9952 Antelope Ravine Drive
SEE ALL PHOTOS
9952 Antelope Ravine Drive
Listed by Ryan Blackburn, RE/MAX Real Estate Group LLC Listing Contact: 719-534-7900
For Sale

9952 Antelope Ravine Drive

9952 Antelope Ravine Drive, Colorado Springs, CO 80908

$995,000
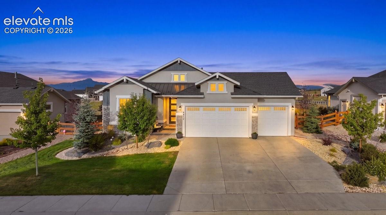
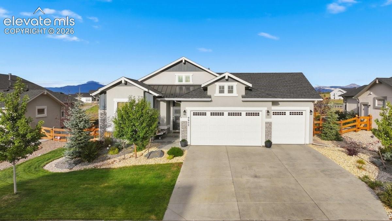
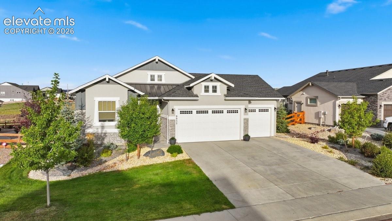
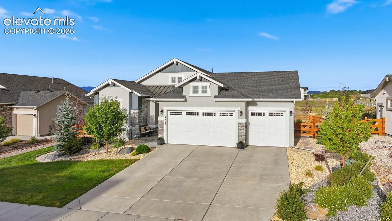
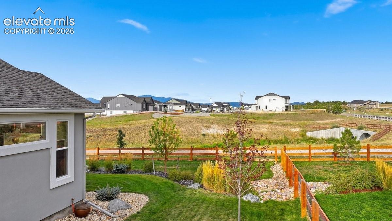
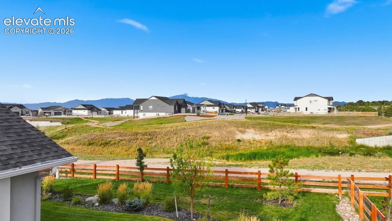
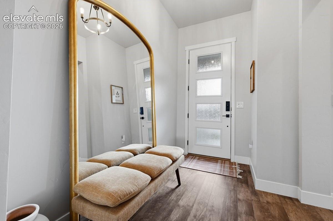
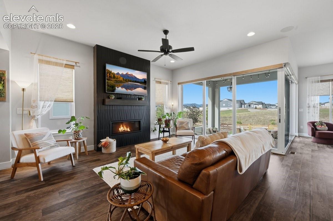
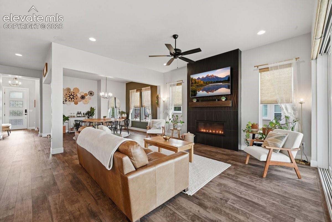
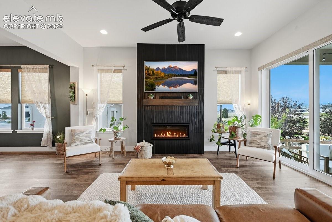
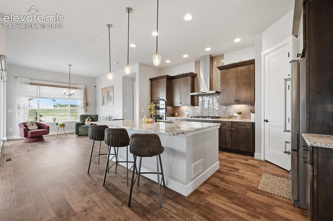
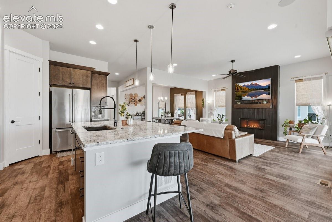
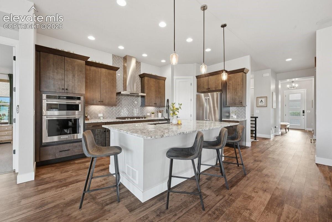
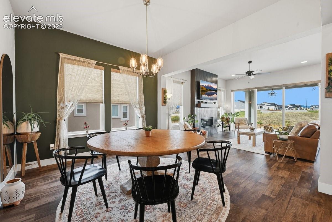
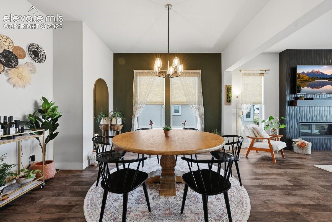
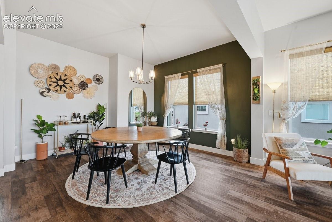
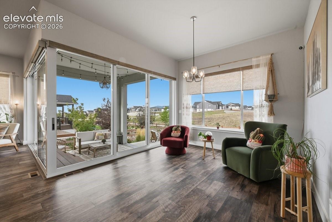
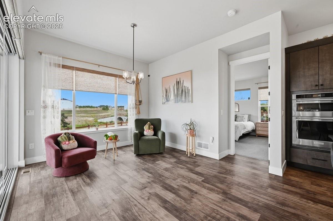
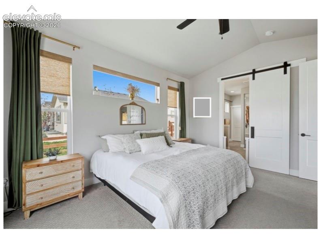
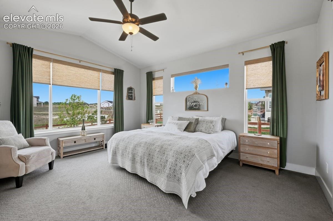
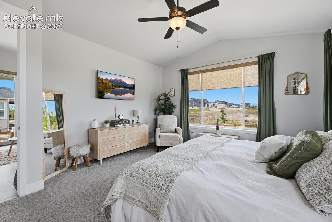
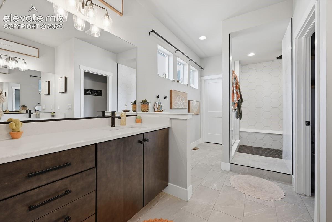
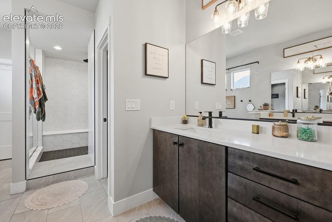
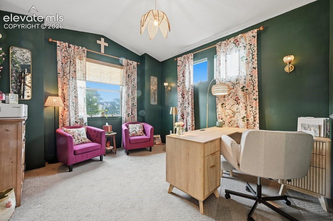
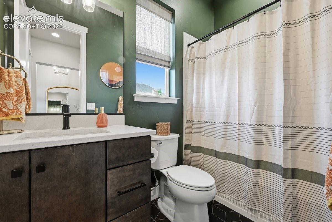
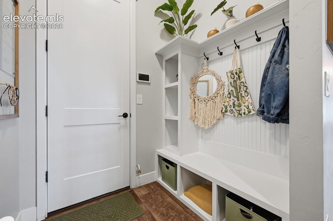
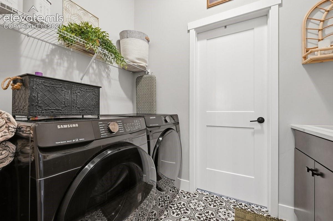
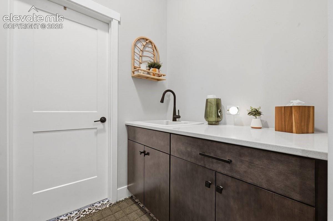
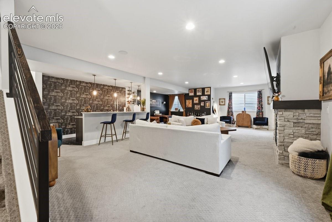
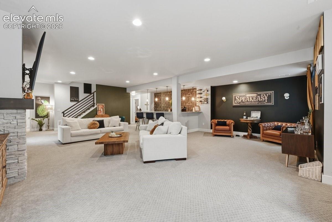
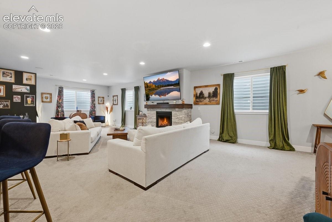
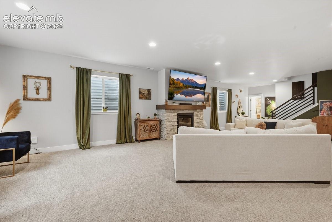
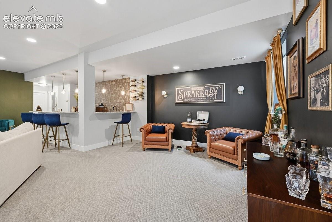
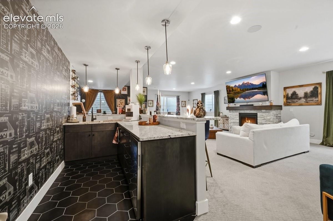
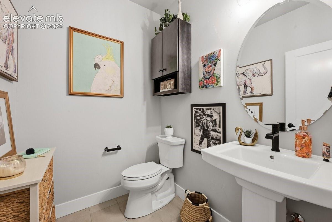
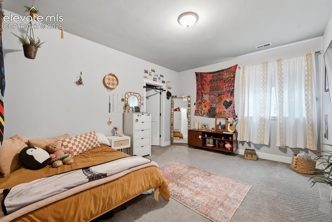
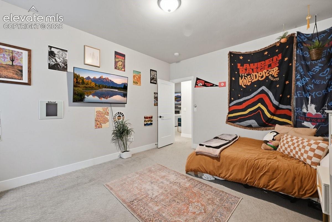
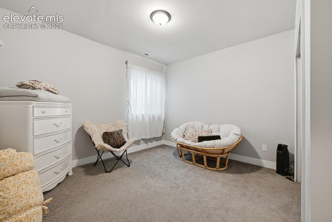
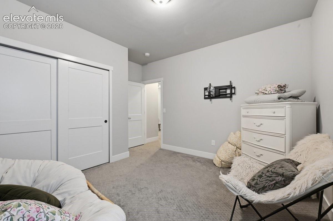
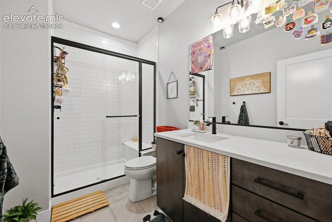
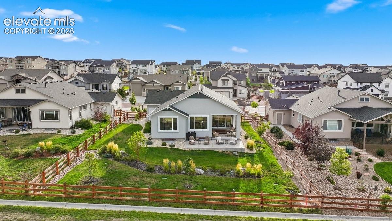
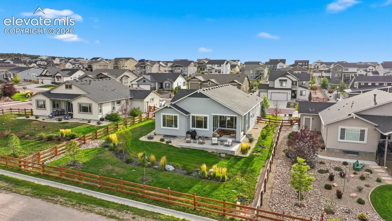
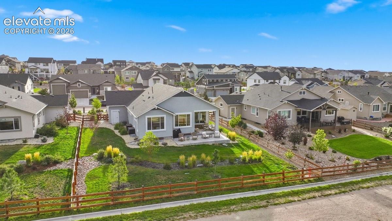
Discover refined Colorado living in this stunning ranch home, in highly coveted Retreat at Timberridge. Proudly featured as the builders model home in the 2022 Parade of Homes, this exceptional home showcases an impressive collection of high-end upgrades, sophisticated finishes, and thoughtfully designed spaces throughout. The moment you step inside, you'll be captivated by the attention to detail and interior design. This beautifully appointed 4-bedroom, 3.5-bath home offers an elegant formal dining room, oversized heated 3-car garage with windows, and an exceptional blend of comfort and entertaining space. At the heart of the home, the gourmet kitchen is both beautiful and functional, featuring rich charcoal-gray stained maple cabinetry, spacious walk-in pantry, Galaxy White granite countertops, premium KitchenAid stainless steel appliances and a 36" gas cooktop. The open-concept great room is designed for unforgettable gatherings, highlighted by dramatic 90-degree multi-slide glass doors that effortlessly open to an expansive covered outdoor living area. Whether you're enjoying a quiet evening at home or entertaining friends and family, this seamless indoor-outdoor space is sure to become a favorite. The primary suite offers a peaceful retreat with a spa-inspired bathroom featuring a walk-in shower with built-in seat, dual vanities and an oversized walk-in closet. A thoughtfully designed laundry room is located separately and conveniently connects to the primary closet. The finished basement provides an extension of the home's living space, featuring 9' ceilings, 2 additional bedrooms, 1.5 bathrooms, and a large recreation room. Designed with entertaining in mind, the rec room features a cozy fireplace and wet bar. The unfinished storage room is great for working out. As a former model home, it offers the opportunity to enjoy the elevated finishes and design vision typically found only in a showcase home. This is a home you truly need to experience in person.

4
beds

4
baths

3,703 Sq.Ft. LIVING AREA

0.28 Acres lot

Features & Amenities

Interior

  • total bedrooms4
  • Total bathrooms4
  • full bathrooms2
  • three quarter bathroom1
  • half bathroom1
  • Laundry room Main
  • Flooring Carpet, Ceramic Tile, Wood
  • Fireplace Gas, Lower Level, Main Level, Two
  • APPLIANCES 220v in Kitchen, Cook Top, Dishwasher, Disposal, Gas in Kitchen, Microwave Oven, Oven
  • other interior Features 6-Panel Doors, 9 Ft Ceilings, Great Room, Vaulted Ceilings, See Prop Desc Remarks

Area & Lot

  • Status For Sale
  • Living Area3,703 Sq.Ft.
  • Total Area4,004 Sq.Ft.
  • Lot Area0.28 Acres
  • MLS® ID5424549
  • TypeResidential
  • YEAR BUILT2021
  • Architecture StylesRanch
  • View DescriptionView of Pikes Peak, Mountain View, City View
  • School DistrictDistrict 49

Exterior

  • Garage Space3.0
  • water SourceMunicipal
  • utilitiesCable Connected, Electricity Connected, Natural Gas Connected
  • roofComposite Shingle
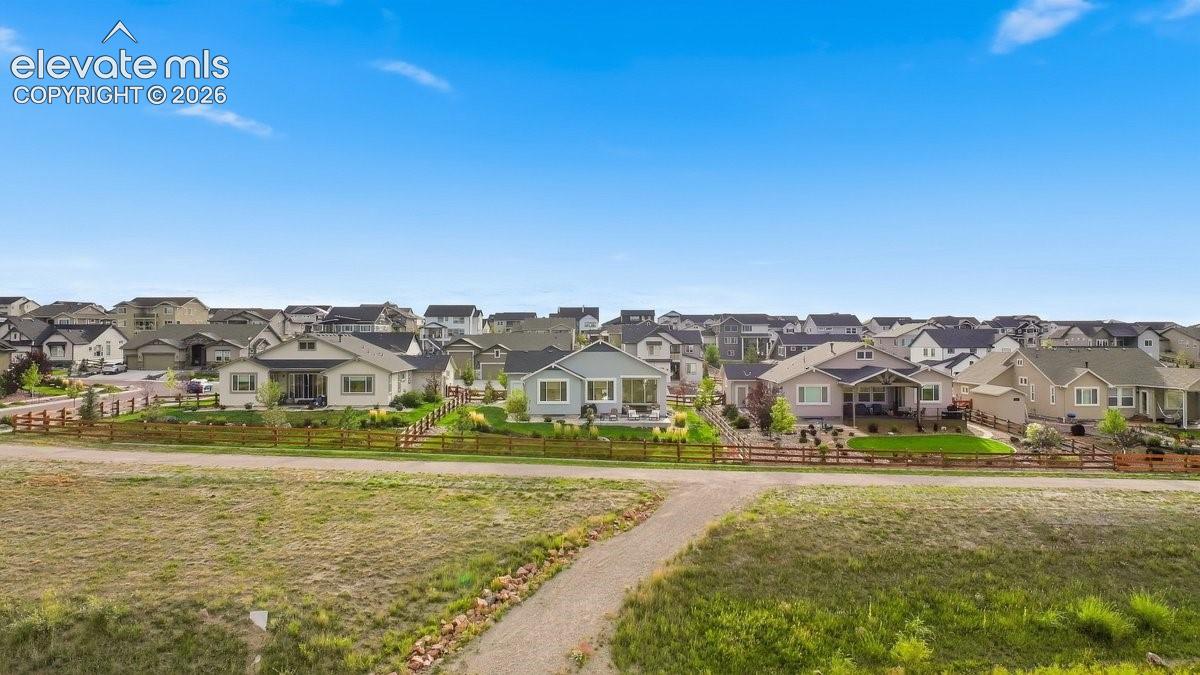
  • lot featuresSee Prop Desc Remarks, Backs to Open Space
  • parkingAttached, Even with Main Level, Garage Door Opener, Oversized, Workshop, Other, Concrete
  • HEAT TYPEForced Air
  • AIR CONDITIONINGCentral Air
  • sewerSewer
  • security FeaturesSmart Home Door Locks

Financial

  • Sales Price$995,000
  • Real Estate Tax $6,704/yr
image

Schedule a Showing

I would love to show you this beautiful property. Please select your preferred date and time below. I will be in touch shortly to confirm your appointment.

Schedule a Showing

I would love to show you this beautiful property. Please select your preferred date and time below. I will be in touch shortly to confirm your appointment.

Thank you for your interest in 9952 Antelope Ravine Drive, Colorado Springs, CO 80908. We are reviewing your request and will be in touch shortly!

Mortgage Calculator

Estimate your monthly mortgage payment, including the principal and interest, property taxes, and HOA. Adjust the values to generate a more accurate rate.

All estimates are provided for informational purposes only. Actual amounts may vary.
$0,000 Your Payment 20 15 65
$0,000 Your Payment
 
Let's Work Together

Work With Chad

Follow Me on Instagram