9773 Emerald Vista Drive
SEE ALL PHOTOS
9773 Emerald Vista Drive
Bought with Susan Klopfenstein, RE/MAX Real Estate Group LLC and Listed by Julie Robertson ABR C2EX MRP , RE/MAX Real Estate Group LLC Listing Contact: 719-534-7900
Sold

9773 Emerald Vista Drive

9773 Emerald Vista Drive, Peyton, CO 80831

$559,999
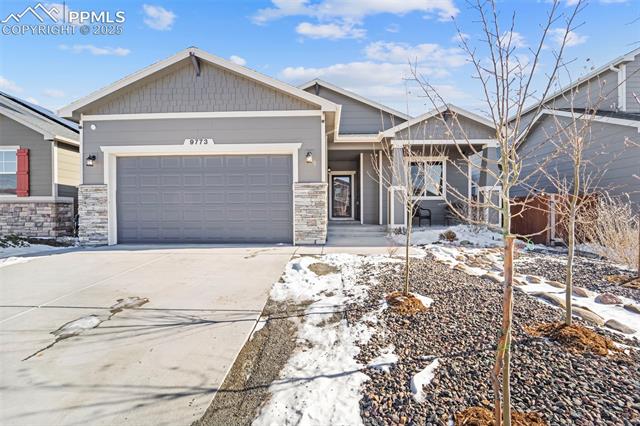
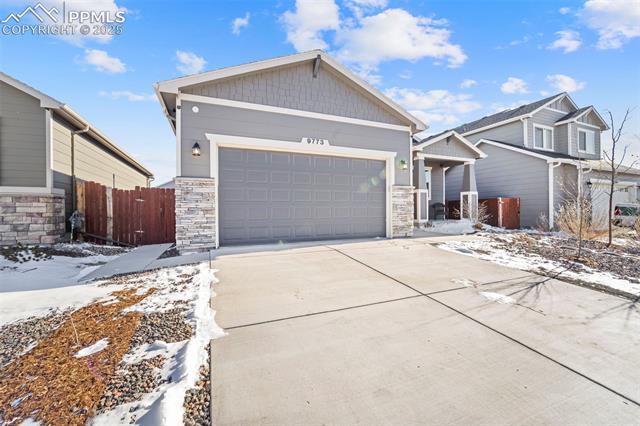
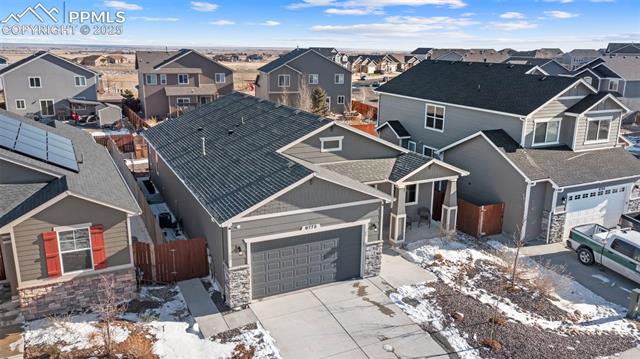
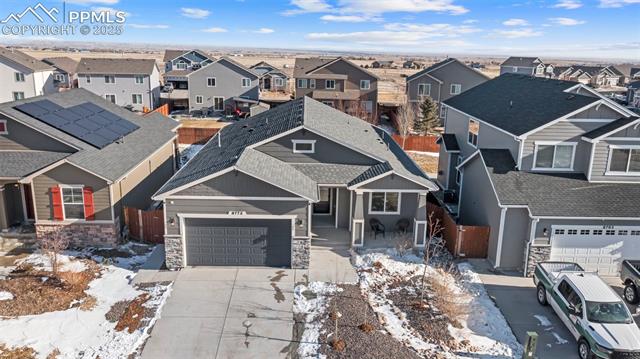
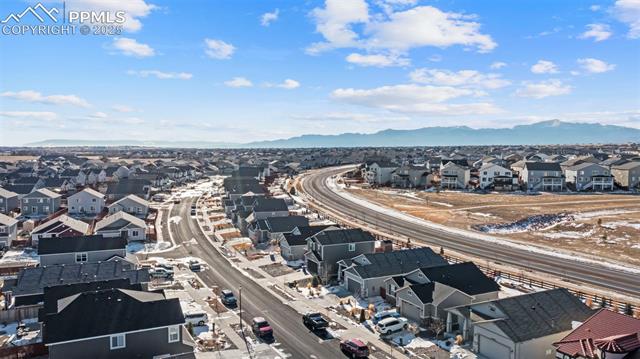
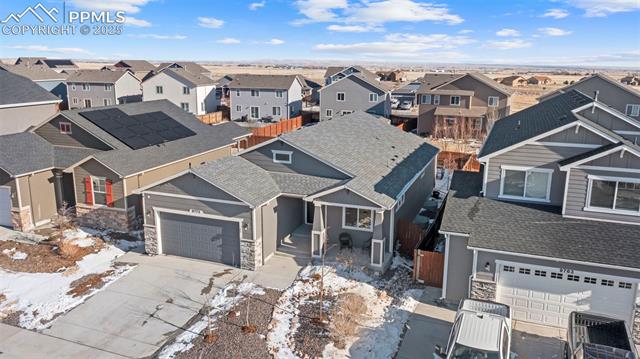
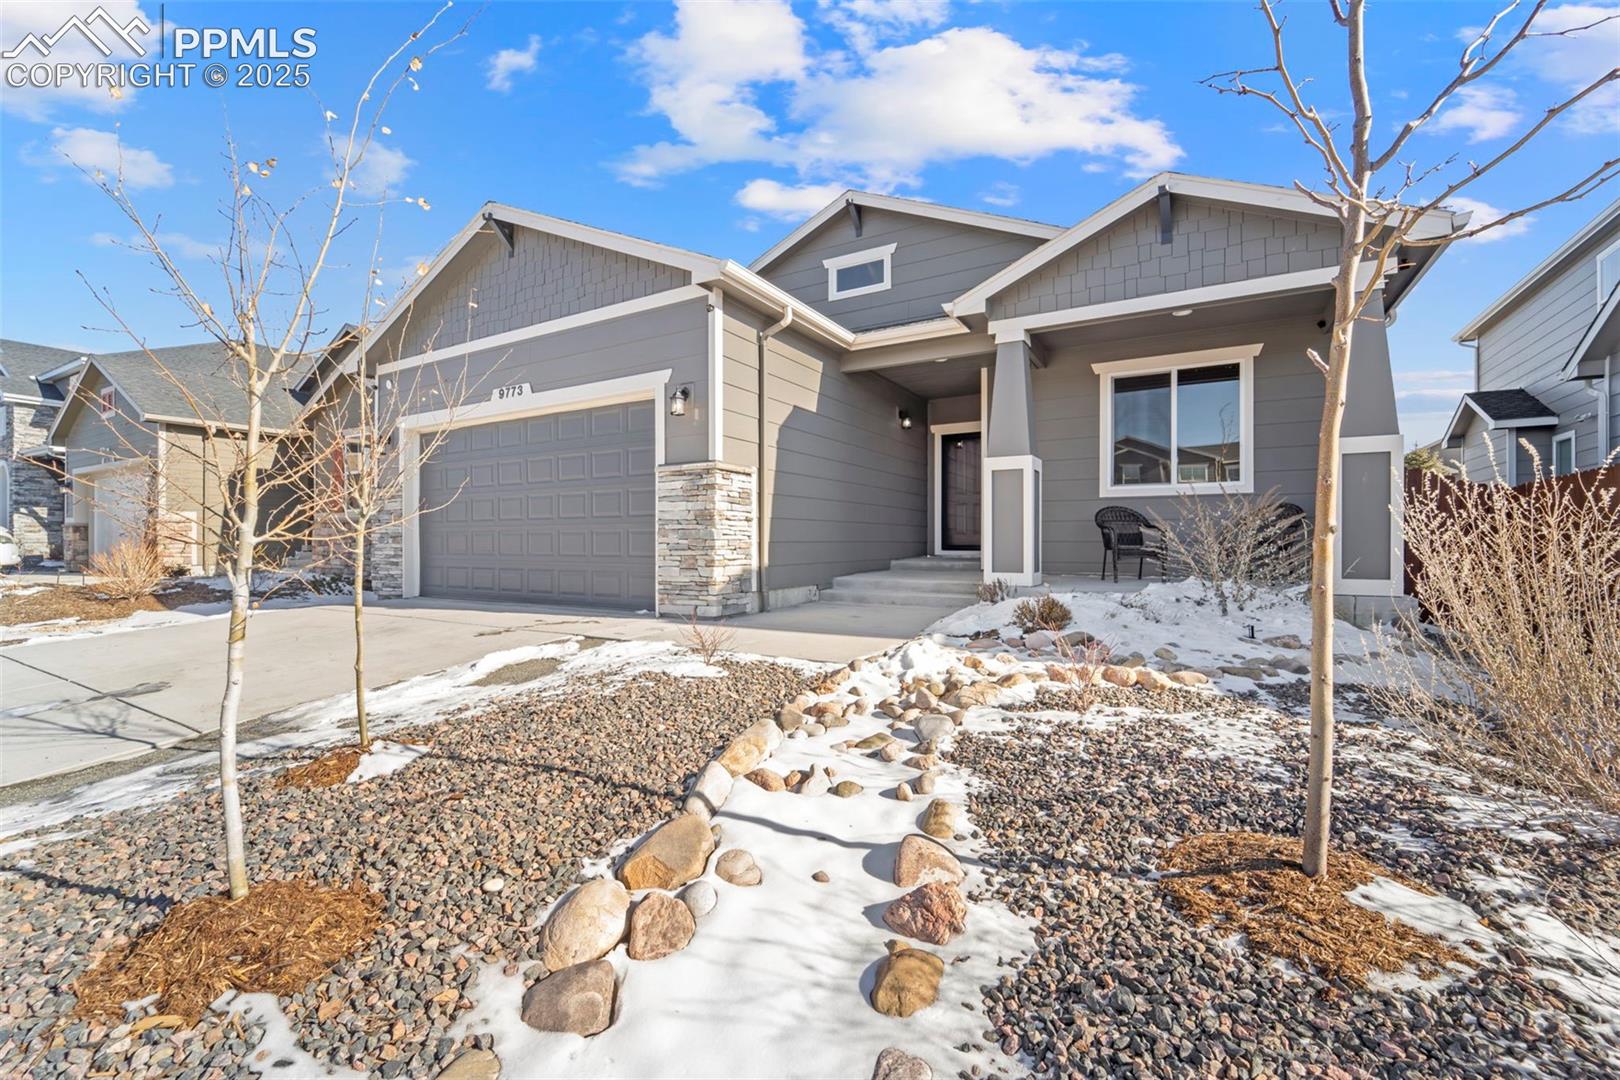
Welcome to your dream home! Located in the Vistas community of Meridian Ranch, this Campbell-built home, constructed in 2020, combines modern design, thoughtful features, and craftsmanship. With five bedrooms, it offers ample living space, including two bedrooms on the main level and three in the finished basement.

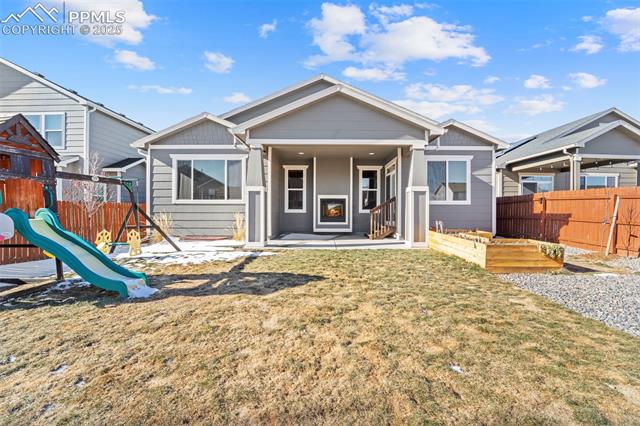
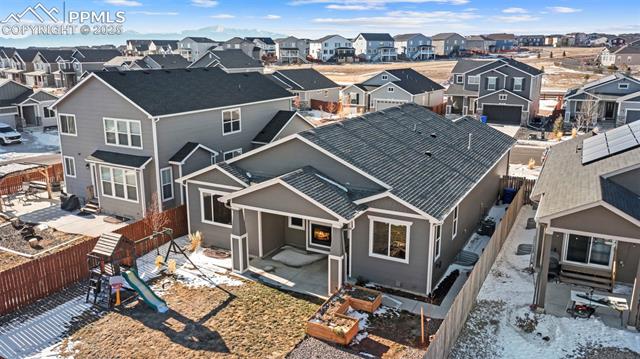
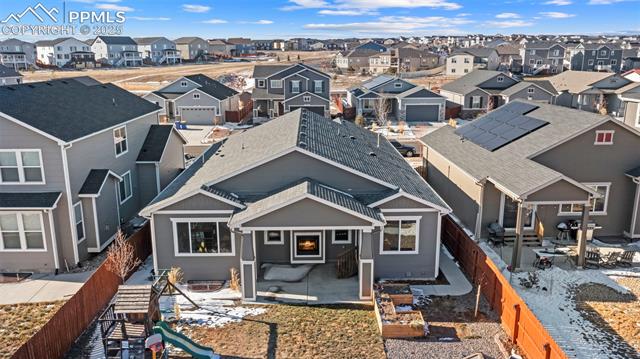
The main level features a seamless open-concept layout, perfect for entertaining or relaxing. The kitchen is a chef's delight with abundant cabinetry, pull-out shelving, a large island, pantry, and coffee bar. The adjoining family room boasts a double-sided fireplace connecting to the back patio for a warm indoor-outdoor experience.

The private primary suite on the main level offers a spacious retreat with a walk-in closet and a luxury zero-entry shower adorned with rock and tile accents. The en-suite bathroom includes a double vanity and ample storage. An additional main-level bedroom adds flexibility for guests, a home office, or hobbies.

The finished basement adds versatility with three bedrooms, a full bath, and a large family room equipped with a projector, perfect for movie nights or gaming. Rough-in plumbing is ready for your custom bar.

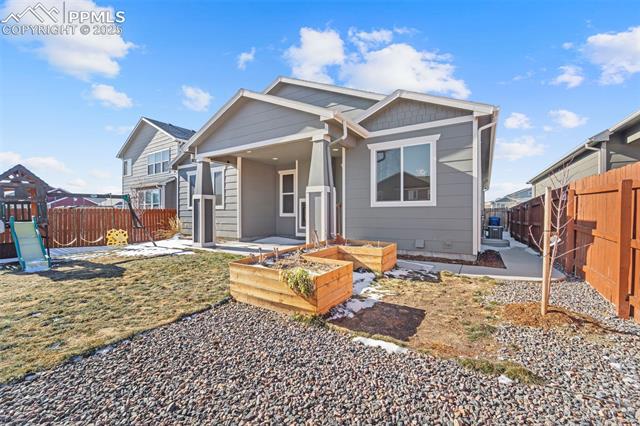
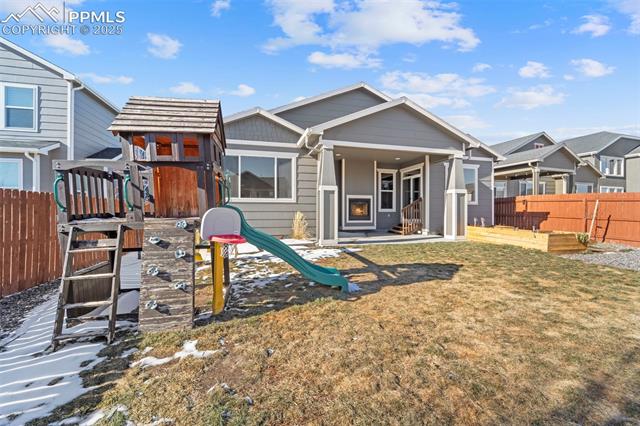
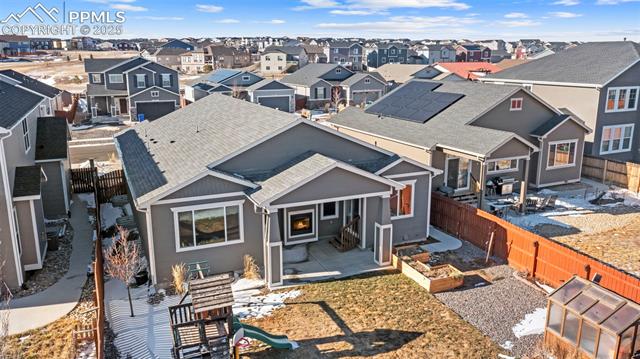
Step outside to a private backyard oasis. The fully fenced yard includes a greenhouse and a patio with a built-in fireplace, ideal for cozy evenings. With vibrant spring flowers ready to bloom and a xeriscaped front yard, this home shines year-round.

In the Vistas community, enjoy amenities like a recreation center, golf course, parks, trails, restaurants, and shopping. The soon-to-be-built Field House will add even more opportunities for recreation and events.

Don't miss this exceptional home. Schedule your showing today!
5
beds

3
baths

3,172 Sq.Ft. LIVING AREA

6,386 Sq.Ft. lot

Features & Amenities

Interior

  • total bedrooms5
  • Total bathrooms3
  • full bathrooms2
  • three quarter bathroom1
  • Laundry room Main
  • Flooring Carpet, Tile, Wood
  • Fireplace Gas, Main Level
  • APPLIANCES 220v in Kitchen, Dishwasher, Disposal, Microwave Oven, Oven, Range, Refrigerator
  • other interior Features 9 Ft Ceilings, Vaulted Ceilings, See Prop Desc Remarks

Area & Lot

  • Status Sold
  • Date Sold February 28, 2025
  • Living Area3,172 Sq.Ft.
  • Total Area3,172 Sq.Ft.
  • Lot Area6,386 Sq.Ft.
  • MLS® ID6667044
  • TypeResidential
  • YEAR BUILT2020
  • Elementary SchoolMeridian Ranch
  • Middle SchoolFalcon
  • High SchoolFalcon
  • School DistrictDistrict 49

Exterior

  • water SourceAssoc/Distr
  • utilitiesCable Available, Electricity Available, Natural Gas Available
  • roofComposite Shingle
  • HEAT TYPEForced Air
  • AIR CONDITIONINGCeiling Fan(s), Central Air
  • sewerSewer
  • HOA AmenitiesClub House, Exercise Room, Green Areas, Playground, Pool, Recreation Room, Sauna

Financial

  • Sales Price$559,999
  • Real Estate Tax $3,399/yr
  • HOA $110
View Virtual Tour
 
Let's Work Together

Work With Chad

Follow Me on Instagram