9376 Wolf Pack Terrace
SEE ALL PHOTOS
9376 Wolf Pack Terrace
Bought with Mai Robinson ABR AHWD CDPE CLHMS GRI MRP RENE , Peak Real Estate Connection LLC and Listed by Andrew Botcherby ABR CDPE CNE CRS , RE/MAX Real Estate Group LLC Listing Contact: 719-534-7900
Sold

9376 Wolf Pack Terrace

9376 Wolf Pack Terrace, Colorado Springs, CO 80920

$475,000
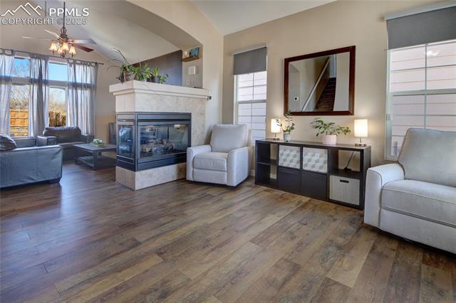
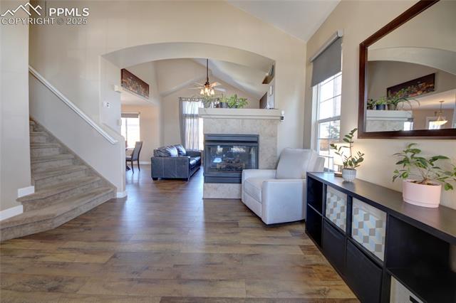
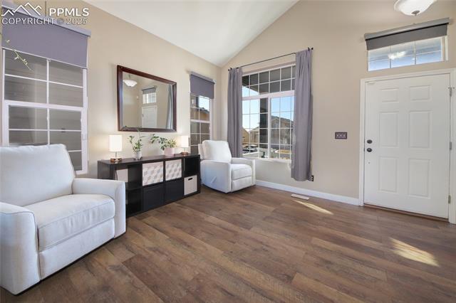
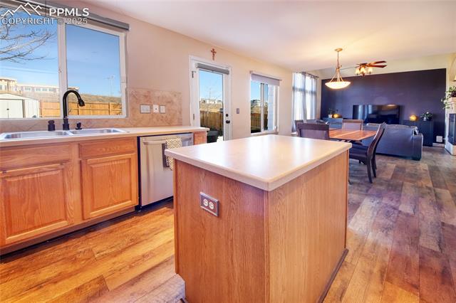
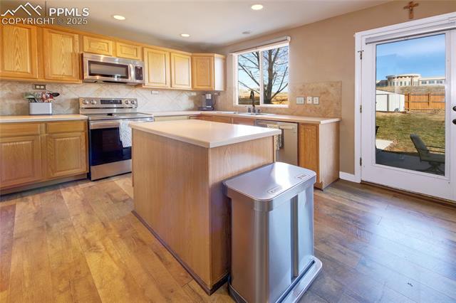
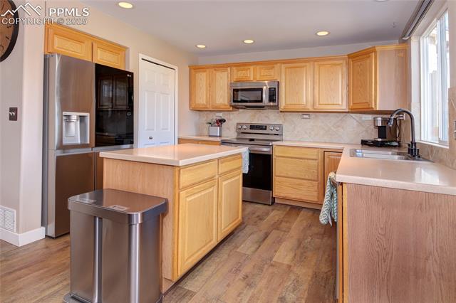
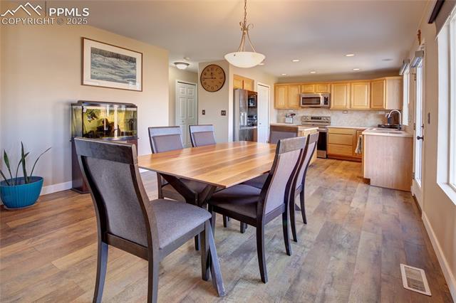
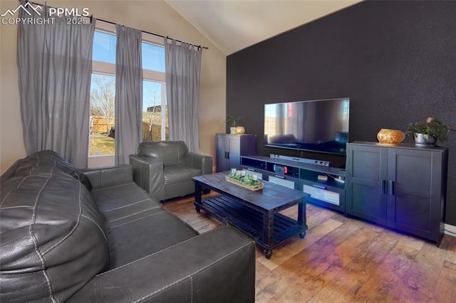
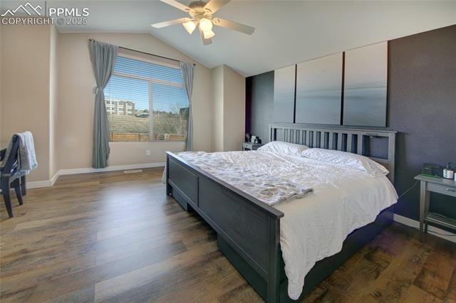
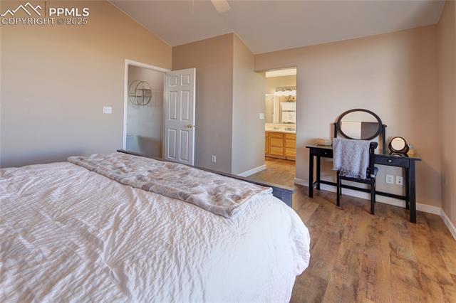
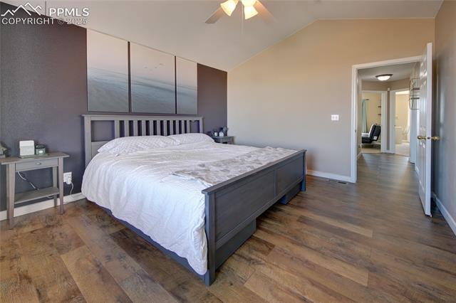
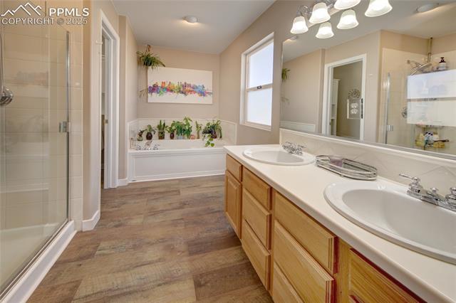
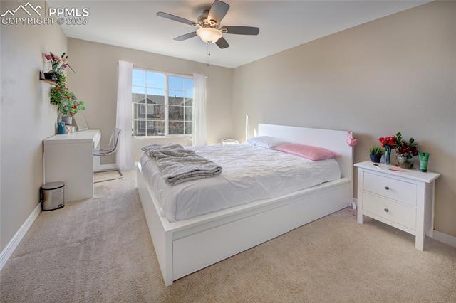
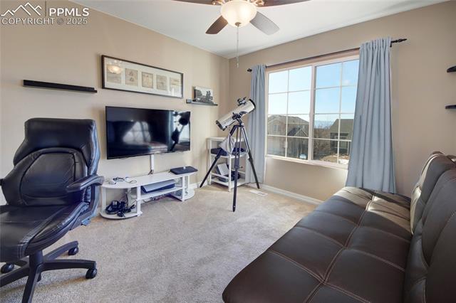
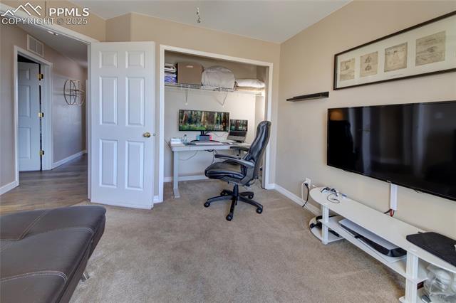
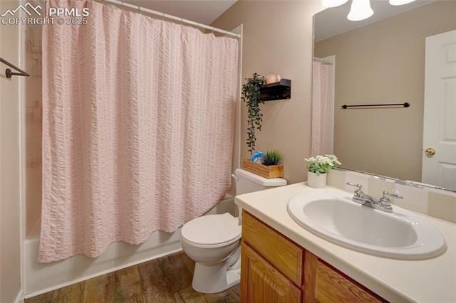
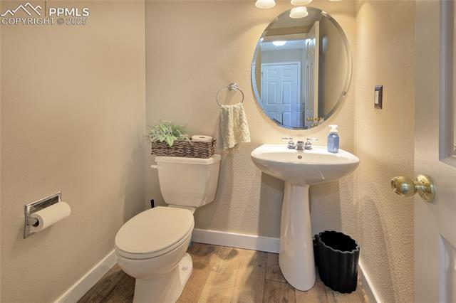
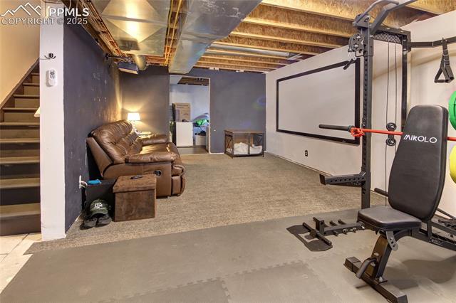
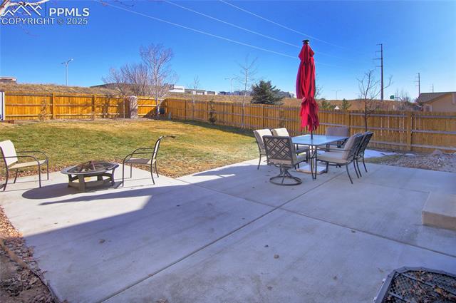
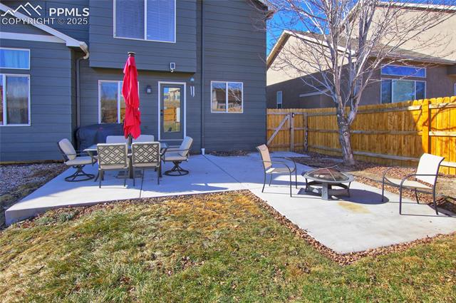
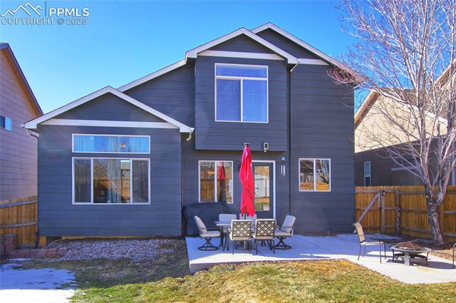
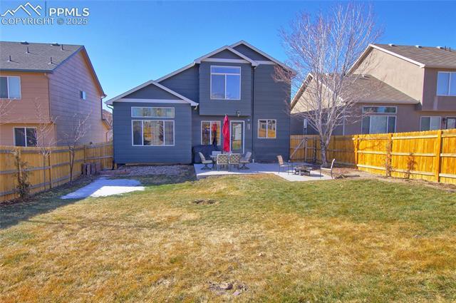
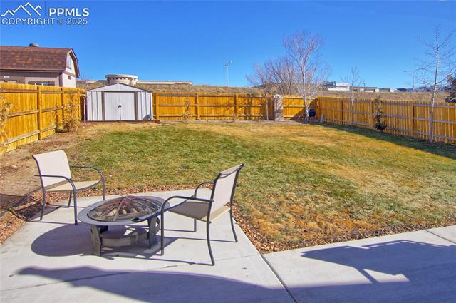
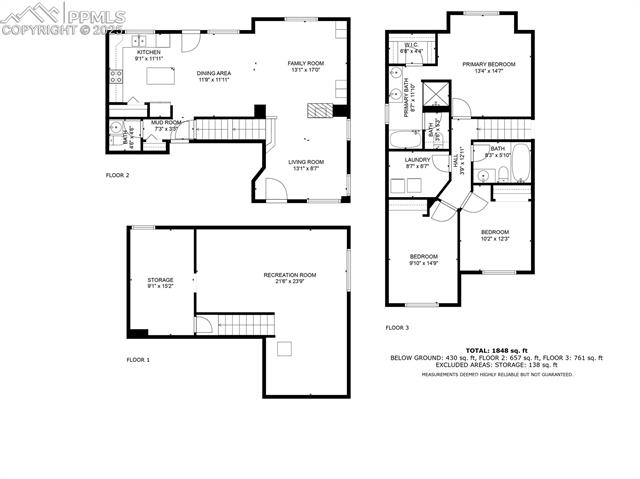
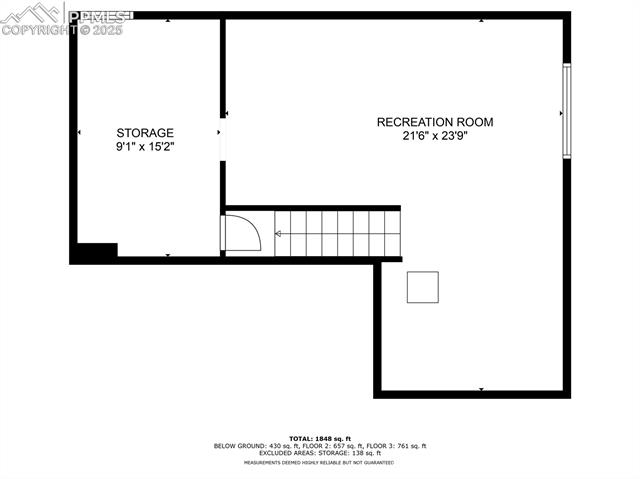
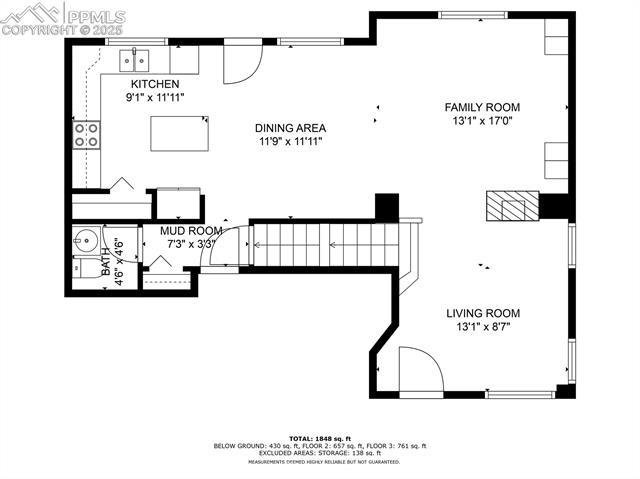
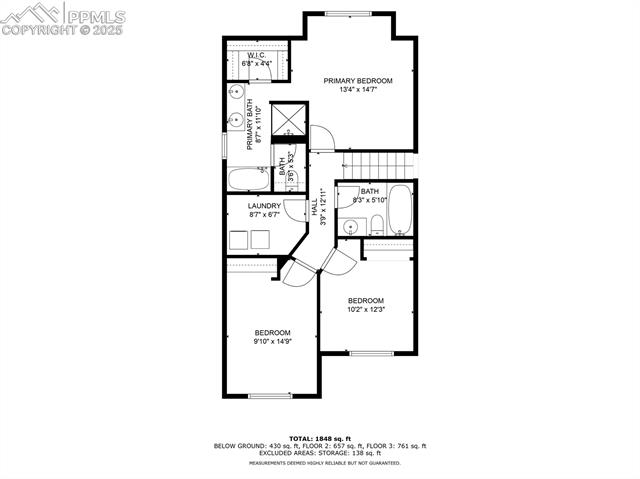
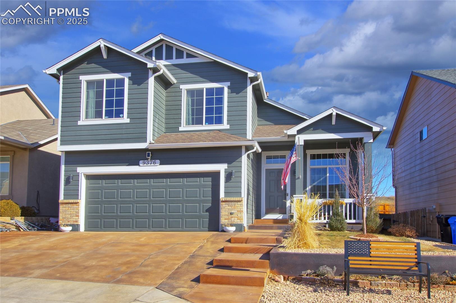
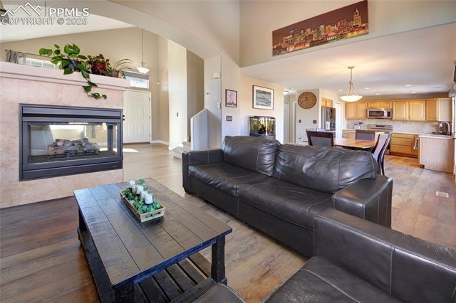
This updated 2-story home in the desirable Briargate community offers 3 bedrooms, and 3 baths, and is in the sought-after D20 school district. Features include a vr Corian kitchen countertops with a full tile backsplash, Hunter Douglas blinds, a peninsula-style three-way fireplace, a pantry, upper-level laundry, upgraded luxury vinyl flooring throughout the main level and primary bedroom, large master w/dsoaking tub, and walk-in closet, kitchen island, stamped concrete, and of course-air-conditioning. The large backyard provides ample space, and the unfinished basement offers room to expand. Conveniently located near Powers Corridor with quick access to hospitals, gyms, shopping, and entertainment.
3
beds

3
baths

1,577 Sq.Ft. LIVING AREA

6,549 Sq.Ft. lot

Features & Amenities

Interior

  • total bedrooms3
  • Total bathrooms3
  • full bathrooms2
  • half bathroom1
  • Laundry room Upper
  • Flooring Carpet, Vinyl/Linoleum, Wood Laminate, Luxury Vinyl
  • Fireplace Gas, Main Level
  • APPLIANCES 220v in Kitchen, Dishwasher, Disposal, Dryer, Microwave Oven, Range, Refrigerator, Washer
  • other interior Features 5-Pc Bath, Vaulted Ceilings

Area & Lot

  • Status Sold
  • Date Sold February 28, 2025
  • Living Area1,577 Sq.Ft.
  • Total Area2,298 Sq.Ft.
  • Lot Area6,549 Sq.Ft.
  • MLS® ID5634109
  • TypeResidential
  • YEAR BUILT2003
  • Elementary SchoolExplorer
  • Middle SchoolTimberview
  • High SchoolLiberty
  • School DistrictAcademy-20

Exterior

  • water SourceMunicipal
  • utilitiesElectricity Connected, Natural Gas Connected, Telephone
  • roofComposite Shingle
  • HEAT TYPEForced Air, Natural Gas
  • AIR CONDITIONINGCeiling Fan(s), Central Air
  • sewerSewer

Financial

  • Sales Price$475,000
  • Real Estate Tax $1,893/yr
View Virtual Tour
 
Let's Work Together

Work With Chad

Follow Me on Instagram