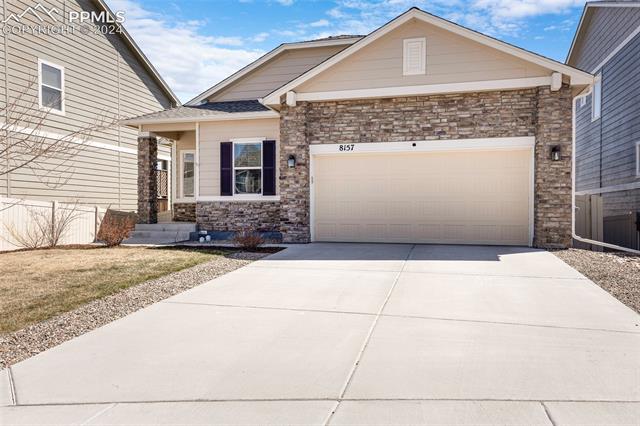
8157 Misty Moon Drive
SEE ALL PHOTOS
8157 Misty Moon Drive
Bought with Dawn Kuster ABR GRI MRP , Fathom Realty Colorado LLC and Listed by Kevin Basinger, RE/MAX Real Estate Group LLC Listing Contact: 719-534-7900
Sold

8157 Misty Moon Drive

8157 Misty Moon Drive, Colorado Springs, CO 80924

$579,900
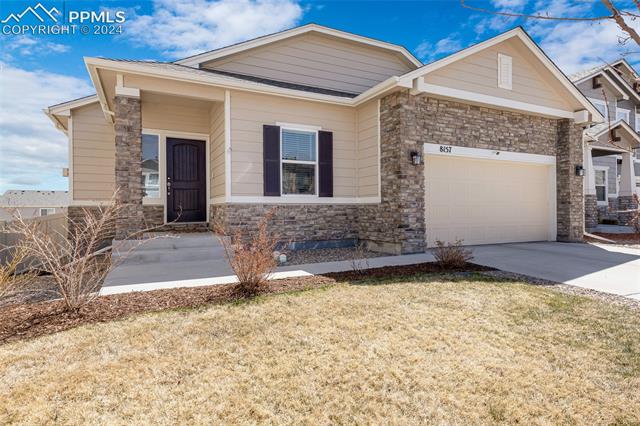
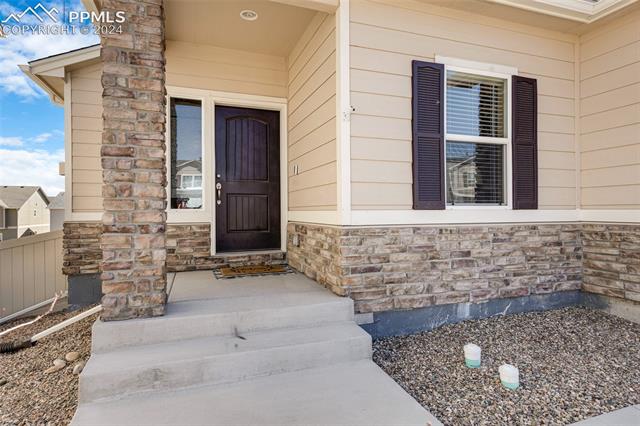
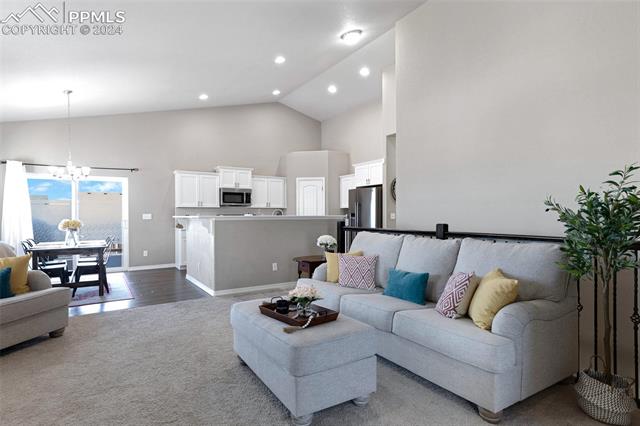
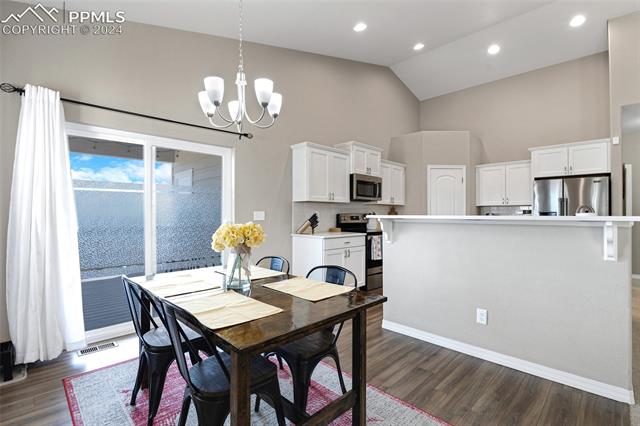
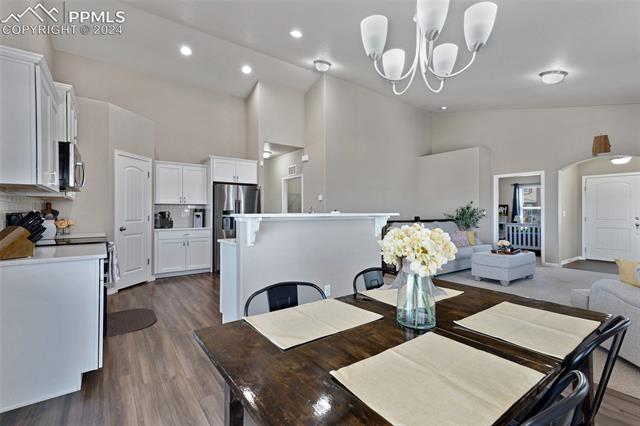
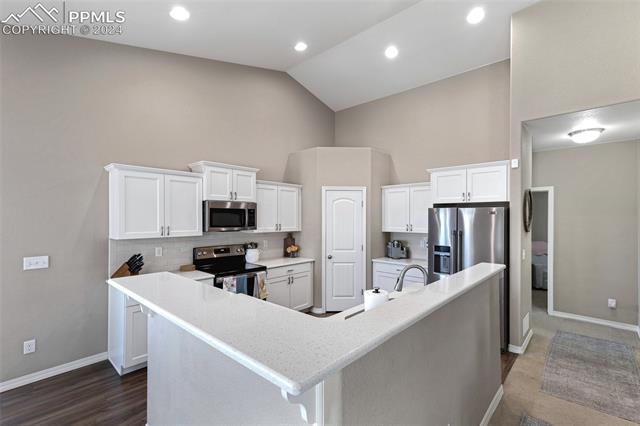
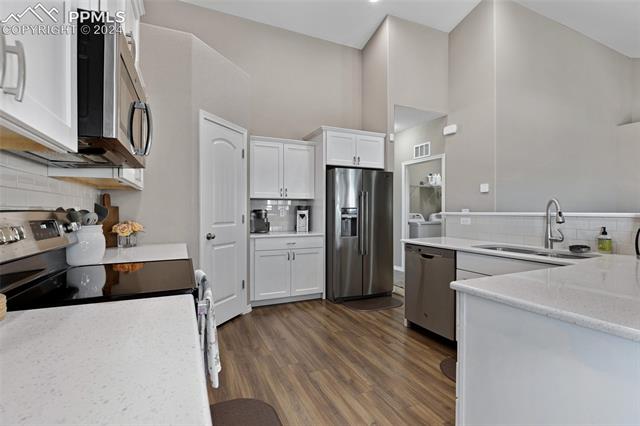
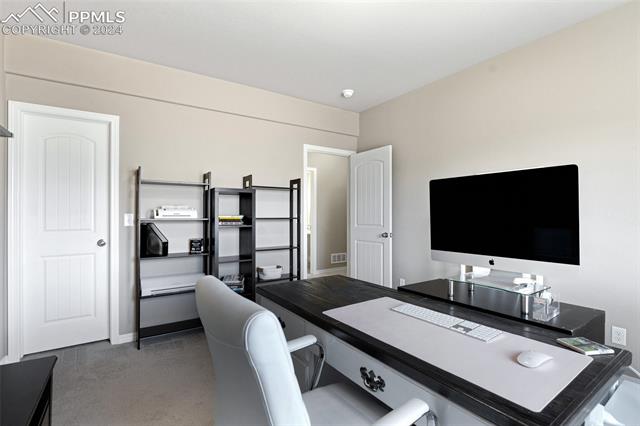
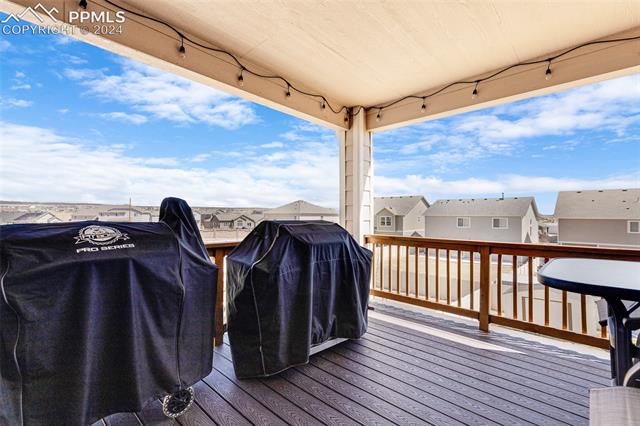
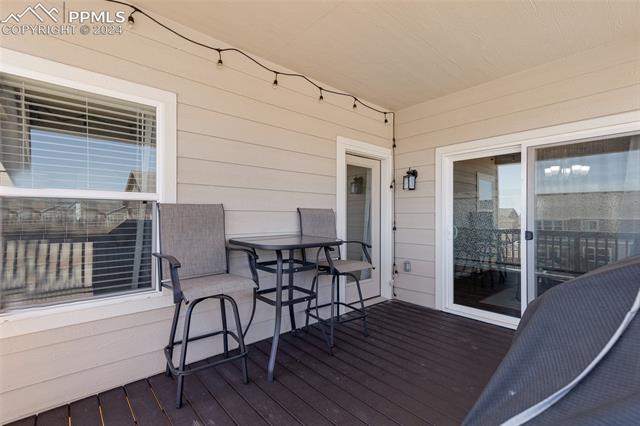
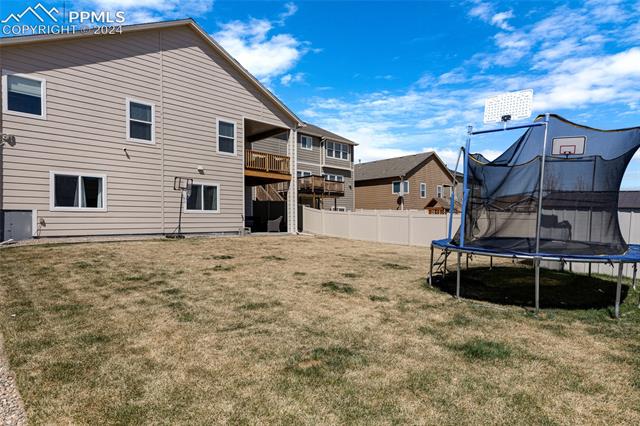
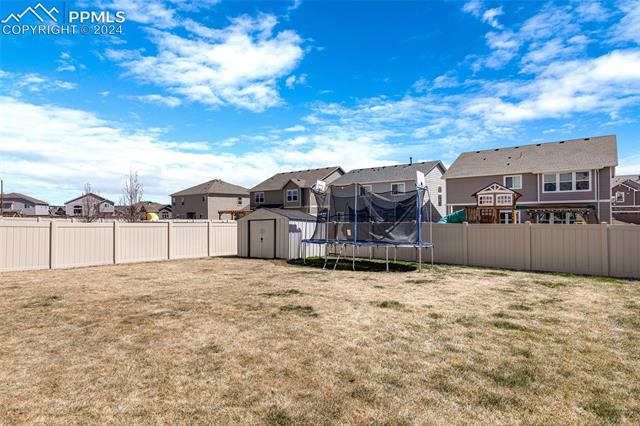
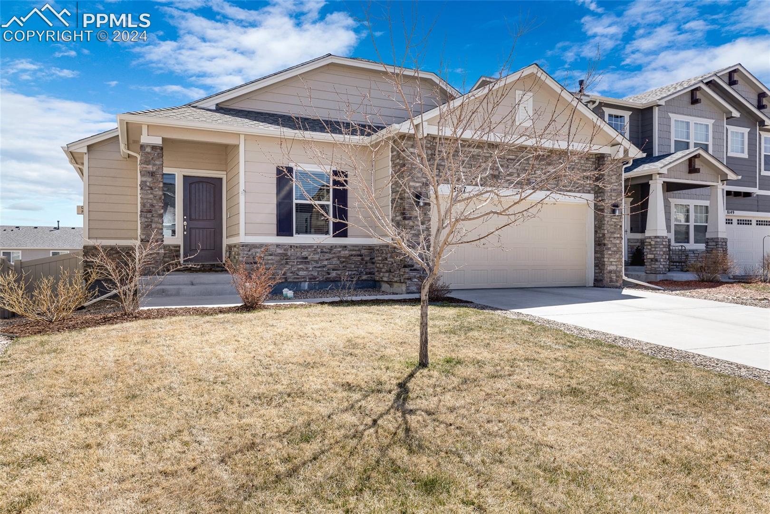
Beautiful ranch home located on a large lot in the Cumbre Vista neighborhood. The main level boasts of a wide-open
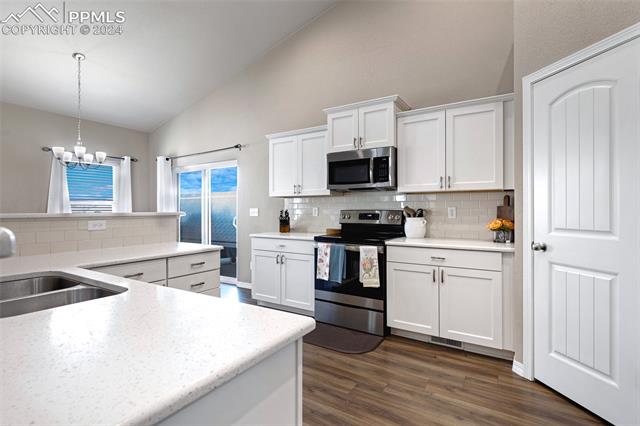
floor plan with a large kitchen with stainless steel appliances, quartz countertops and a large pantry. The dining area,
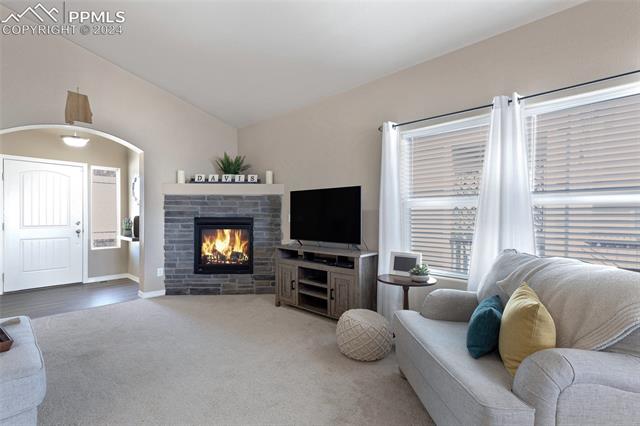
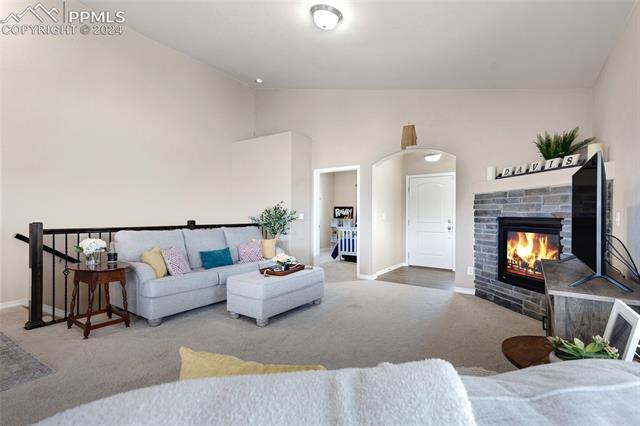
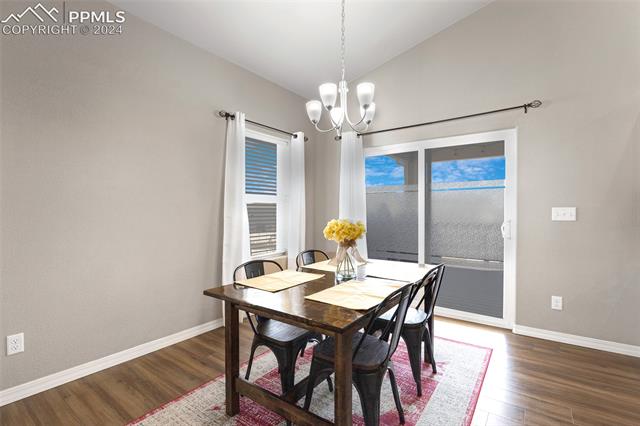
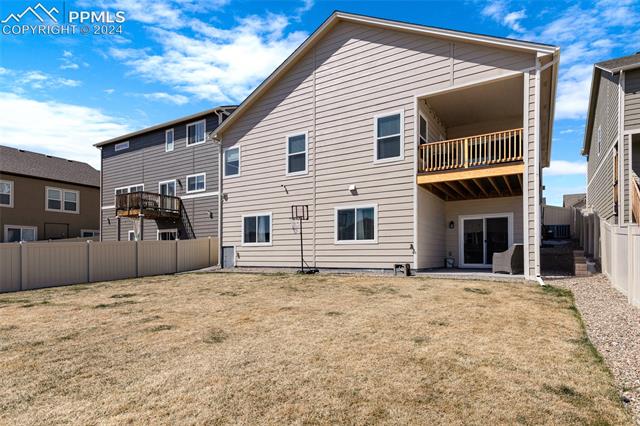
with a walkout to a covered deck, flows directly to the great room with a gas fireplace, large windows and vaulted
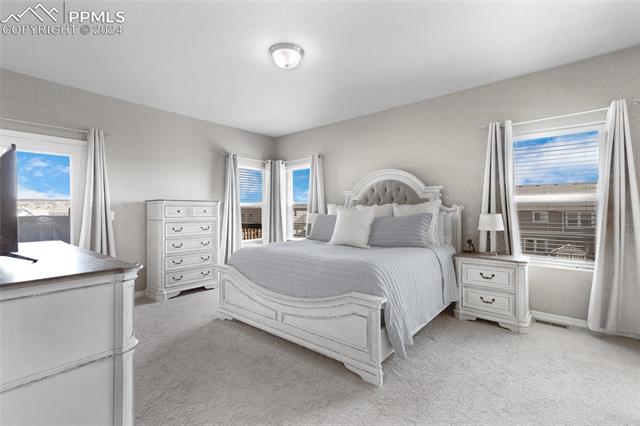
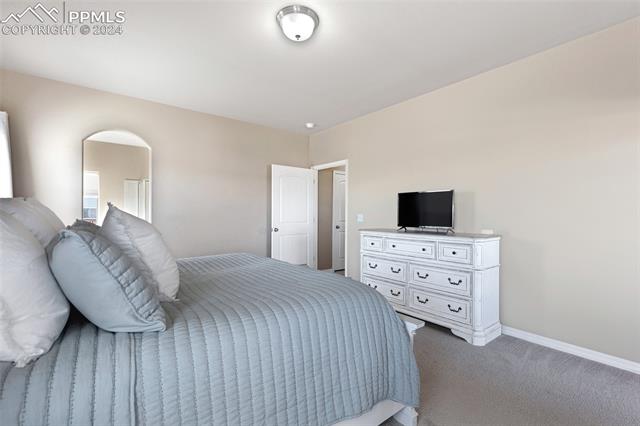
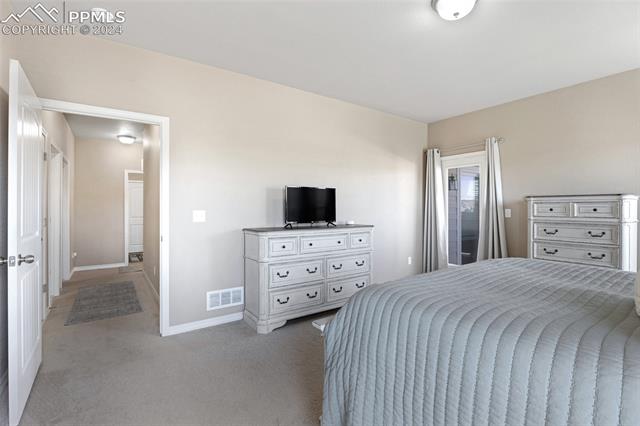
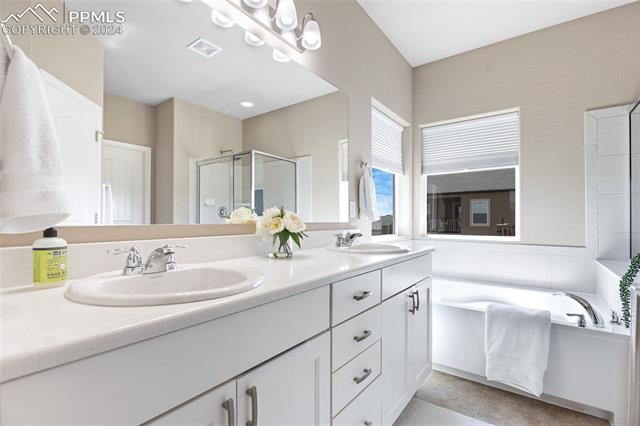
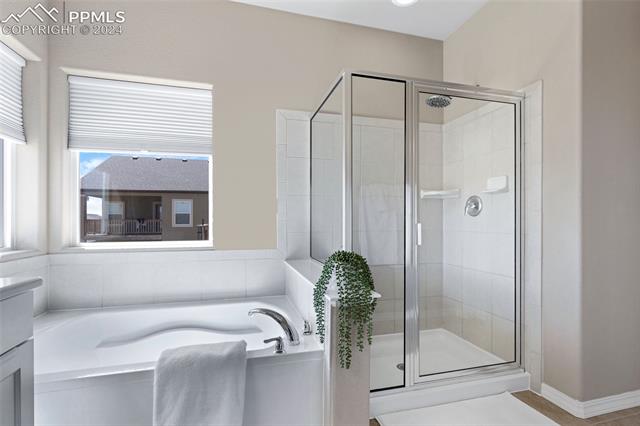
ceilings. The main level master features an attached 5pc master bathroom, walk-in closet, and vaulted ceilings along
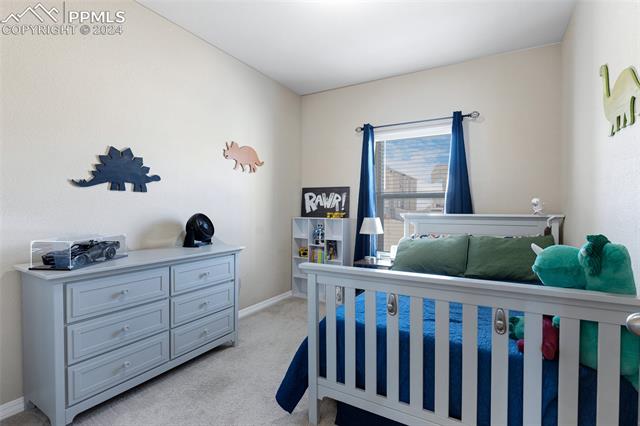
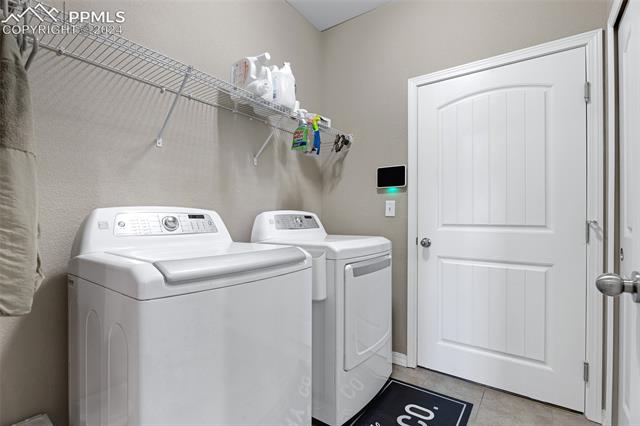
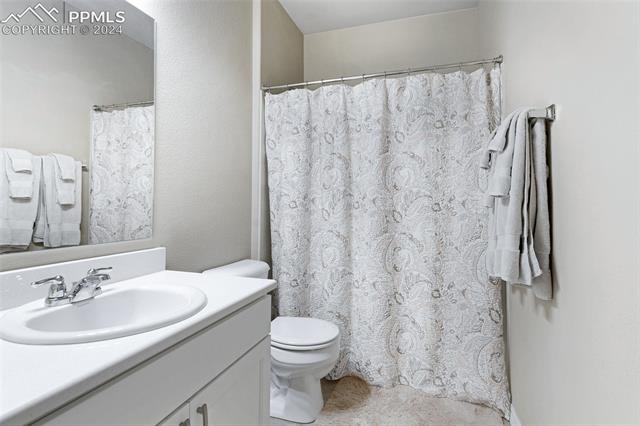
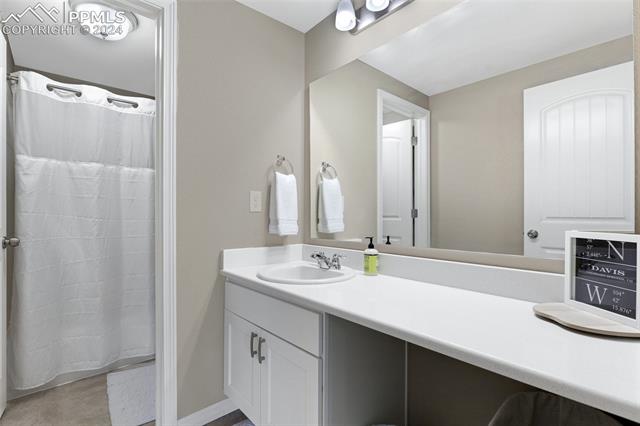
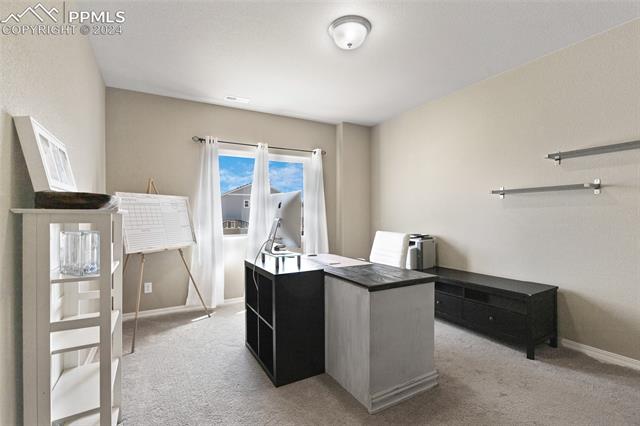
with access to the covered composite deck. The second and third rooms are serviced by another full bathroom and there
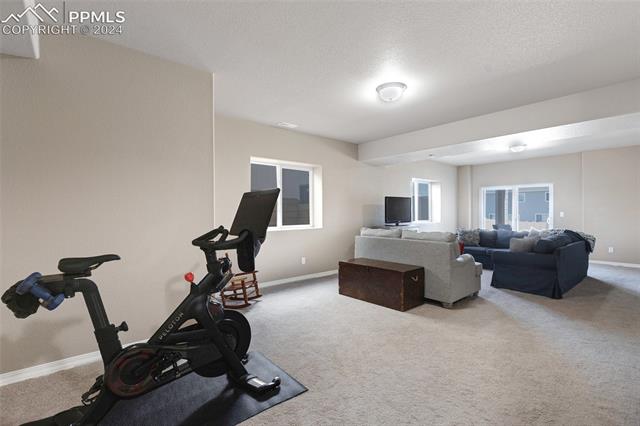
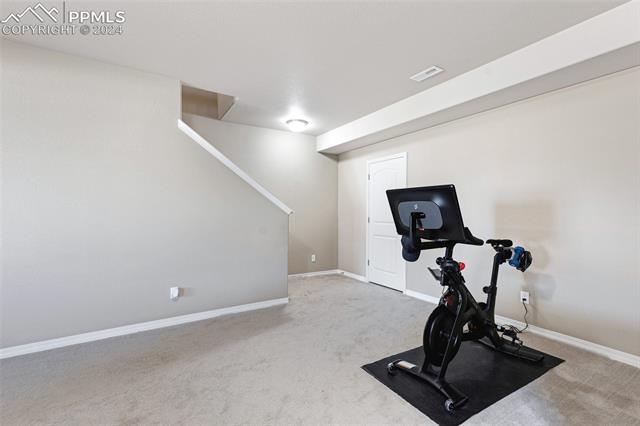
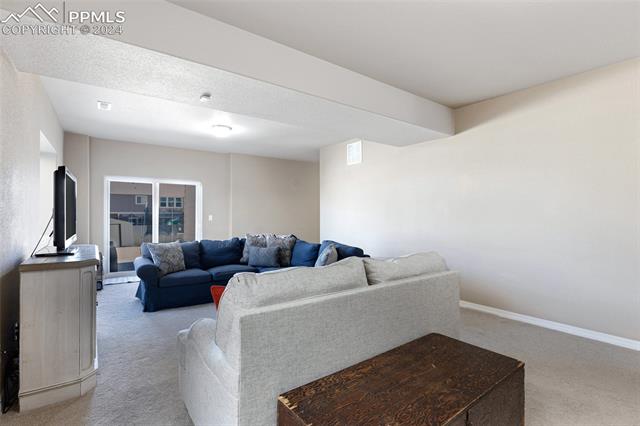
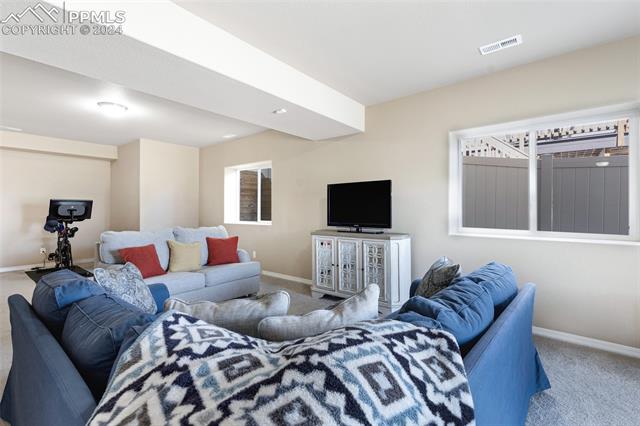
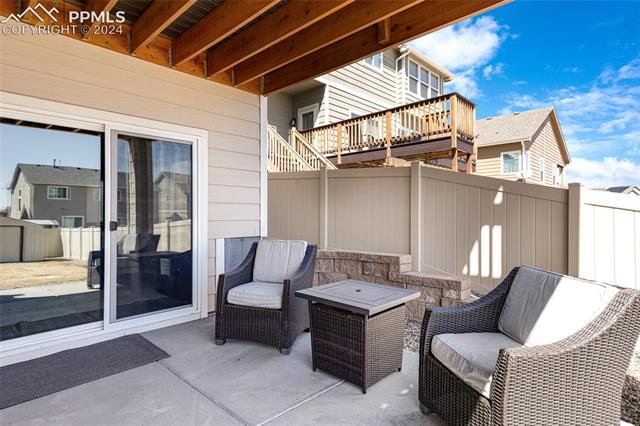
is main level laundry. In the basement you will find a spacious family room with 9ft ceilings and a walk-out to the
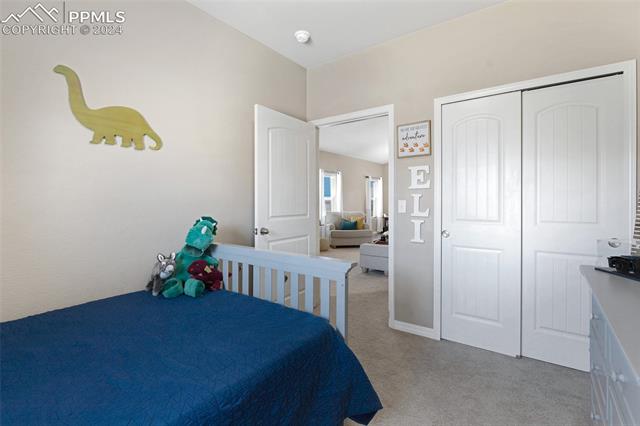
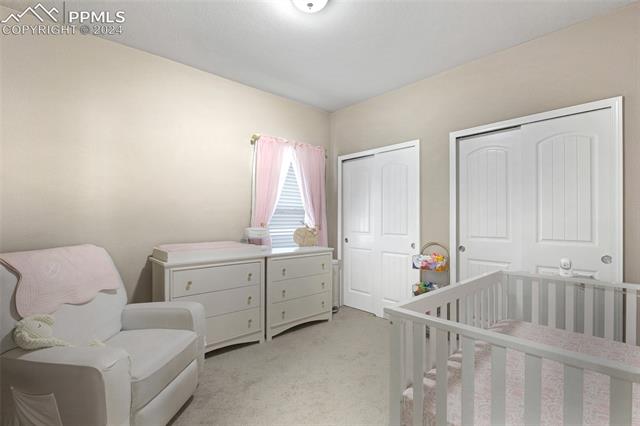
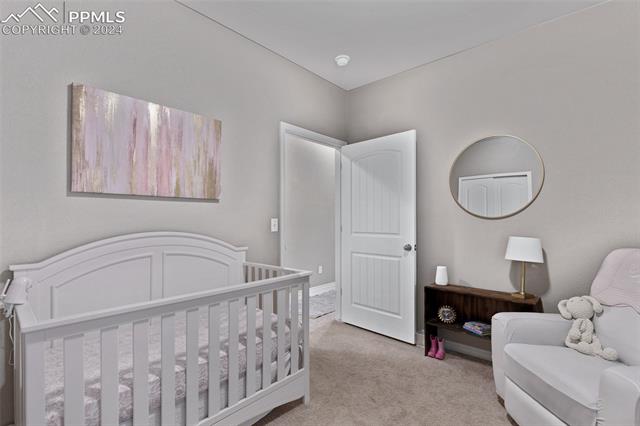
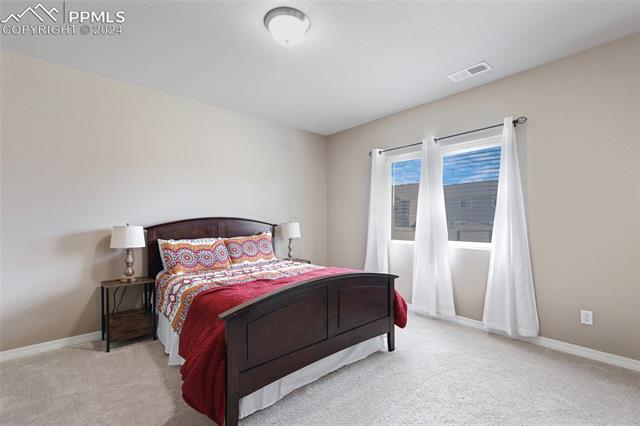
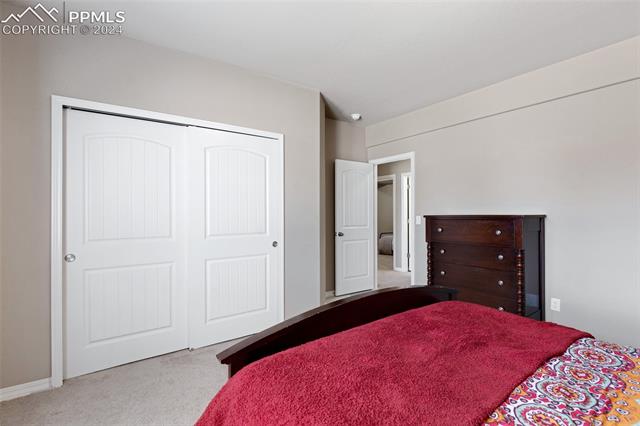
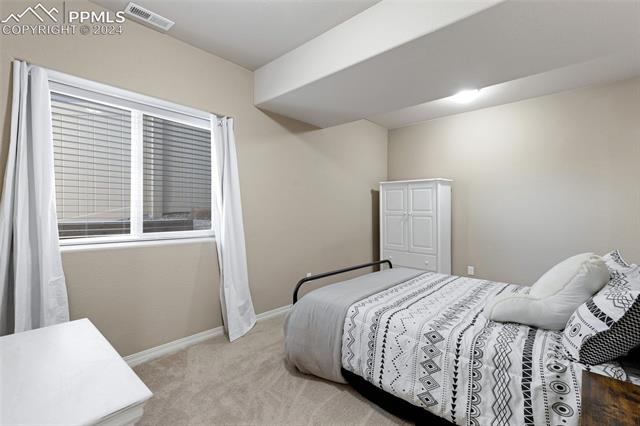
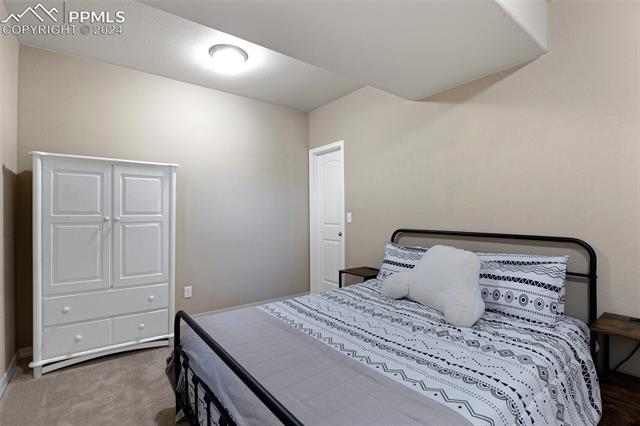
covered concrete patio and fenced in backyard. You will also find 3 more large bedrooms that are serviced by another
full bathroom and multiple storage rooms. This home is situated near Woodmen and Powers and is near District 20
schools, shopping, and fitness centers. This home has it all!
6
beds

3
baths

3,075 Sq.Ft. LIVING AREA

7,209 Sq.Ft. lot

Features & Amenities

Interior

  • total bedrooms6
  • Total bathrooms3
  • full bathrooms3
  • Fireplace Gas
  • APPLIANCES 220v in Kitchen, Dishwasher, Disposal, Microwave Oven, Range, Refrigerator

Area & Lot

  • Status Sold
  • Date Sold January 22, 2025
  • Living Area3,075 Sq.Ft.
  • Total Area3,204 Sq.Ft.
  • Lot Area7,209 Sq.Ft.
  • MLS® ID8577840
  • TypeResidential
  • YEAR BUILT2018
  • School DistrictAcademy-20

Exterior

  • water SourceMunicipal
  • utilitiesCable Available, Electricity Connected, Natural Gas Connected, Telephone
  • roofComposite Shingle
  • HEAT TYPEForced Air
  • AIR CONDITIONINGCeiling Fan(s), Central Air
  • sewerSewer

Financial

  • Sales Price$579,900
  • Real Estate Tax $3,118/yr
  • HOA $165/3 mos
 
Let's Work Together

Work With Chad

Follow Me on Instagram