8115 Celestial Lane
8115 Celestial Lane
8115 Celestial Lane
8115 Celestial Lane
8115 Celestial Lane
8115 Celestial Lane
8115 Celestial Lane
8115 Celestial Lane
8115 Celestial Lane
8115 Celestial Lane
8115 Celestial Lane
8115 Celestial Lane
8115 Celestial Lane
8115 Celestial Lane
8115 Celestial Lane
8115 Celestial Lane
8115 Celestial Lane
8115 Celestial Lane
8115 Celestial Lane
8115 Celestial Lane
8115 Celestial Lane
8115 Celestial Lane
8115 Celestial Lane
8115 Celestial Lane
8115 Celestial Lane
8115 Celestial Lane
8115 Celestial Lane
8115 Celestial Lane
8115 Celestial Lane
SEE ALL PHOTOS
8115 Celestial Lane
8115 Celestial Lane
8115 Celestial Lane
8115 Celestial Lane
8115 Celestial Lane
8115 Celestial Lane
8115 Celestial Lane
8115 Celestial Lane
8115 Celestial Lane
8115 Celestial Lane
8115 Celestial Lane
8115 Celestial Lane
8115 Celestial Lane
8115 Celestial Lane
8115 Celestial Lane
8115 Celestial Lane
8115 Celestial Lane
8115 Celestial Lane
8115 Celestial Lane
8115 Celestial Lane
8115 Celestial Lane
8115 Celestial Lane
8115 Celestial Lane
8115 Celestial Lane
8115 Celestial Lane
8115 Celestial Lane
8115 Celestial Lane
8115 Celestial Lane
8115 Celestial Lane
Bought with Raymond Troup, Equity Colorado Real Estate and Listed by Will Miller, RE/MAX Real Estate Group LLC Listing Contact: 719-534-7900
Sold

8115 Celestial Lane

8115 Celestial Lane, Colorado Springs, CO 80920

$310,000
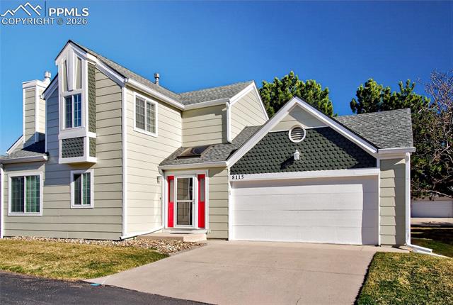
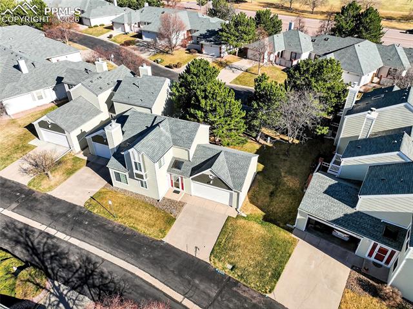
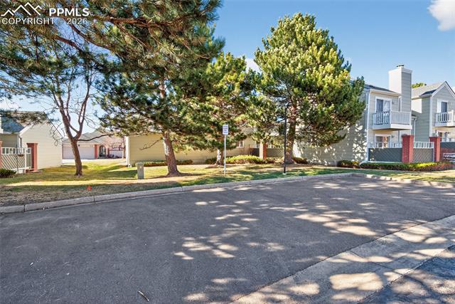
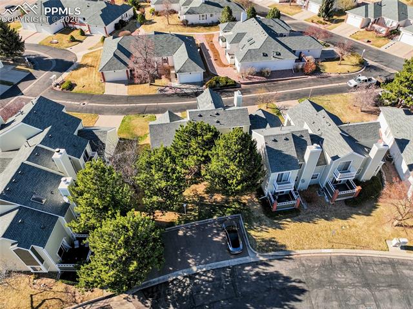
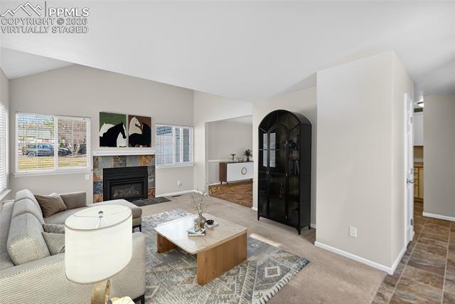
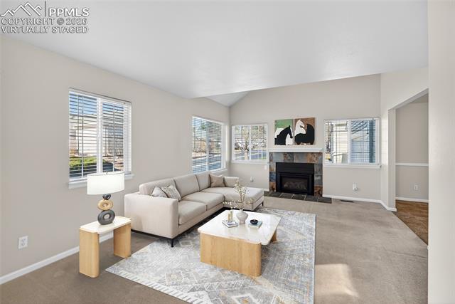
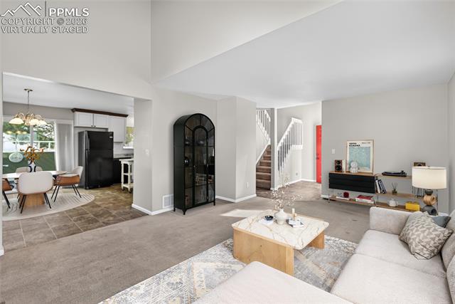
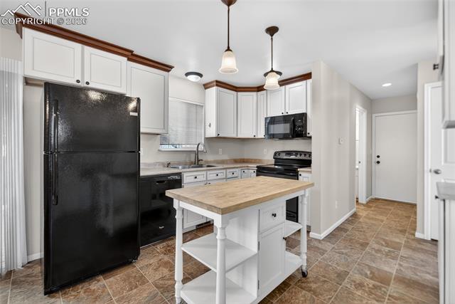
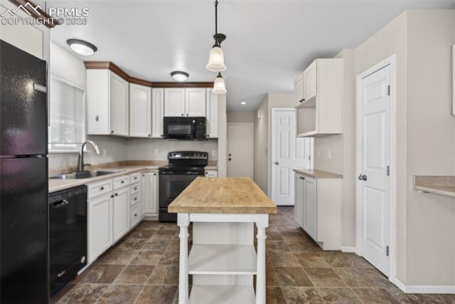
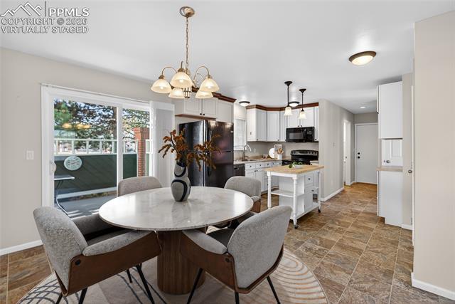
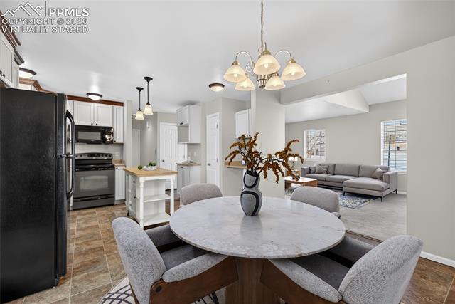
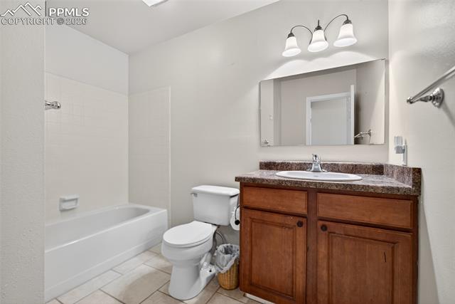
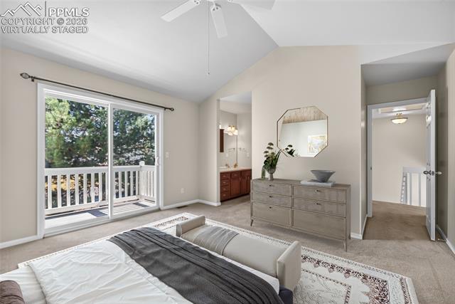
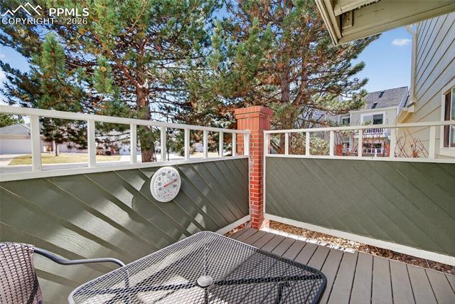
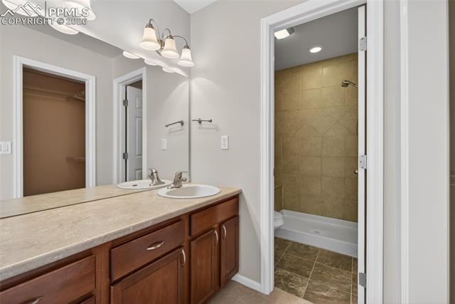
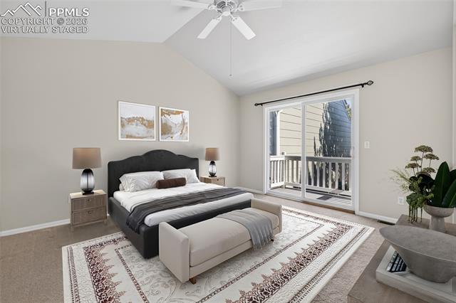
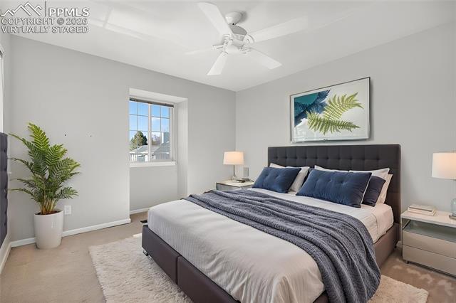
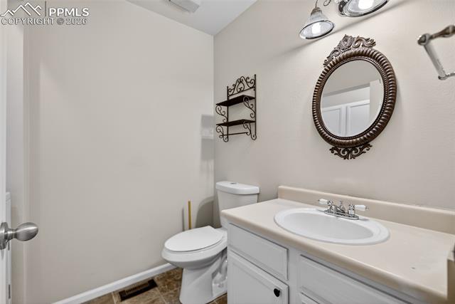
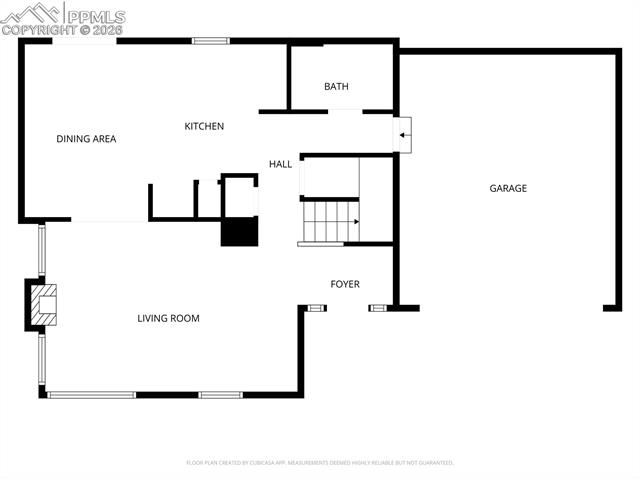
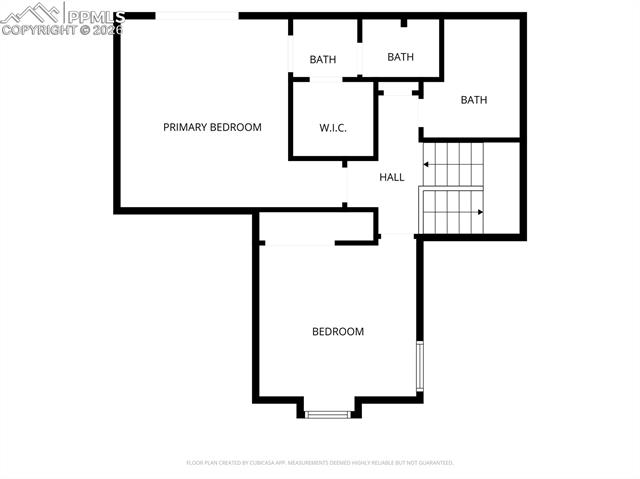
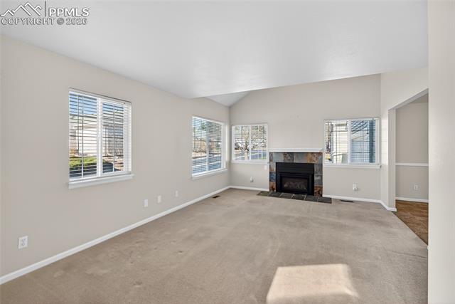
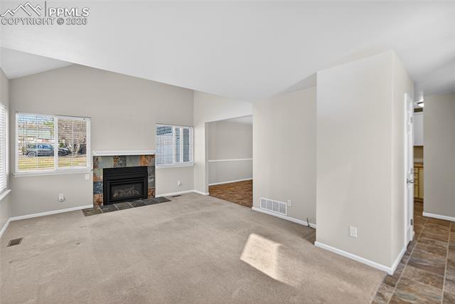
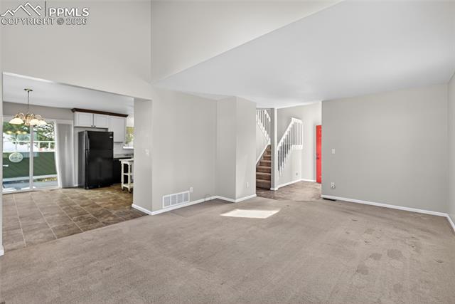
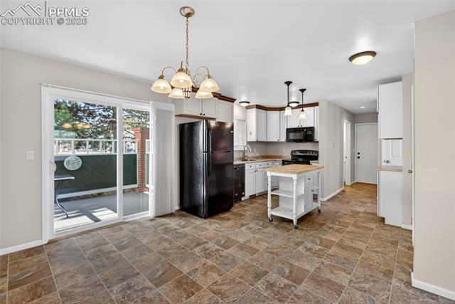
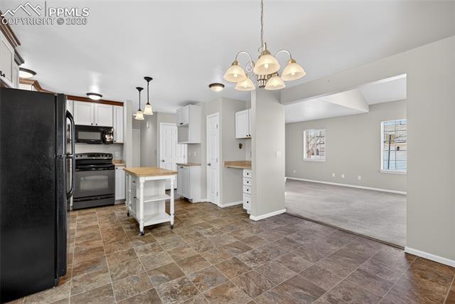
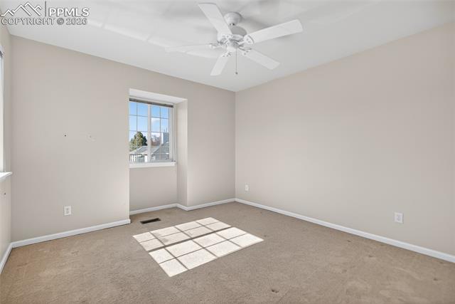
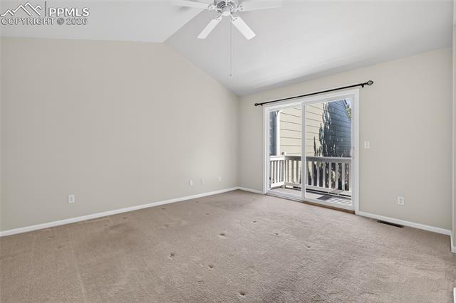
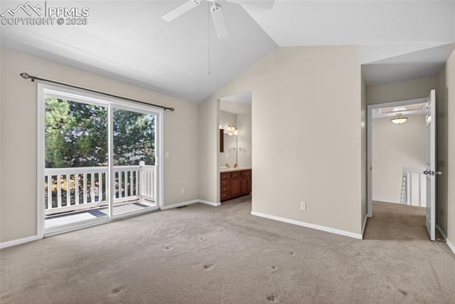
Welcome to an inviting 2-bedroom, 3-bathroom townhome with a 2-car garage, perfectly situated in highly sought-after School District 20. This well-maintained home offers a comfortable and functional layout, ideal for both everyday living and entertaining. Step inside to a warm and welcoming living space featuring a cozy gas fireplace, perfect for Colorado evenings. The kitchen is equipped with a built-in microwave and opens seamlessly to the dining area, where you'll find access to a private patio--great for morning coffee or evening relaxation. Upstairs, the spacious primary suite offers a peaceful retreat complete with its own private deck and en-suite bath. A second bedroom and additional bath provide flexibility for guests, family, or a home office. Enjoy the convenience of a 2-car garage, nearby guest parking just behind the home, and a well-kept neighborhood that adds to the overall appeal. With its desirable location, thoughtful features, and low-maintenance lifestyle, this townhome is one you won't want to miss!

2
beds

3
baths

1,380 Sq.Ft. LIVING AREA

2,387 Sq.Ft. lot

Features & Amenities

Interior

  • total bedrooms2
  • Total bathrooms3
  • full bathroom1
  • three quarter bathroom1
  • half bathroom1
  • Laundry room Electric Hook-up, Main
  • Flooring Carpet, Vinyl/Linoleum
  • Fireplace Gas, Main Level
  • APPLIANCES 220v in Kitchen, Dryer, Microwave Oven, Range, Refrigerator, Washer
  • other interior Features Skylight (s)

Area & Lot

  • Status Sold
  • Date Sold April 28, 2026
  • Living Area1,380 Sq.Ft.
  • Total Area1,380 Sq.Ft.
  • Lot Area2,387 Sq.Ft.
  • MLS® ID5952132
  • TypeTownhouse
  • YEAR BUILT1984
  • School DistrictAcademy-20

Exterior

  • water SourceMunicipal
  • utilitiesElectricity Connected, Natural Gas Connected, Telephone
  • roofComposite Shingle
  • HEAT TYPEForced Air, Natural Gas
  • AIR CONDITIONINGAttic Fan, Ceiling Fan(s)
  • sewerSewer
  • HOA AmenitiesNone

Financial

  • Sales Price$310,000
  • Real Estate Tax $1,268/yr
  • HOA $390/mo
View Virtual Tour
 
Let's Work Together

Work With Chad

Follow Me on Instagram