811 Farragut Avenue
811 Farragut Avenue
811 Farragut Avenue
811 Farragut Avenue
811 Farragut Avenue
811 Farragut Avenue
811 Farragut Avenue
811 Farragut Avenue
811 Farragut Avenue
811 Farragut Avenue
811 Farragut Avenue
811 Farragut Avenue
811 Farragut Avenue
811 Farragut Avenue
811 Farragut Avenue
811 Farragut Avenue
811 Farragut Avenue
811 Farragut Avenue
811 Farragut Avenue
811 Farragut Avenue
811 Farragut Avenue
811 Farragut Avenue
811 Farragut Avenue
811 Farragut Avenue
811 Farragut Avenue
SEE ALL PHOTOS
811 Farragut Avenue
811 Farragut Avenue
811 Farragut Avenue
811 Farragut Avenue
811 Farragut Avenue
811 Farragut Avenue
811 Farragut Avenue
811 Farragut Avenue
811 Farragut Avenue
811 Farragut Avenue
811 Farragut Avenue
811 Farragut Avenue
811 Farragut Avenue
811 Farragut Avenue
811 Farragut Avenue
811 Farragut Avenue
811 Farragut Avenue
811 Farragut Avenue
811 Farragut Avenue
811 Farragut Avenue
811 Farragut Avenue
811 Farragut Avenue
811 Farragut Avenue
811 Farragut Avenue
811 Farragut Avenue
Listed by Brian Boals, RE/MAX Real Estate Group LLC Listing Contact:
Sold

811 Farragut Avenue

811 Farragut Avenue, Colorado Springs, CO 80909

$533,600
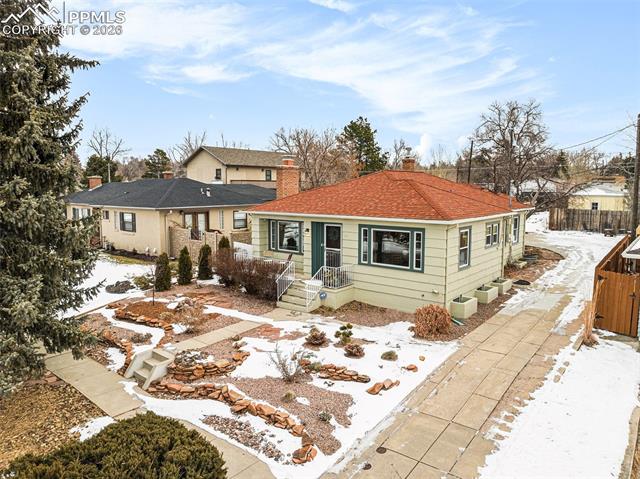
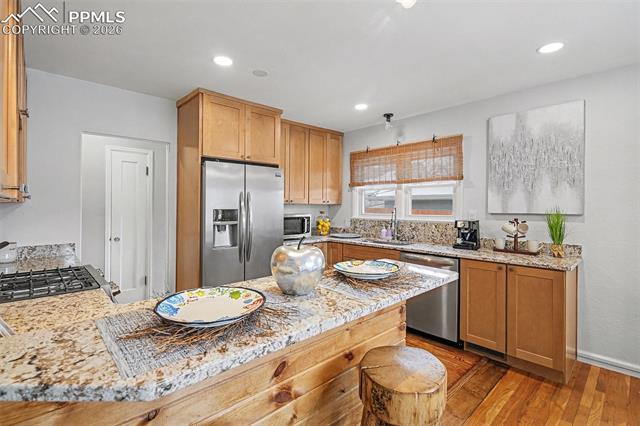
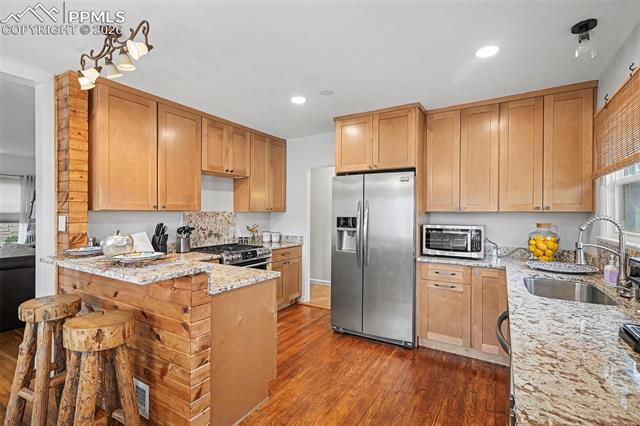
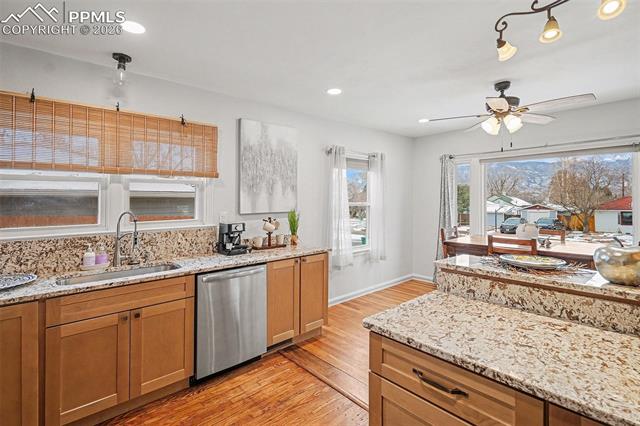
YOU MUST SEE THIS FULLY REMODELED, CUSTOM KITCHEN COMPLETE WITH SOFT CLOSE CABINETRY, NEWER STAINLESS STEEL APPLIANCES AND CAN LIGHTING! Welcome to your turnkey home in the coveted Divine Redeemer neighborhood -- one of the most desirable pockets of downtown Colorado Springs. Perfectly situated on a quiet street with a west facing driveway that helps melt winter snow, this beautifully updated property blends modern comfort with classic charm, all just minutes from restaurants, parks, Memorial Hospital, and some of the city's best biking routes.
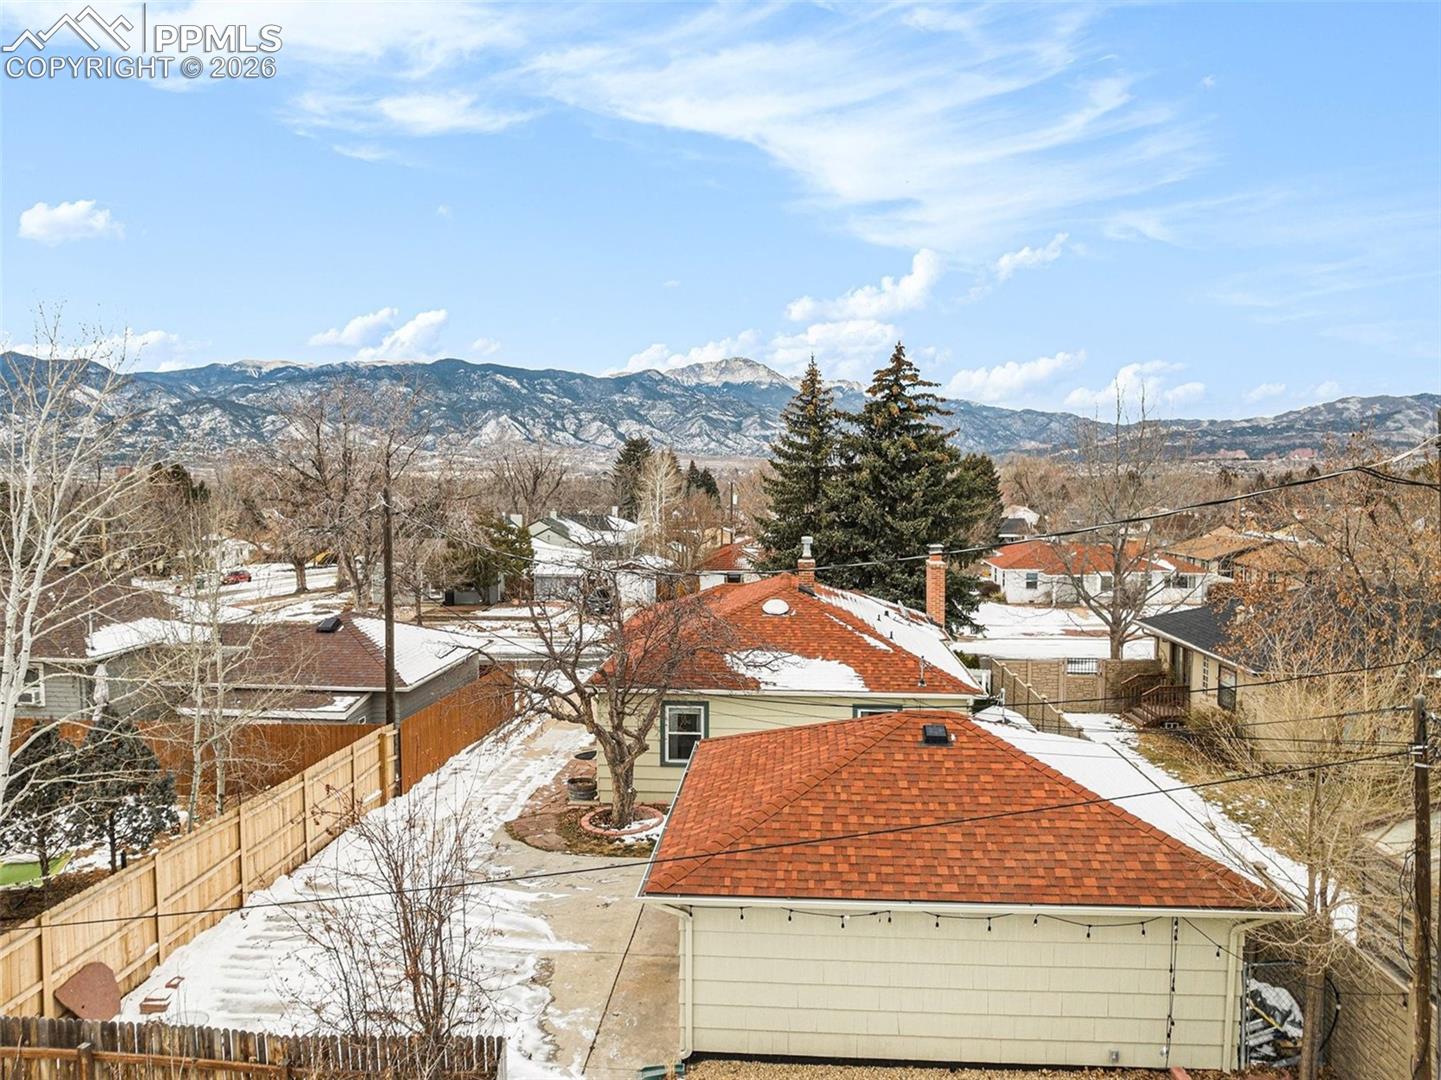
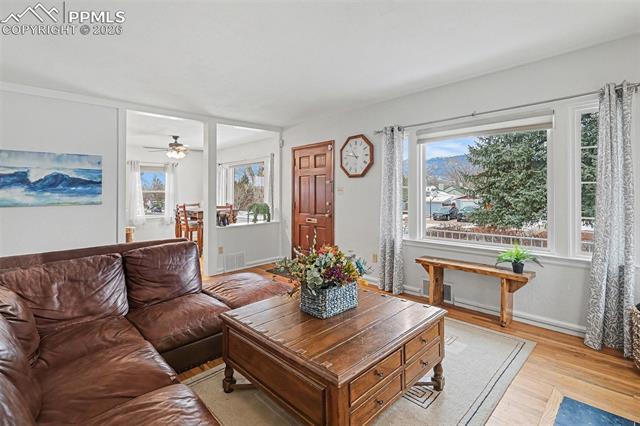
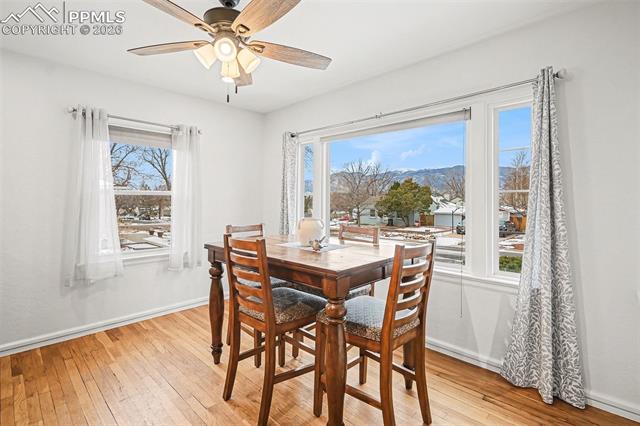
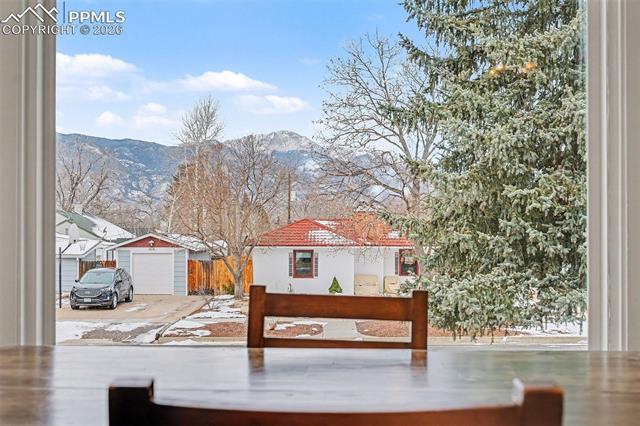
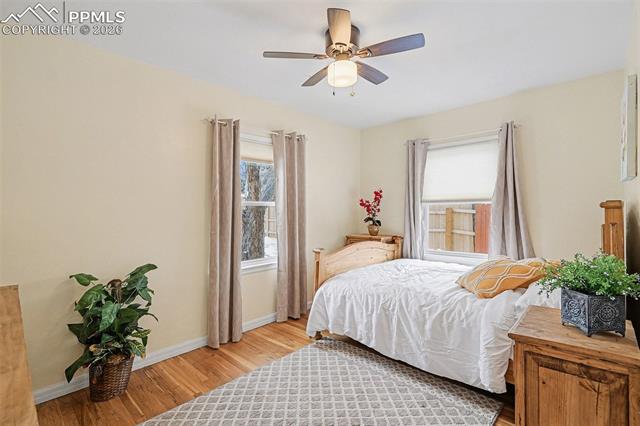
Step inside to discover real oakwood floors, fresh updates throughout, and a bright, inviting layout. From the dining area, take in the gorgeous, unobstructed view of Pikes Peak -- the kind of daily backdrop that makes this home truly special.
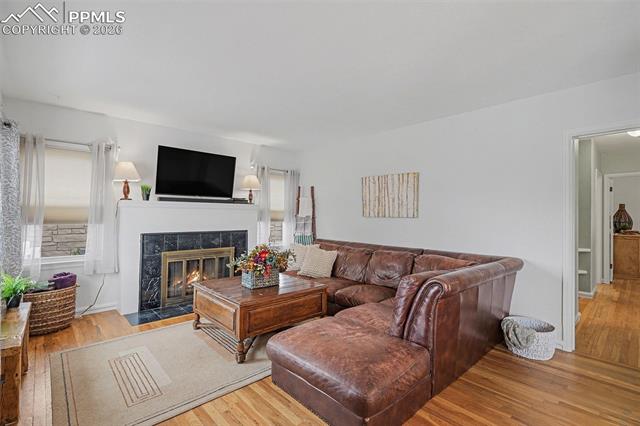
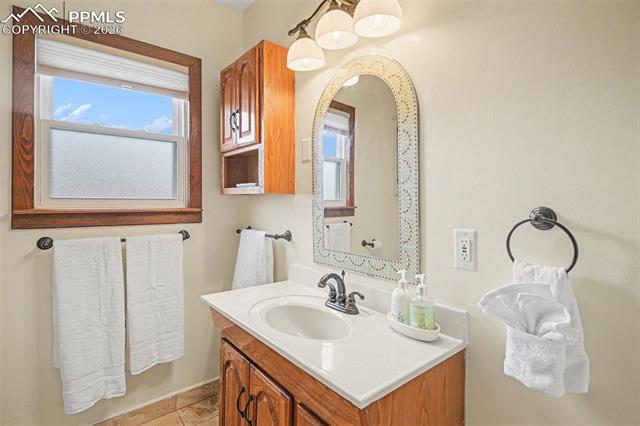
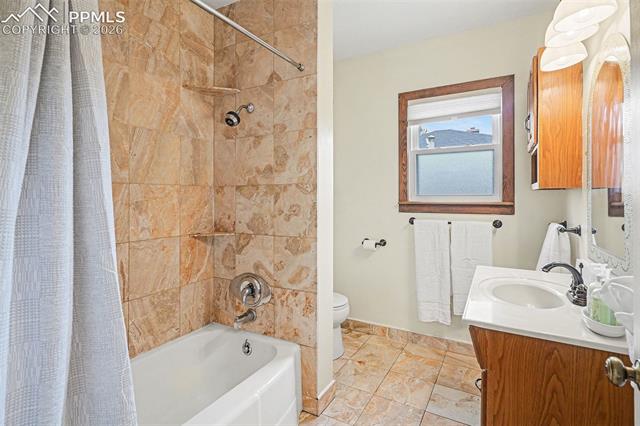
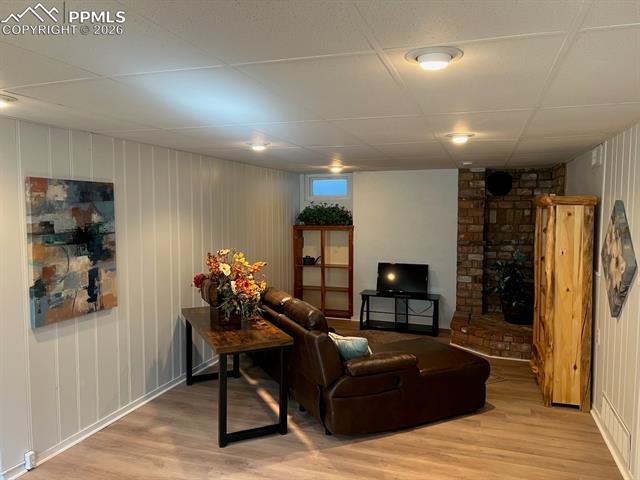
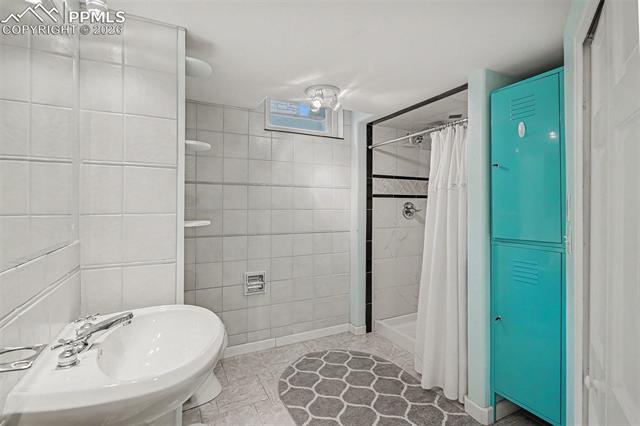
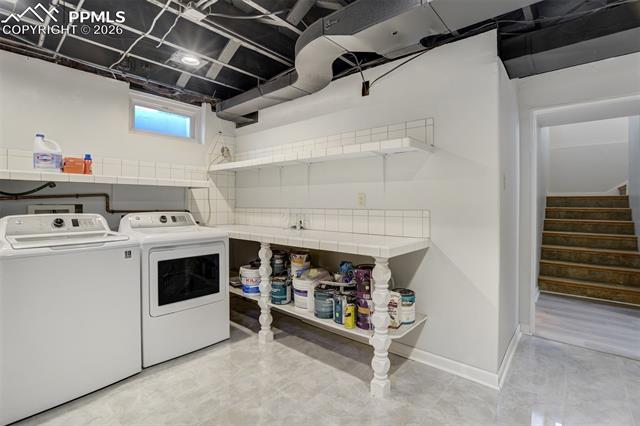
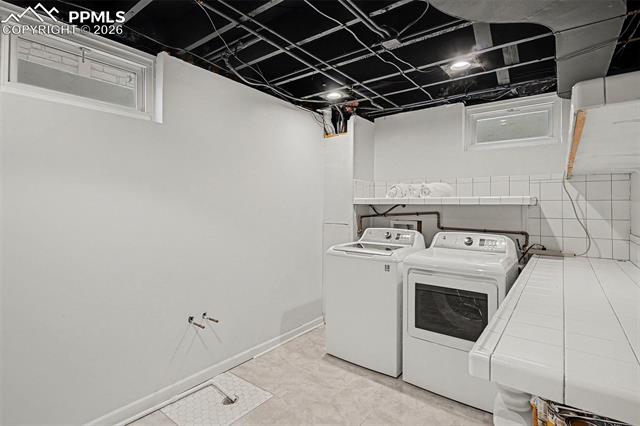
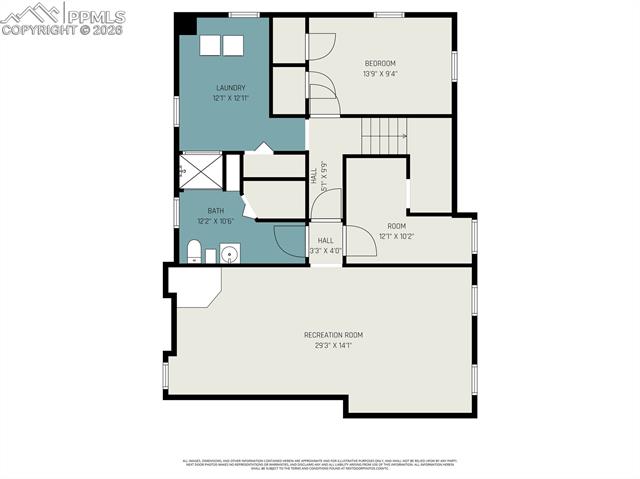
Both bathrooms have been tastefully remodeled, and the main level living room offers a cozy wood burning fireplace, with the option to add a second wood burning stove in the basement. Downstairs, you'll also find an incredibly stylish, on trend laundry room with exposed ceilings painted black and a rough in for a sink.
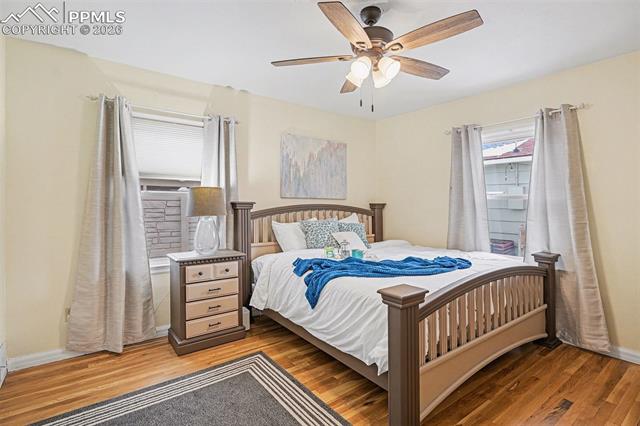
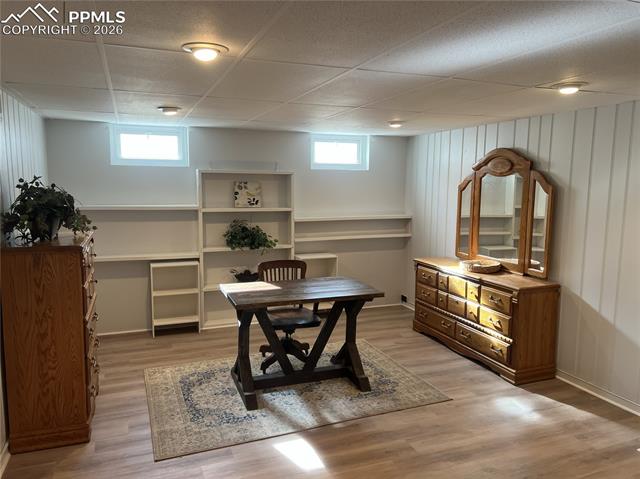
The home is equipped with central A/C, updated vinyl windows, radon mitigation, and an updated sewer line for peace of mind. 5 year roof certification is also included. Flooring throughout includes a thoughtful mix of oak hardwood, luxury vinyl, and ceramic tile - no carpet!
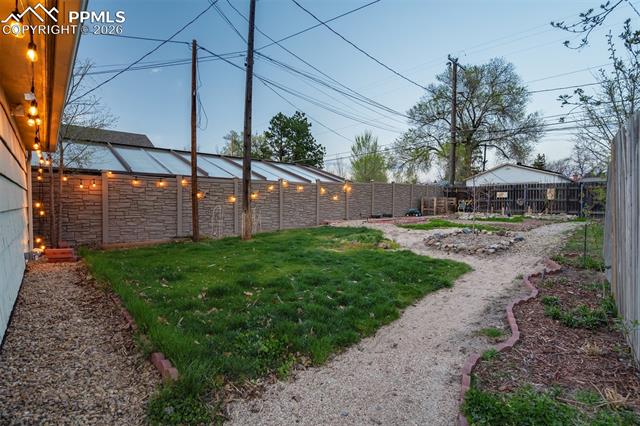
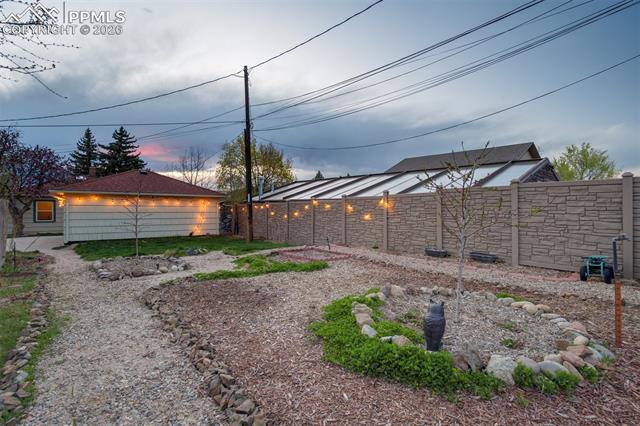
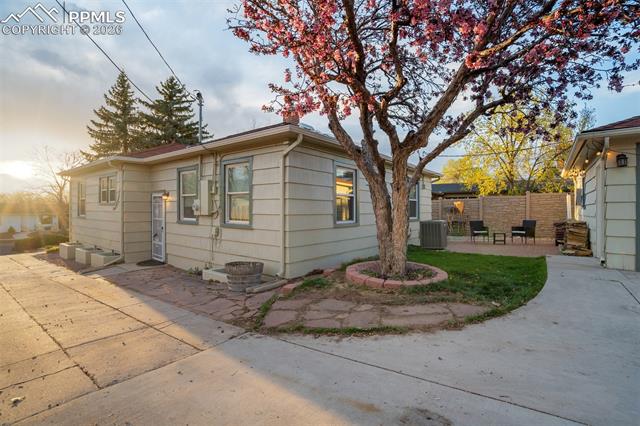
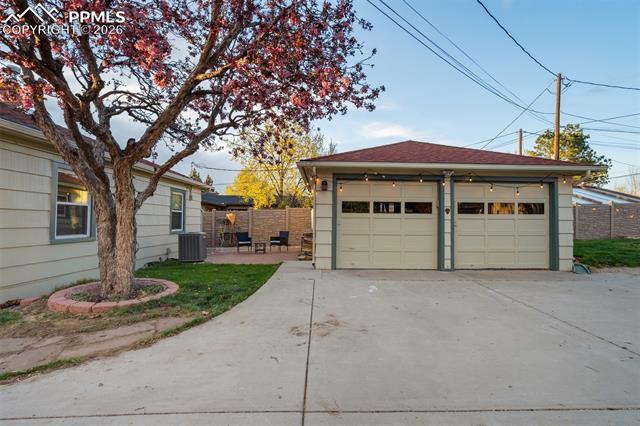
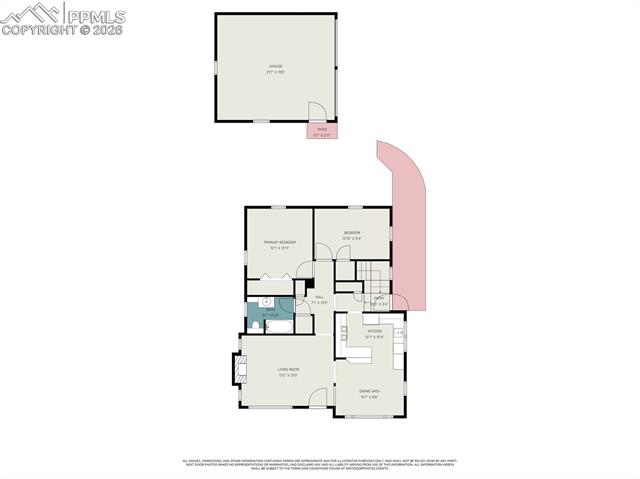
Outside, enjoy a wonderful, lush sod backyard and a perfectly placed brick patio between the house and garage perfect for relaxing or entertaining, paired with low maintenance xeriscaping in the front. A detached spacious 2 car garage with workshop and concrete floors adds convenience and storage. Quick, convenient access to I-25, Ft. Carson, and tons of fantastic amenities.
This is truly the house -- and the view -- you've been waiting for in the highly sought after Divine Redeemer area. Move in ready, beautifully updated, and in an unbeatable location.

4
beds

2
baths

2,119 Sq.Ft. LIVING AREA

6,985 Sq.Ft. lot

Features & Amenities

Interior

  • total bedrooms4
  • Total bathrooms2
  • full bathroom1
  • three quarter bathroom1
  • Flooring Ceramic Tile, Vinyl/Linoleum, Wood, Luxury Vinyl
  • Fireplace Main Level, One, Wood Burning, See Remarks
  • APPLIANCES 220v in Kitchen, Dishwasher, Disposal, Dryer, Gas in Kitchen, Microwave Oven, Oven, Range, Refrigerator, Washer

Area & Lot

  • Status Sold
  • Date Sold April 8, 2026
  • Living Area2,119 Sq.Ft.
  • Total Area2,304 Sq.Ft.
  • Lot Area6,985 Sq.Ft.
  • MLS® ID7405867
  • TypeResidential
  • YEAR BUILT1945
  • Elementary SchoolQueen Palmer
  • Middle SchoolNorth
  • High SchoolPalmer
  • School DistrictColorado Springs 11

Exterior

  • water SourceMunicipal
  • utilitiesCable Available, Electricity Connected, Natural Gas Connected
  • roofComposite Shingle
  • HEAT TYPEForced Air, Natural Gas
  • AIR CONDITIONINGCeiling Fan(s), Central Air
  • sewerSewer

Financial

  • Sales Price$533,600
  • Real Estate Tax $1,687/yr
View Virtual Tour
 
Let's Work Together

Work With Chad

Follow Me on Instagram