8108 Chancellor Drive
SEE ALL PHOTOS
8108 Chancellor Drive
Listed by Scott Cassidy, RE/MAX Real Estate Group LLC Listing Contact:
Sold

8108 Chancellor Drive

8108 Chancellor Drive, Colorado Springs, CO 80920

$460,000
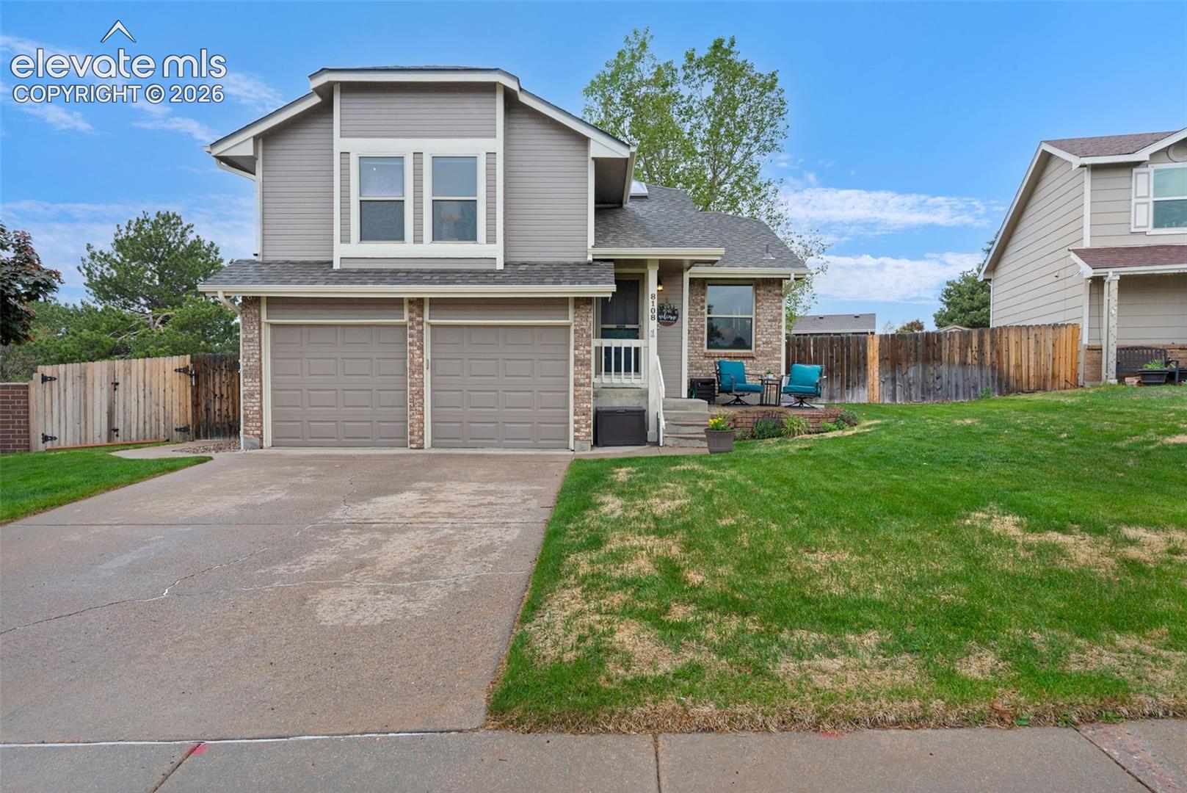
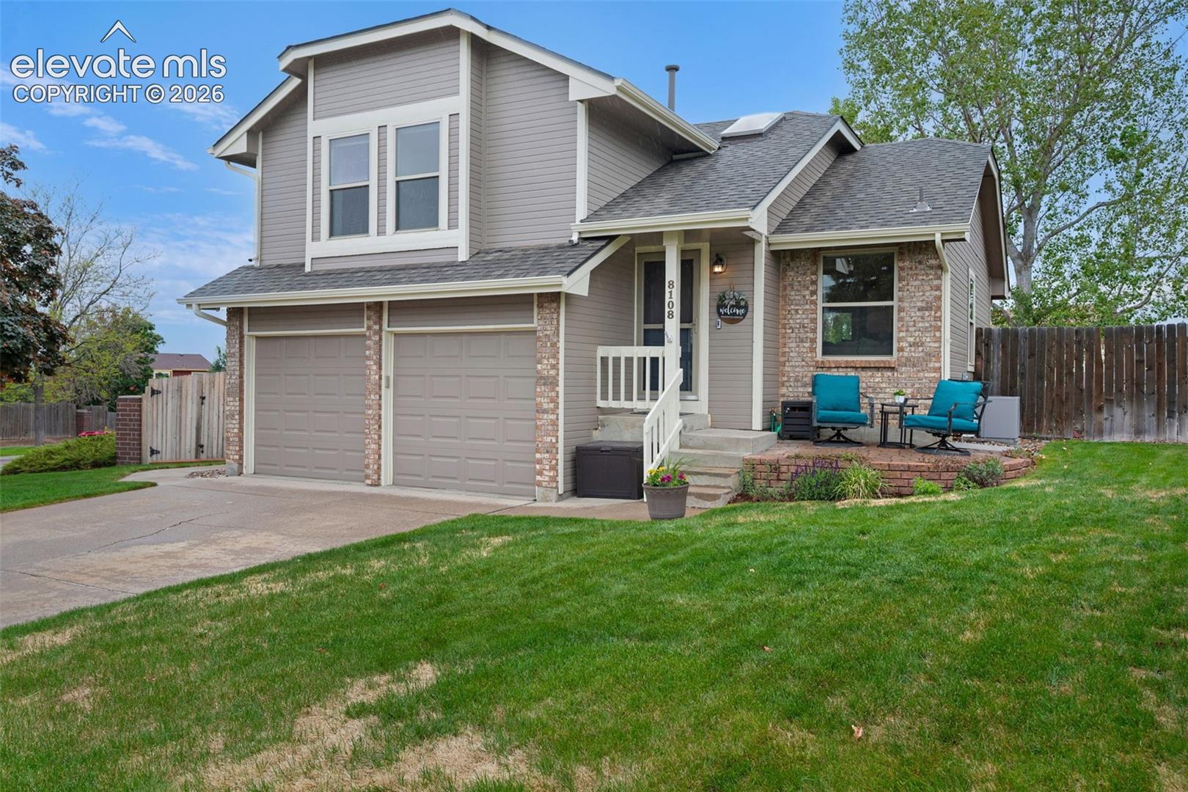
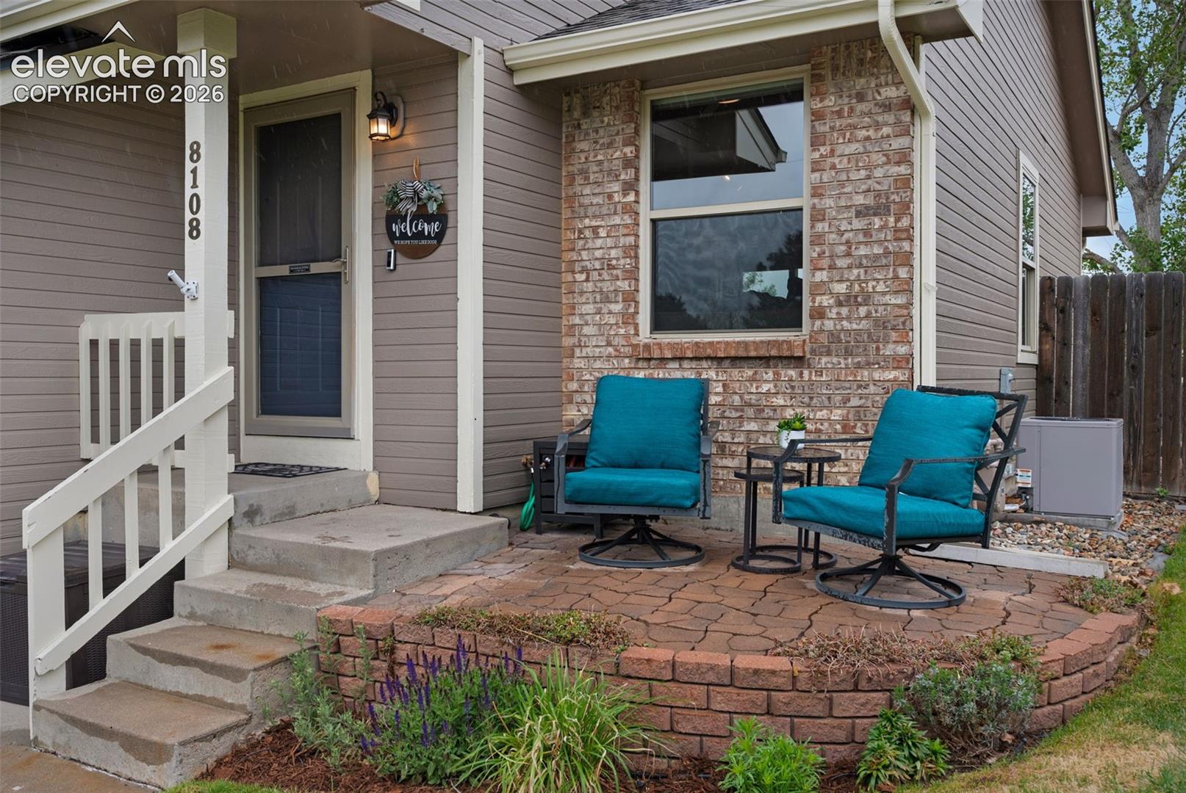
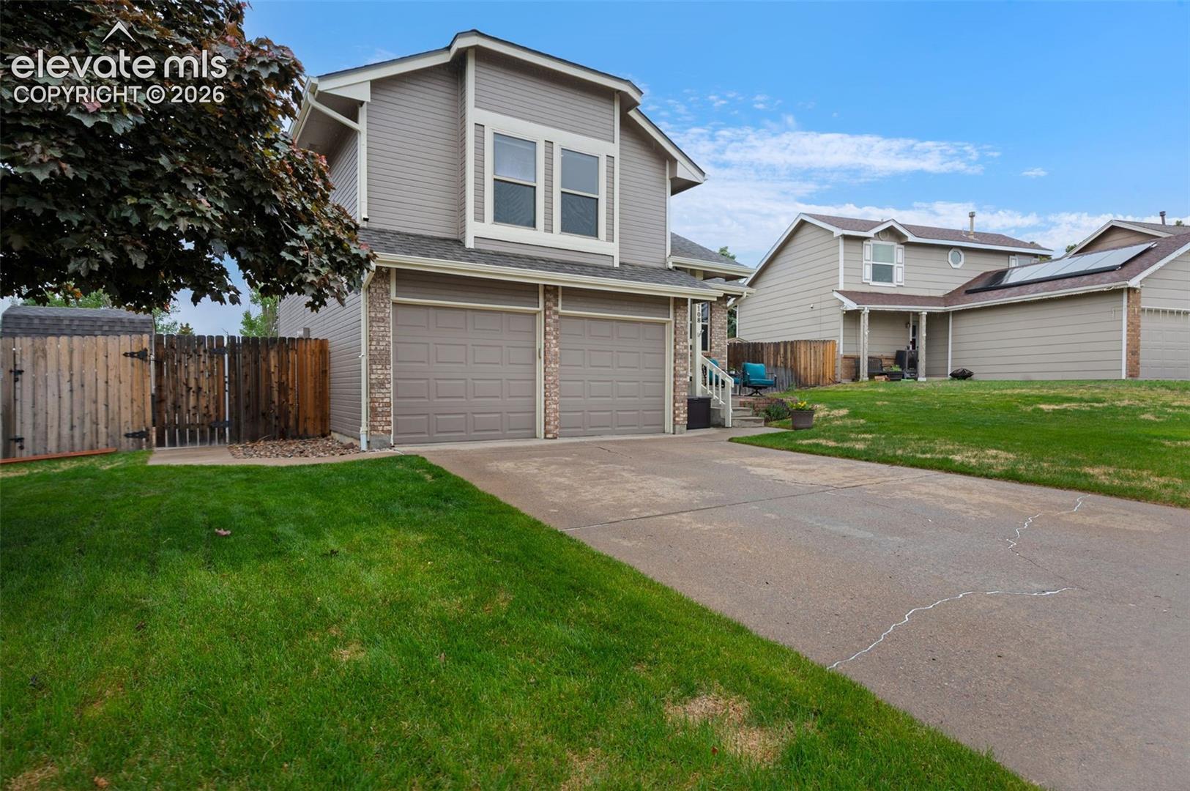
Beautifully updated Briargate gem with an incredible oversized yard, RV parking, and a prime location directly across from Fairfax Park. This home offers the perfect combination of functionality, outdoor space, and convenience in one of North Colorado Springs' most desirable areas.
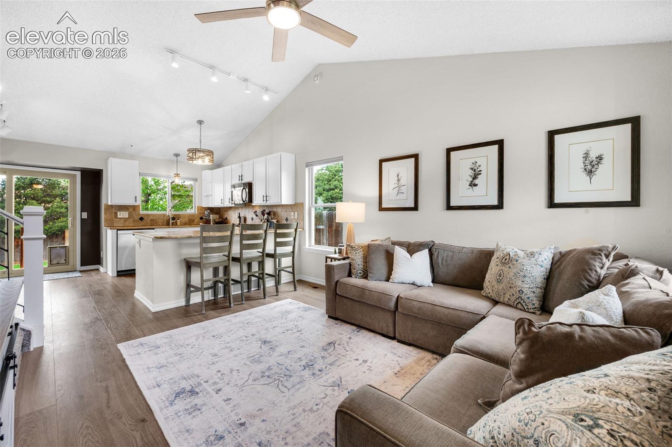
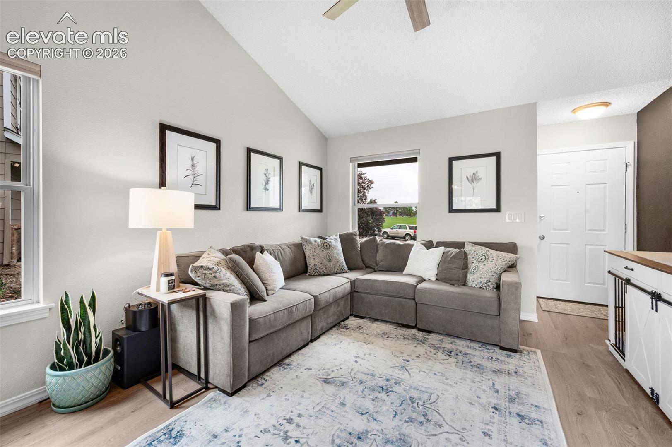
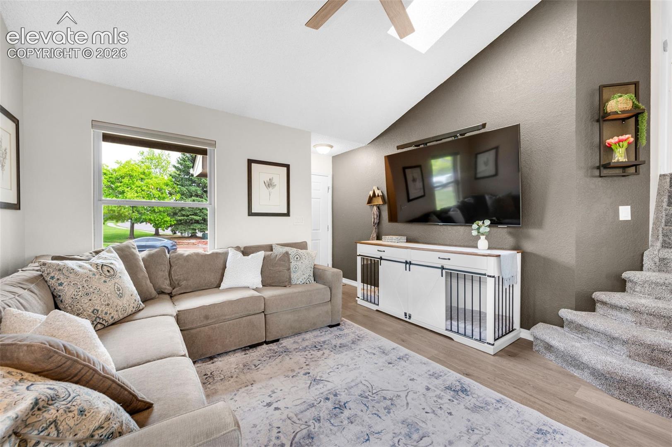
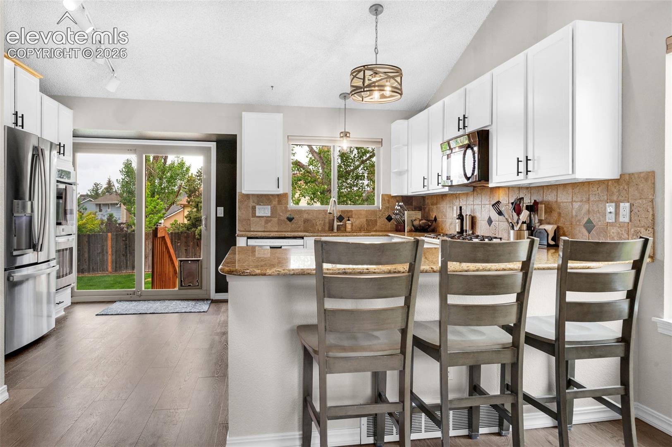
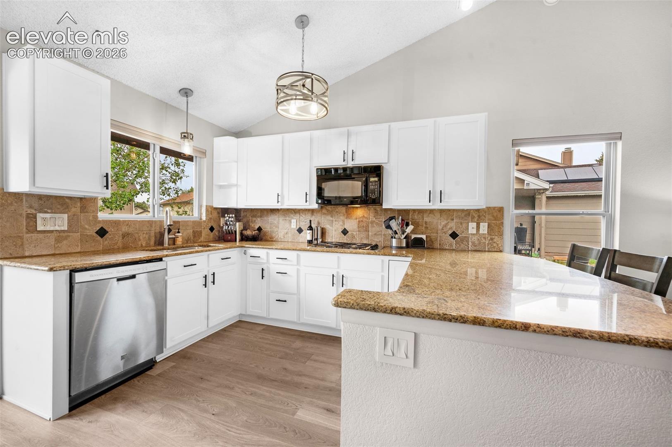
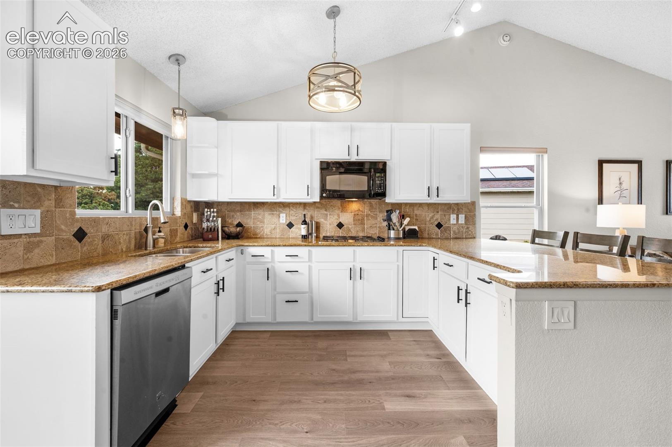
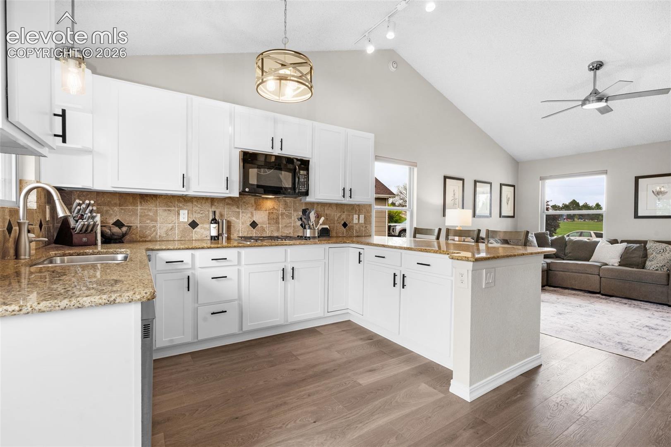
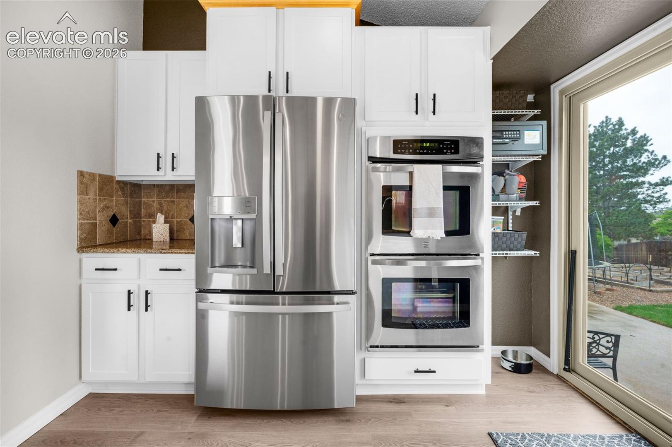
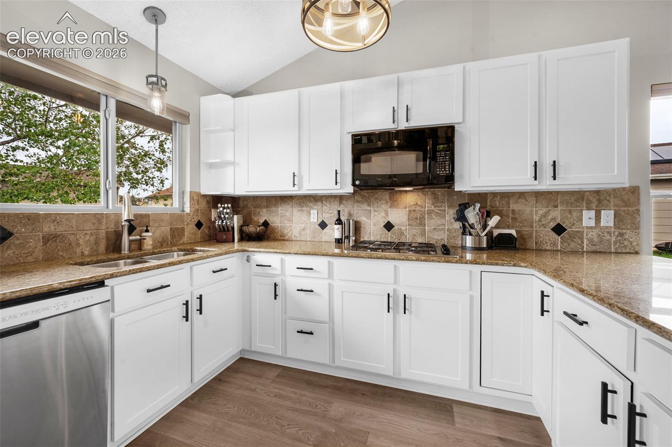
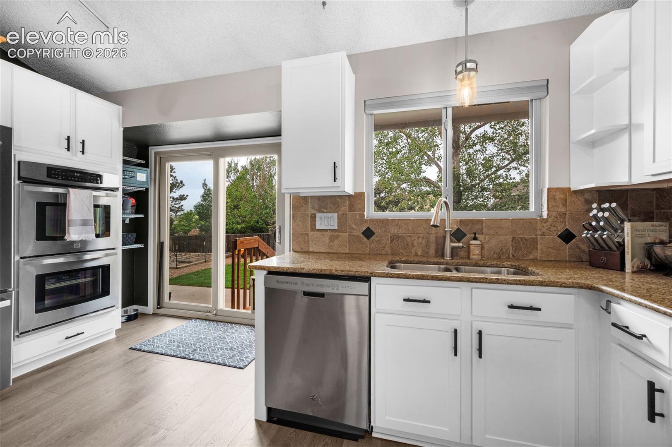
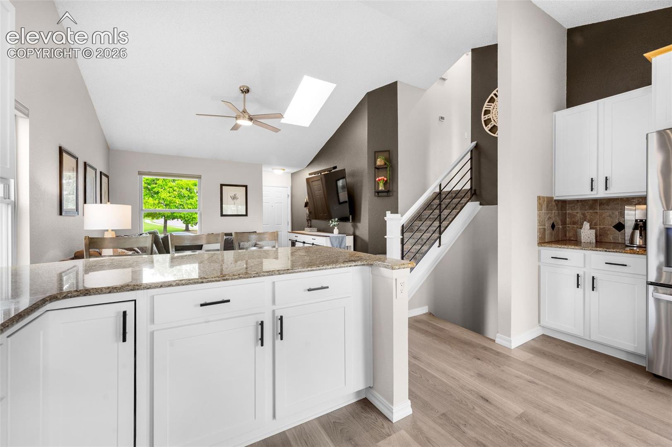
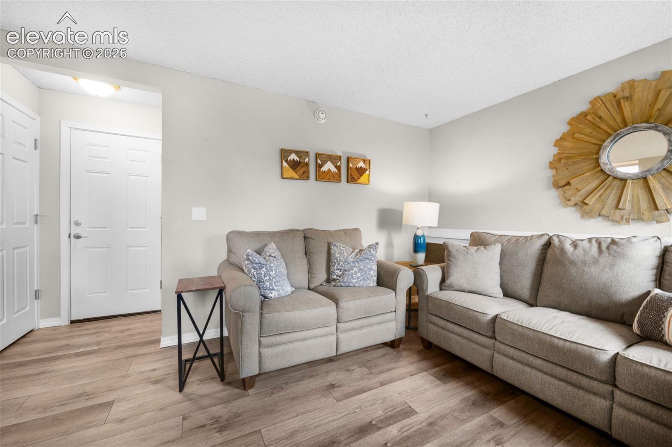
The main level features an open-concept layout with soaring vaulted ceilings that create a bright and spacious feel throughout the kitchen and living areas. The updated kitchen is designed for both everyday living and entertaining, showcasing white cabinetry, granite countertops, double ovens, a gas cooktop, and abundant workspace.
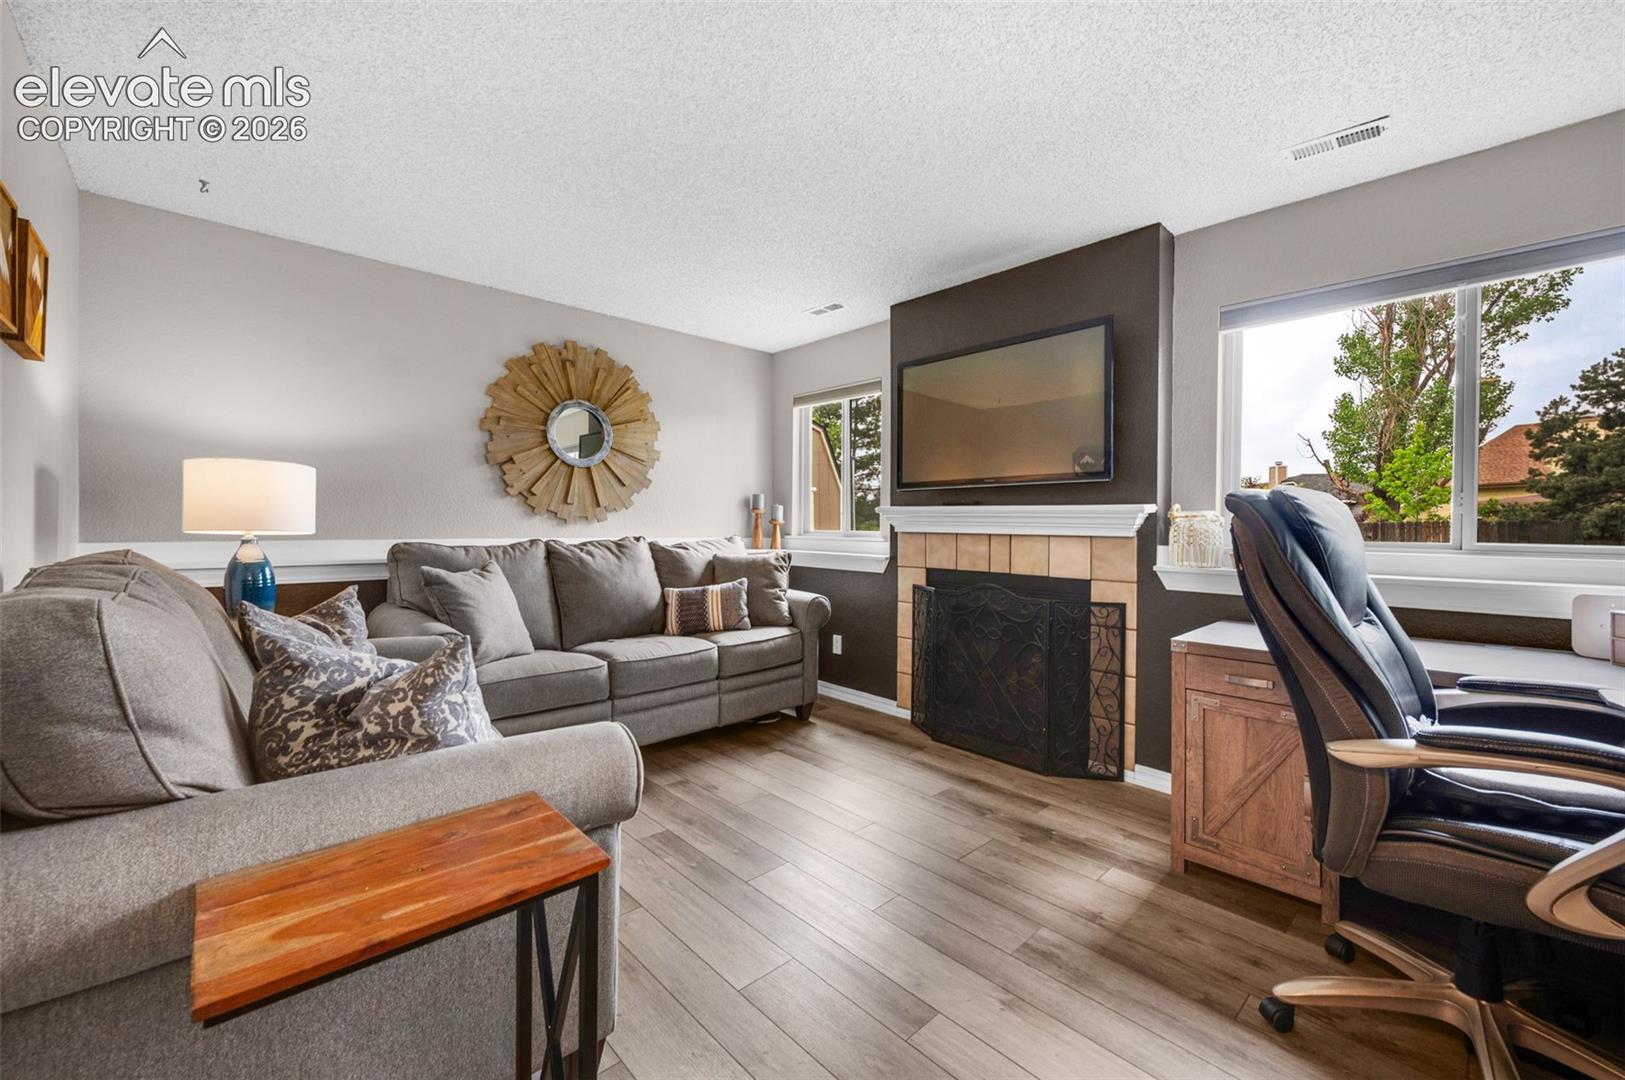
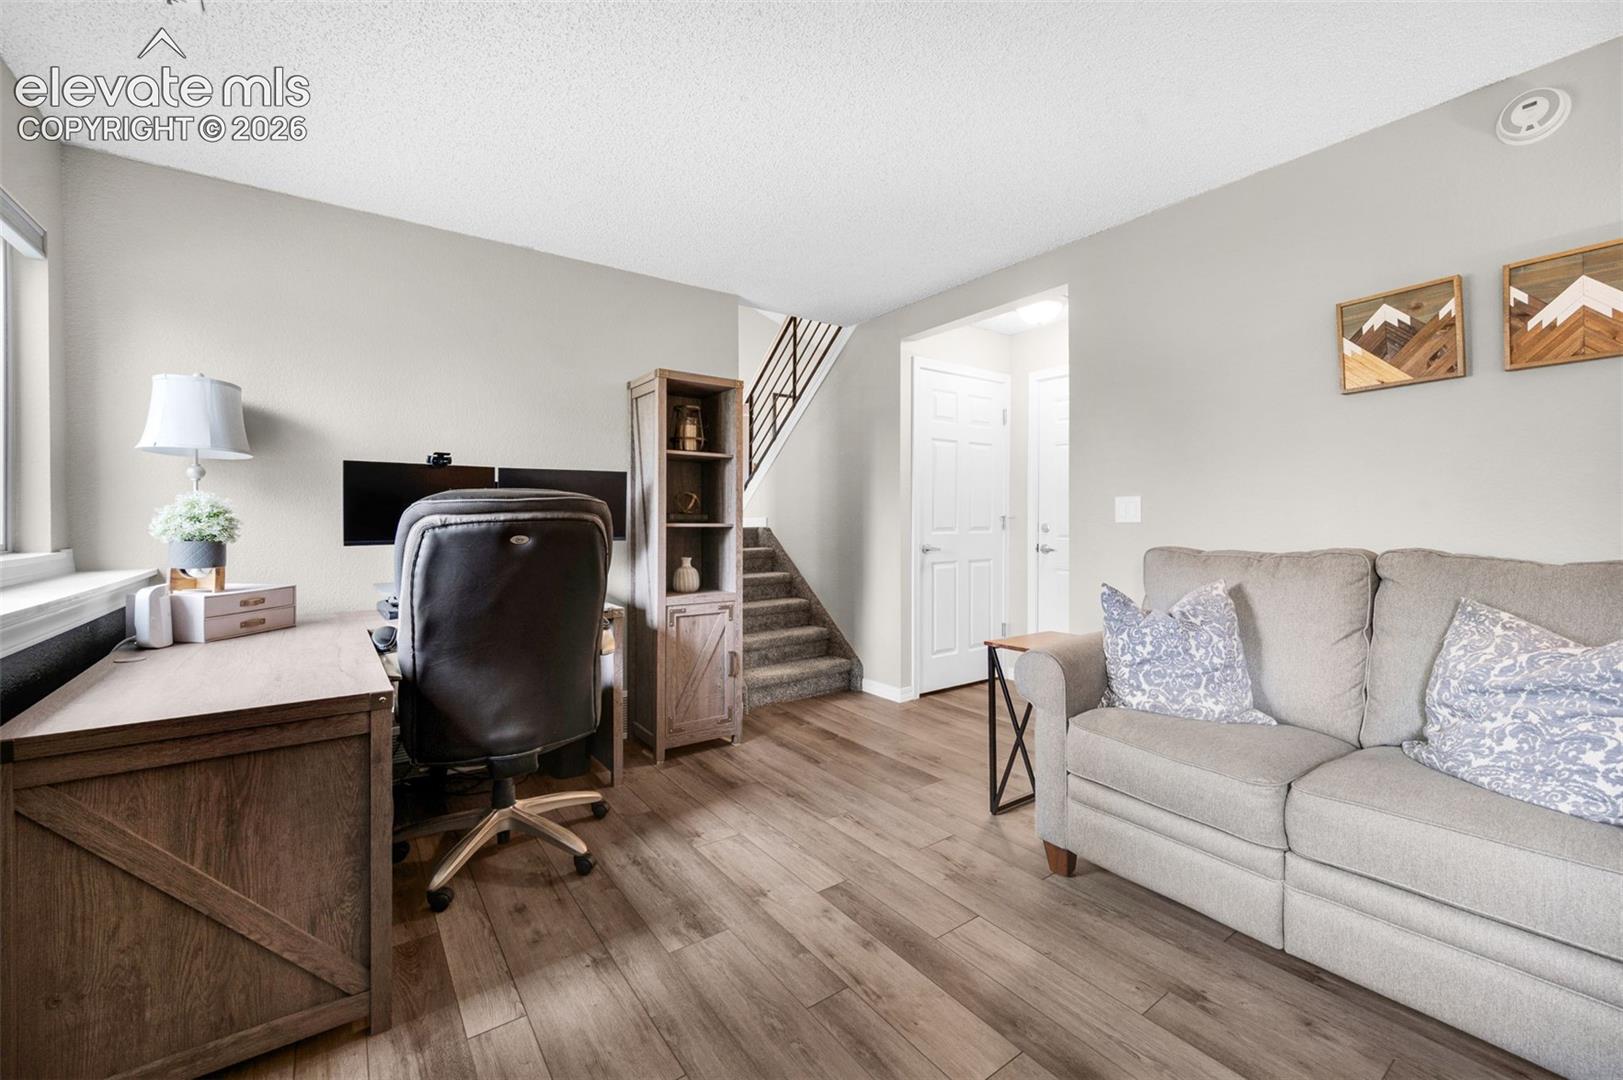
The lower-level family room provides an ideal second living area, media room, or home office and is anchored by a cozy wood-burning fireplace that adds warmth and character.
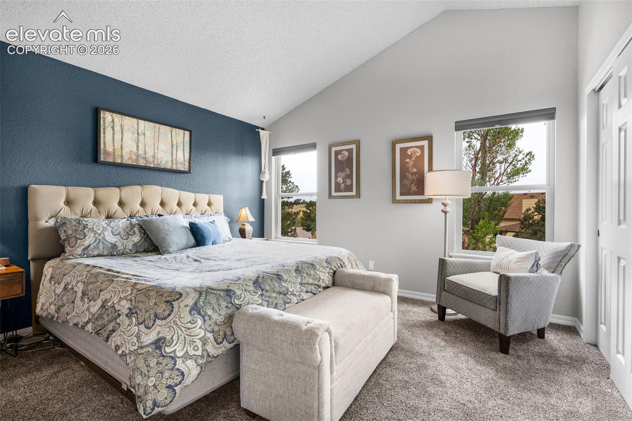
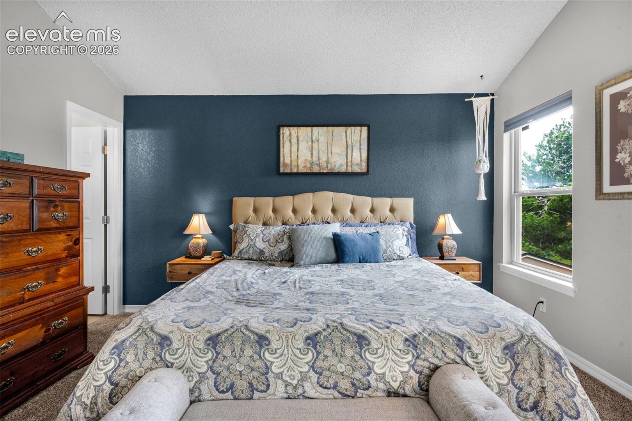
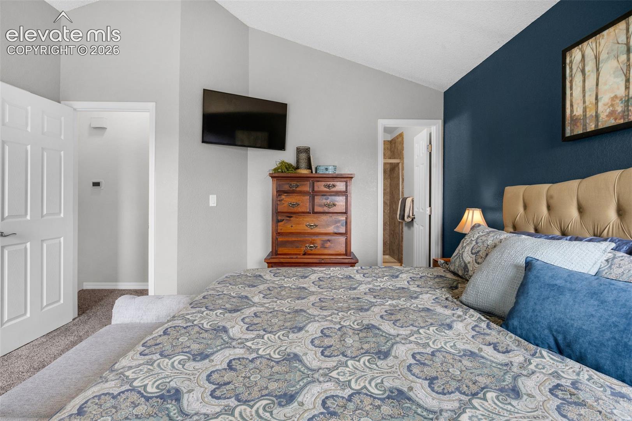
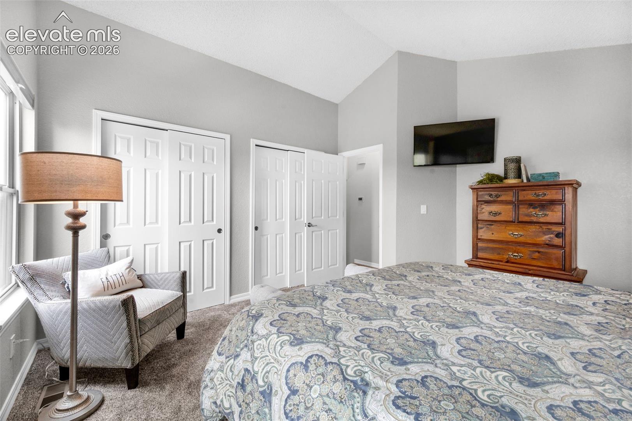
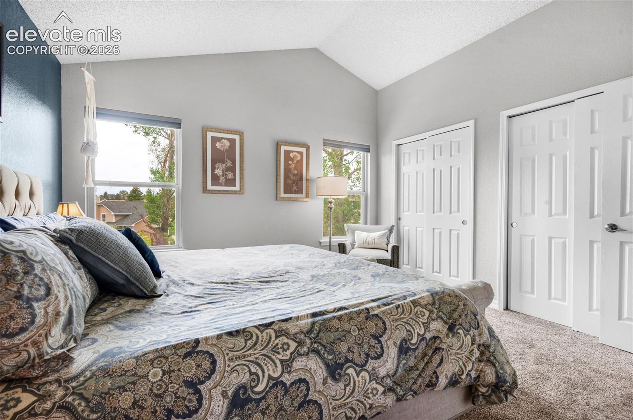
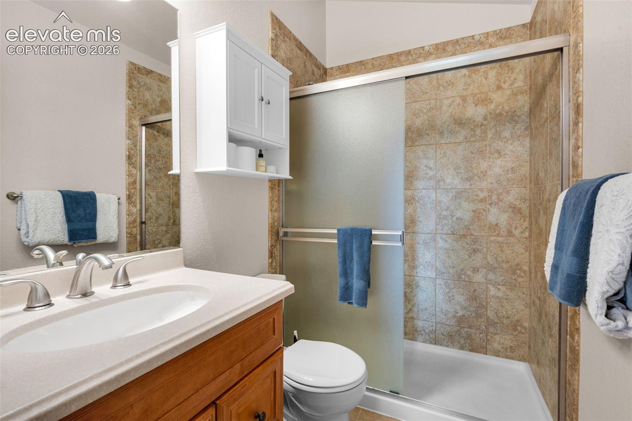
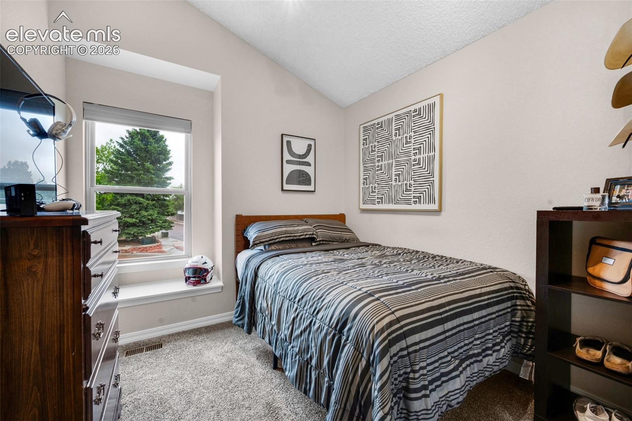
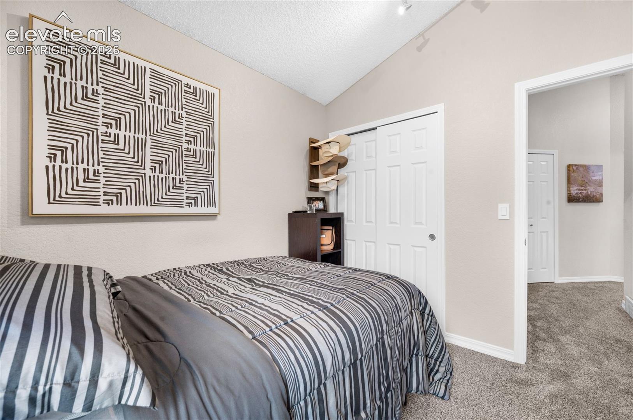
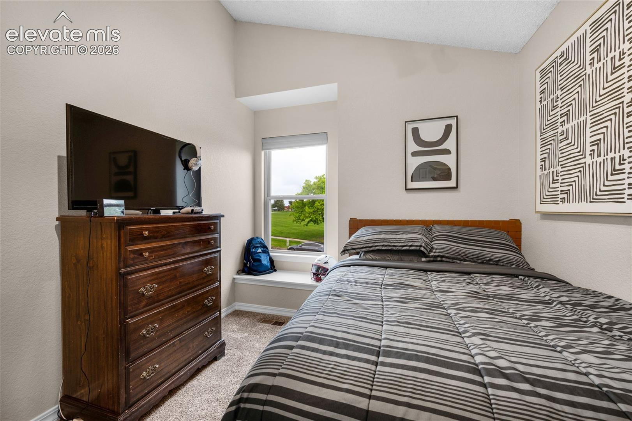
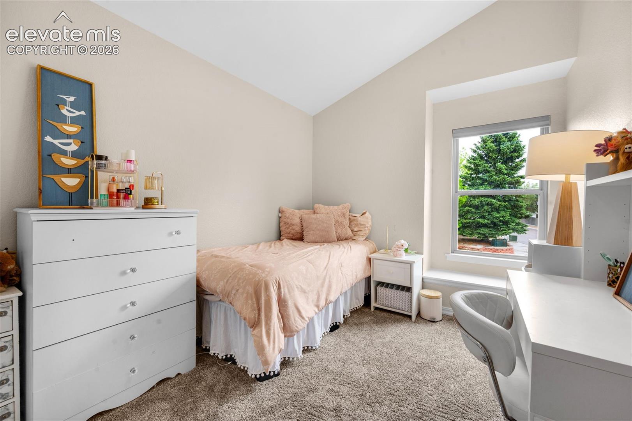
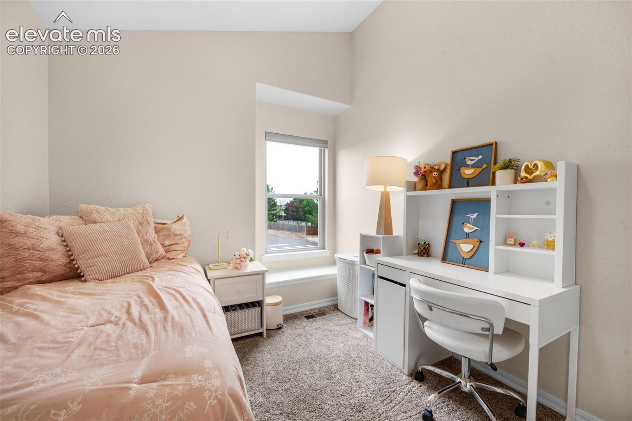
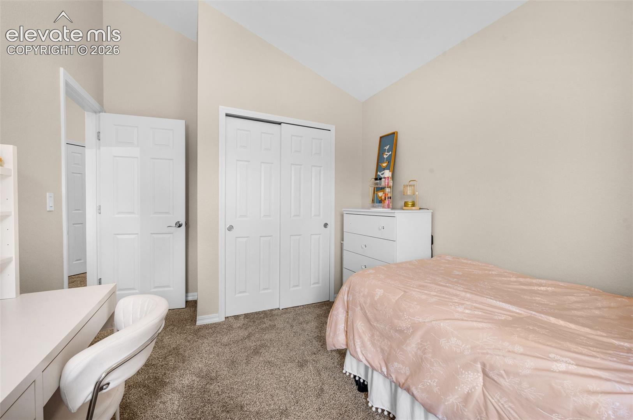
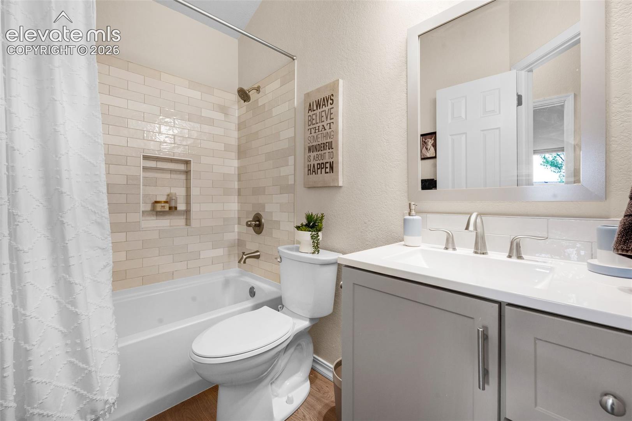
Upstairs, the vaulted primary suite offers a relaxing retreat with an upgraded attached bath. Two additional upper-level bedrooms and a beautifully updated full bathroom complete the upper floor.
The unfinished basement provides exceptional flexibility with a laundry area, storage space, workout area, or future expansion potential, including the possibility of a fourth bedroom.
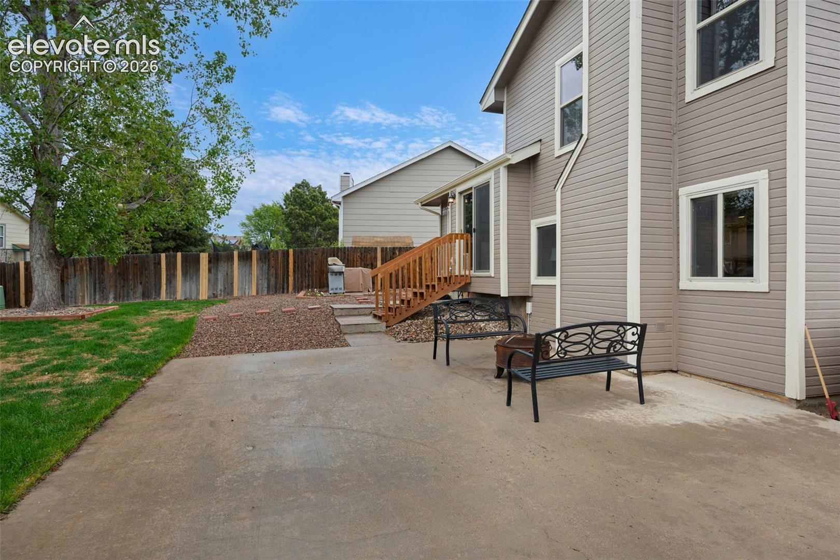
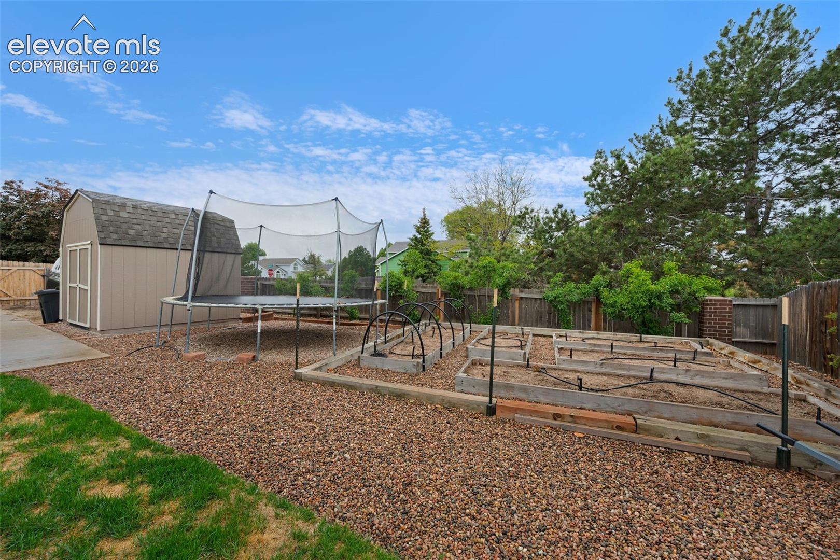
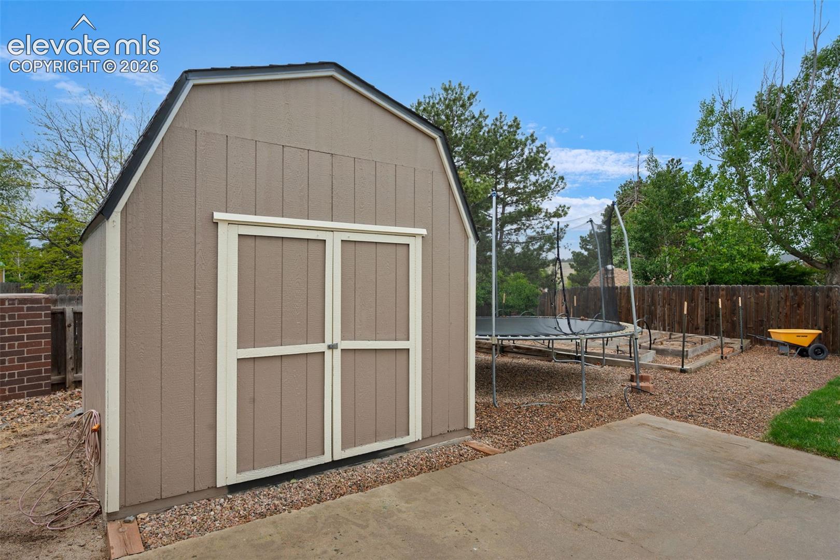
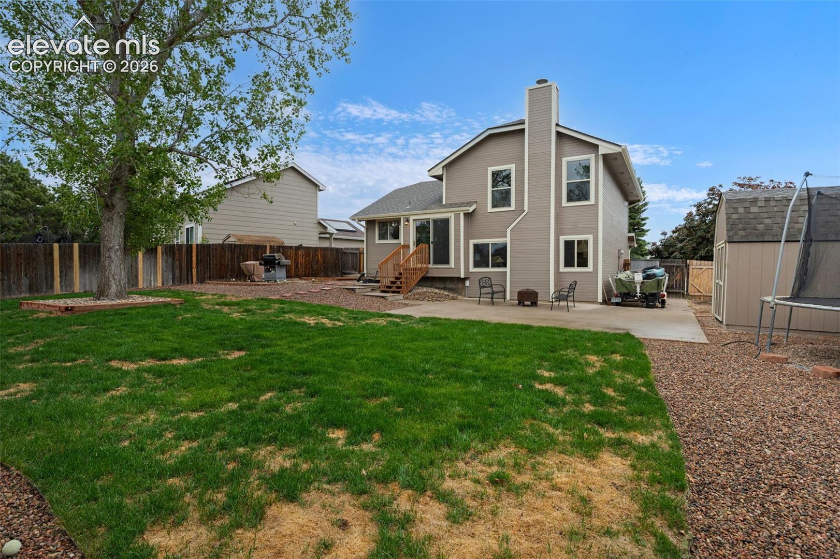
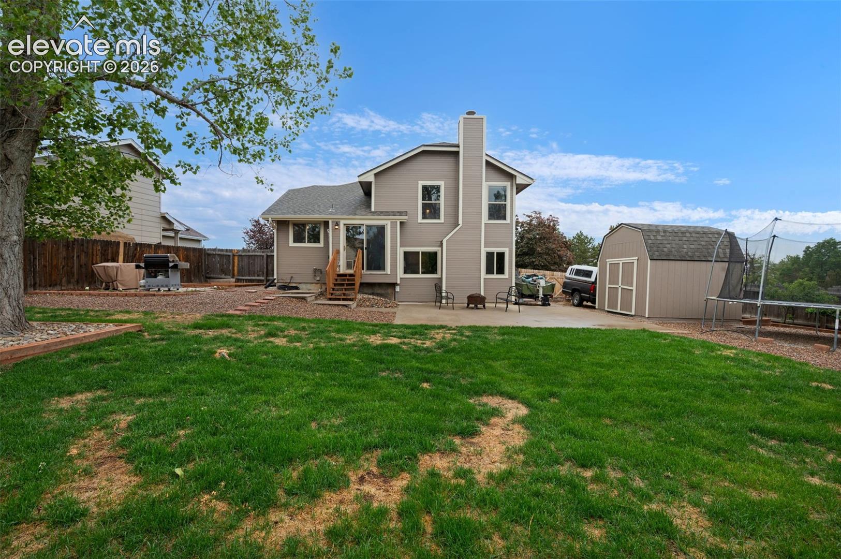
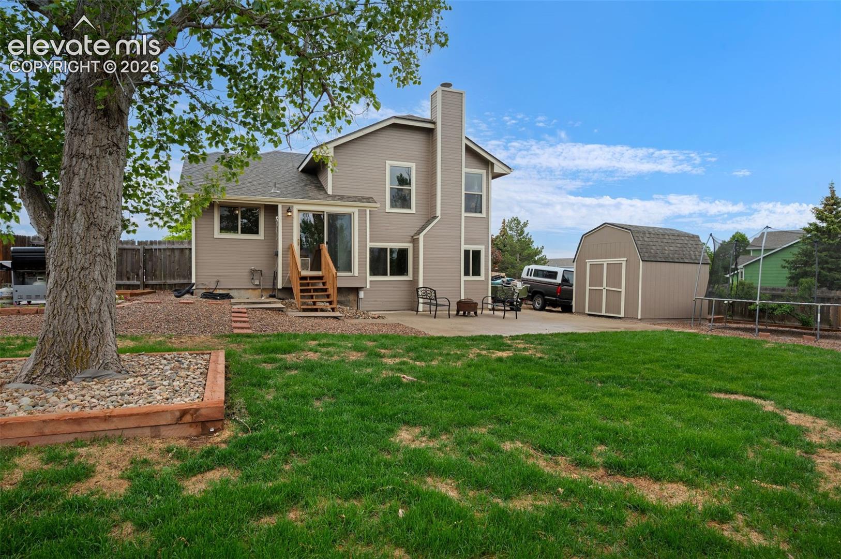
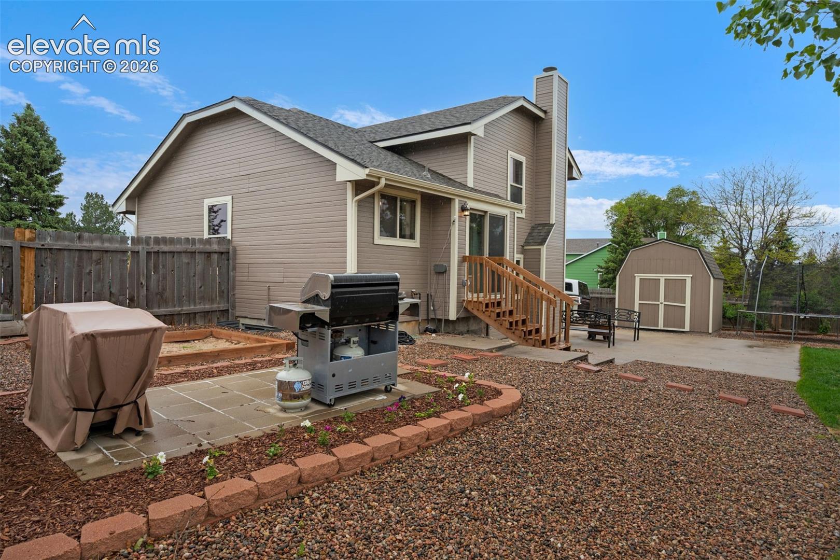
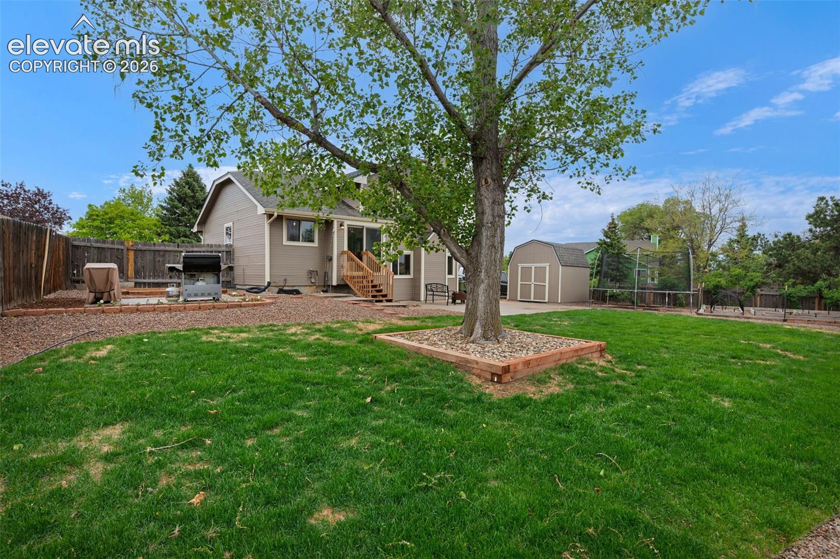
Step outside to one of the property's standout features -- an unbelievable fully fenced backyard with room for two RVs or trailers, a 10x10 storage shed, expansive garden space, grilling area, and endless possibilities for entertaining, hobbies, or outdoor living. Remodeled with newer AC, Furnace, and Hot Water Heater.
Ideally located near Research Parkway and Austin Bluffs, this home is within walking distance to Prairie Hills Elementary, Timberview Middle School, and Liberty High School, while also offering quick access to shopping, dining, parks, and trails.

3
beds

2
baths

1,266 Sq.Ft. LIVING AREA

9,564 Sq.Ft. lot

Features & Amenities

Interior

  • total bedrooms3
  • Total bathrooms2
  • full bathrooms2
  • Laundry room Basement
  • Flooring Carpet, Luxury Vinyl
  • Fireplace Lower Level, One
  • APPLIANCES Dishwasher, Disposal, Double Oven, Gas in Kitchen, Microwave Oven, Refrigerator
  • other interior Features Vaulted Ceilings

Area & Lot

  • Status Sold
  • Date Sold June 29, 2026
  • Living Area1,266 Sq.Ft.
  • Total Area1,648 Sq.Ft.
  • Lot Area9,564 Sq.Ft.
  • MLS® ID8569111
  • TypeResidential
  • YEAR BUILT1986
  • Elementary SchoolPrairie Hills
  • Middle SchoolTimberview
  • High SchoolLiberty
  • School DistrictAcademy-20

Exterior

  • water SourceMunicipal
  • utilitiesCable Connected, Electricity Connected, Natural Gas Connected, Telephone
  • roofComposite Shingle
  • HEAT TYPEForced Air, Natural Gas
  • AIR CONDITIONINGCeiling Fan(s), Central Air
  • sewerSewer

Financial

  • Sales Price$460,000
  • Real Estate Tax $1,881/yr
 
Let's Work Together

Work With Chad

Follow Me on Instagram