7820 Midnight Road
7820 Midnight Road
7820 Midnight Road
7820 Midnight Road
7820 Midnight Road
7820 Midnight Road
7820 Midnight Road
7820 Midnight Road
7820 Midnight Road
7820 Midnight Road
SEE ALL PHOTOS
7820 Midnight Road
7820 Midnight Road
7820 Midnight Road
7820 Midnight Road
7820 Midnight Road
7820 Midnight Road
7820 Midnight Road
7820 Midnight Road
7820 Midnight Road
7820 Midnight Road
Sold

7820 Midnight Road

7820 Midnight Road, Peyton, CO 80831

$570,000
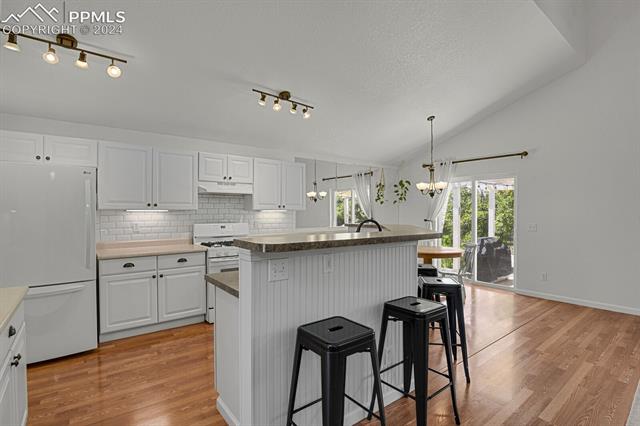
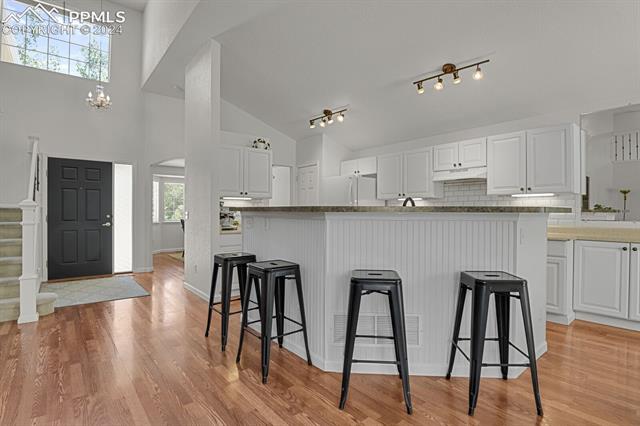
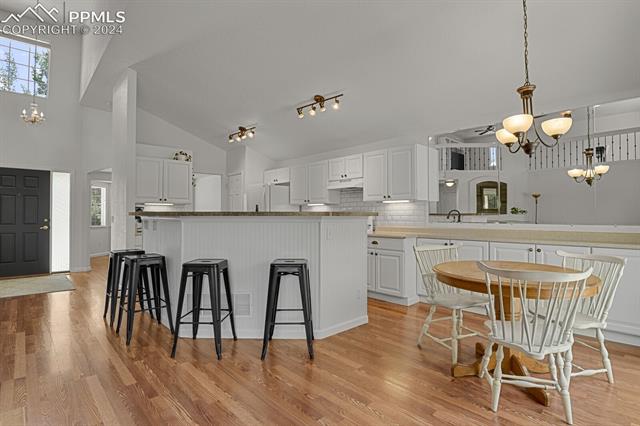
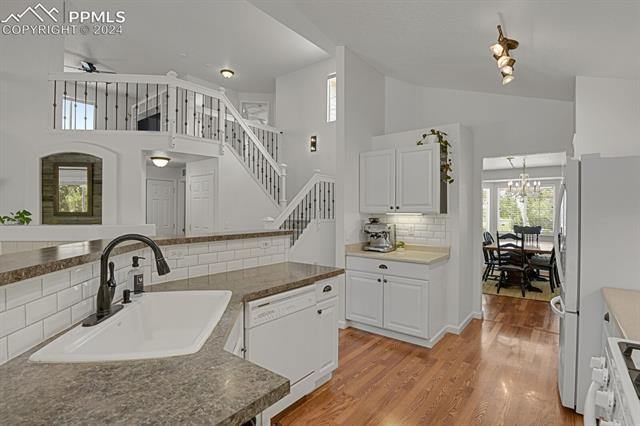
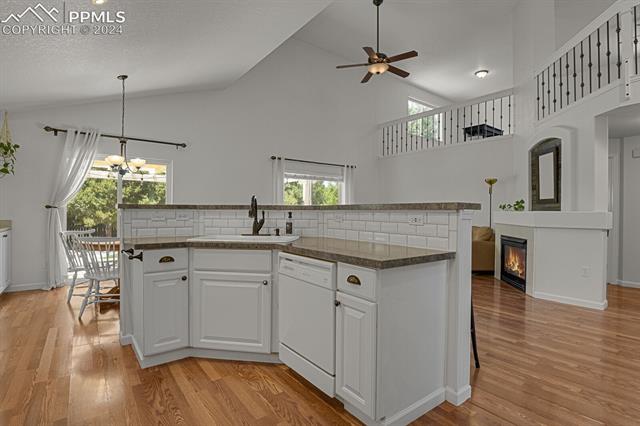
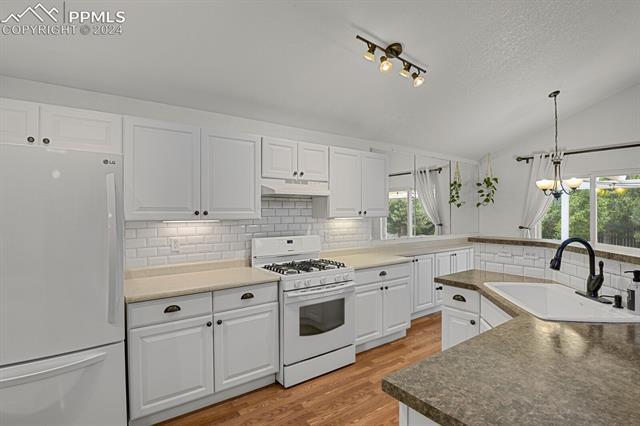
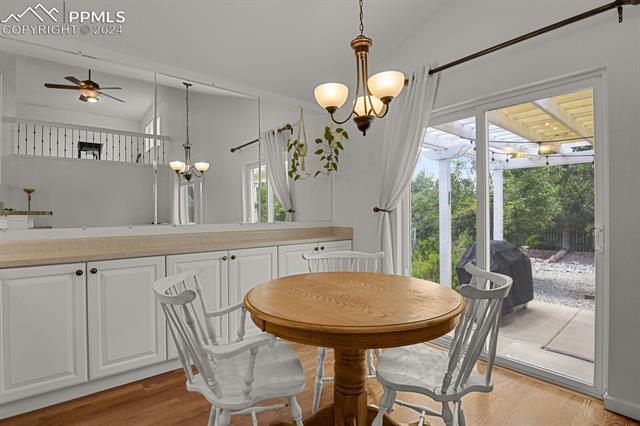
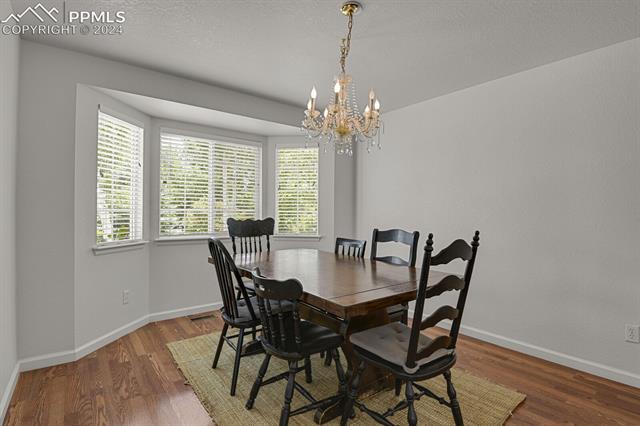
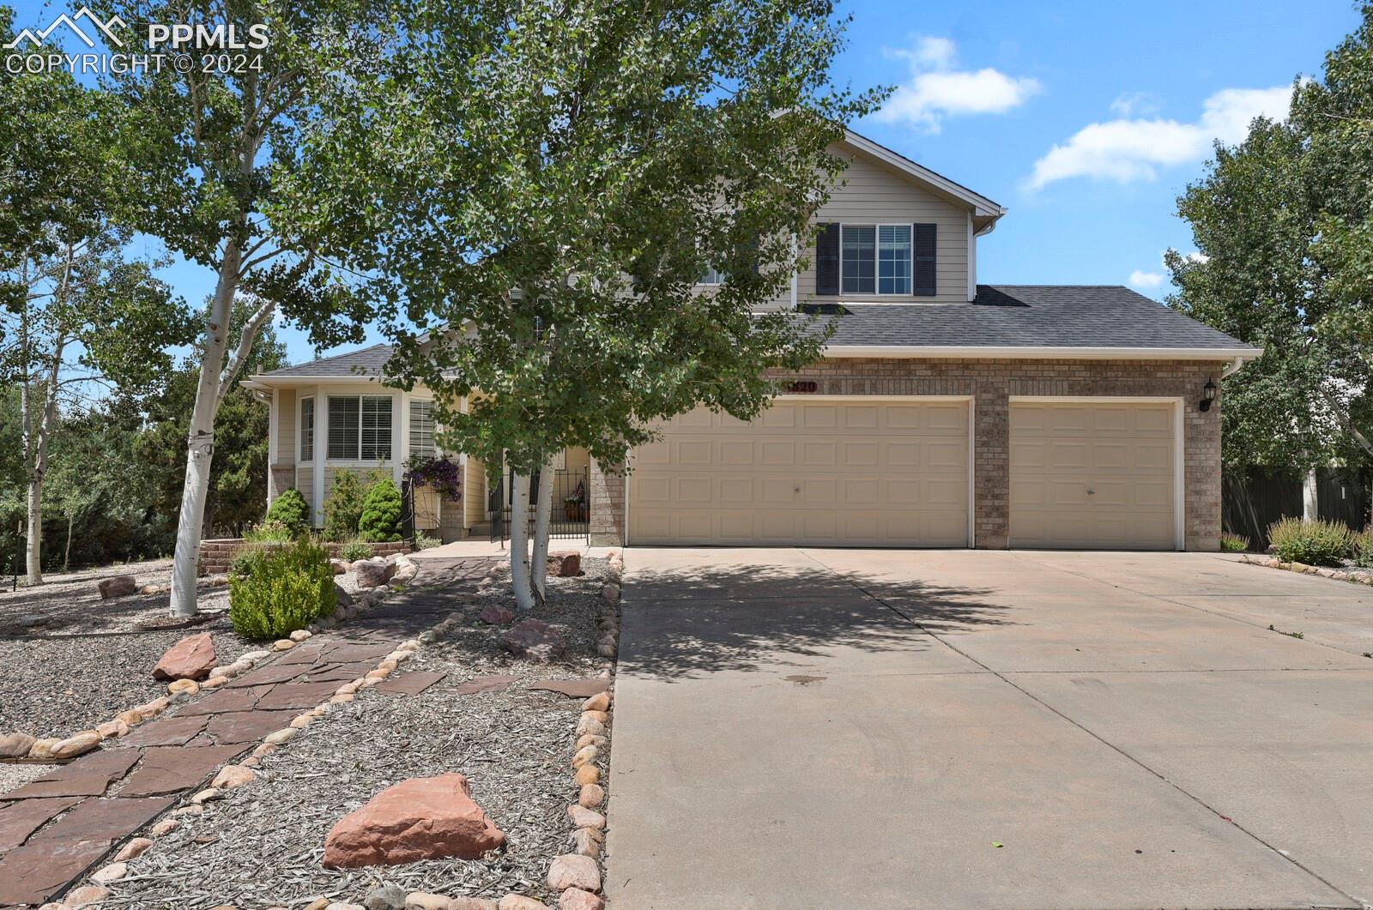
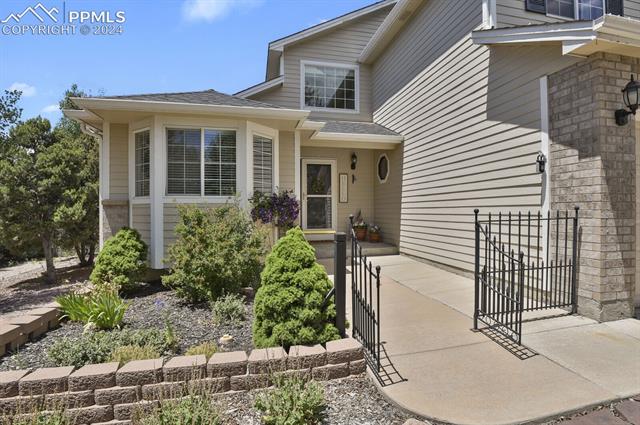
***More than just a Home, this is a Homestead***The Home Offers 4 Bedrooms, 4 baths, a 3 Bay Garage, an Updated Large Kitchen Boasting a Farmhouse Sink, Gas Oven/ Range, Dishwasher, Under-counter Lighting, Upgraded Cabinetry with Pull-Outs* Open Layout with Loads of Light**Kitchen Opens to the Living Room w/Cozy Gas-Log Fireplace and Kitchen Nook w/Walk-out to Huge Patio with Pergola for Entertaining** Formal Dining Room** Featuring a Main Level Master Bedroom Retreat with an Adjoining Private Bath w/Soaking Tub, Separate Shower, Sink & Cabinetry w/Granite Countertop and a Large 9x6' Walk-in Closet* Complete with a Main Level Laundry Room and Half Bath for Company***The Dramatic Staircase with Wrought Iron Railing rises to a Spacious 23 x 14' 2nd Family Room/Loft** 2 Large Bedrooms and a Full Bath Complete the Upstairs***Downstairs You'll Discover a 3rd Family Space, An Extra Large 4th Bedroom with Personal Safe in Closet and Full Bathroom*Crawl Space Storage* 50 Gallon Water Heater and Central Air Conditioning to ensure your comfort** All Lighting has been Updated!***The Garage is Insulated & Finished*** You'll Love the Very Private Back Yard, Landscaped with Rocks & Lots of Trees and Shrubs*Home sits on a 1/2 Acre* Go Through the Backyard Gate, behing the Tree Fence Line to the Homestead Area with Your Own Mini-Farm featuring a Chicken Coop (chickens if you want to stay), Greenhouse, and Garden Area/ Dog Run all Out of Site of Your Landscaped Rear Yard***HOA Includes Local Clubhouse, Workout Center and Pool**Shopping, Restaurants, Schools All Nearby***
4
beds

4
baths

2,789 Sq.Ft. LIVING AREA

0.52 Acres lot

Features & Amenities

Interior

  • total bedrooms4
  • Total bathrooms4
  • full bathrooms2
  • three quarter bathroom1
  • half bathroom1
  • Laundry room Electric Hook-up, Main
  • Flooring Carpet, Tile, Vinyl/Linoleum, Wood Laminate
  • Fireplace Gas, Main Level, See Remarks
  • APPLIANCES 220v in Kitchen, Dishwasher, Disposal, Dryer, Gas in Kitchen, Kitchen Vent Fan, Range, Refrigerator, Washer
  • other interior Features 6-Panel Doors, 9 Ft Ceilings, Great Room, Vaulted Ceilings

Area & Lot

  • Status Sold
  • Date Sold August 15, 2024
  • Living Area2,789 Sq.Ft.
  • Total Area2,828 Sq.Ft.
  • Lot Area0.52 Acres
  • MLS® ID8048361
  • TypeResidential
  • YEAR BUILT2003
  • School DistrictDistrict 49

Exterior

  • water SourceAssoc/Distr
  • utilitiesCable Connected, Electricity Connected, Natural Gas Connected, Telephone
  • roofComposite Shingle
  • HEAT TYPEForced Air
  • AIR CONDITIONINGCeiling Fan(s), Central Air
  • sewerSewer

Financial

  • Sales Price$570,000
  • Real Estate Tax $1,855/yr
  • HOA $207/mo
View Virtual Tour
 
Let's Work Together

Work With Chad

Follow Me on Instagram