7680 Whitehorn Court
SEE ALL PHOTOS
7680 Whitehorn Court
Bought with Lauren Collier CNE GREEN MCNE MRP , Live Dream Colorado LLC and Listed by Gregory Alderman, RE/MAX Real Estate Group LLC Listing Contact: 719-534-7900
Sold

7680 Whitehorn Court

7680 Whitehorn Court, Colorado Springs, CO 80920

$472,900
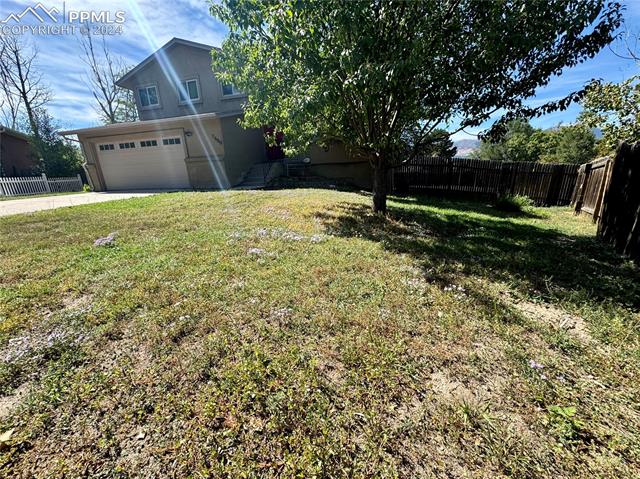
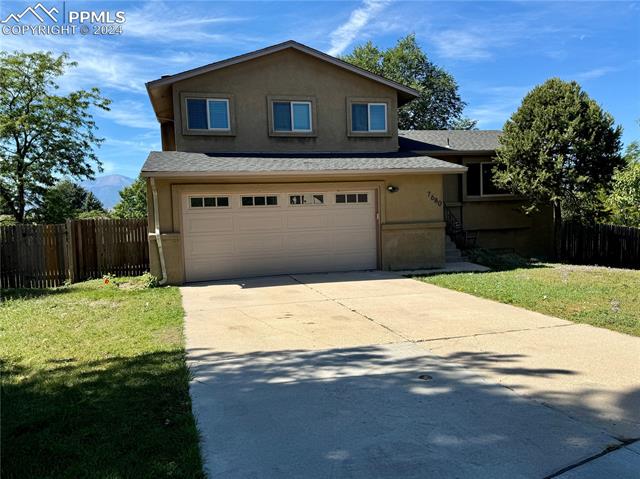
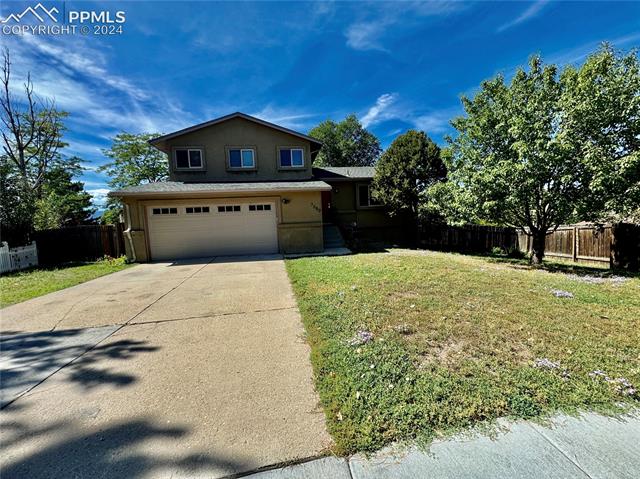
Welcome to this Charming D-20 Tri-Level Home with Basement in Quiet Cul-de-Sac
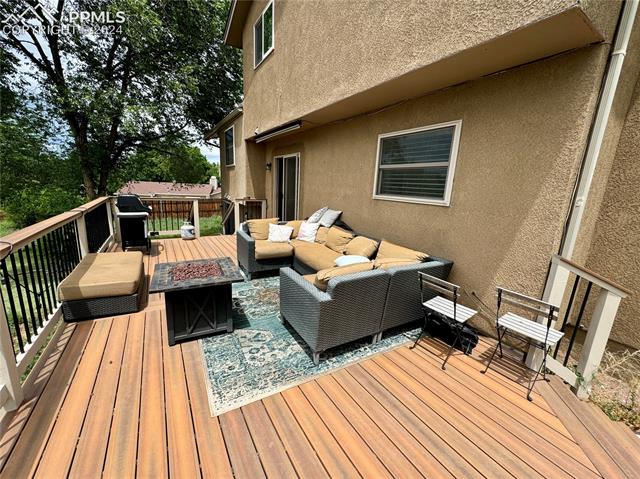
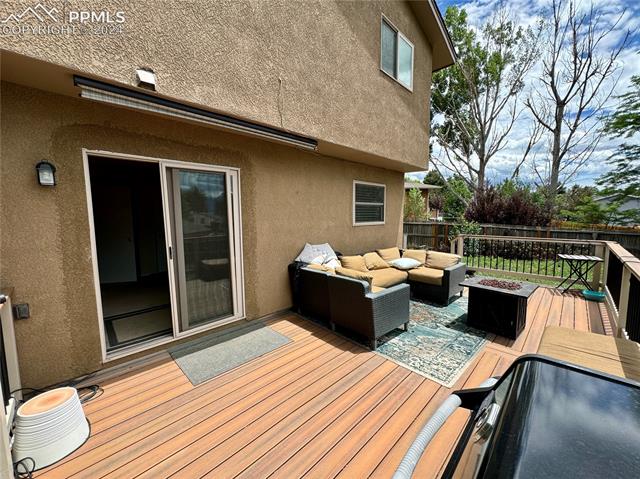
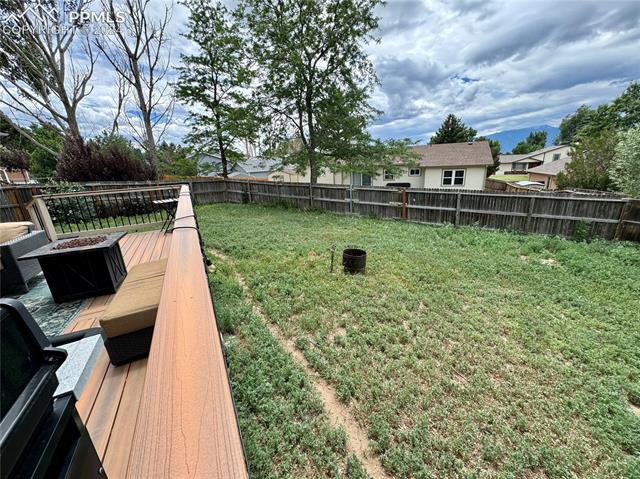
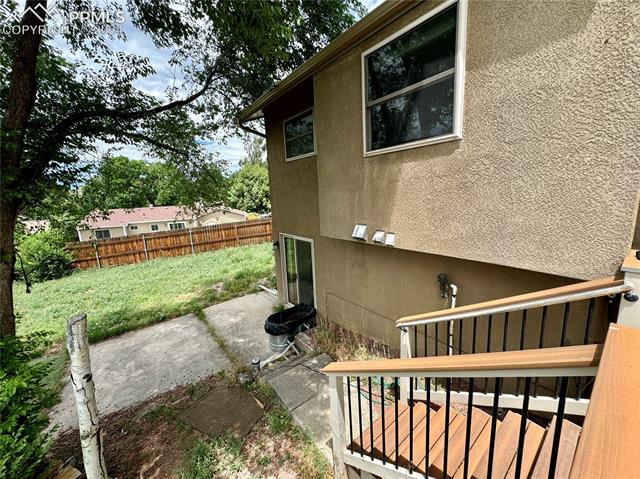
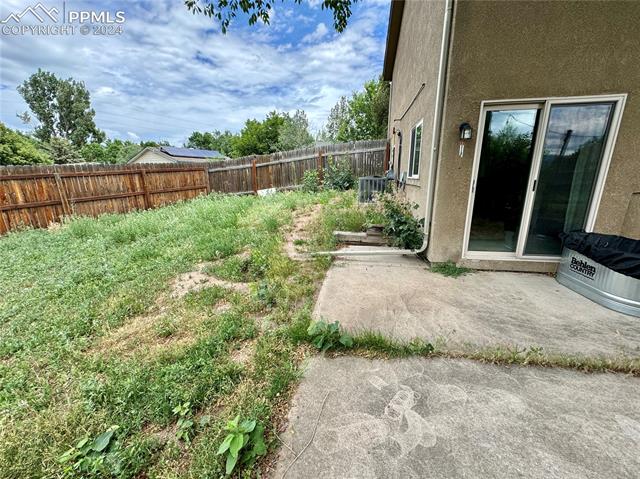
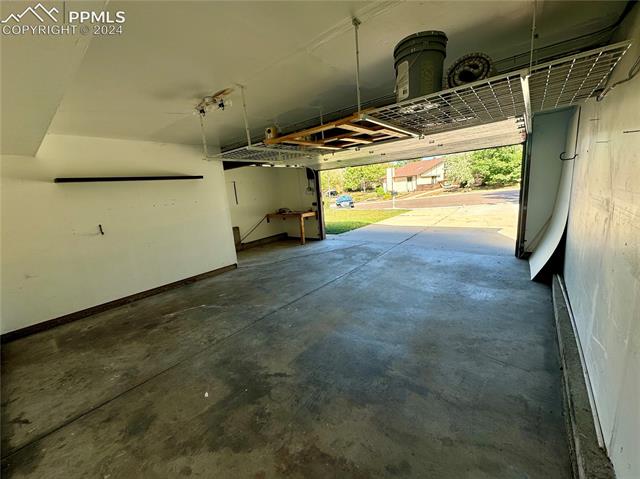
This beautifully maintained home is located in a peaceful cul-de-sac, offering 4 bedrooms, 3 baths, and an oversized 2-car garage. The spacious backyard boasts a stunning 12x25 ft composite deck with dual stairways leading down, perfect for outdoor gatherings. Plenty of room for RV parking etc...
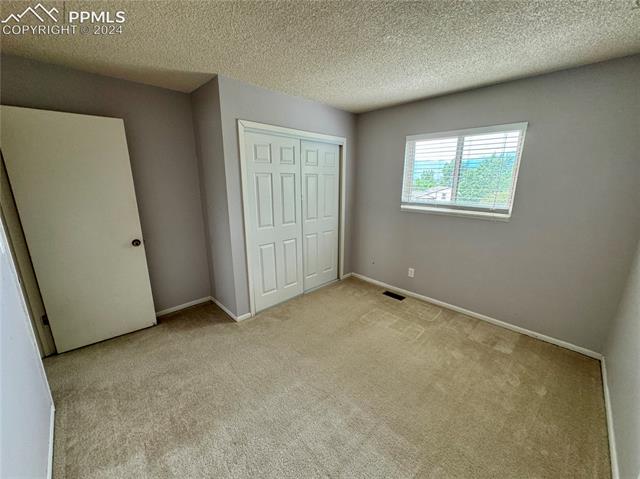
Exterior: Stucco with a freshly painted interior and new carpet throughout.
Upgrades: Brand-new hot water heater (2022), high-efficiency furnace, A/C, and humidifier.
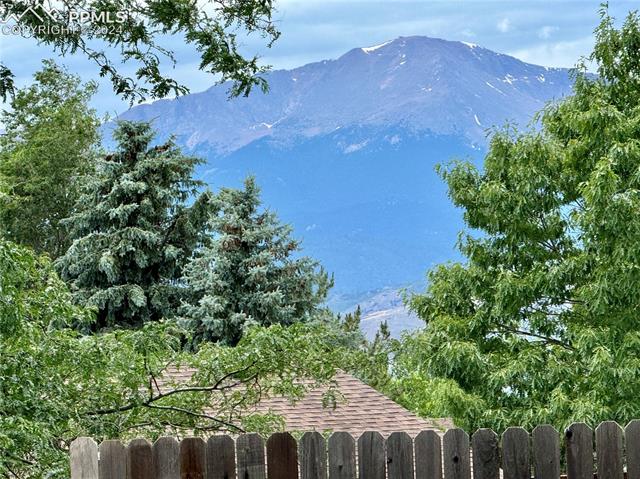
Views: Enjoy breathtaking views of Pikes Peak and the Front Range from inside the home, your backyard and deck.
Layout: Walkout lower level and basement provide ample space and versatility.
Convenient location: Close proximity to I-25, Woodmen, Powers, and various amenities.
This home is a perfect blend of comfort, convenience, and scenic beauty!
4
beds

3
baths

1,998 Sq.Ft. LIVING AREA

10,454 Sq.Ft. lot

Features & Amenities

Interior

  • total bedrooms4
  • Total bathrooms3
  • full bathroom1
  • three quarter bathroom1
  • half bathroom1
  • Laundry room Electric Hook-up, Lower
  • Flooring Carpet, Vinyl/Linoleum
  • Fireplace Lower Level, Wood Burning
  • APPLIANCES Dishwasher, Disposal, Downdraft Range, Gas Grill, Microwave Oven, Refrigerator
  • other interior Features Vaulted Ceilings

Area & Lot

  • Status Sold
  • Date Sold November 4, 2024
  • Living Area1,998 Sq.Ft.
  • Total Area2,051 Sq.Ft.
  • Lot Area10,454 Sq.Ft.
  • MLS® ID2531991
  • TypeResidential
  • YEAR BUILT1980
  • School DistrictAcademy-20

Exterior

  • water SourceMunicipal
  • utilitiesElectricity Connected, Natural Gas Connected
  • roofComposite Shingle
  • HEAT TYPEForced Air, Natural Gas
  • AIR CONDITIONINGCentral Air
  • sewerSewer

Financial

  • Sales Price$472,900
  • Real Estate Tax $1,740/yr
View Virtual Tour
 
Let's Work Together

Work With Chad

Follow Me on Instagram