7645 Hickorywood Drive
SEE ALL PHOTOS
7645 Hickorywood Drive
Bought with Edward Behr CRS GRI , The Platinum Group and Listed by Jake Wade, RE/MAX Real Estate Group LLC Listing Contact: 719-534-7900
Sold

7645 Hickorywood Drive

7645 Hickorywood Drive, Colorado Springs, CO 80920

$575,000
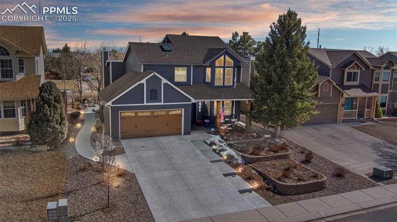
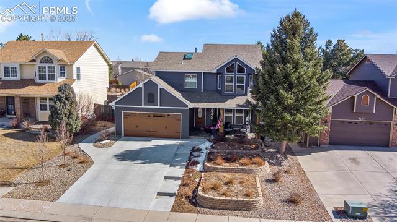
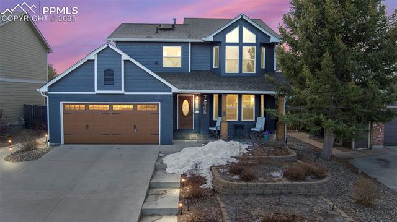
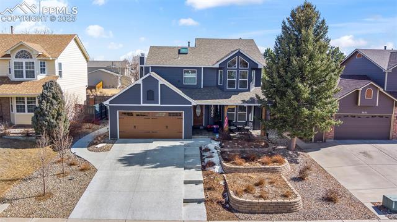
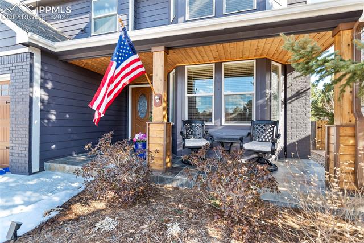
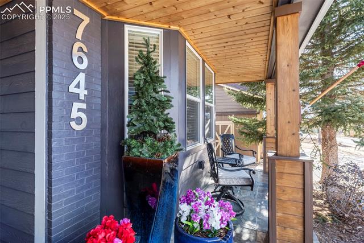
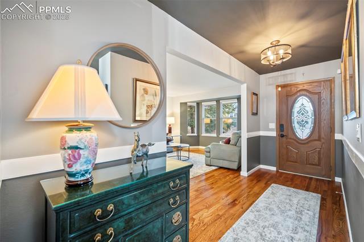
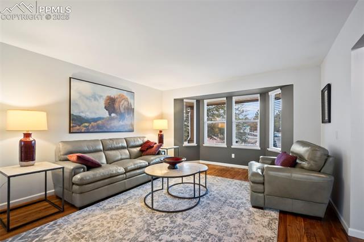
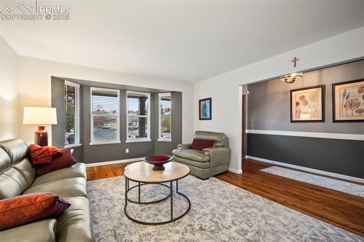
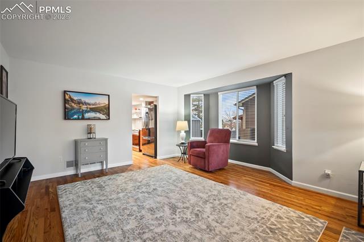
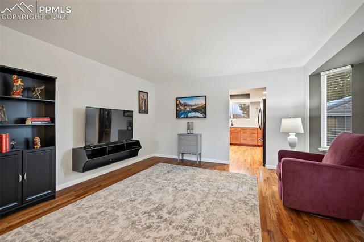
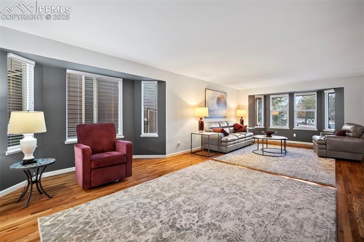
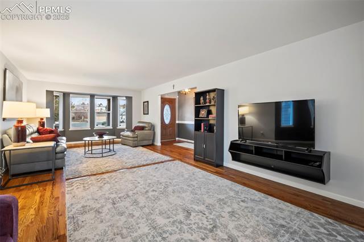
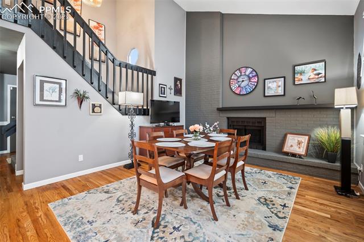
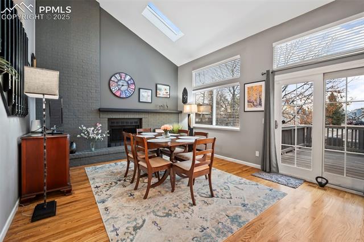
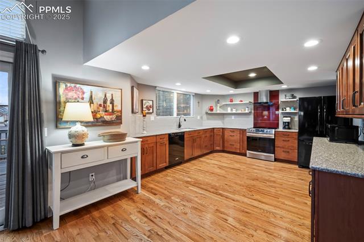
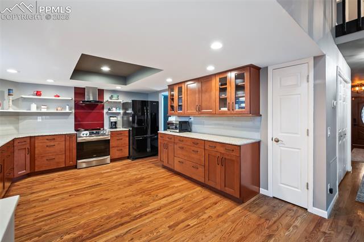
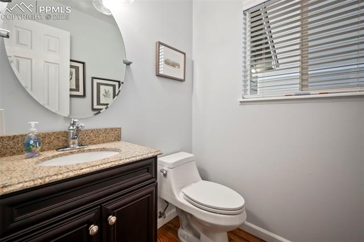
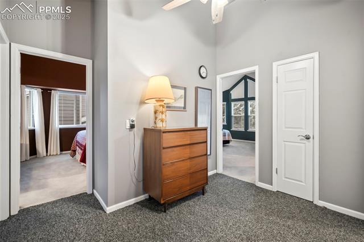
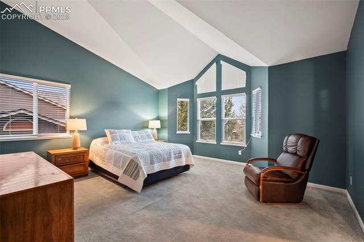
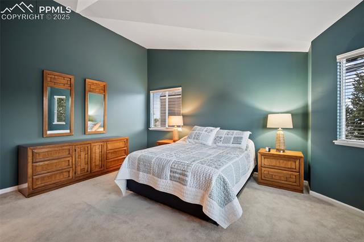
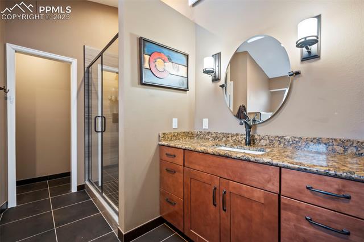
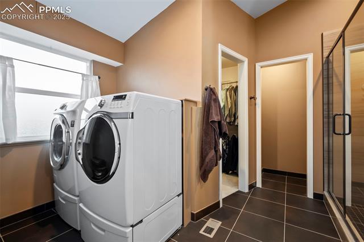
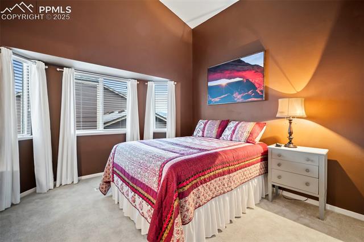
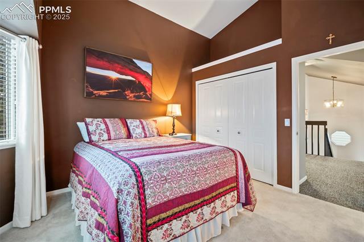
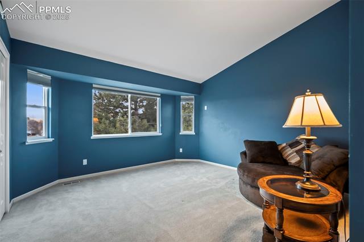
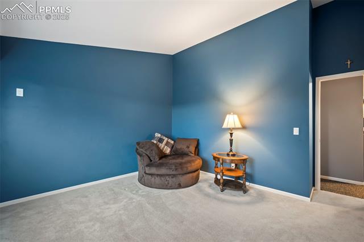
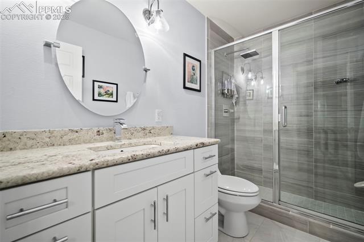
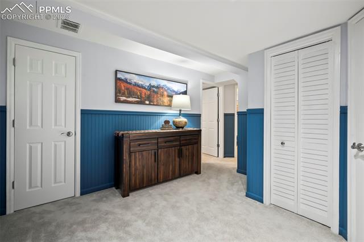
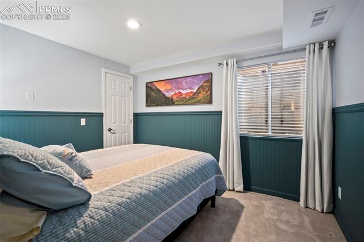
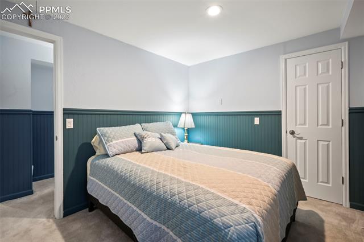
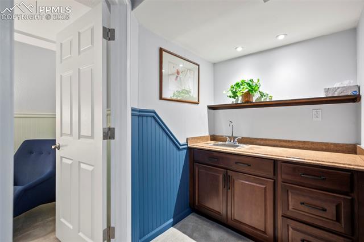
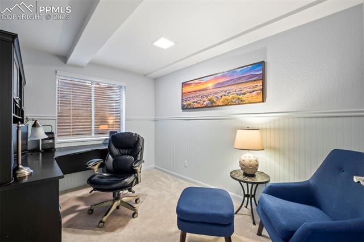
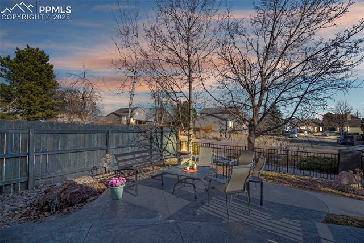
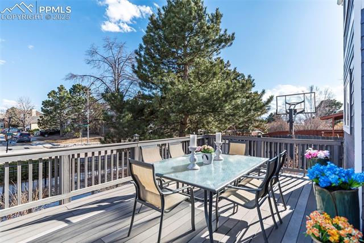
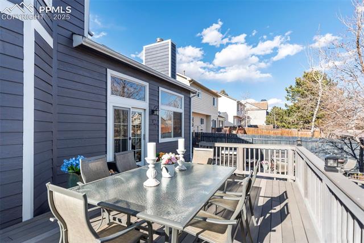
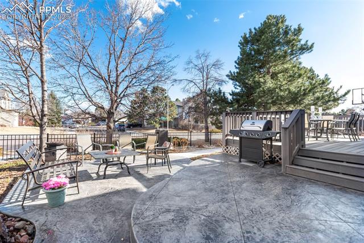
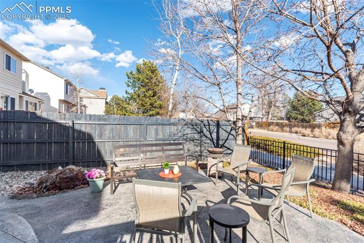
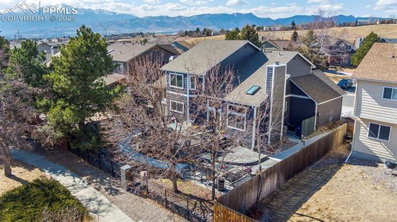
Fall in love with this meticulously maintained 5-bedroom, 2.5-bath home in desirable Woodside at Briargate (with NO monthly HOA fees)! This stunning property stands out with exceptional curb appeal and thoughtful upgrades including owned solar panels, new fiber optic internet, and features like WiFi-controlled Nest thermostat and programmable lighting. The bright, open main level showcases natural hardwood floors throughout. The custom kitchen features granite countertops, soft-close cabinets, and imported Spanish tile, flowing seamlessly into a vaulted family room with a wood-burning fireplace. The family room opens to a serene outdoor retreat - a beautifully designed patio surrounded by mature trees and professional landscaping with colorful perennials, flowing waterfall, and stamped concrete hardscaping. Decorative metal fencing creates an open, expansive feel while the automated sprinkler system maintains this peaceful oasis without the hassle of lawn care. Upstairs, find a spacious primary suite with custom John Louis walk-in closet and modern en-suite bathroom featuring a walk-in shower and convenient laundry area with Samsung front-load washer/dryer. Two additional spacious bedrooms, both with high ceilings and custom John Louis closets, plus a second bathroom with walk-in shower complete the upper level. Finished lower level provides two versatile rooms ideal for offices or bedrooms, a naturally cool room perfect for wine storage, and storage space including a large storage room and hidden storage under the stairs. Recent upgrades include new HVAC, exterior paint, roof, rain gutters, water heater, dishwasher, and oven. Two-car garage features attractive and durable epoxy flooring. ADT security system for peace of mind. Located in an exceptionally quiet neighborhood with excellent schools nearby including Discovery Canyon(K-12), Pine Creek High School, Mountain View Elementary, and St. Gabriel Classical Academy. Close to parks, UCHealth Hospital and shopping.

5
beds

3
baths

2,692 Sq.Ft. LIVING AREA

7,200 Sq.Ft. lot

Features & Amenities

Interior

  • total bedrooms5
  • Total bathrooms3
  • three quarter bathrooms2
  • half bathroom1
  • Laundry room Upper
  • Flooring Carpet, Stone, Tile, Wood
  • Fireplace Main Level, Wood Burning
  • APPLIANCES Dishwasher, Dryer, Microwave Oven, Oven, Range, Refrigerator, Washer
  • other interior Features 9 Ft Ceilings, Great Room, Skylight (s)

Area & Lot

  • Status Sold
  • Date Sold May 23, 2025
  • Living Area2,692 Sq.Ft.
  • Total Area2,692 Sq.Ft.
  • Lot Area7,200 Sq.Ft.
  • MLS® ID5346691
  • TypeResidential
  • YEAR BUILT1986
  • School DistrictAcademy-20

Exterior

  • water SourceMunicipal
  • utilitiesElectricity Connected, Natural Gas Connected
  • roofComposite Shingle
  • HEAT TYPEForced Air, Natural Gas
  • AIR CONDITIONINGCentral Air
  • sewerSewer

Financial

  • Sales Price$575,000
  • Real Estate Tax $2,027/yr
 
Let's Work Together

Work With Chad

Follow Me on Instagram