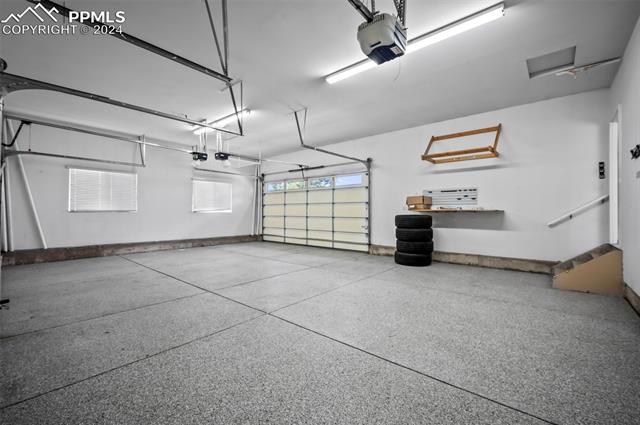
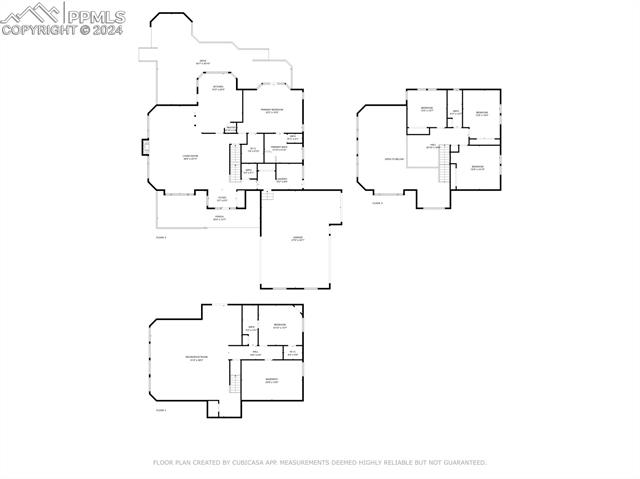
Experience the absolute best of Colorado living on this stunning 2.5-acre, all-flat property with the most incredible views of Pikes Peak, the Front Range, and Cheyenne Mountain. Nestled in the award-winning Academy School District #20, this home boasts a fenced-in backyard with an auto sprinkler system and mature trees. The massive concrete pull-around driveway leads to a substantial 864-square-foot pull-through garage. Inside, enjoy the grandeur of cathedral ceilings and an abundance of windows that flood the home with natural light. The beautiful hardwood floors span the main level, enhancing the elegance of the space. The gourmet kitchen features a wall oven, pantry with custom built-ins, a brand-new induction cooktop, and a reverse osmosis water filter. The primary bedroom, located on the main level, offers a private retreat with an attached 5-piece bath, walk-in closet, bay window, and direct access to the rear deck. The secondary bedrooms are generously sized, with three additional bedrooms upstairs, complemented by a loft. The basement includes another bedroom with an adjoining bath. The massive finished garden-level basement boasts luxury vinyl plank flooring, a huge wet bar with a full-size refrigerator and microwave, and ample space for entertainment. Multiple decks provide the perfect spots to enjoy the breathtaking views and watch the antelope graze every day. This home is designed to offer the best in comfort and luxury, with all the amenities needed for modern living.