7185 Gardenstone Drive
SEE ALL PHOTOS
7185 Gardenstone Drive
Bought with Calvin Berstler, Your Castle Real Estate LLC and Listed by Bryan Vail, RE/MAX Real Estate Group LLC Listing Contact: 719-534-7900
Sold

7185 Gardenstone Drive

7185 Gardenstone Drive, Colorado Springs, CO 80922

$536,156
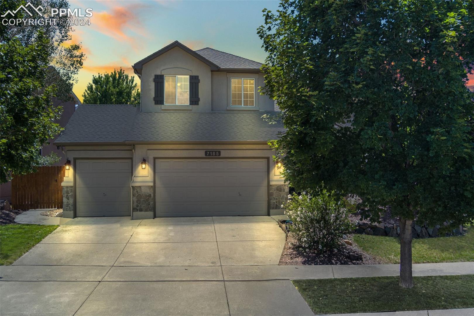
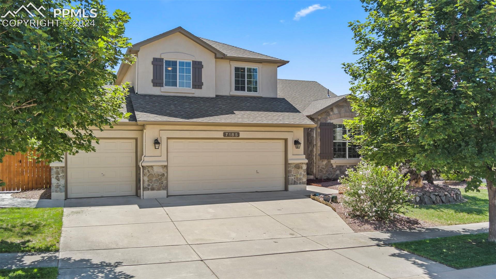
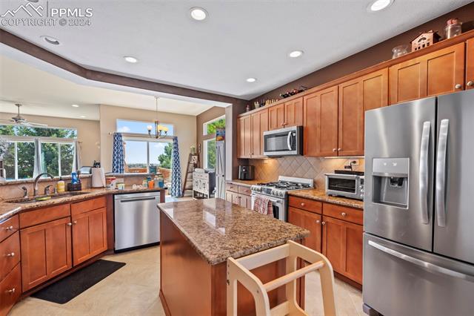
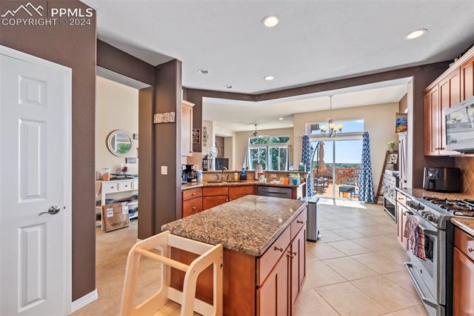
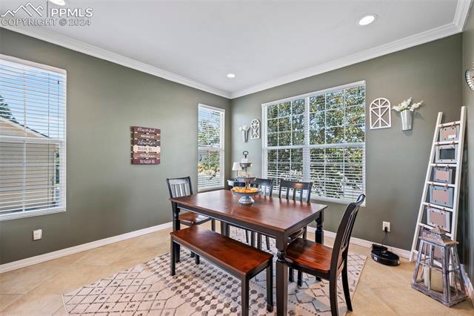
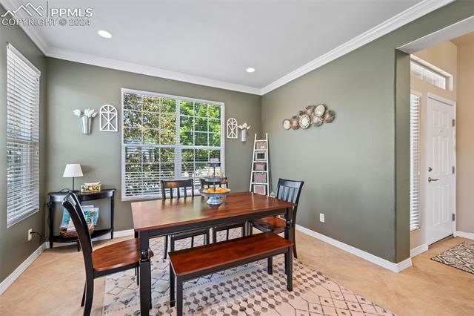
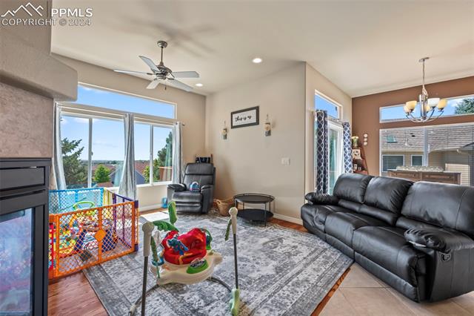
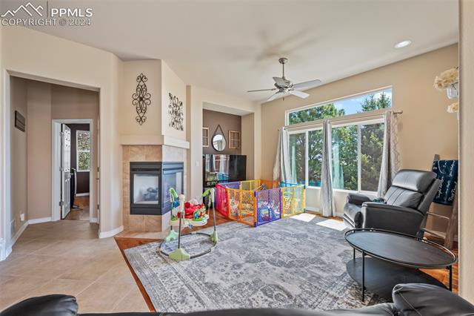
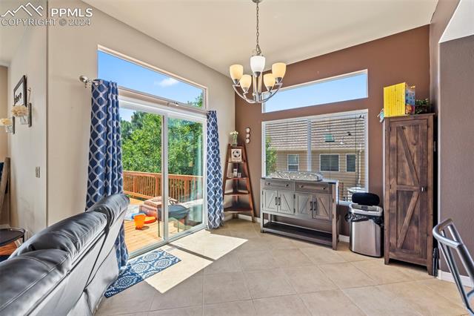
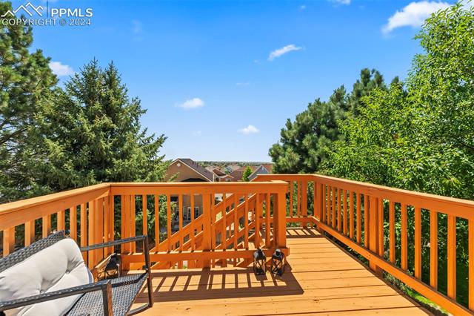
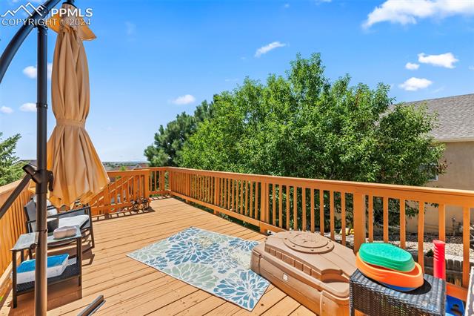
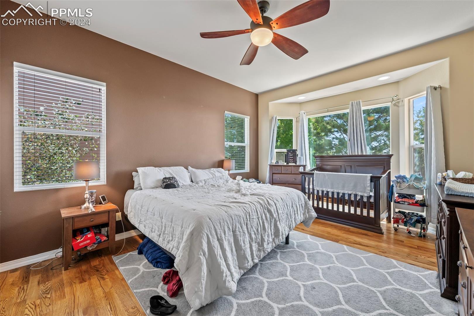
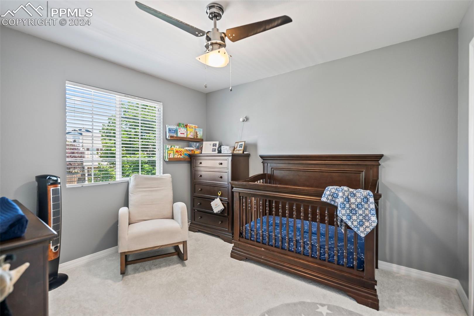
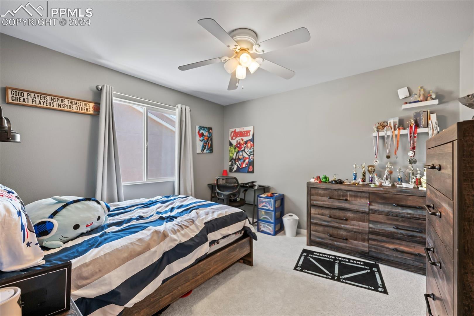
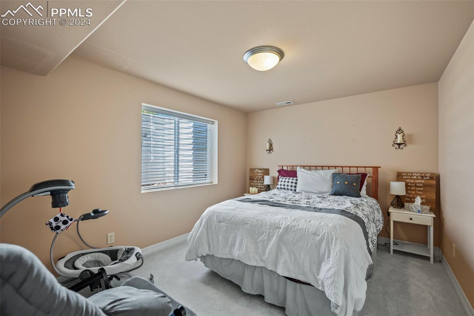
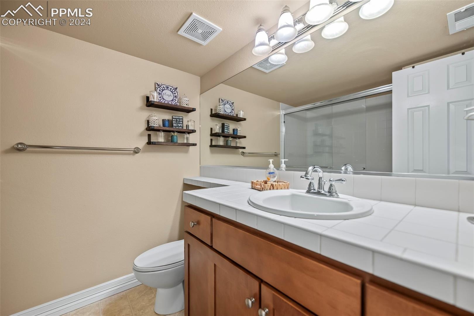
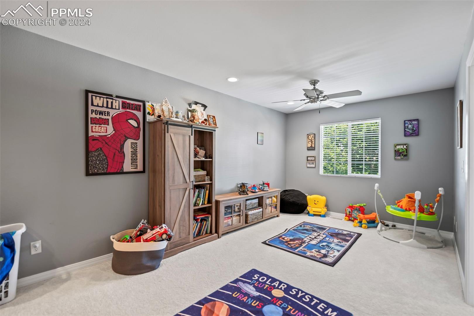
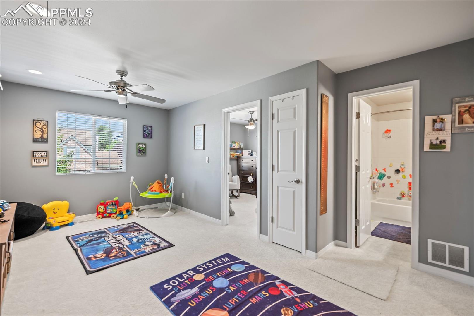
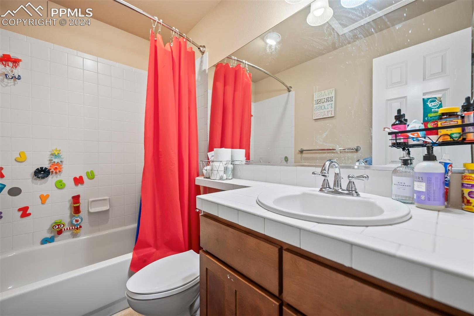
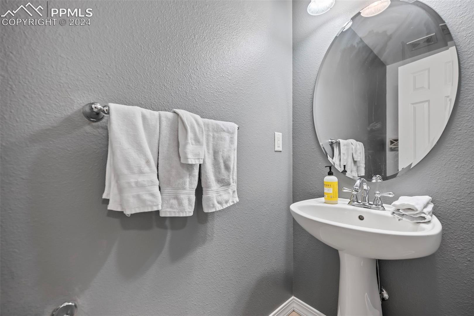
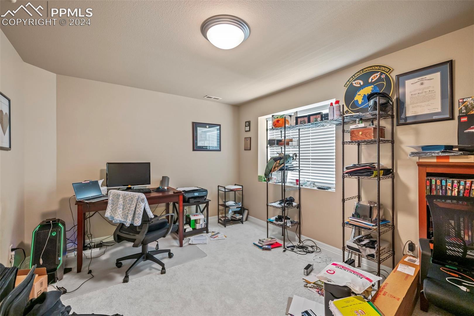
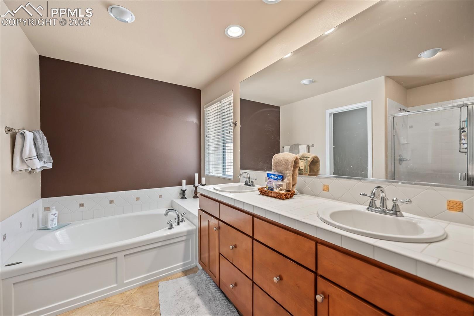
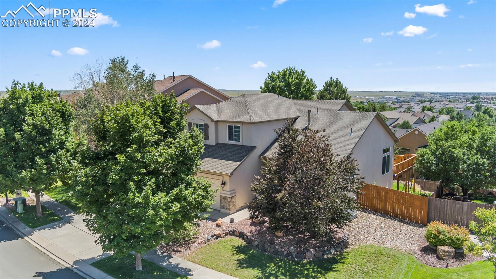
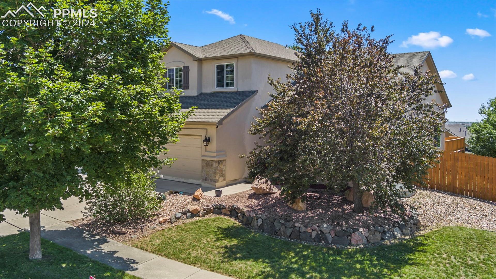
Gorgeous 5-Bed, 4-Bath Two-Story Home with Fully Finished Walkout Basement! This stunning Lanier model, built by Keller Homes, offers spacious and comfortable living in a prime location near shopping, restaurants, entertainment, and is close to Peterson and Schriever Air Force Bases. The home features a gourmet eat-in kitchen with a large island, breakfast bar, gas range, and a cozy gas fireplace. The main level includes a formal dining room and a luxurious primary bedroom with convenient access to all your daily needs. Upstairs, you'll find two additional bedrooms, a versatile loft area perfect for a second living space, and a full bathroom. The fully finished walkout basement adds two more bedrooms and walks out to a large backyard with beautiful, mature trees, providing ample space for relaxation and outdoor activities. The oversized 3-car garage offers plenty of room for storage and vehicles, and the central air conditioning ensures comfort year-round. Brand new carpet as of 2022 with 5 year warranty. New upstairs paint 2023 with 5 year warranty, new water heater in 2021, new microwave 2022 and the deck was reinforced Fall 2023. This home is completely move in ready.

5
beds

4
baths

3,486 Sq.Ft. LIVING AREA

8,648 Sq.Ft. lot

Features & Amenities

Interior

  • total bedrooms5
  • Total bathrooms4
  • full bathrooms2
  • three quarter bathroom1
  • half bathroom1
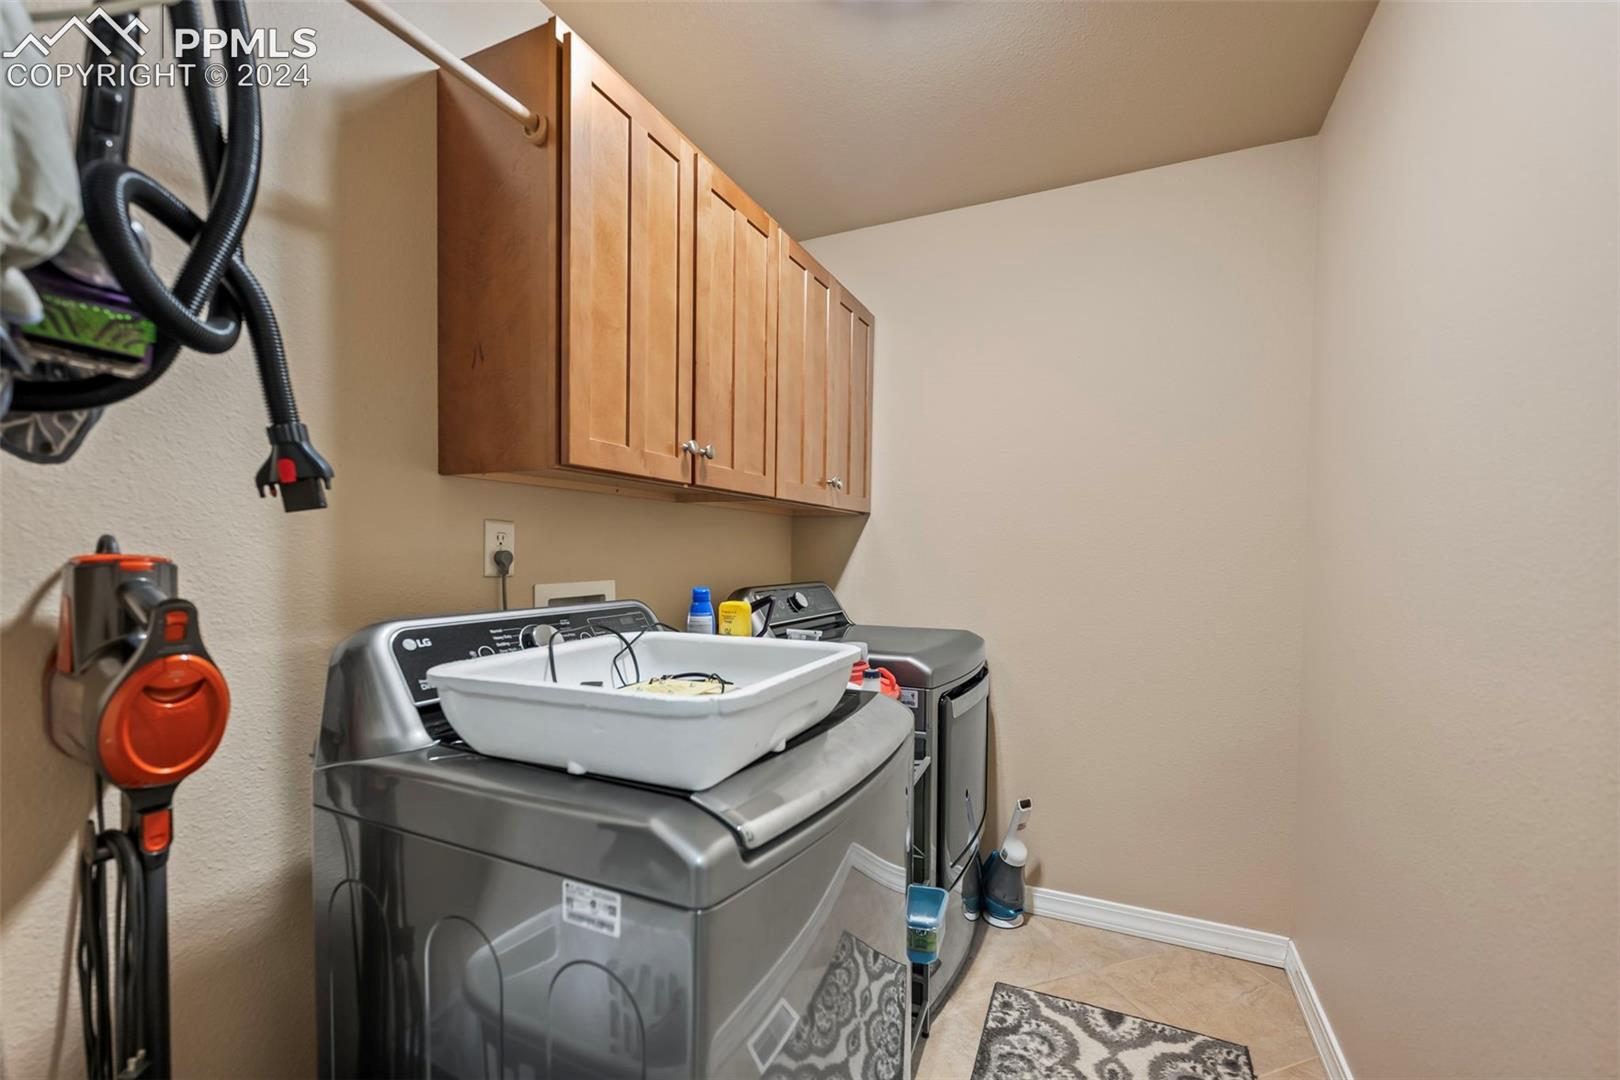
  • Laundry room Main
  • Flooring Carpet, Ceramic Tile, Wood
  • Fireplace Gas, Main Level, One
  • APPLIANCES 220v in Kitchen, Dishwasher, Disposal, Microwave Oven, Oven, Refrigerator
  • other interior Features 5-Pc Bath, Great Room

Area & Lot

  • Status Sold
  • Date Sold December 13, 2024
  • Living Area3,486 Sq.Ft.
  • Total Area3,634 Sq.Ft.
  • Lot Area8,648 Sq.Ft.
  • MLS® ID1239159
  • TypeResidential
  • YEAR BUILT2004
  • School DistrictDistrict 49

Exterior

  • water SourceMunicipal
  • utilitiesCable Available, Electricity Connected, Natural Gas Connected
  • roofComposite Shingle
  • HEAT TYPEForced Air, Natural Gas
  • AIR CONDITIONINGCeiling Fan(s), Central Air
  • sewerSewer

Financial

  • Sales Price$536,156
  • Real Estate Tax $2,157/yr
  • HOA $80/3 mos
View Virtual Tour
 
Let's Work Together

Work With Chad

Follow Me on Instagram