7104 Lindquist Court
SEE ALL PHOTOS
7104 Lindquist Court
Bought with Daniel Kenney, Better Homes and Gardens Real Estate Kenney & Company and Listed by Deborah Shultz ABR CLP CRS MRP REOS SFR SRES SRS , RE/MAX Real Estate Group LLC Listing Contact: 719-534-7900
Sold

7104 Lindquist Court

7104 Lindquist Court, Colorado Springs, CO 80927

$570,000
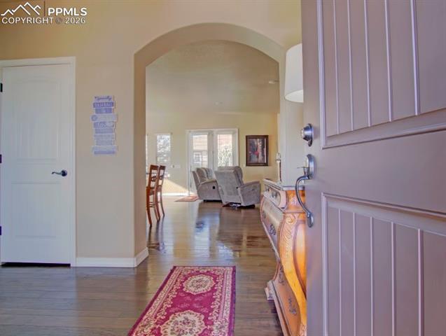
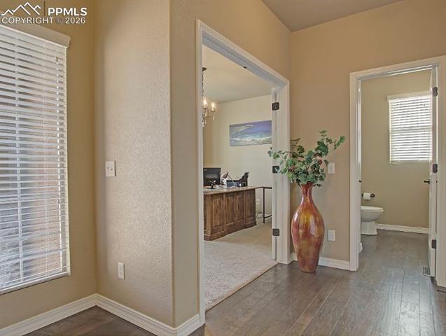
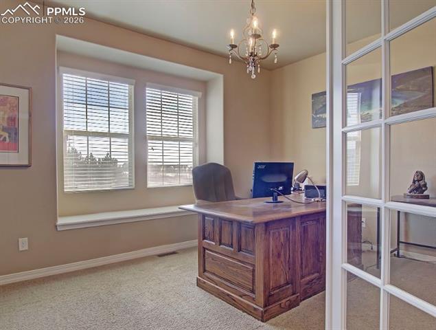
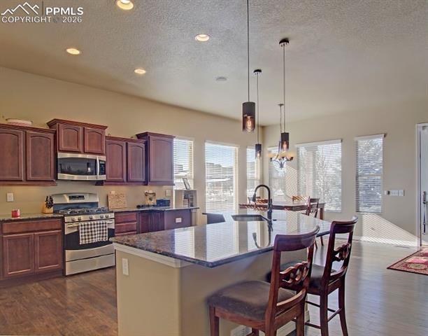
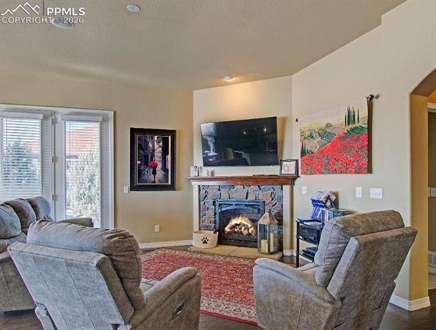
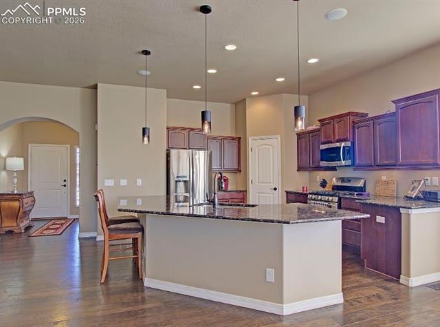
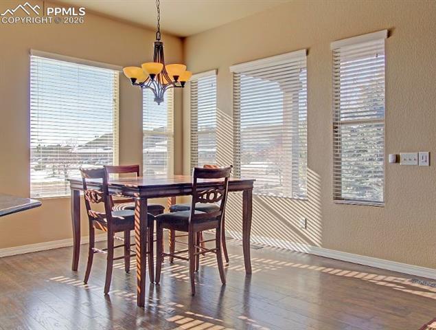
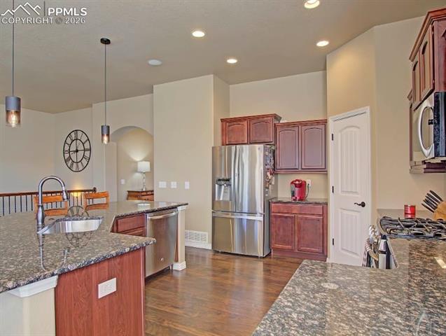
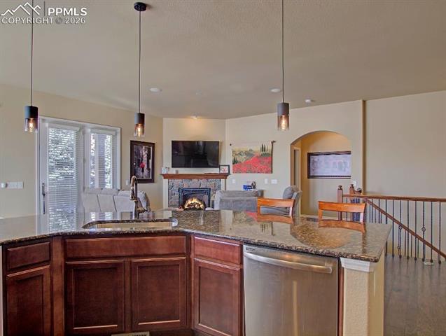
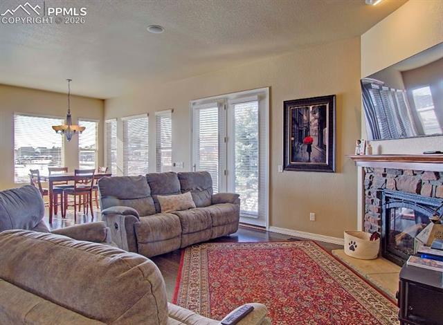
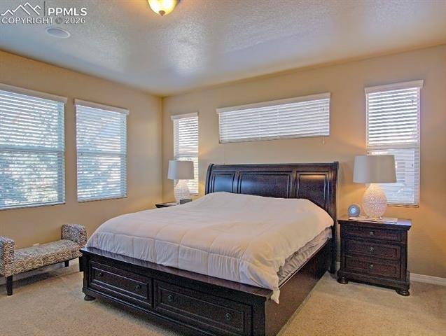
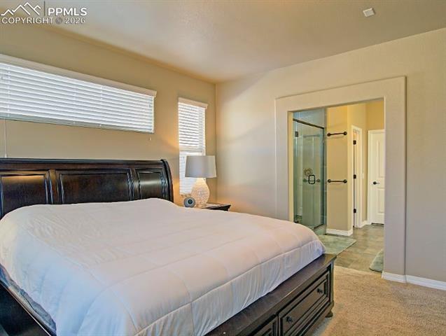
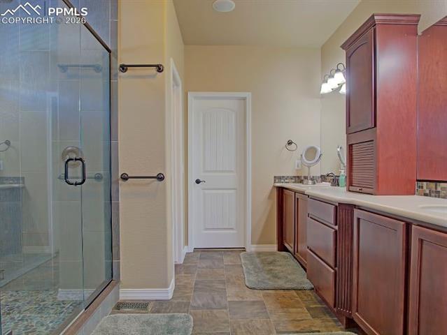
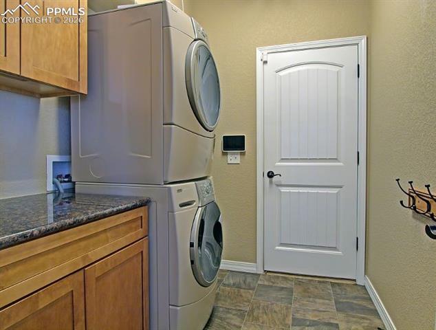
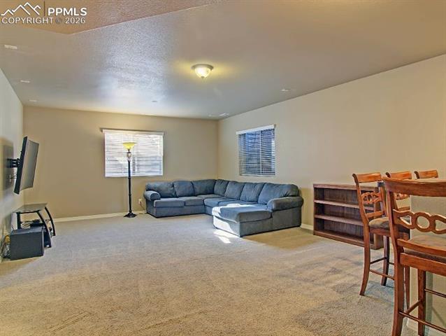
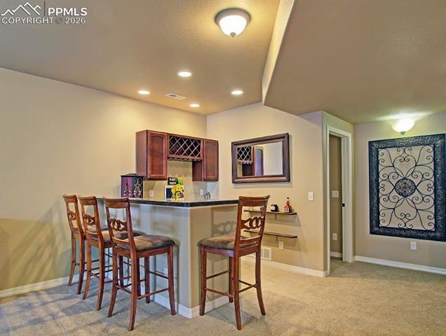
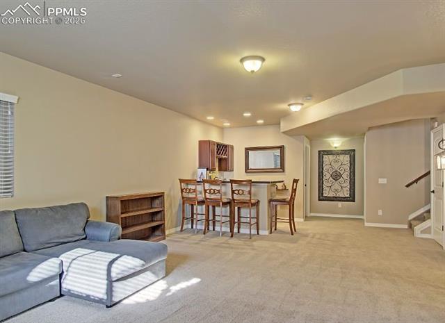
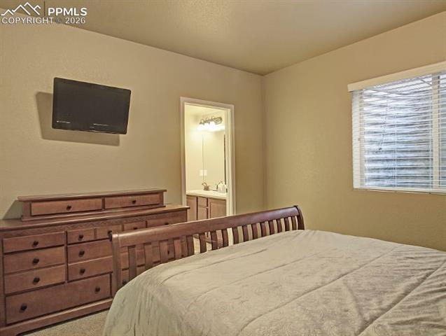
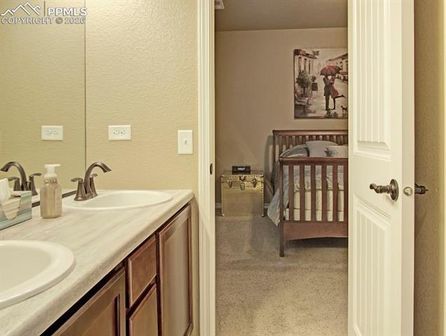
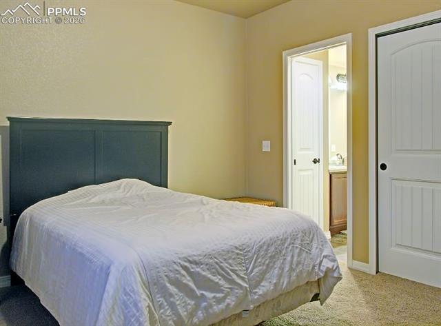
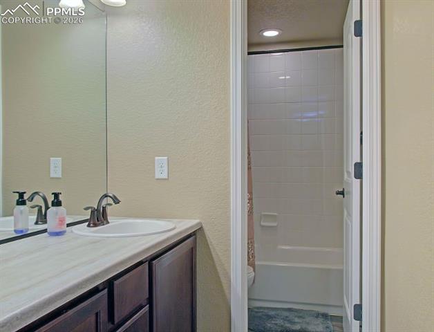
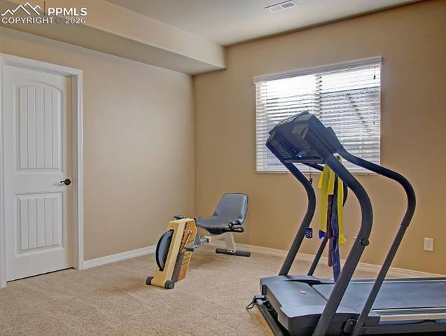
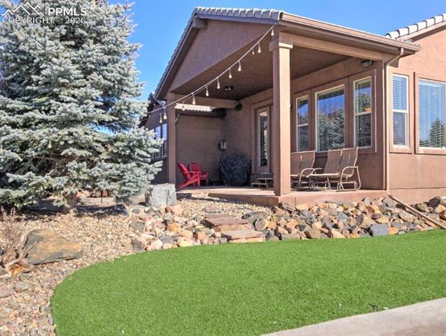
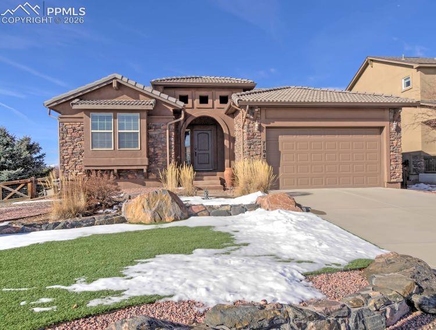
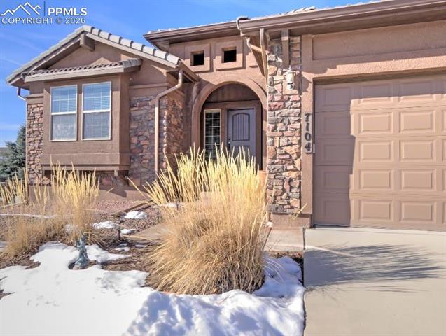
Looking for a rancher in Banning Lewis? Look no more! Check out this beautiful stucco and stone home with tile roof and welcoming entry at the end of a cul de sac (no through traffic). This home is more than spacious! The floorplan on the main level is open with a large kitchen that offers plenty of counter space and cabinets. Included is a refrigerator, stove, oven, microwave, garbage disposal, granite countertops and a pantry. Entertaining is easy with this great room and the large familyroom in the basement with wet bar. There is also an office located on the main floor next to the powder room. The primary bedroom is large and has a roomy bathroom with oversized shower and double vanity. Go down to the fully finished basement with 9 ft ceilings and wet bar along with 3 bedrooms and 2 baths to accomodate everyone! This home offers surround sound on main floor as well as out on the covered back patio. Brand new hot water heater and the washer and dryer are included! You'll love this home!
4
beds

4
baths

3,116 Sq.Ft. LIVING AREA

7,588.15 Sq.Ft. lot

Features & Amenities

Interior

  • total bedrooms4
  • Total bathrooms4
  • full bathrooms3
  • half bathroom1
  • Flooring Carpet, Wood
  • Fireplace Gas, Main Level
  • APPLIANCES Dishwasher, Disposal, Dryer, Gas in Kitchen, Microwave Oven, Oven, Range, Refrigerator, Washer
  • other interior Features 9 Ft Ceilings, Great Room

Area & Lot

  • Status Sold
  • Date Sold March 6, 2026
  • Living Area3,116 Sq.Ft.
  • Total Area3,246 Sq.Ft.
  • Lot Area7,588.15 Sq.Ft.
  • MLS® ID6472268
  • TypeResidential
  • YEAR BUILT2013
  • School DistrictDistrict 49

Exterior

  • water SourceMunicipal
  • utilitiesCable Connected, Electricity Connected, Natural Gas Connected
  • roofTile
  • HEAT TYPEForced Air, Natural Gas
  • AIR CONDITIONINGCentral Air
  • sewerSewer

Financial

  • Sales Price$570,000
  • Real Estate Tax $4,492/yr
  • HOA $87/mo
View Virtual Tour
 
Let's Work Together

Work With Chad

Follow Me on Instagram