6949 Cabriolet Drive
SEE ALL PHOTOS
6949 Cabriolet Drive
Sold

6949 Cabriolet Drive

6949 Cabriolet Drive, Colorado Springs, CO 80923

$474,000
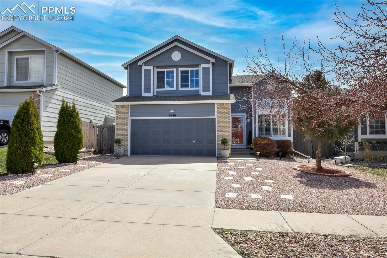
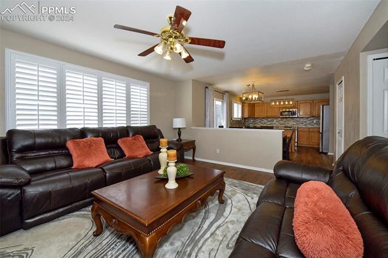
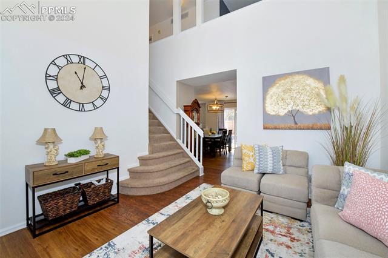
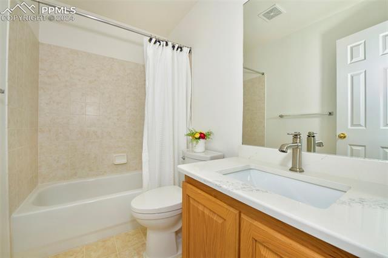
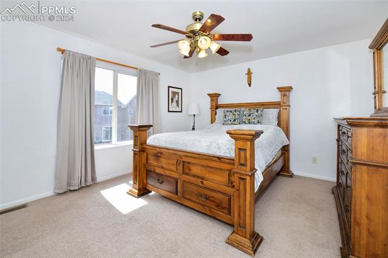
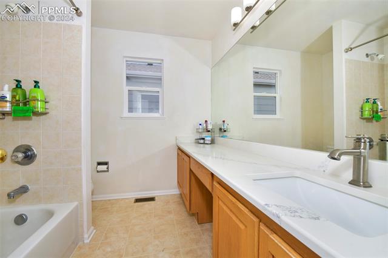
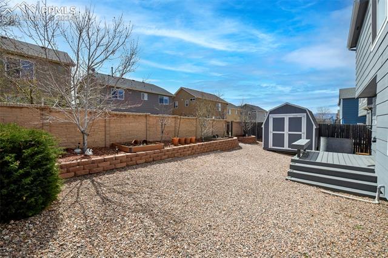
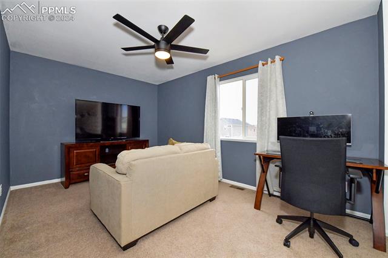
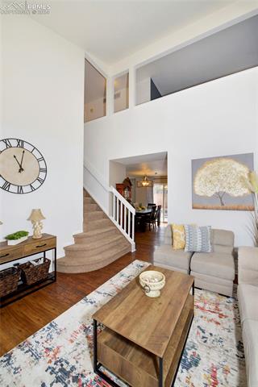
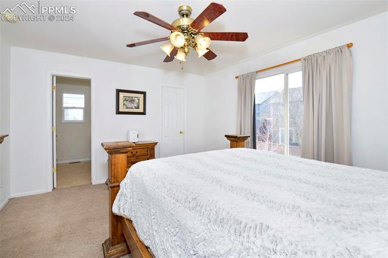
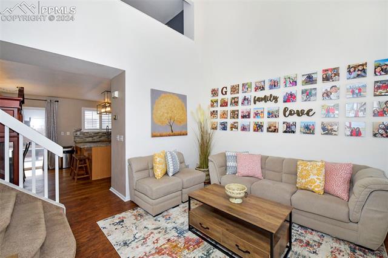
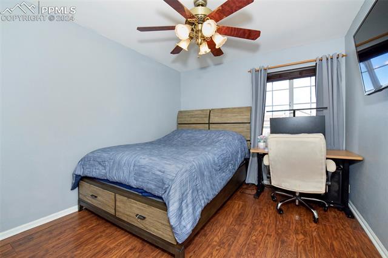
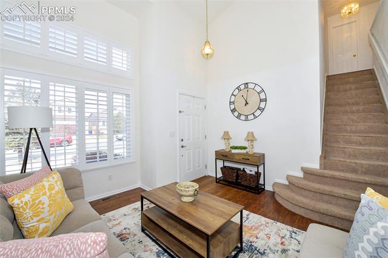
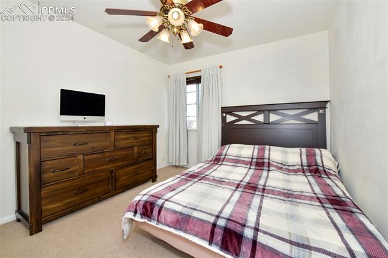
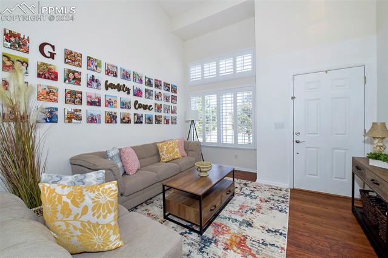
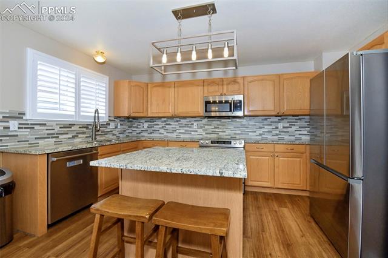
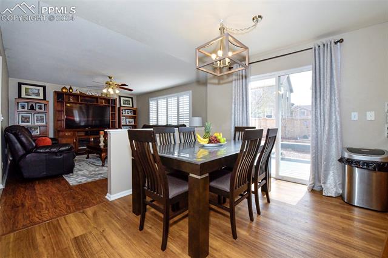
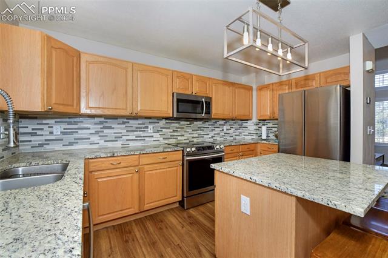
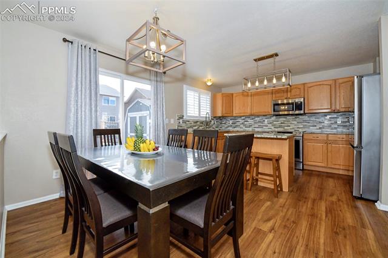
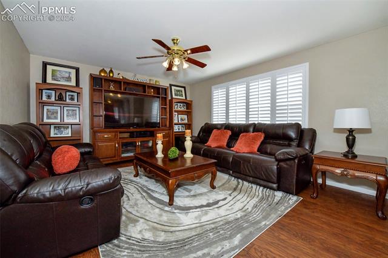
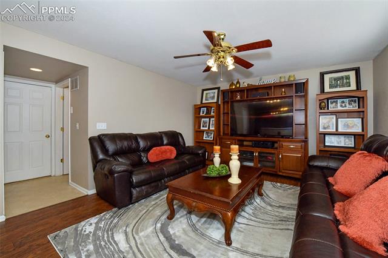
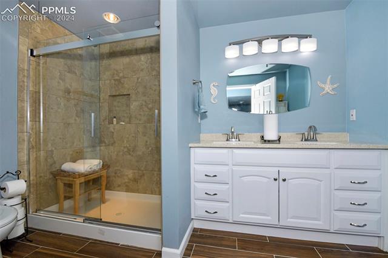
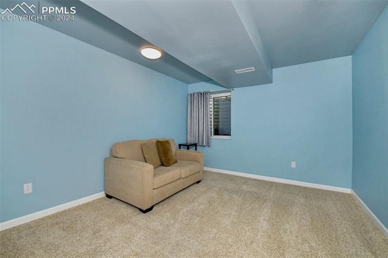
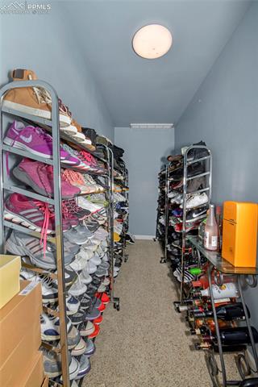
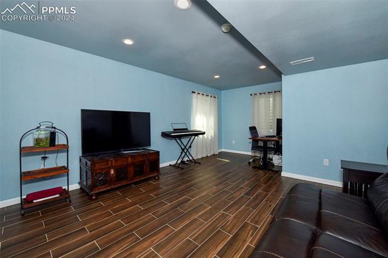
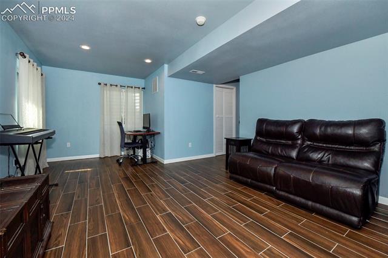
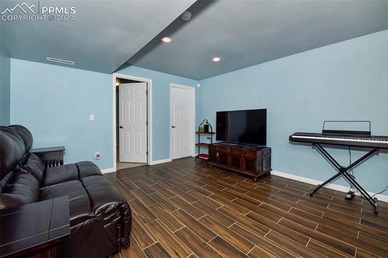
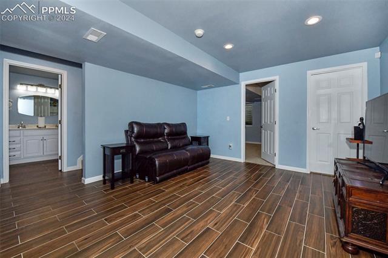
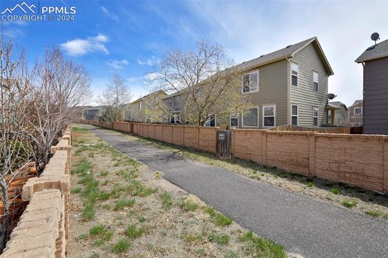
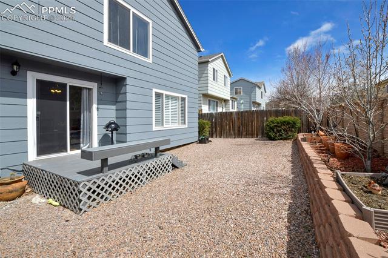
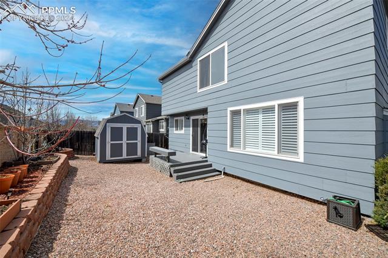
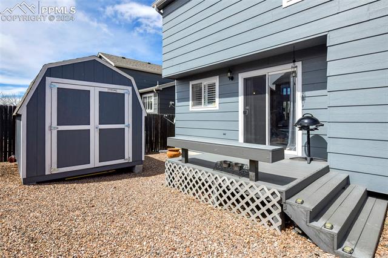
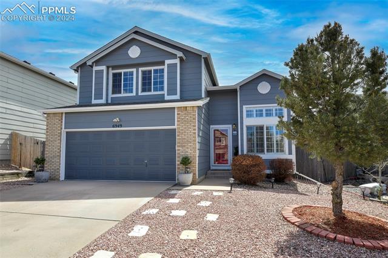
Very well-maintained two-story home with finished basement. Vaulted ceiling in Livingroom with plantation shutters. Remodeled kitchen with granite countertops, kitchen island, rechargeable under cabinet lights and stainless-steel appliances. Large family room with plantation shutters just off the dining area. Upstairs master bedroom with adjoining bath with quartz vanity and walk in closet. Two additional bedrooms upstairs along with a full bath off the hallway and a loft area opened to the living room. The basement was finish with a nice size bedroom and shower bath with glass enclosure, rec room and a large storage closet. New furnace and new air conditioner were installed in 2023. This home features a xeriscape front and back yard which requires very little maintenance. The home backs to the neighborhood trail/bike system and you can follow the trail all the way to the neighborhood clubhouse and pool area, parks and area schools. The home exterior was recently painted.

4
beds

4
baths

2,381 Sq.Ft. LIVING AREA

4,050 Sq.Ft. lot

Features & Amenities

Interior

  • total bedrooms4
  • Total bathrooms4
  • full bathrooms2
  • three quarter bathroom1
  • half bathroom1
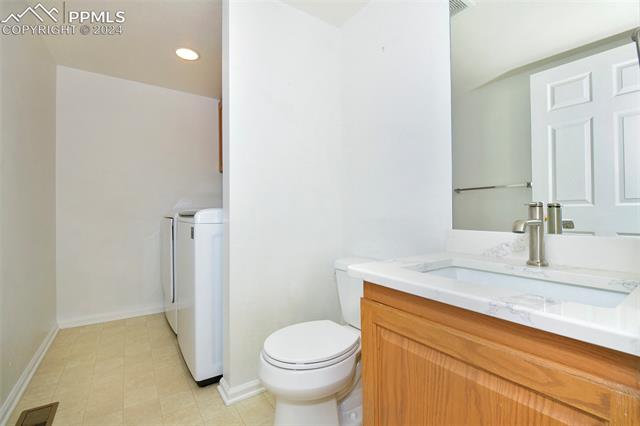
  • Laundry room Main
  • Flooring Carpet, Vinyl/Linoleum, Wood Laminate
  • APPLIANCES Dishwasher, Disposal, Microwave Oven, Refrigerator
  • other interior Features 6-Panel Doors, Vaulted Ceilings

Area & Lot

  • Status Sold
  • Date Sold September 4, 2024
  • Living Area2,381 Sq.Ft.
  • Total Area2,417 Sq.Ft.
  • Lot Area4,050 Sq.Ft.
  • MLS® ID5161905
  • TypeResidential
  • YEAR BUILT2002
  • School DistrictColorado Springs 11

Exterior

  • water SourceMunicipal
  • utilitiesCable Connected, Electricity Connected, Natural Gas Connected, Telephone
  • roofComposite Shingle
  • HEAT TYPEForced Air, Natural Gas
  • AIR CONDITIONINGCentral Air
  • sewerSewer

Financial

  • Sales Price$474,000
  • Real Estate Tax $1,408/yr
  • HOA $331
View Virtual Tour
 
Let's Work Together

Work With Chad

Follow Me on Instagram