6813 Chesterfield Court
SEE ALL PHOTOS
6813 Chesterfield Court
Bought with Jessica Lanquar, 6035 Real Estate Group and Listed by Deborah Shultz ABR CLP CRS MRP REOS SFR SRES SRS , RE/MAX Real Estate Group LLC Listing Contact: 719-534-7900
Sold

6813 Chesterfield Court

6813 Chesterfield Court, Colorado Springs, CO 80911

$405,000
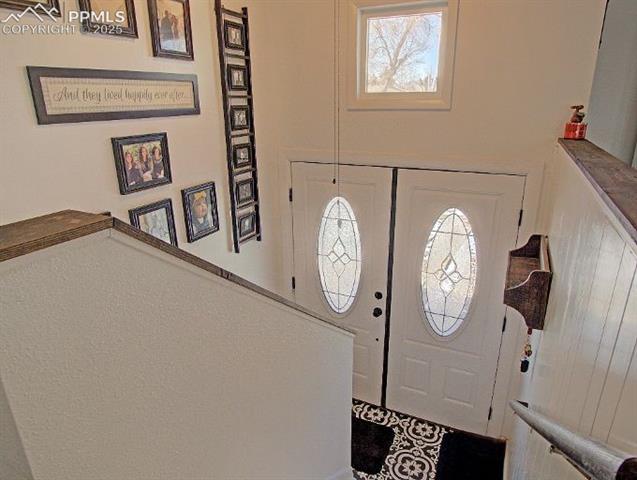
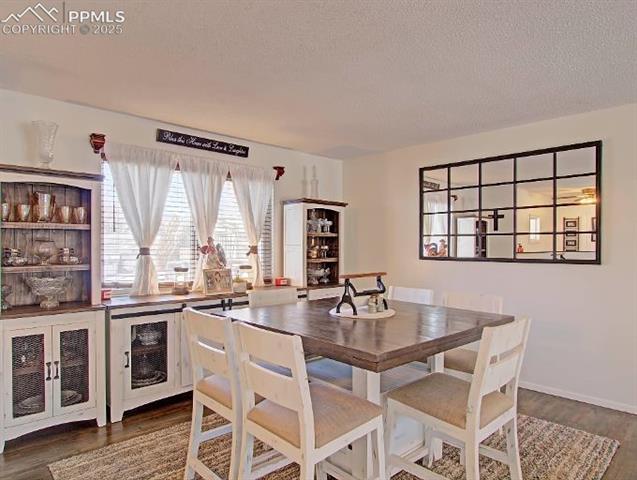
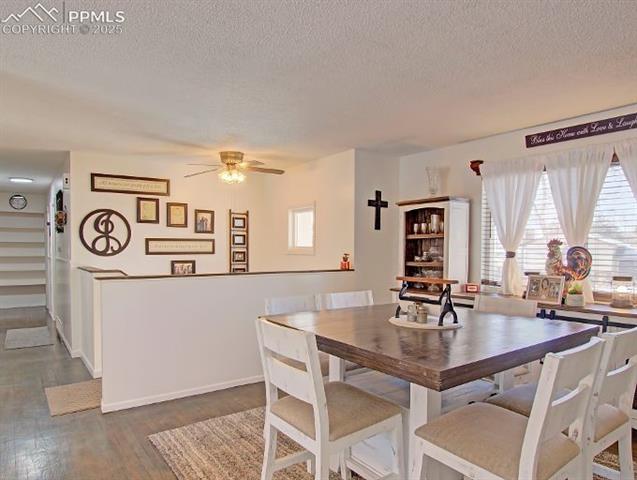
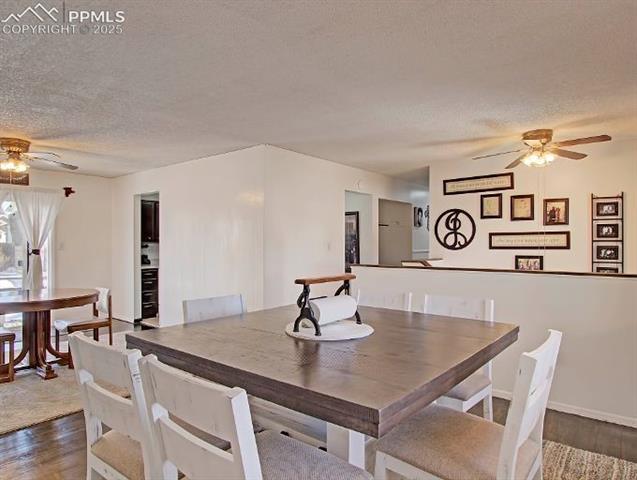
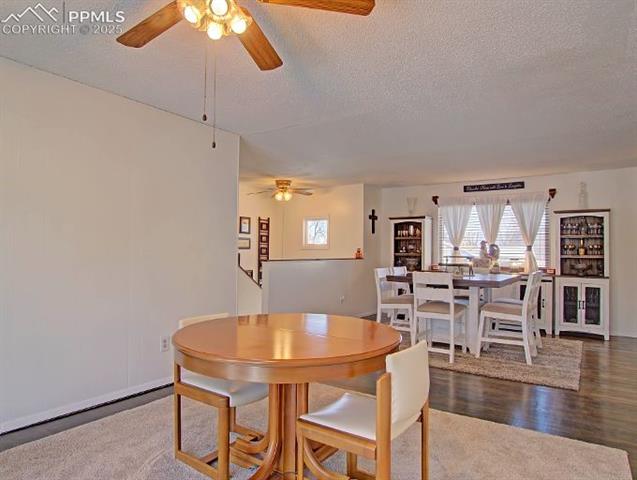
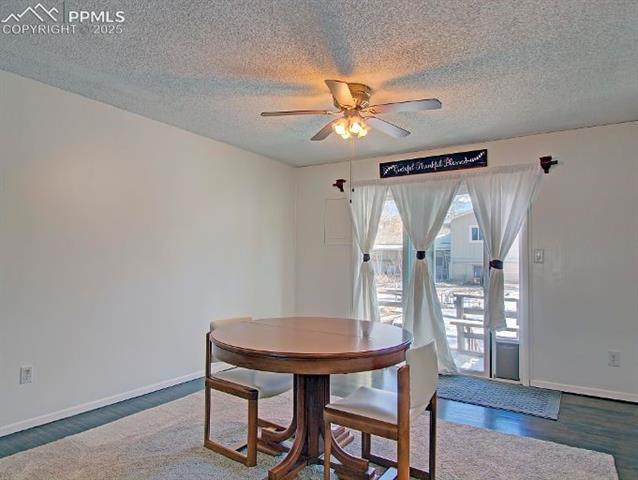
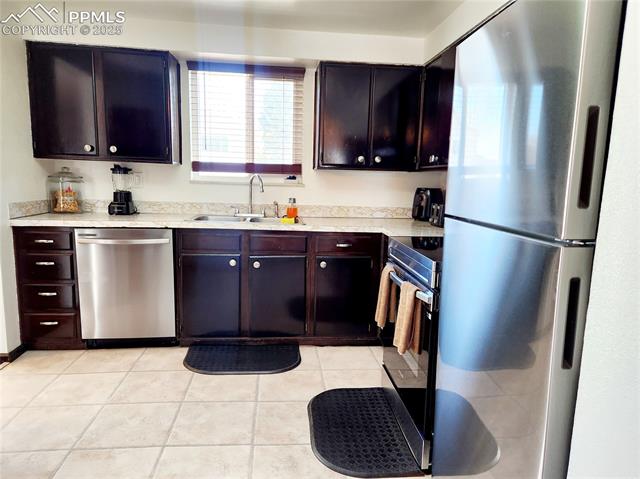
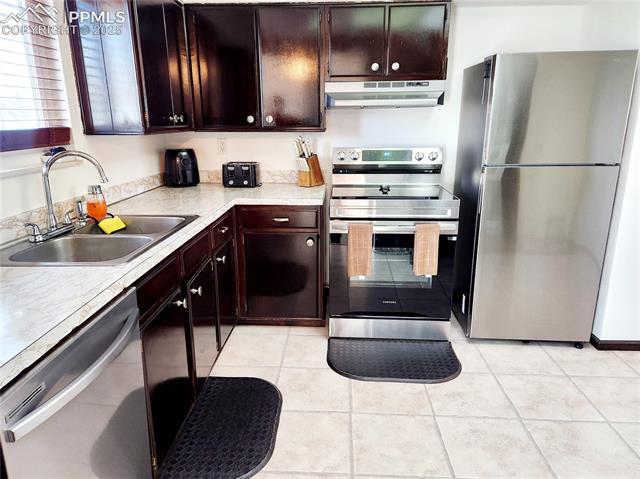
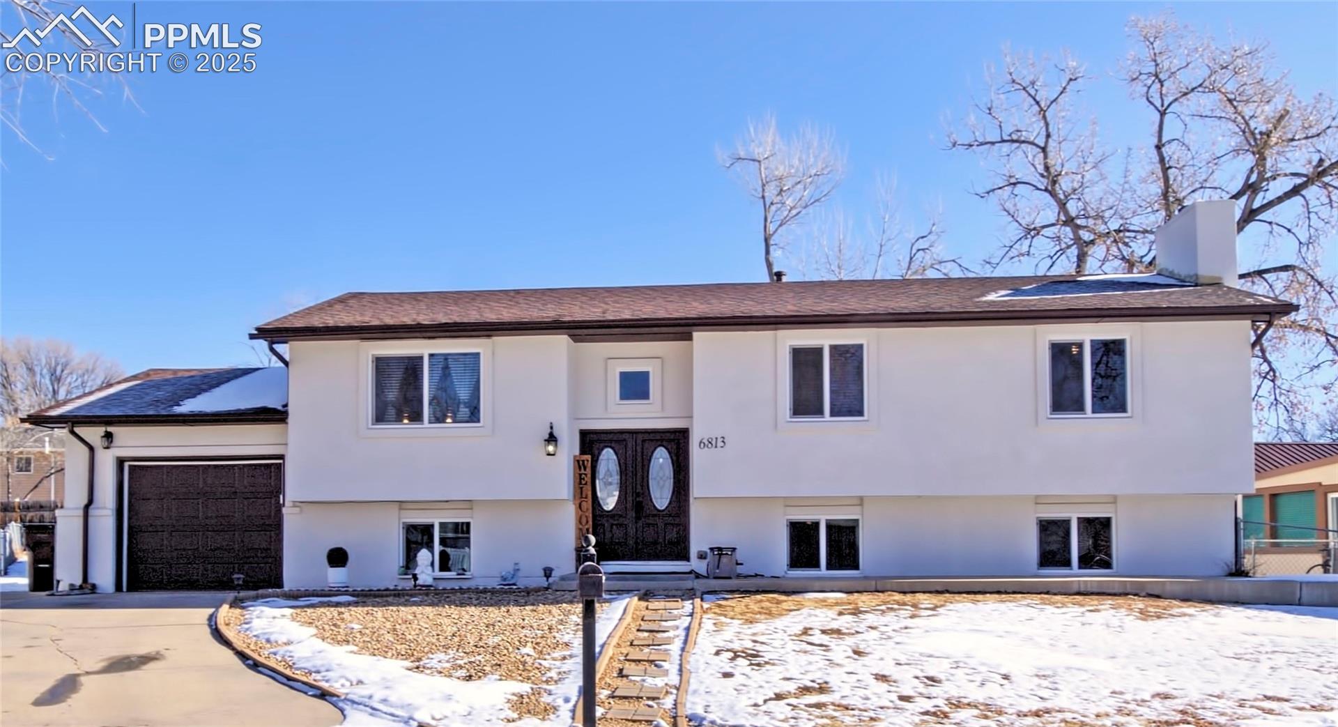
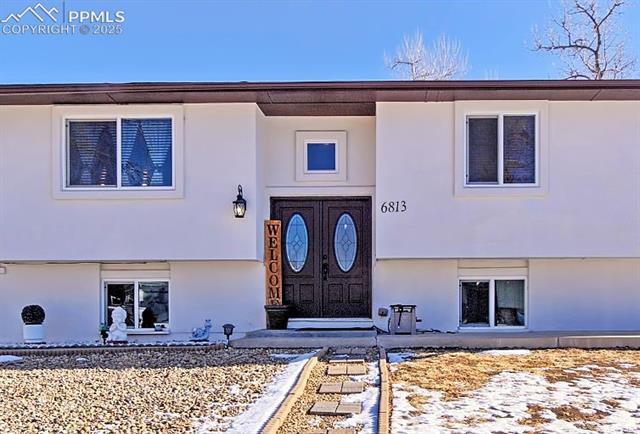
A great opportunity to own a 5 bedroom home at the end of a cul de sac! The owners have loved this home and it shows with upkeep of the original hard wood floors, newer carpeting in bedrooms, fresh paint and remodeled bathrooms in upper and lower floors. The kitchen has brand new stainless steel appliances to include, refrigerator, stove/oven, dishwasher and vent hood. All bedrooms are uncommonly spacious and a office on the lower level could be the 6th bedroom if needed. The lower level has a large family room with a wood burning fireplace and plenty of room for entertaining. Check out the huge back yard with the fire pit! The land to the north of the home where the RV is parked is part the very spacious yard. It's almost a quarter acre! Perfect for boat or trailer parking or possibly a dog run or garden! An added plus is the stucco which adds years of beauty and no siding to upkeep. Super convenient to Ft Carson at 6.4 miles away, Peterson Space Force Base at 10.6 miles away and the Amazon Warehouse is just 4 miles away. Grocery shopping and restaurants are within walking distance. This home has it all!
5
beds

3
baths

2,394 Sq.Ft. LIVING AREA

9,800 Sq.Ft. lot

Features & Amenities

Interior

  • total bedrooms5
  • Total bathrooms3
  • full bathrooms2
  • three quarter bathroom1
  • Laundry room Lower
  • Flooring Carpet, Tile, Wood
  • Fireplace Lower Level, One, Wood Burning
  • APPLIANCES Dishwasher, Disposal, Refrigerator

Area & Lot

  • Status Sold
  • Date Sold April 18, 2025
  • Living Area2,394 Sq.Ft.
  • Total Area2,406 Sq.Ft.
  • Lot Area9,800 Sq.Ft.
  • MLS® ID5468034
  • TypeResidential
  • YEAR BUILT1972
  • Elementary SchoolKing
  • Middle SchoolJanitell
  • High SchoolMesa Ridge
  • School DistrictWidefield-3

Exterior

  • water SourceMunicipal
  • utilitiesCable Connected, Electricity Connected, Natural Gas Connected
  • roofComposite Shingle
  • HEAT TYPEForced Air, Natural Gas
  • AIR CONDITIONINGNone
  • sewerSewer

Financial

  • Sales Price$405,000
  • Real Estate Tax $1,767/yr
View Virtual Tour
 
Let's Work Together

Work With Chad

Follow Me on Instagram