6528 Cumbre Vista Way
SEE ALL PHOTOS
6528 Cumbre Vista Way
Listed by Dana Beth Williams ABR CRS GRI , RE/MAX Real Estate Group LLC Listing Contact:
Sold

6528 Cumbre Vista Way

6528 Cumbre Vista Way, Colorado Springs, CO 80924

$640,000
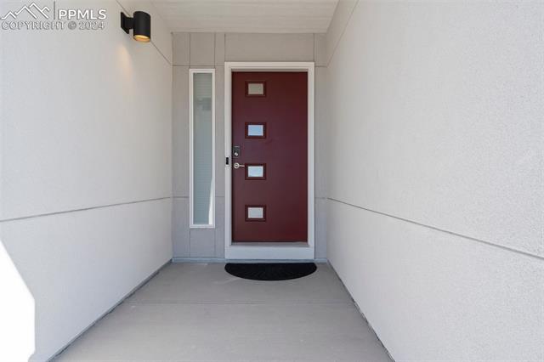
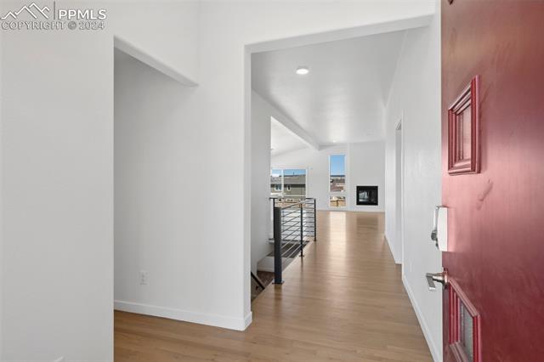
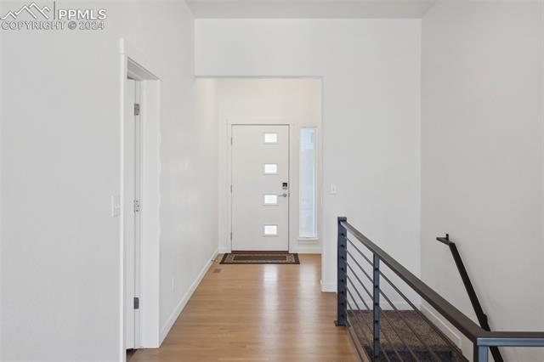
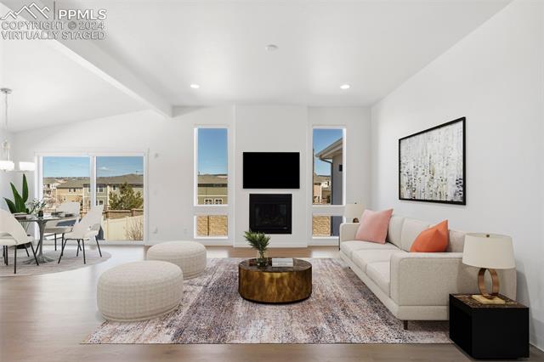
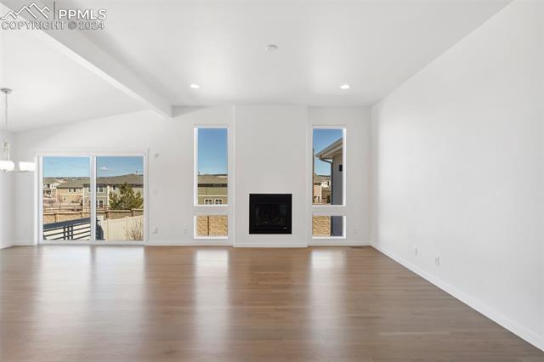
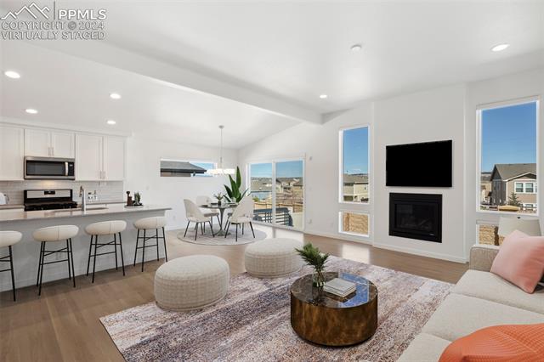
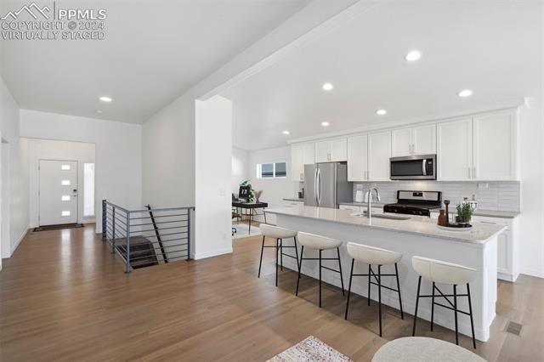
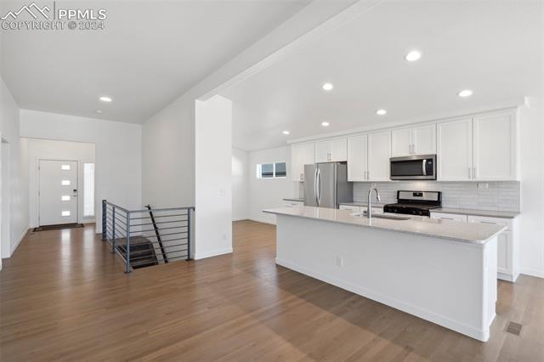
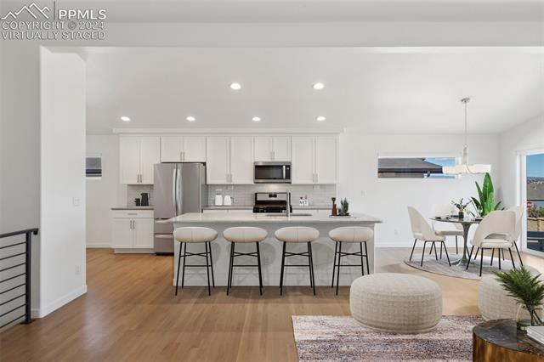
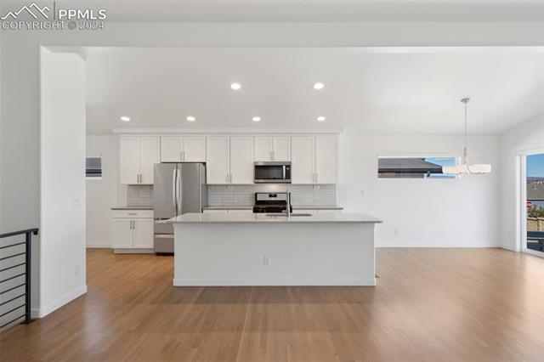
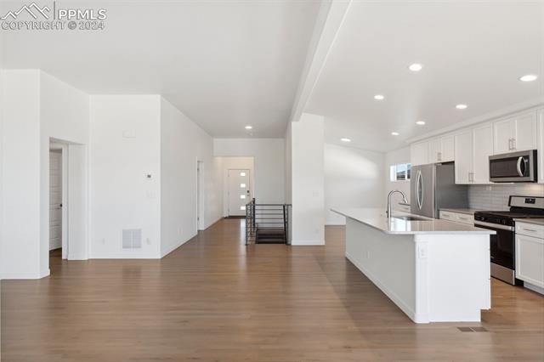
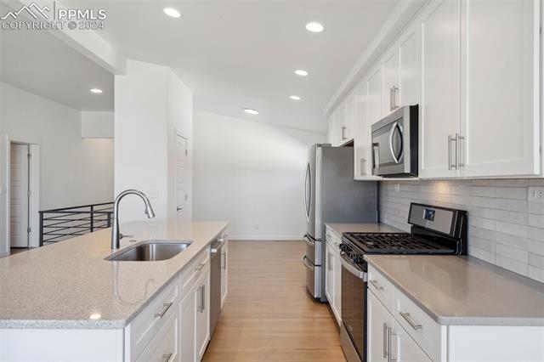
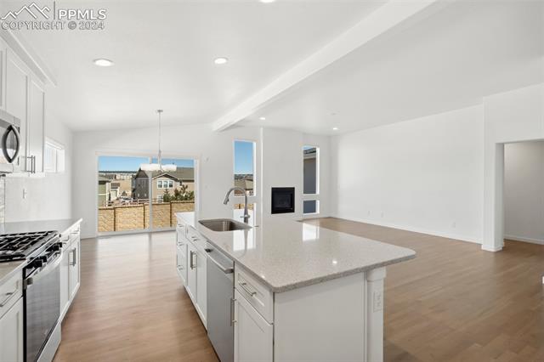
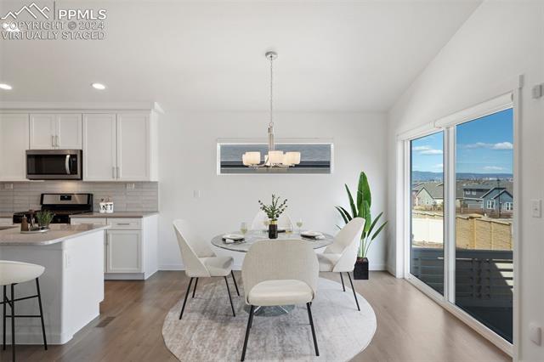
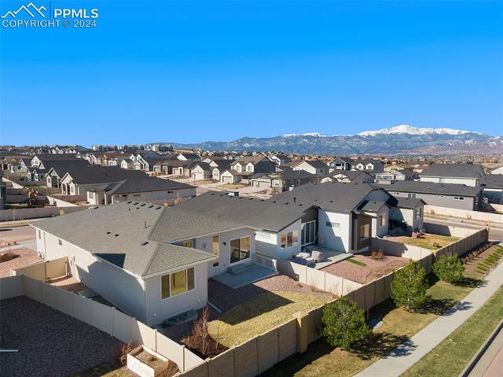
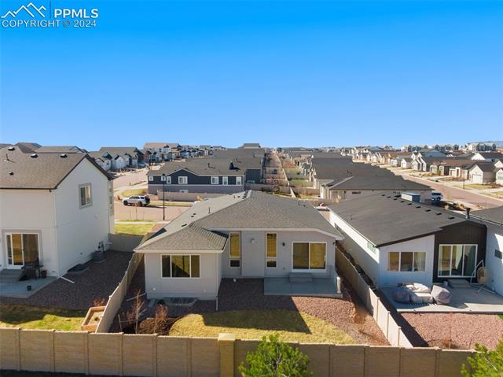
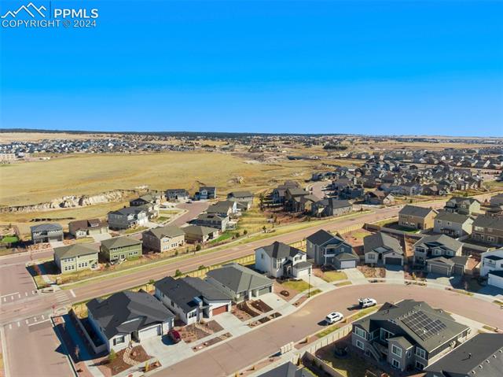
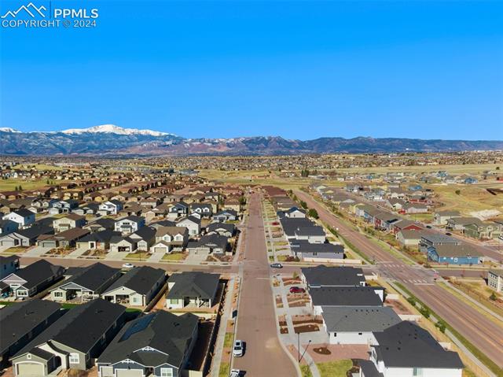
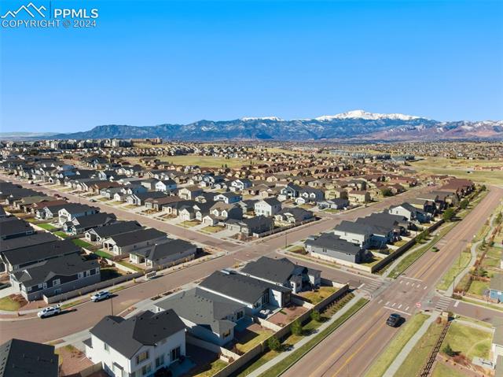
Welcome to this stunning modern rancher nestled in the desirable Cumbre Vista neighborhood, offering not only main-level living with a spacious basement retreat but also stunning Mountain range views from the back of the home. Boasting 4 bedrooms, 3 bathrooms, and a 2 1/2 car tandem garage, this rancher offers both space and style. Step inside to discover the elegance of hardwood floors throughout the main level, complemented by the sleek chef's kitchen, adorned with quartz countertops, white cabinets, large center island, stainless steel appliances to include a gas range, pantry and masterful tile backsplash. Entertain effortlessly in the open living area with a gas fireplace, vaulted ceilings, and designated dining and breakfast areas. Unwind in the spacious primary suite featuring an attached bath with a luxurious walk-in frameless door shower, double quartz vanity and a sizable walk-in closet. Convenience meets comfort with a large laundry room, gas fireplace, and walkout dining area that leads to outdoor enjoyment and those Mountain views. Modern amenities include recessed lighting, iron railings, central a/c, neutral cool tone finishes and remote controlled blinds. Descend to the basement with 9 ft ceilings, where you'll find two additional bedrooms, a full bath, and an unfinished storage area, offering endless possibilities for customization and expansion which include a pre plumbed area for adding a wet bar as well as space for another junior master suite. The 2 1/2 tandem garage provides space for vehicles, toys and storage. Outside, the fenced backyard offers privacy and a stunning view of the mountains, creating the perfect backdrop for outdoor gatherings and relaxation. Don't miss your opportunity to experience the epitome of modern living in this impeccable rancher. Schedule your showing today and make this your new home sweet home. Nothing to do but move right in! Close to shops, restaurants and Military installations. Don't miss this gem!

4
beds

3
baths

3,133 Sq.Ft. LIVING AREA

6,416 Sq.Ft. lot

Features & Amenities

Interior

  • total bedrooms4
  • Total bathrooms3
  • full bathrooms3
  • Laundry room Main
  • Flooring Carpet, Tile, Wood, Luxury Vinyl
  • Fireplace Gas, Main Level
  • APPLIANCES Dishwasher, Gas in Kitchen, Microwave Oven, Oven, Range, Refrigerator, Self Cleaning Oven
  • other interior Features 9 Ft Ceilings, See Prop Desc Remarks

Area & Lot

  • Status Sold
  • Date Sold December 16, 2024
  • Living Area3,133 Sq.Ft.
  • Total Area3,388 Sq.Ft.
  • Lot Area6,416 Sq.Ft.
  • MLS® ID6610571
  • TypeResidential
  • YEAR BUILT2020
  • School DistrictAcademy-20

Exterior

  • water SourceMunicipal
  • utilitiesElectricity Connected, Natural Gas Connected
  • roofComposite Shingle
  • HEAT TYPEForced Air, Natural Gas
  • AIR CONDITIONINGCentral Air
  • sewerSewer

Financial

  • Sales Price$640,000
  • Real Estate Tax $3,172/yr
  • HOA $315
View Virtual Tour
 
Let's Work Together

Work With Chad

Follow Me on Instagram