6446 Sunny Meadow Street
SEE ALL PHOTOS
6446 Sunny Meadow Street
Bought with AJ Adcock, Keller Williams Clients Choice Realty and Listed by Scott Cassidy, RE/MAX Real Estate Group LLC Listing Contact: 719-534-7900
Sold

6446 Sunny Meadow Street

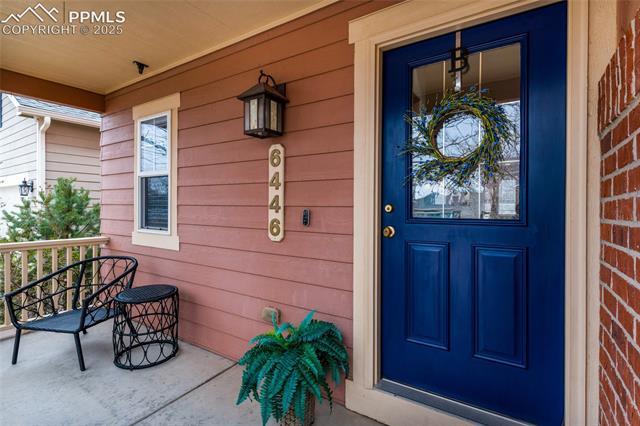
6446 Sunny Meadow Street, Colorado Springs, CO 80923

$465,000
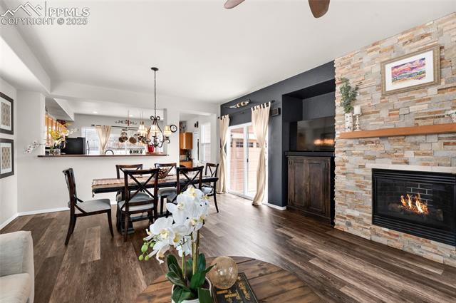
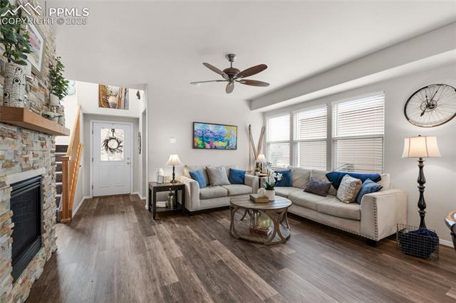
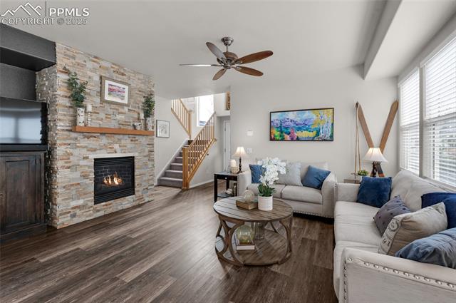
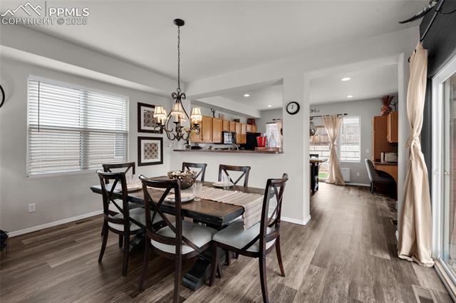
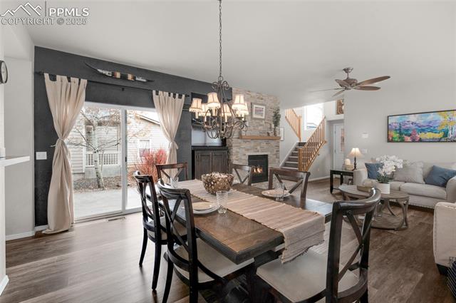
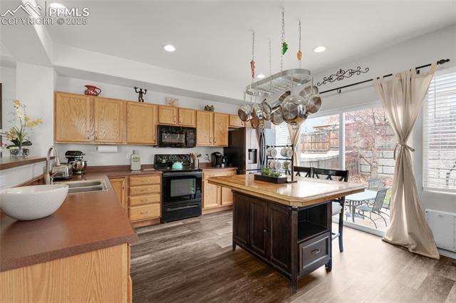
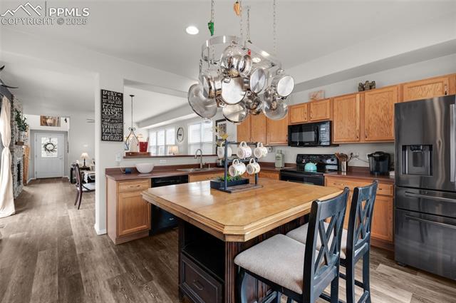
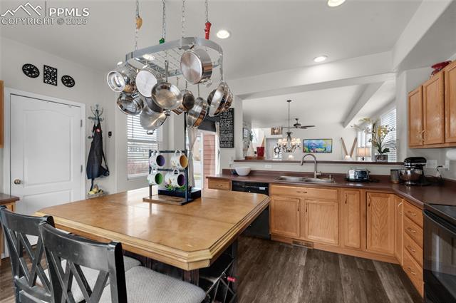
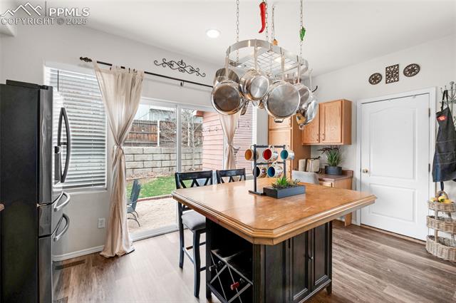
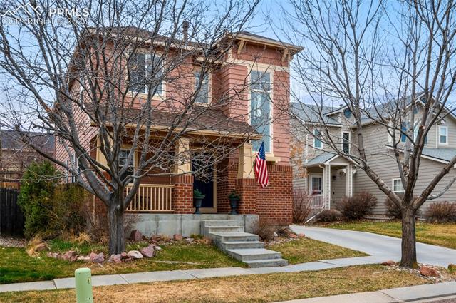
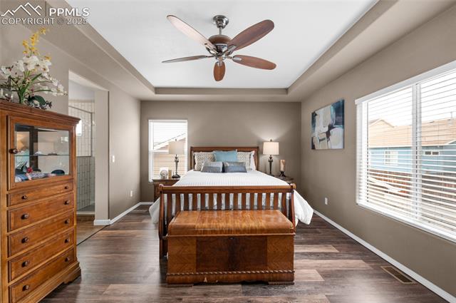
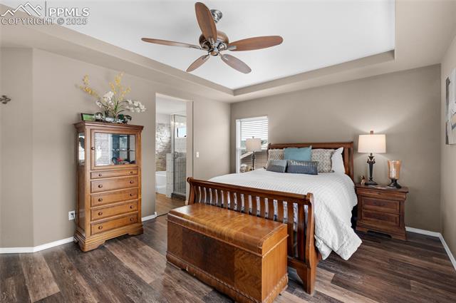
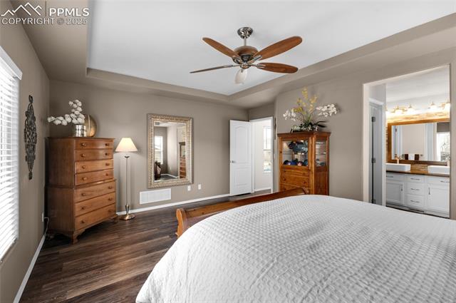
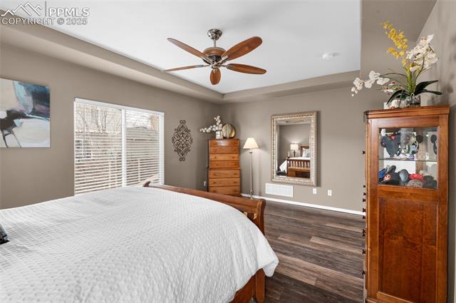
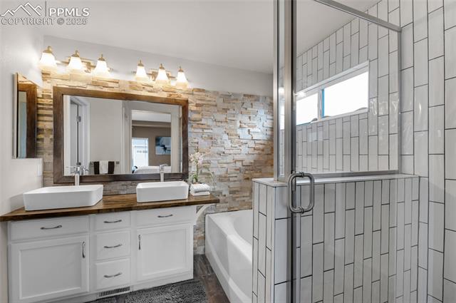
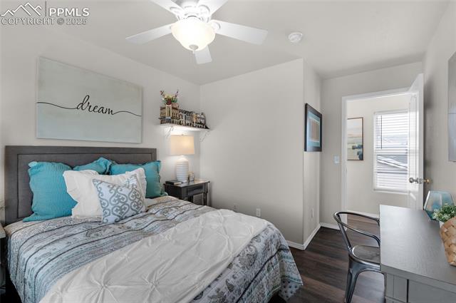
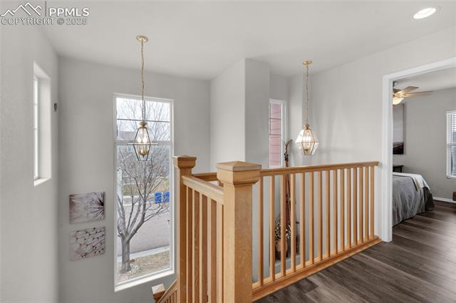
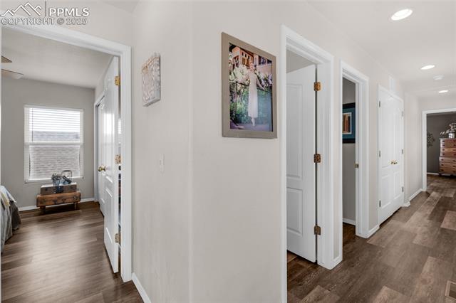
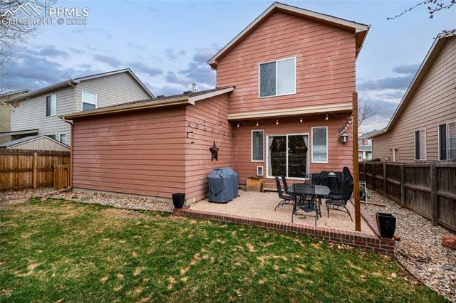
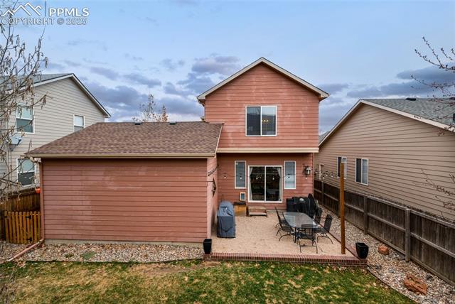
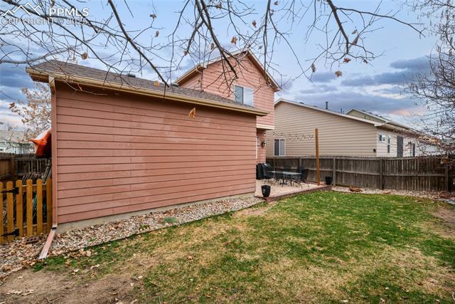
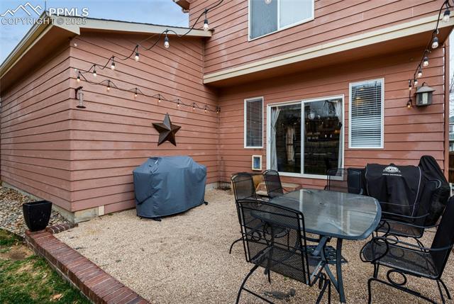
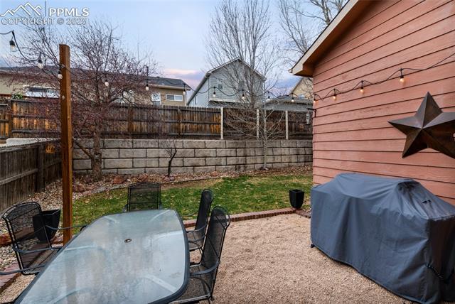
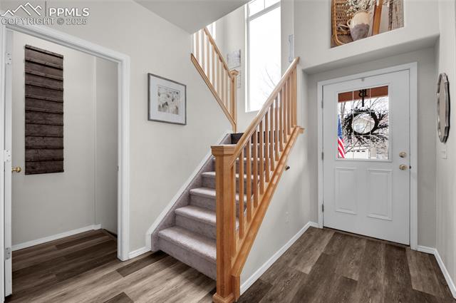
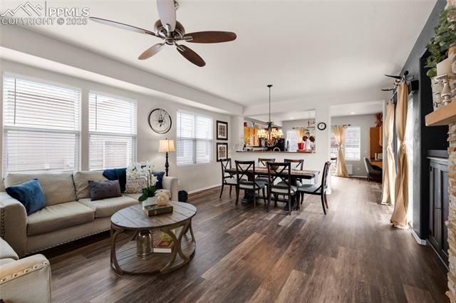
Welcome to a home that redefines traditional neighborhood living with its striking architecture and distinctive design, offering a fresh perspective on style. If you're seeking something truly extraordinary, this is it! The open and inviting floor plan boasts impressive 9-foot ceilings that create a bright, airy atmosphere, making the space feel both expansive and welcoming. At the heart of the home, the gorgeous kitchen invites you to cook, entertain, and make lasting memories. Brand-new LVT flooring on the main level combines durability with contemporary flair, seamlessly enhancing the home's modern yet comfortable aesthetic. The cozy living room features a stunning stacked stone-accented fireplace, adding warmth and charm to the space. Step outside and enjoy the privacy of a fully fenced backyard, perfect for pets, outdoor gatherings, or simply unwinding in your own private retreat. This home's exceptional curb appeal is paired with a long driveway, offering ample parking and outdoor play space, perfect for both convenience and relaxation. A 220-volt outlet is available in the garage, making it easy to charge your electric vehicle right at home--perfect for a workshop too! The tall, commanding structure offers a unique drive-up experience that adds to its overall appeal. Ideally located near shopping, dining, parks, and schools, this home is the perfect blend of style, functionality, and prime location. Don't miss the opportunity to own a home that truly stands out--schedule your showing today and experience the difference!
3
beds

3
baths

1,736 Sq.Ft. LIVING AREA

4,656 Sq.Ft. lot

Features & Amenities

Interior

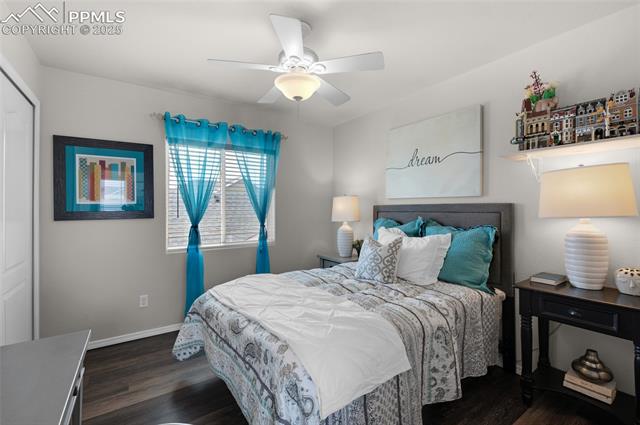
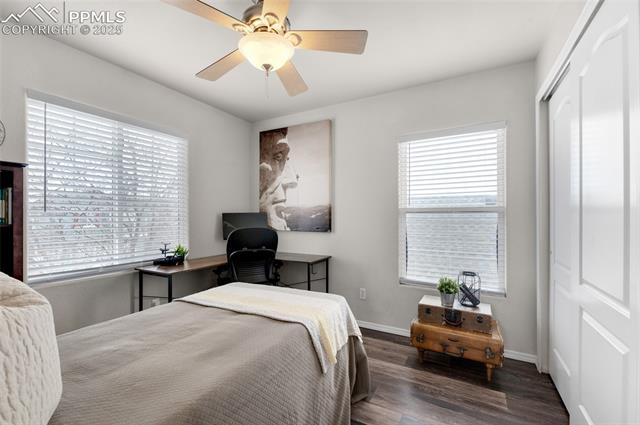
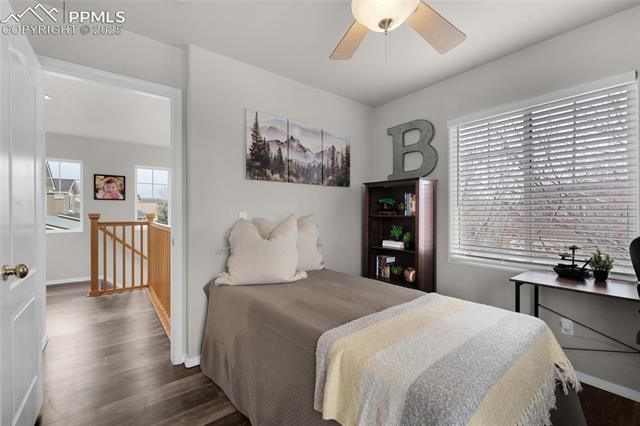
  • total bedrooms3
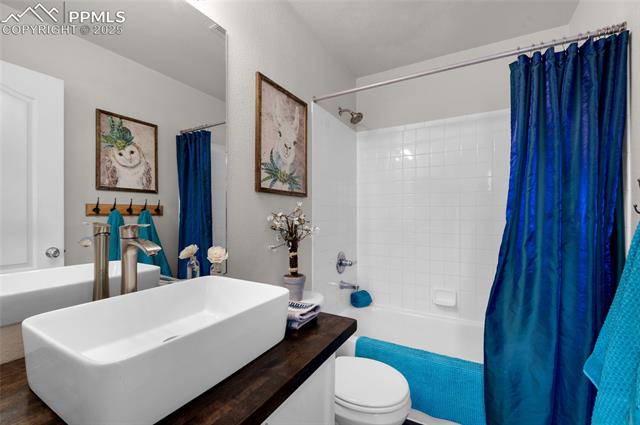
  • Total bathrooms3
  • full bathrooms2
  • half bathroom1
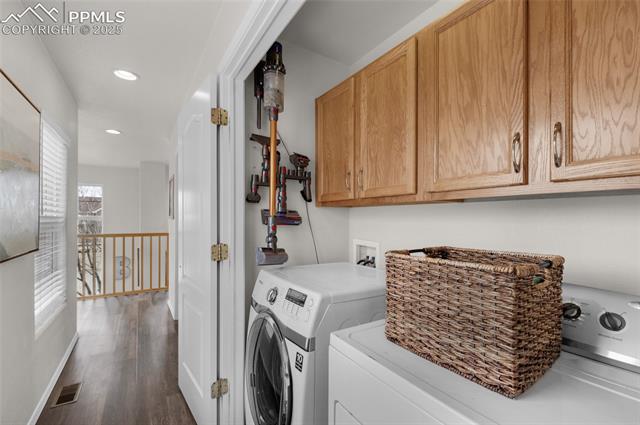
  • Laundry room Upper
  • Flooring Luxury Vinyl
  • Fireplace Gas, Main Level, One
  • APPLIANCES 220v in Kitchen, Dishwasher, Disposal, Dryer, Microwave Oven, Range, Refrigerator, Self Cleaning Oven, Washer
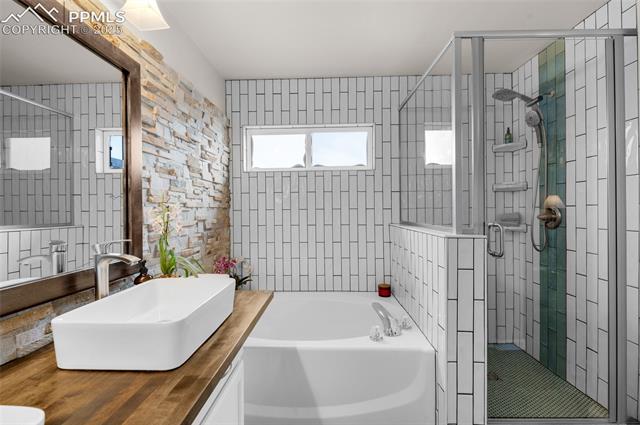
  • other interior Features 5-Pc Bath, 9 Ft Ceilings, See Prop Desc Remarks

Area & Lot

  • Status Sold
  • Date Sold May 2, 2025
  • Living Area1,736 Sq.Ft.
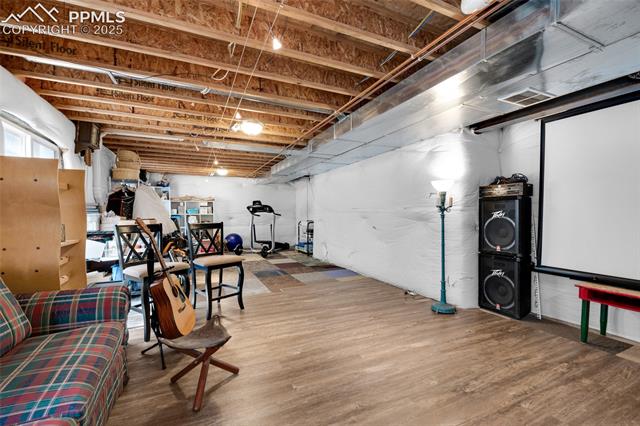
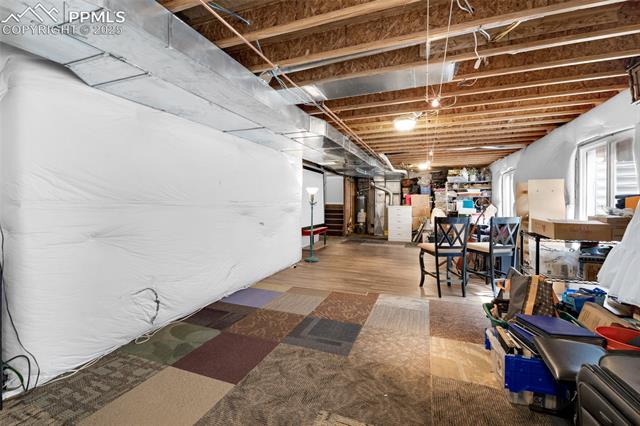
  • Total Area2,583 Sq.Ft.
  • Lot Area4,656 Sq.Ft.
  • MLS® ID7401103
  • TypeResidential
  • YEAR BUILT2002
  • Elementary SchoolRidgeview
  • Middle SchoolSkyview
  • High SchoolVista Ridge
  • School DistrictDistrict 49

Exterior

  • water SourceMunicipal
  • utilitiesElectricity Connected, Natural Gas Connected, Telephone
  • roofComposite Shingle
  • HEAT TYPEForced Air, Natural Gas
  • AIR CONDITIONINGCeiling Fan(s)
  • sewerSewer

Financial

  • Sales Price$465,000
  • Real Estate Tax $1,657/yr
  • HOA $55/3 mos
 
Let's Work Together

Work With Chad

Follow Me on Instagram