Discover this exceptional 5-bedroom, 3-bathroom home, ideally situated on an expansive lot with a private, open space behind. This one-of-a-kind property offers a wealth of features designed for versatile living and entertaining.
The main level boasts a large flex room that can be tailored to your needs--perfect for a craft room, pet oasis. The open-concept design includes a spacious family room and a dining room, ideal for gatherings. The guest bedroom on this level comes with a full bath, ensuring privacy and convenience for visitors.
The heart of the home is the gourmet kitchen, which showcases a massive island, stunning granite countertops, and oversized cabinetry. It comes equipped with a complete suite of appliances and a generous pantry for all your storage needs.
Upstairs, you'll find a bonus room offering endless possibilities for customization. Whether you envision a playroom, home office, or media space, this area provides the flexibility to create your dream setup.
The master suite is a serene retreat with a private bath featuring a double-sink vanity, separate shower, and tub, as well as a spacious walk-in closet.
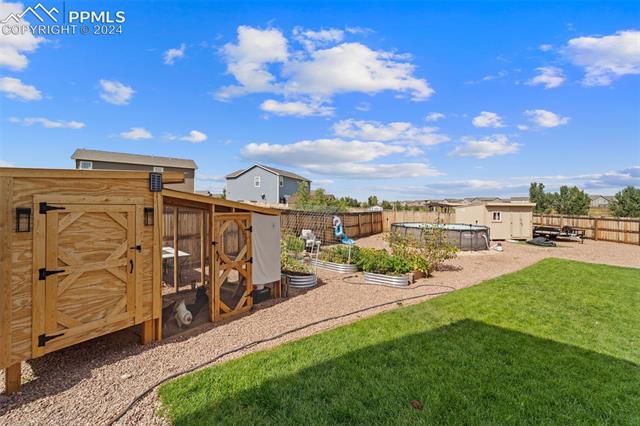
Outside, the property includes a refreshing above ground pool, a charming chicken coop, and a dedicated dog run, Additionally, you'll find a large playhouse and swing set, enhancing the outdoor experience for family fun and leisure.
This home also features an attached 2-car garage and ample space for all your lifestyle needs. Don't miss this rare opportunity to own a truly unique property!