6238 Baxter Drive
6238 Baxter Drive
6238 Baxter Drive
6238 Baxter Drive
6238 Baxter Drive
6238 Baxter Drive
6238 Baxter Drive
6238 Baxter Drive
6238 Baxter Drive
6238 Baxter Drive
6238 Baxter Drive
6238 Baxter Drive
6238 Baxter Drive
6238 Baxter Drive
6238 Baxter Drive
6238 Baxter Drive
6238 Baxter Drive
6238 Baxter Drive
6238 Baxter Drive
6238 Baxter Drive
6238 Baxter Drive
6238 Baxter Drive
6238 Baxter Drive
6238 Baxter Drive
6238 Baxter Drive
6238 Baxter Drive
6238 Baxter Drive
6238 Baxter Drive
SEE ALL PHOTOS
6238 Baxter Drive
6238 Baxter Drive
6238 Baxter Drive
6238 Baxter Drive
6238 Baxter Drive
6238 Baxter Drive
6238 Baxter Drive
6238 Baxter Drive
6238 Baxter Drive
6238 Baxter Drive
6238 Baxter Drive
6238 Baxter Drive
6238 Baxter Drive
6238 Baxter Drive
6238 Baxter Drive
6238 Baxter Drive
6238 Baxter Drive
6238 Baxter Drive
6238 Baxter Drive
6238 Baxter Drive
6238 Baxter Drive
6238 Baxter Drive
6238 Baxter Drive
6238 Baxter Drive
6238 Baxter Drive
6238 Baxter Drive
6238 Baxter Drive
6238 Baxter Drive
Bought with Todd Lauber, Coldwell Banker Realty and Listed by Dan Andrews, RE/MAX Real Estate Group LLC Listing Contact: 719-534-7900
Sold

6238 Baxter Drive

6238 Baxter Drive, Colorado Springs, CO 80923

$439,900
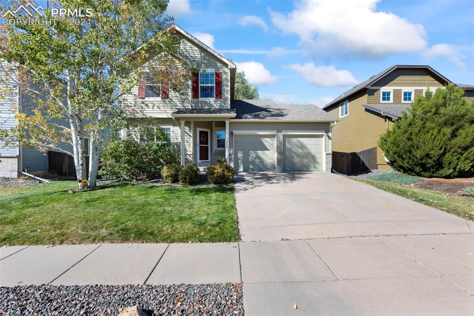
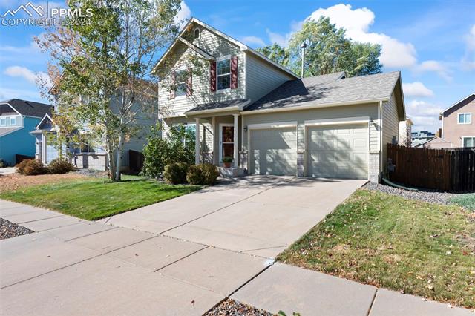
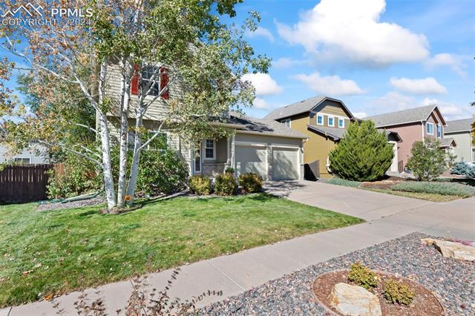
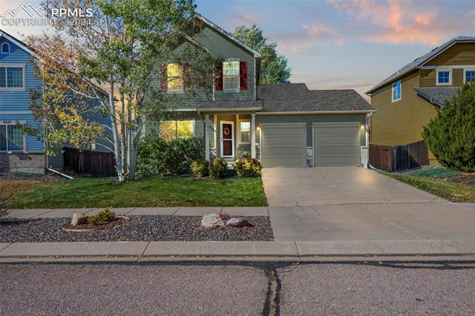
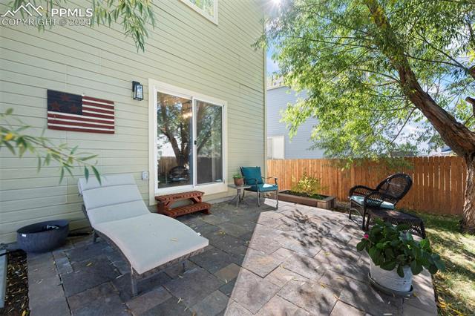
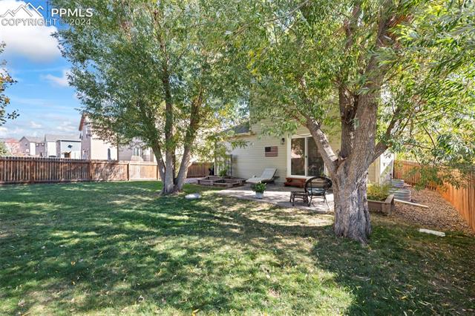
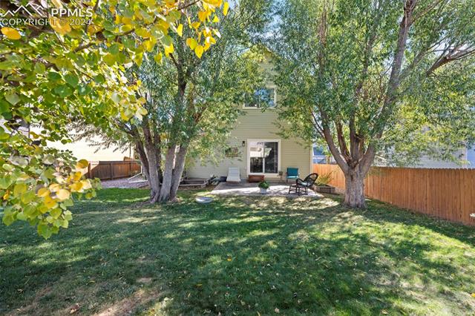
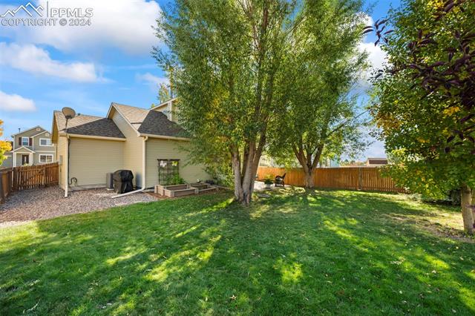
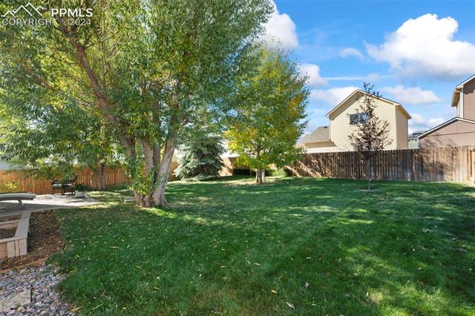
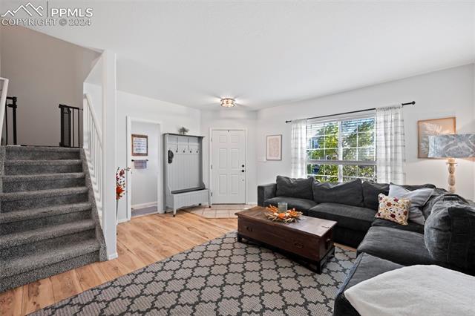
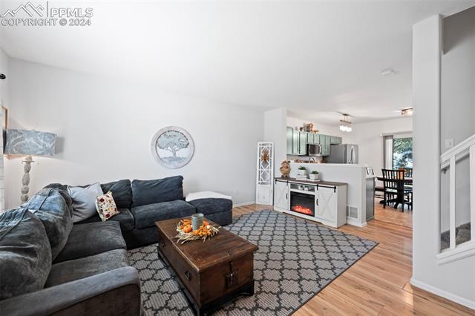
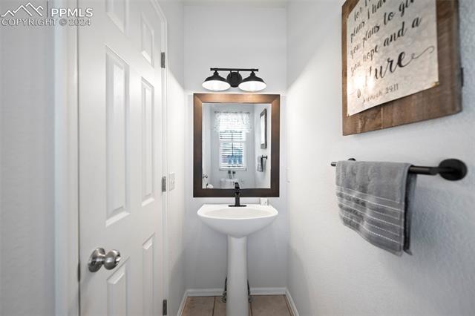
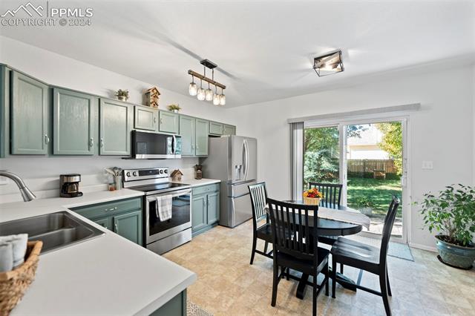
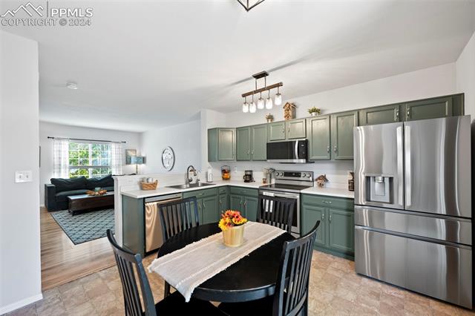
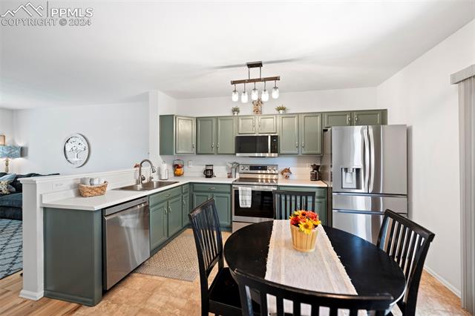
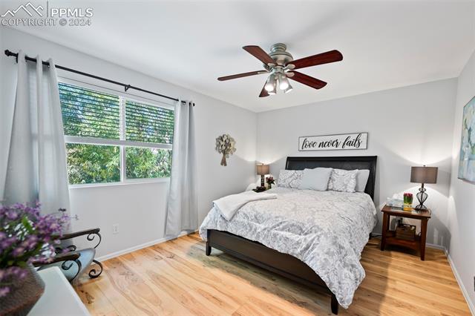
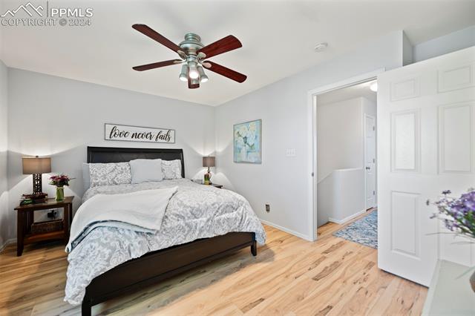
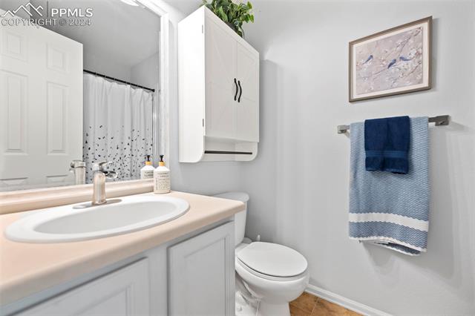
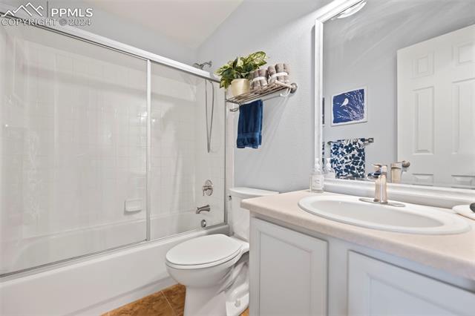
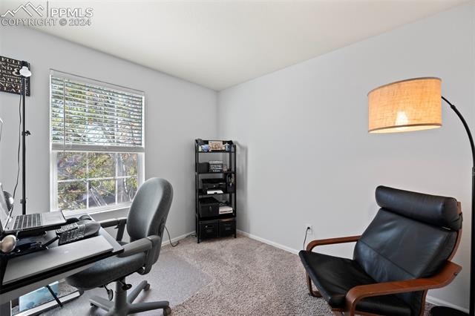
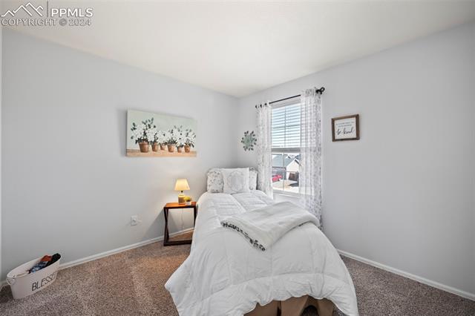
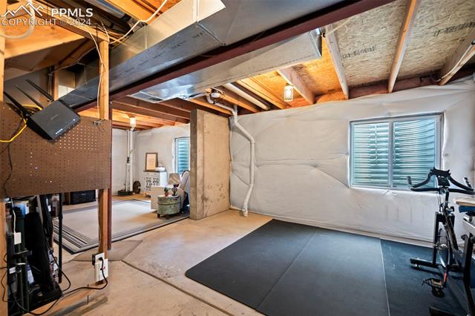
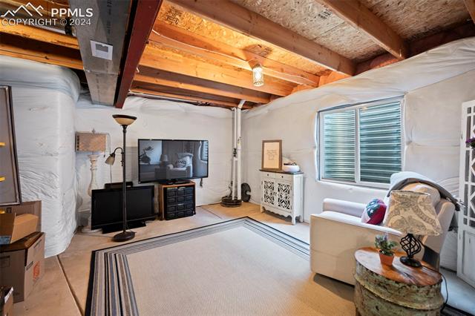
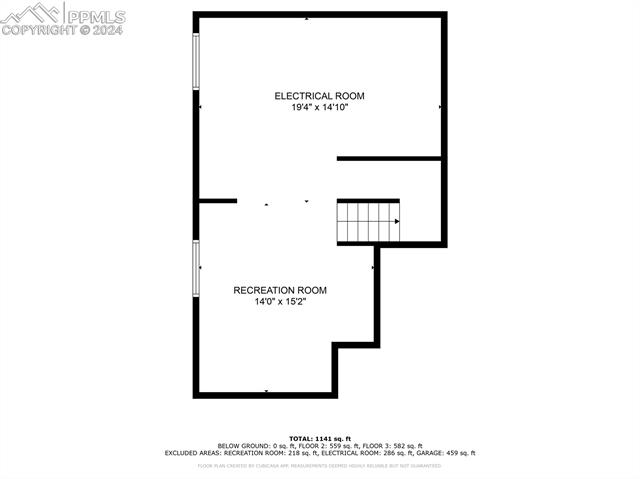
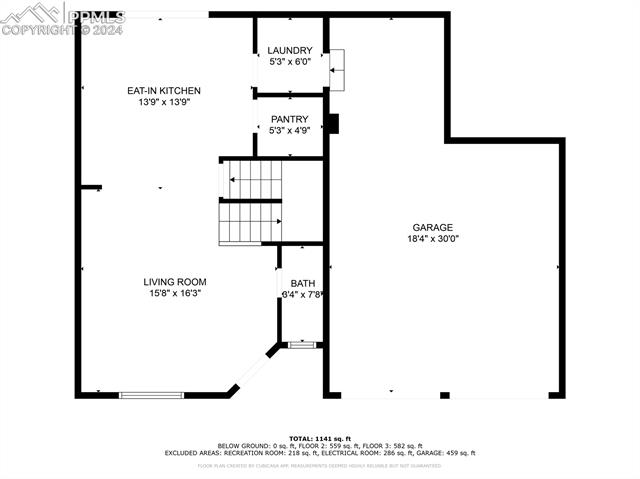
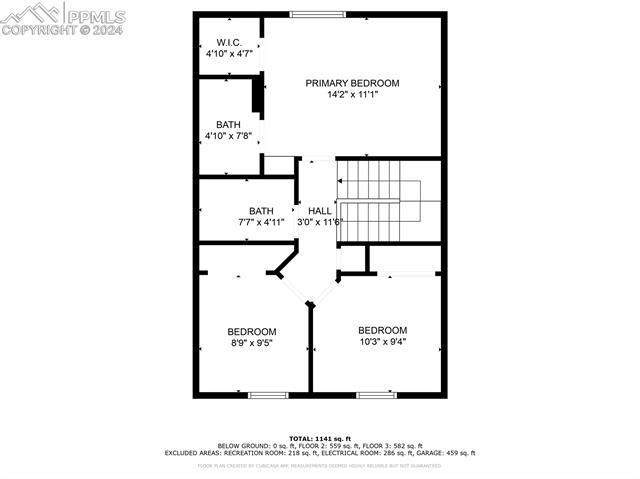
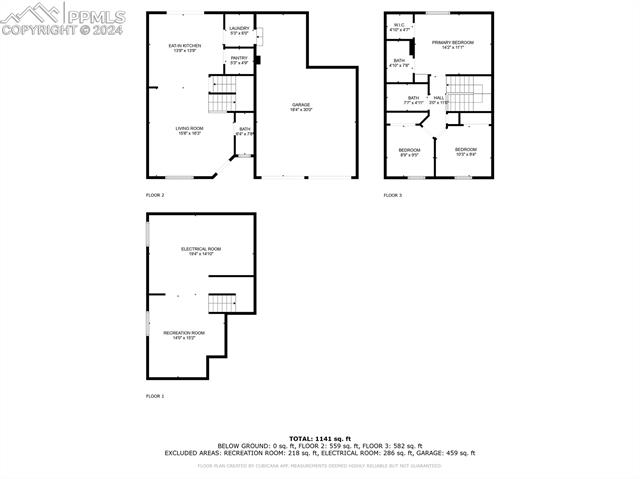
Charm abounds in this meticulously maintained home nestled in Ridgeview at Stetson Hills. Immerse yourself in the beauty of nearby parks, walking trails, and schools within walking distance. The peaceful backyard oasis beckons with a large paver patio, beautiful raised garden beds, mature trees, and ultimate privacy. Revel in the easy access to Powers Blvd for endless entertainment and dining possibilities, while Peterson SFB is just a short drive away. The house exudes charm with its gorgeous stainless steel appliances, upgraded light fixtures, and tastefully refinished kitchen cabinets. A perfect blend of sophistication and comfort, this home offers endless allure and potential.

3
beds

3
baths

1,202 Sq.Ft. LIVING AREA

5,566 Sq.Ft. lot

Features & Amenities

Interior

  • total bedrooms3
  • Total bathrooms3
  • full bathroom1
  • three quarter bathroom1
  • half bathroom1
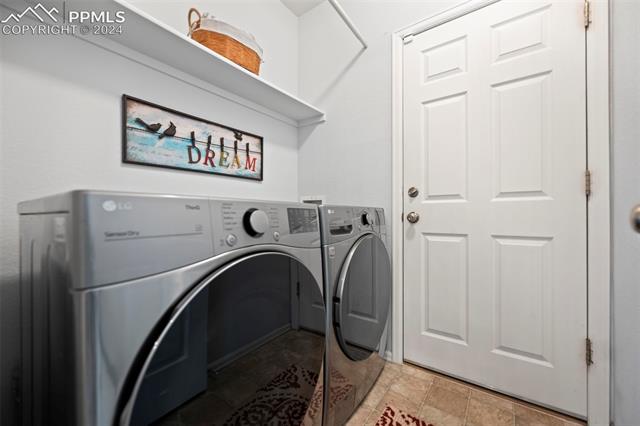
  • Laundry room Main
  • Flooring Carpet, Tile, Vinyl/Linoleum, Wood
  • APPLIANCES 220v in Kitchen, Dishwasher, Disposal, Dryer, Microwave Oven, Oven, Range, Refrigerator, Washer
  • other interior Features 6-Panel Doors

Area & Lot

  • Status Sold
  • Date Sold December 2, 2024
  • Living Area1,202 Sq.Ft.
  • Total Area1,784 Sq.Ft.
  • Lot Area5,566 Sq.Ft.
  • MLS® ID6050871
  • TypeResidential
  • YEAR BUILT2003
  • Elementary SchoolRidgeview
  • Middle SchoolSkyview
  • High SchoolVista Ridge
  • School DistrictDistrict 49

Exterior

  • water SourceMunicipal
  • utilitiesCable Connected, Natural Gas Connected
  • roofComposite Shingle
  • HEAT TYPEForced Air
  • AIR CONDITIONINGCentral Air
  • sewerSewer

Financial

  • Sales Price$439,900
  • Real Estate Tax $1,385/yr
  • HOA $52/3 mos
 
Let's Work Together

Work With Chad

Follow Me on Instagram