6097 Miramont Street
SEE ALL PHOTOS
6097 Miramont Street
Listed by Allen Taylor, RE/MAX Real Estate Group LLC Listing Contact:
Sold

6097 Miramont Street

6097 Miramont Street, Colorado Springs, CO 80923

$421,750
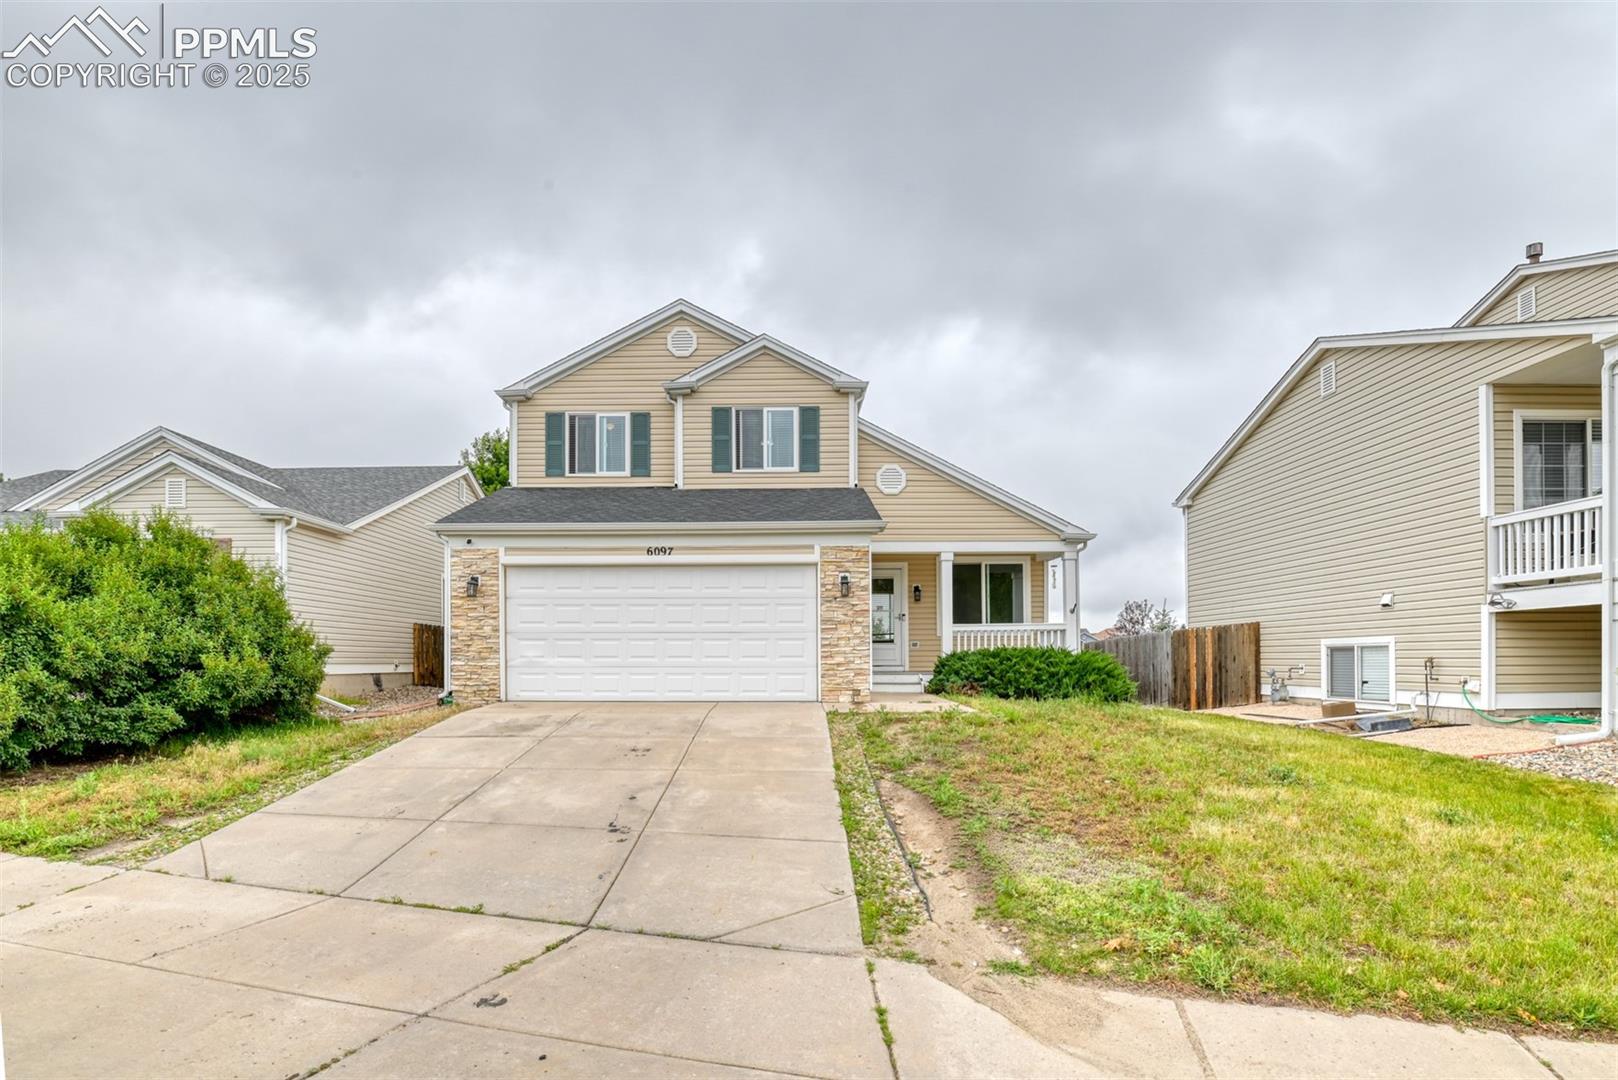
Welcome to this well-maintained 3-bedroom, 2-bathroom home located in the desirable Ridgeview at Stetson Hills neighborhood of Colorado Springs. With an open floor plan and thoughtful layout, this home offers comfort, functionality, and space to grow. The home backs to a school and huge park.

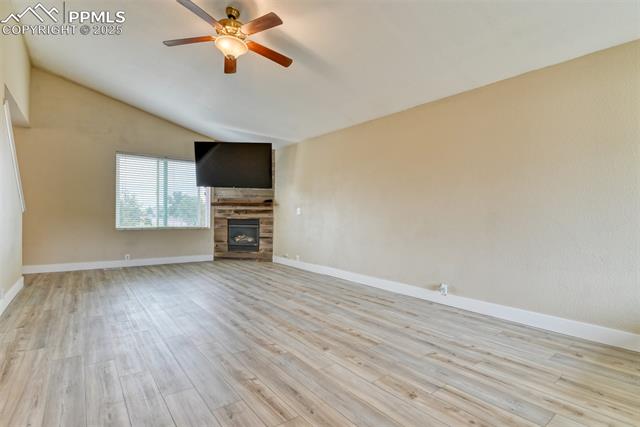
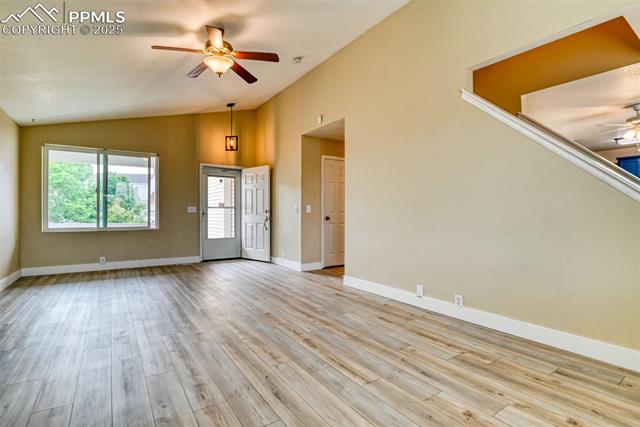
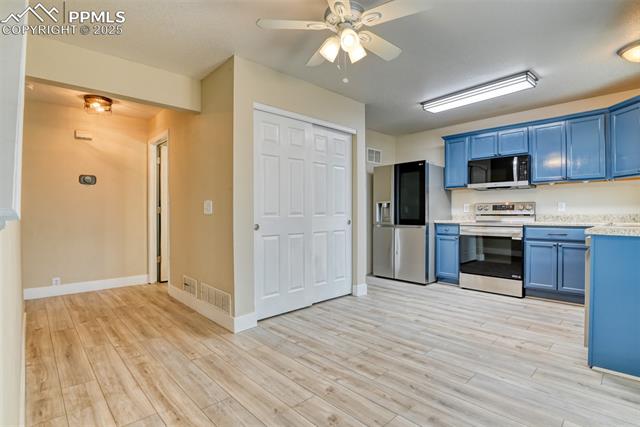
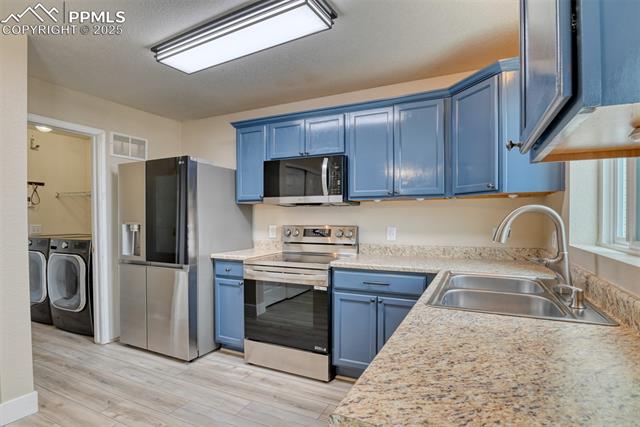
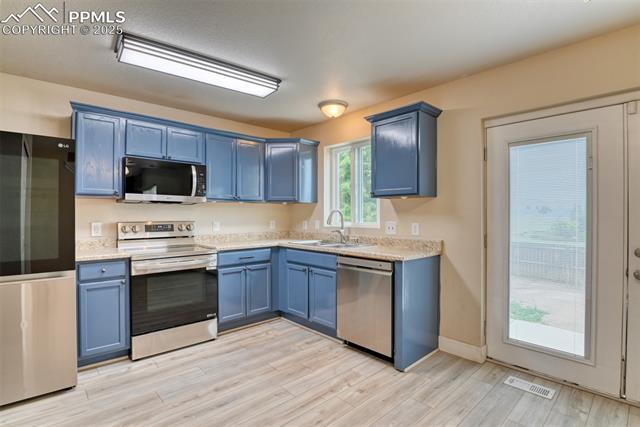
The main level features a bright and open living area, seamlessly connecting the kitchen, dining, and living spaces--ideal for entertaining or everyday living. The kitchen is equipped with stainless steel appliances and offers ample counter space, while the adjacent laundry room provides added convenience.

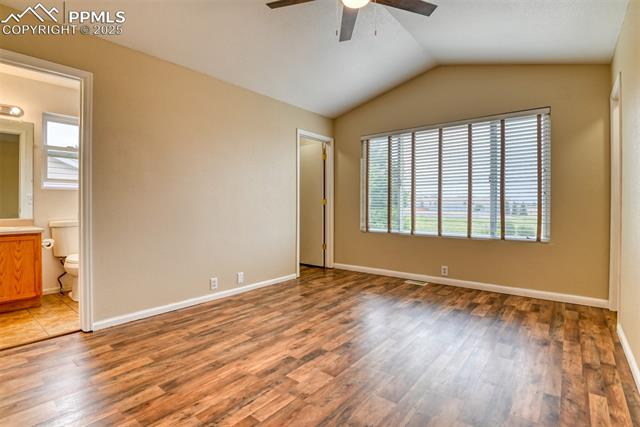
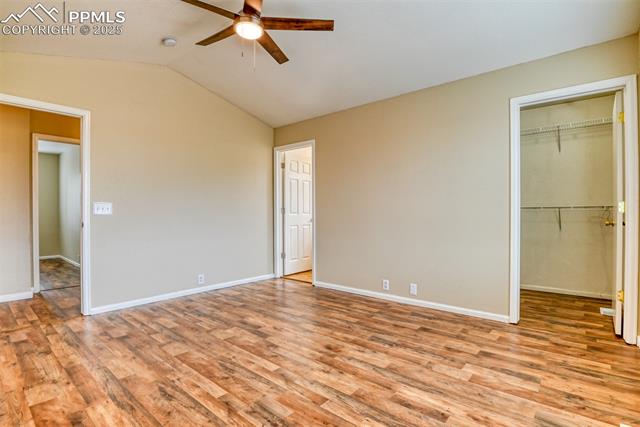
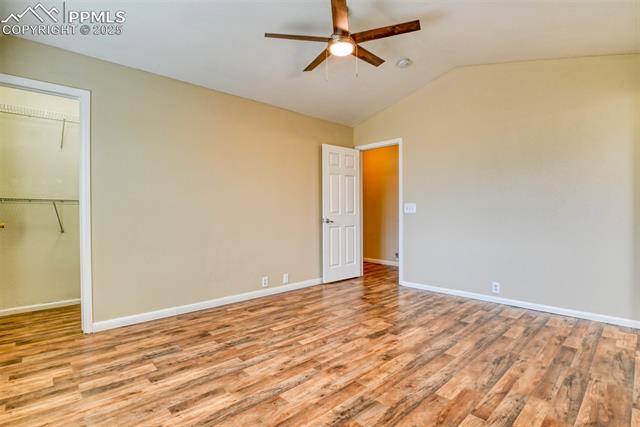
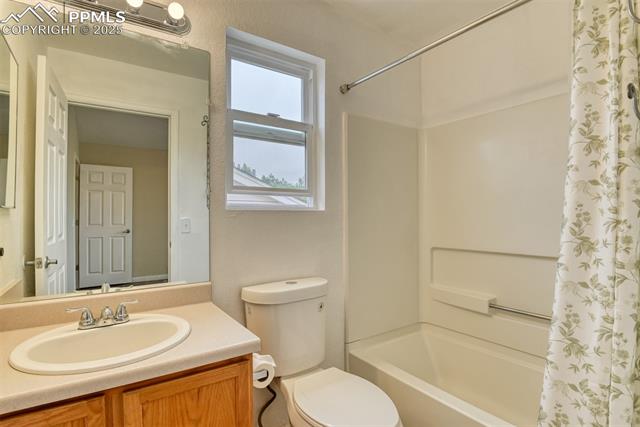
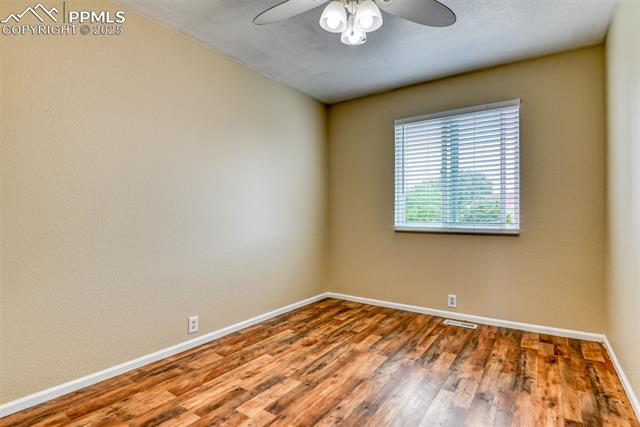
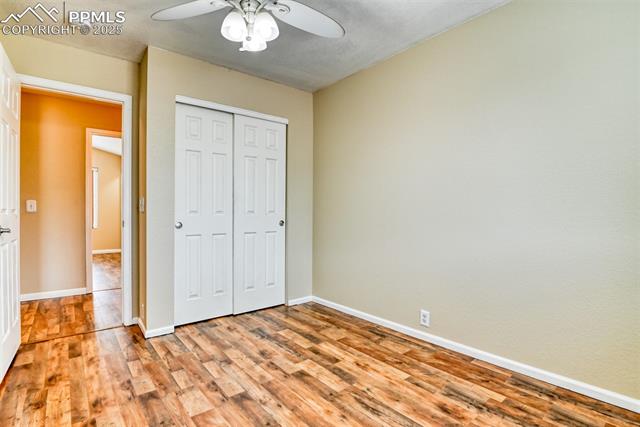
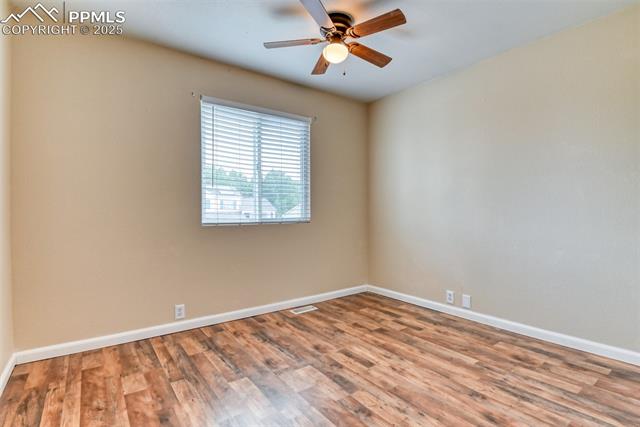
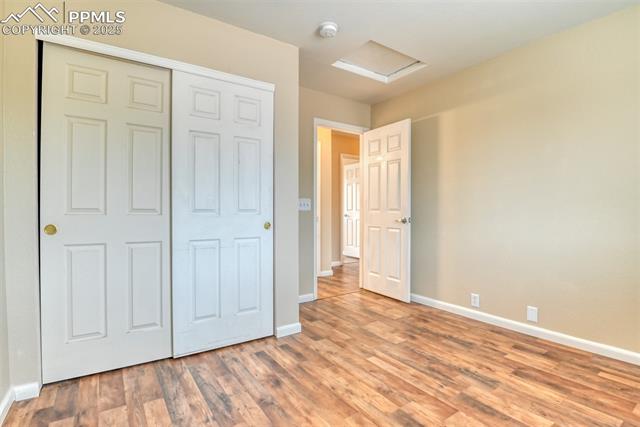
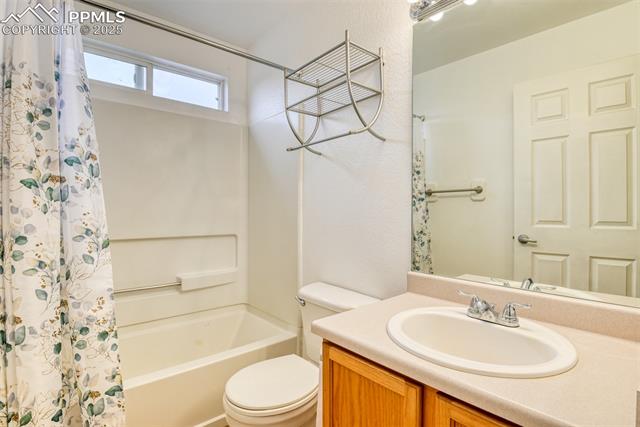
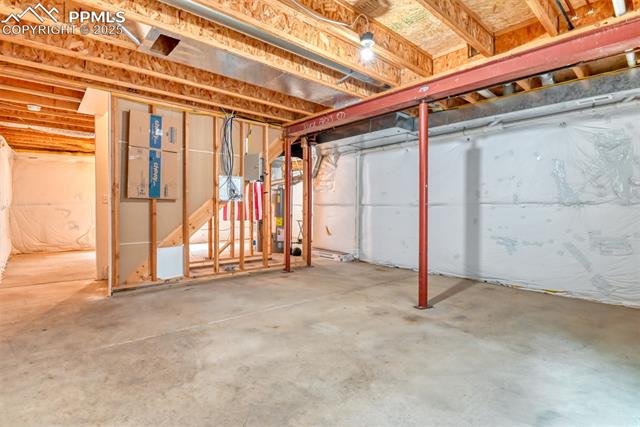
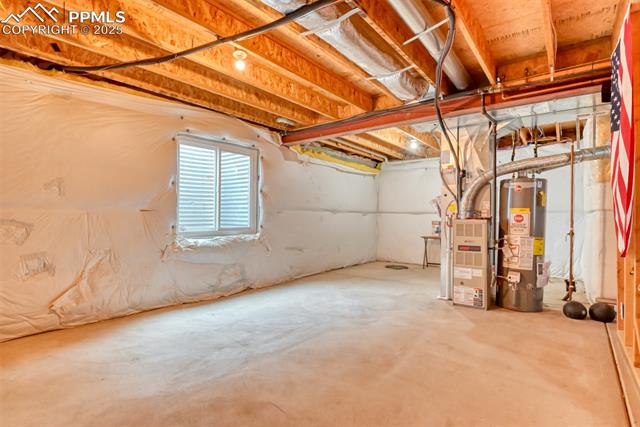
Upstairs, you'll find all three spacious bedrooms, including a primary suite with an en-suite bath and generous closet space. The home also includes an unfinished basement, offering endless potential for customization--create a home gym, office, or extra living area to suit your needs.

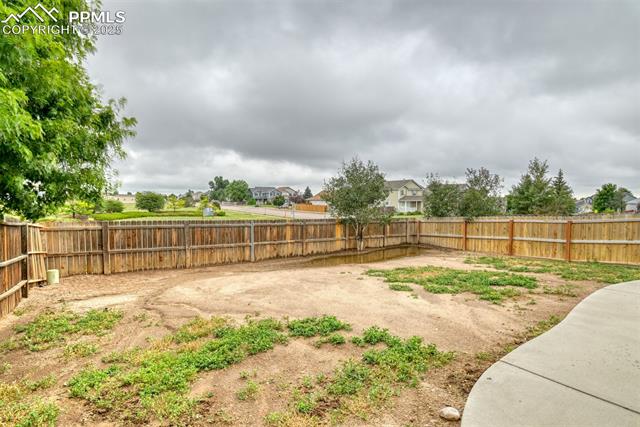
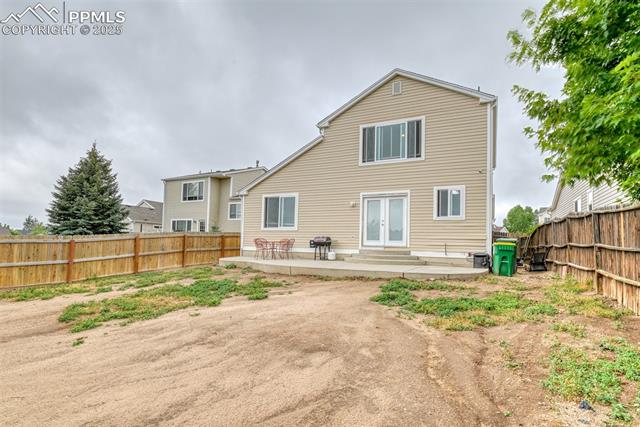
Step outside to enjoy the large, fully fenced backyard complete with a concrete patio--perfect for outdoor dining, pets, or play.

Conveniently located near parks, schools, shopping, and dining, this home offers the best of suburban living in a vibrant and growing community.

3
beds

2
baths

1,405 Sq.Ft. LIVING AREA

5,461 Sq.Ft. lot

Features & Amenities

Interior

  • total bedrooms3
  • Total bathrooms2
  • full bathroom1
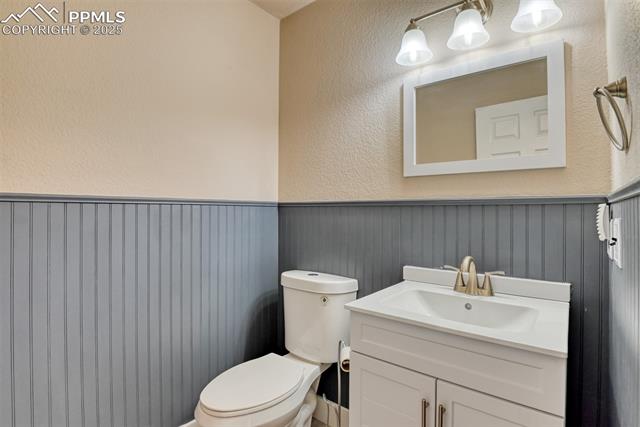
  • half bathroom1
  • Flooring Wood
  • Fireplace Main Level, One
  • APPLIANCES 220v in Kitchen, Dishwasher, Microwave Oven, Refrigerator

Area & Lot

  • Status Sold
  • Date Sold October 14, 2025
  • Living Area1,405 Sq.Ft.
  • Total Area2,168 Sq.Ft.
  • Lot Area5,461 Sq.Ft.
  • MLS® ID5721557
  • TypeResidential
  • YEAR BUILT2001
  • School DistrictDistrict 49

Exterior

  • water SourceMunicipal
  • utilitiesElectricity Connected
  • roofComposite Shingle
  • HEAT TYPEForced Air
  • AIR CONDITIONINGCentral Air
  • sewerSewer

Financial

  • Sales Price$421,750
  • Real Estate Tax $1,539/yr
  • HOA $55/3 mos
View Virtual Tour
 
Let's Work Together

Work With Chad

Follow Me on Instagram