601 Huron Road
601 Huron Road
601 Huron Road
601 Huron Road
601 Huron Road
601 Huron Road
601 Huron Road
601 Huron Road
601 Huron Road
601 Huron Road
601 Huron Road
601 Huron Road
601 Huron Road
601 Huron Road
601 Huron Road
601 Huron Road
601 Huron Road
601 Huron Road
601 Huron Road
601 Huron Road
601 Huron Road
601 Huron Road
601 Huron Road
601 Huron Road
601 Huron Road
601 Huron Road
601 Huron Road
601 Huron Road
601 Huron Road
601 Huron Road
601 Huron Road
601 Huron Road
601 Huron Road
601 Huron Road
SEE ALL PHOTOS
601 Huron Road
601 Huron Road
601 Huron Road
601 Huron Road
601 Huron Road
601 Huron Road
601 Huron Road
601 Huron Road
601 Huron Road
601 Huron Road
601 Huron Road
601 Huron Road
601 Huron Road
601 Huron Road
601 Huron Road
601 Huron Road
601 Huron Road
601 Huron Road
601 Huron Road
601 Huron Road
601 Huron Road
601 Huron Road
601 Huron Road
601 Huron Road
601 Huron Road
601 Huron Road
601 Huron Road
601 Huron Road
601 Huron Road
601 Huron Road
601 Huron Road
601 Huron Road
601 Huron Road
601 Huron Road
Listed by Daniel Stephens MRP , RE/MAX Real Estate Group LLC Listing Contact:
Active Under Contract

601 Huron Road

601 Huron Road, Colorado Springs, CO 80910

$265,000
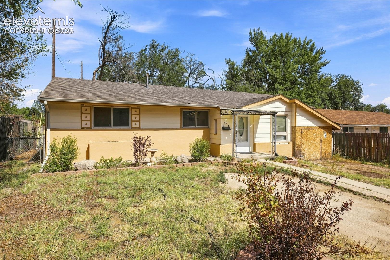
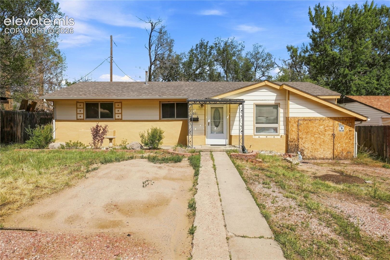
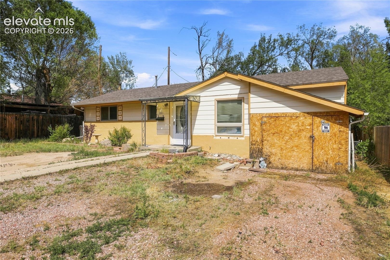
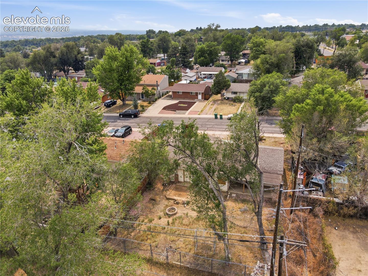
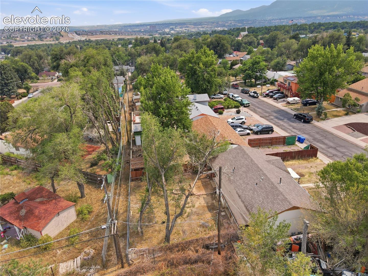
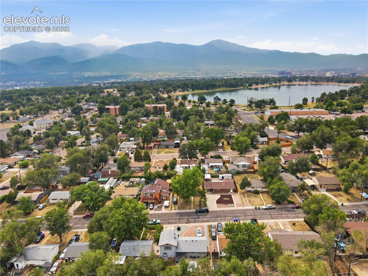
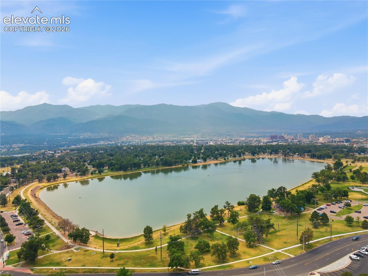
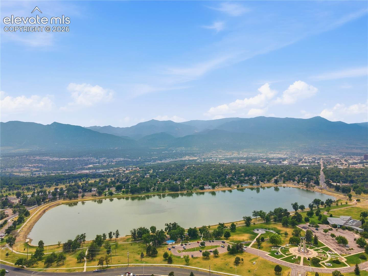
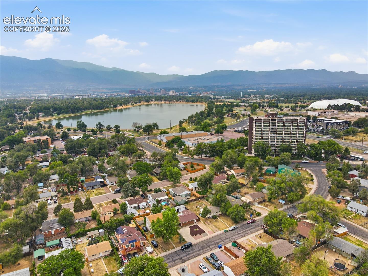
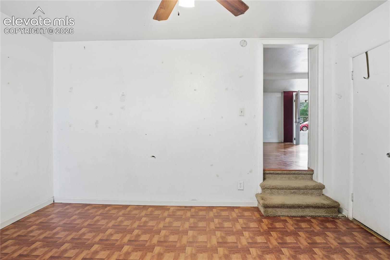
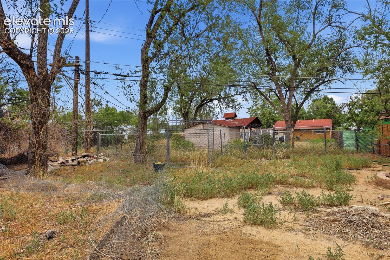
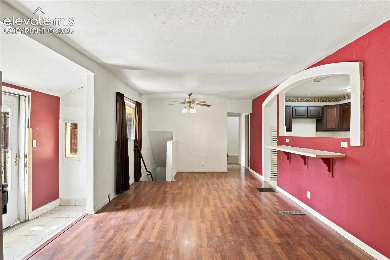
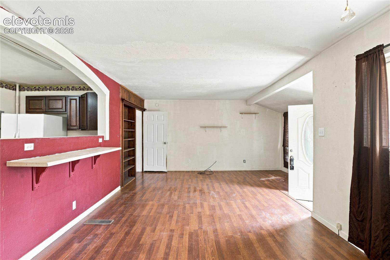
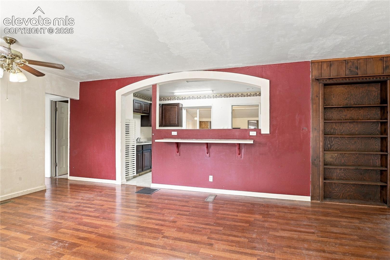
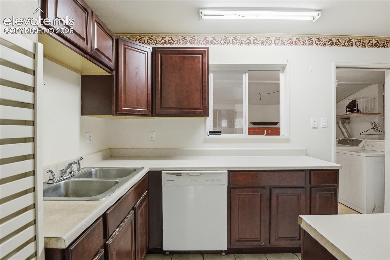
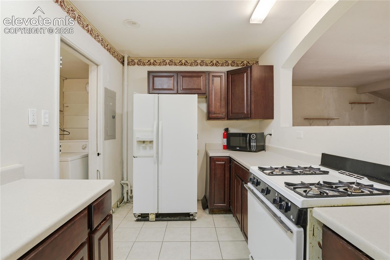
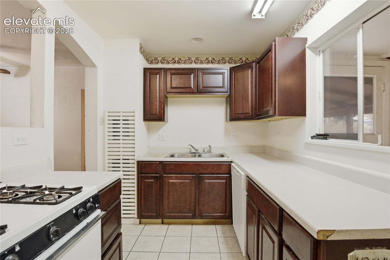
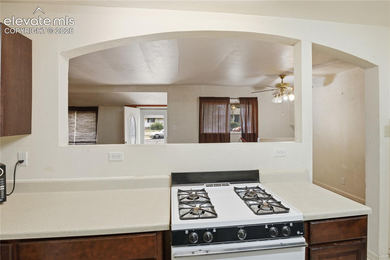
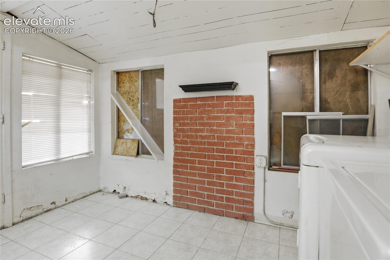
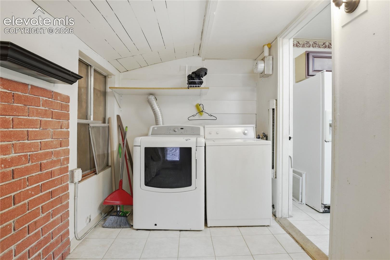
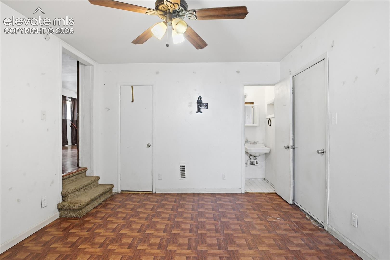
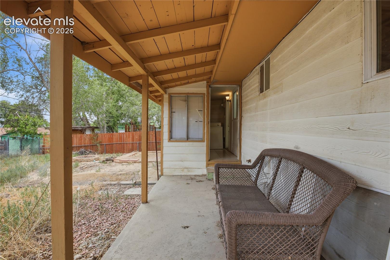
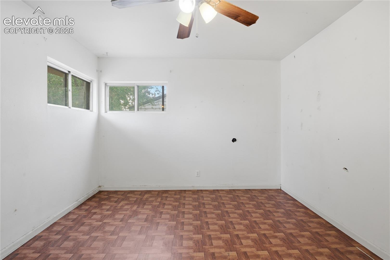
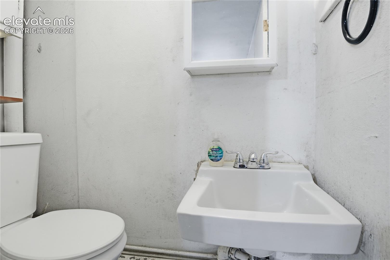
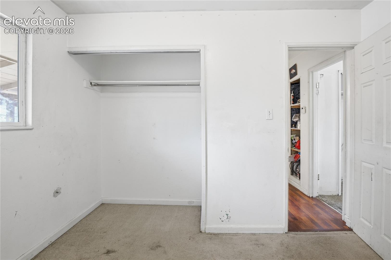
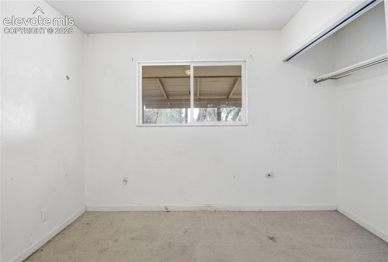
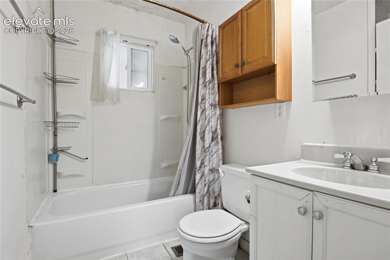
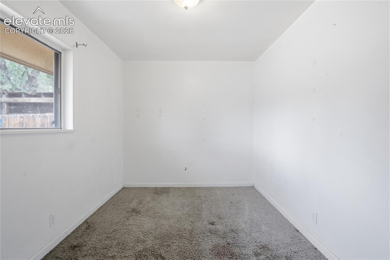
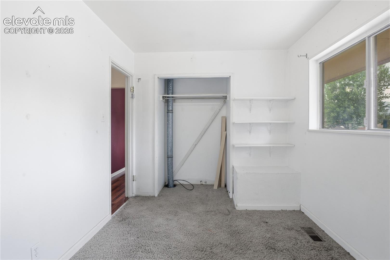
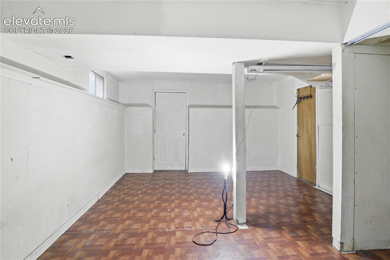
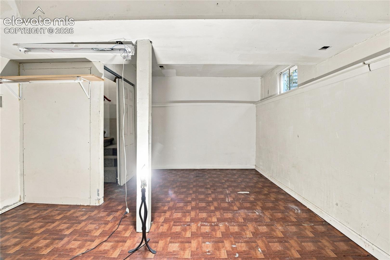
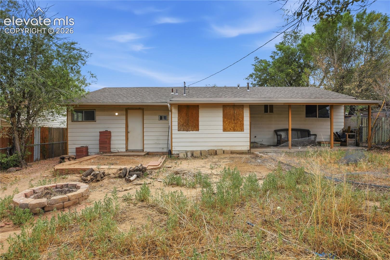
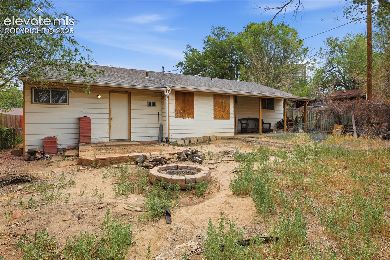
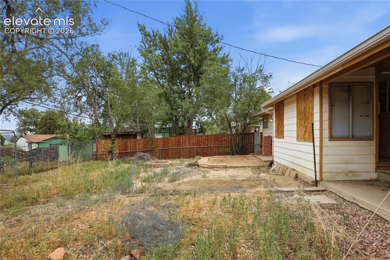
OPPORTUNITY AWAITS IN THIS 3 BEDROOM, 2 BATH RANCH HOME WITH BASEMENT, SITUATED JUST BLOCKS FROM MEMORIAL PARK AND PROSPECT LAKE. ENJOY CONVENIENT ACCESS TO THE PARK'S WALKING AND BIKING PATHS, WATER RECREATION AND SIGNATURE COMMUNITY EVENTS, INCLUDING THE LABOR DAY LIFT OFF, WATER LANTERN FESTIVAL AND ANNUAL FALLEN FIRE FIGHTER MEMORIAL WITHOUT THE USUAL EVENT-DAY PARKING HASSLE. INSIDE, THE HOME OPENS TO A SPACIOUS LIVING AREA FEATURING BUILT-IN SHELVING AND A BREAKFAST-BAR PASS-THROUGH TO THE KITCHEN. THE KITCHEN INCLUDES A GAS RANGE AND CONNECTS TO A SEPARATE LAUNDRY AREA/MUD ROOM WITH DIRECT ACCESS TO THE EXPANSIVE, FULLY FENCED BACKYARD. THE PRIMARY BEDROOM ADJOINS A BATHROOM AND ALSO OFFERS PRIVATE ACCESS TO THE BACKYARD. GENEROUS FRONT AND BACK YARDS PROVIDE PLENTY OF ROOM TO CREATE INVITING OUTDOOR SPACES. THE BACKYARD ALREADY FEATURES A COVERED PATIO AND FIRE PIT, WHILE THE FRONT YARD OFFERS VIEWS OF PIKES PEAK. WITH ITS RANCH-STYLE LAYOUT, BASEMENT, LARGE LOT AND DESIRABLE LOCATION NEAR ONE OF COLORADO SPRINGS' BEST-KNOWN PARKS, THIS PROPERTY, SOLD AS-IS, PRESENTS AN EXCELLENT OPPORTUNITY FOR AN INVESTOR OR BUYER READY TO UPDATE THE HOME AND UNLOCK ITS FULL POTENTIAL.

3
beds

2
baths

1,257 Sq.Ft. LIVING AREA

6,098.4 Sq.Ft. lot

Features & Amenities

Interior

  • total bedrooms3
  • Total bathrooms2
  • full bathroom1
  • half bathroom1
  • Laundry room Electric Hook-up, Gas Hook-up, Main
  • Flooring Carpet, Ceramic Tile, Parquet, Wood
  • Fireplace None
  • APPLIANCES Dishwasher, Disposal, Dryer, Gas in Kitchen, Microwave Oven, Oven, Range, Refrigerator
  • other interior Features 6-Panel Doors

Area & Lot

  • Status Active Under Contract
  • Living Area1,257 Sq.Ft.
  • Total Area1,257 Sq.Ft.
  • Lot Area6,098.4 Sq.Ft.
  • MLS® ID5403197
  • TypeResidential
  • YEAR BUILT1954
  • School DistrictColorado Springs 11

Exterior

  • water SourceMunicipal
  • utilitiesElectricity Connected
  • roofComposite Shingle
  • HEAT TYPEForced Air
  • AIR CONDITIONINGNone
  • sewerSewer

Financial

  • Sales Price$265,000
  • Real Estate Tax $1,055/yr
image

Schedule a Showing

I would love to show you this beautiful property. Please select your preferred date and time below. I will be in touch shortly to confirm your appointment.

Schedule a Showing

I would love to show you this beautiful property. Please select your preferred date and time below. I will be in touch shortly to confirm your appointment.

Thank you for your interest in 601 Huron Road, Colorado Springs, CO 80910. We are reviewing your request and will be in touch shortly!

Mortgage Calculator

Estimate your monthly mortgage payment, including the principal and interest, property taxes, and HOA. Adjust the values to generate a more accurate rate.

All estimates are provided for informational purposes only. Actual amounts may vary.
$0,000 Your Payment 20 15 65
$0,000 Your Payment
 
Let's Work Together

Work With Chad

Follow Me on Instagram