5851 Yancey Drive
5851 Yancey Drive
5851 Yancey Drive
5851 Yancey Drive
5851 Yancey Drive
5851 Yancey Drive
5851 Yancey Drive
5851 Yancey Drive
5851 Yancey Drive
5851 Yancey Drive
5851 Yancey Drive
5851 Yancey Drive
5851 Yancey Drive
5851 Yancey Drive
5851 Yancey Drive
5851 Yancey Drive
5851 Yancey Drive
5851 Yancey Drive
5851 Yancey Drive
5851 Yancey Drive
5851 Yancey Drive
5851 Yancey Drive
5851 Yancey Drive
5851 Yancey Drive
5851 Yancey Drive
5851 Yancey Drive
5851 Yancey Drive
5851 Yancey Drive
5851 Yancey Drive
5851 Yancey Drive
5851 Yancey Drive
5851 Yancey Drive
5851 Yancey Drive
5851 Yancey Drive
5851 Yancey Drive
5851 Yancey Drive
5851 Yancey Drive
5851 Yancey Drive
5851 Yancey Drive
5851 Yancey Drive
5851 Yancey Drive
5851 Yancey Drive
5851 Yancey Drive
5851 Yancey Drive
5851 Yancey Drive
5851 Yancey Drive
5851 Yancey Drive
5851 Yancey Drive
5851 Yancey Drive
SEE ALL PHOTOS
5851 Yancey Drive
5851 Yancey Drive
5851 Yancey Drive
5851 Yancey Drive
5851 Yancey Drive
5851 Yancey Drive
5851 Yancey Drive
5851 Yancey Drive
5851 Yancey Drive
5851 Yancey Drive
5851 Yancey Drive
5851 Yancey Drive
5851 Yancey Drive
5851 Yancey Drive
5851 Yancey Drive
5851 Yancey Drive
5851 Yancey Drive
5851 Yancey Drive
5851 Yancey Drive
5851 Yancey Drive
5851 Yancey Drive
5851 Yancey Drive
5851 Yancey Drive
5851 Yancey Drive
5851 Yancey Drive
5851 Yancey Drive
5851 Yancey Drive
5851 Yancey Drive
5851 Yancey Drive
5851 Yancey Drive
5851 Yancey Drive
5851 Yancey Drive
5851 Yancey Drive
5851 Yancey Drive
5851 Yancey Drive
5851 Yancey Drive
5851 Yancey Drive
5851 Yancey Drive
5851 Yancey Drive
5851 Yancey Drive
5851 Yancey Drive
5851 Yancey Drive
5851 Yancey Drive
5851 Yancey Drive
5851 Yancey Drive
5851 Yancey Drive
5851 Yancey Drive
5851 Yancey Drive
5851 Yancey Drive
Bought with Rob Hoben, The Hoben Group, LLC and Listed by Scott Cassidy, RE/MAX Real Estate Group LLC Listing Contact: 719-534-7900
Sold

5851 Yancey Drive

5851 Yancey Drive, Colorado Springs, CO 80924

$670,000
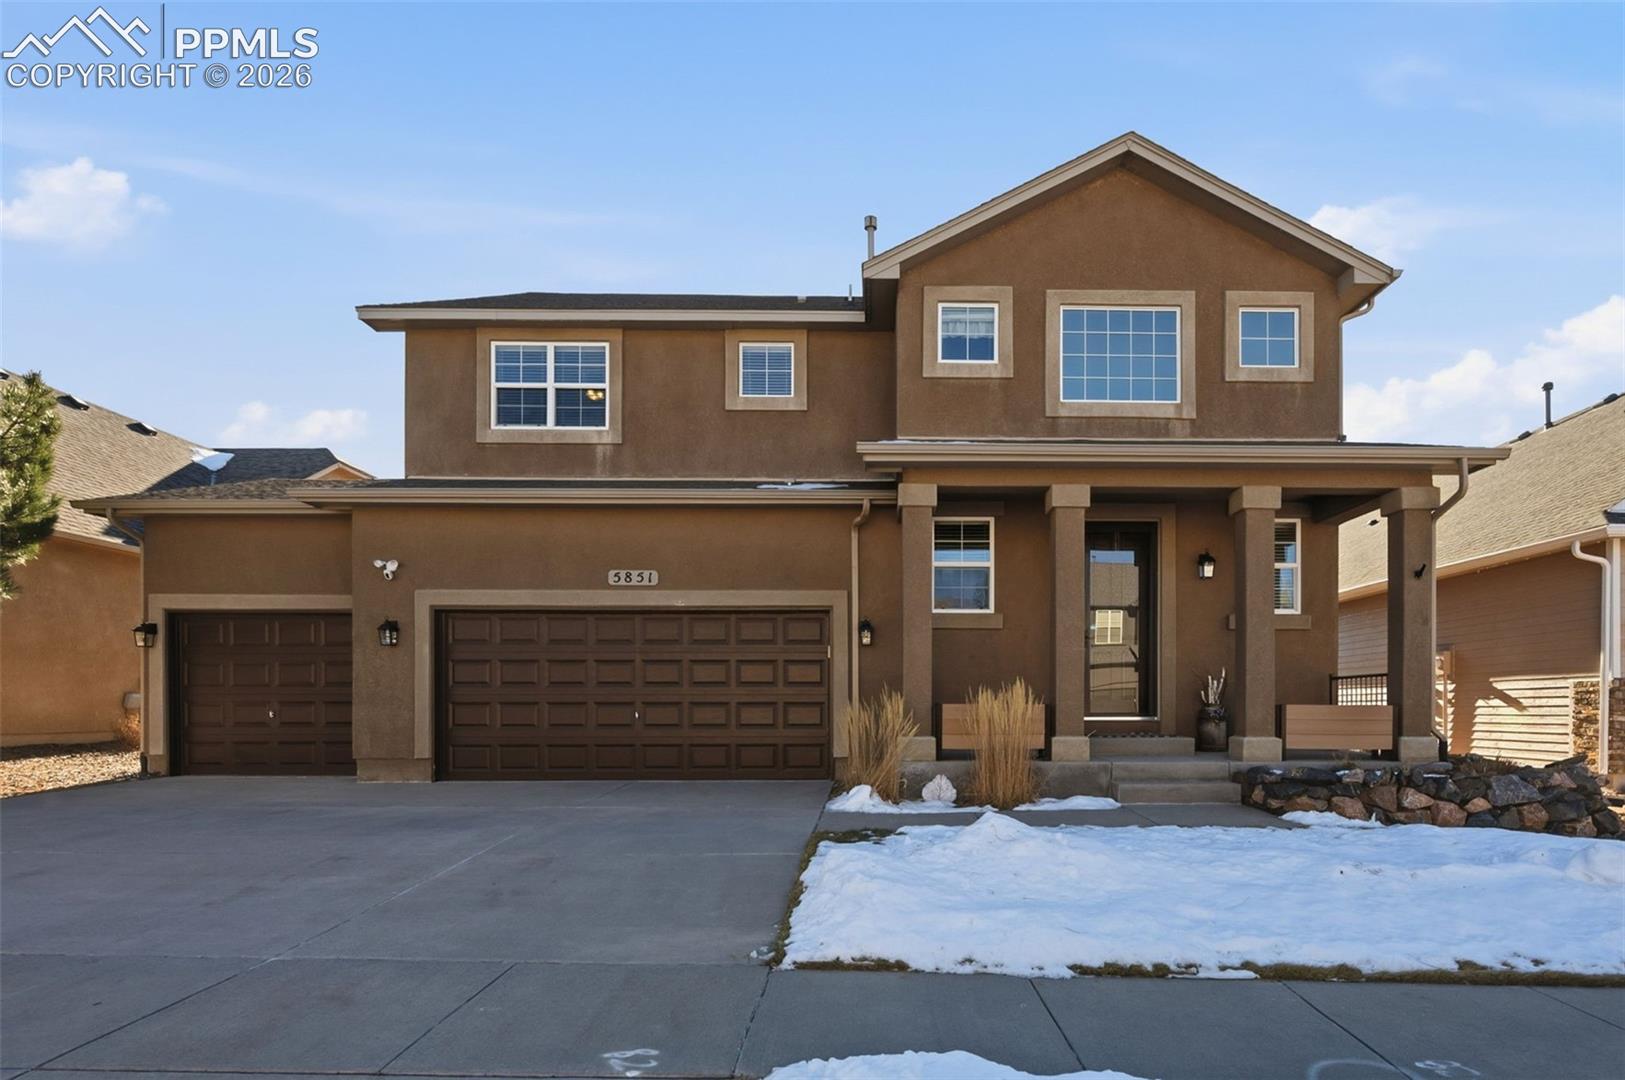
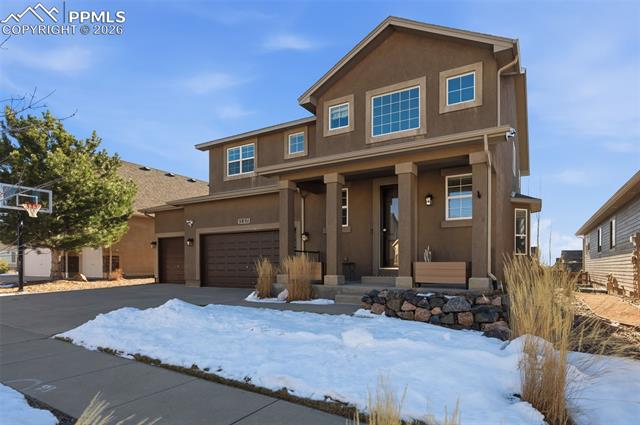
Stunning Five-Bedroom Wolf Ranch Home with Three-Car Garage, Finished Basement
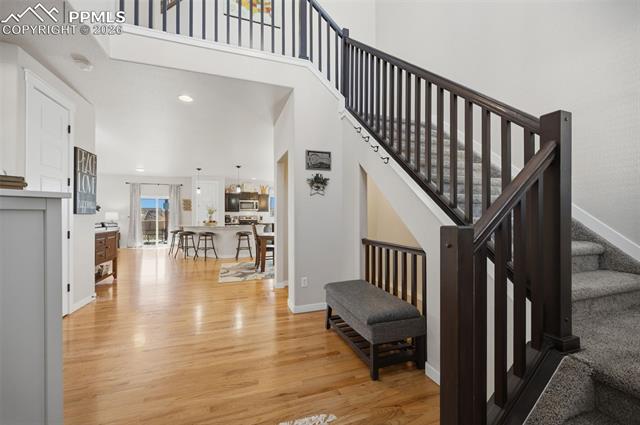
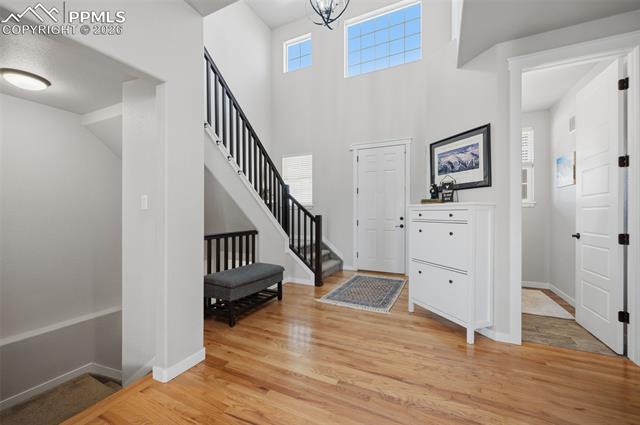
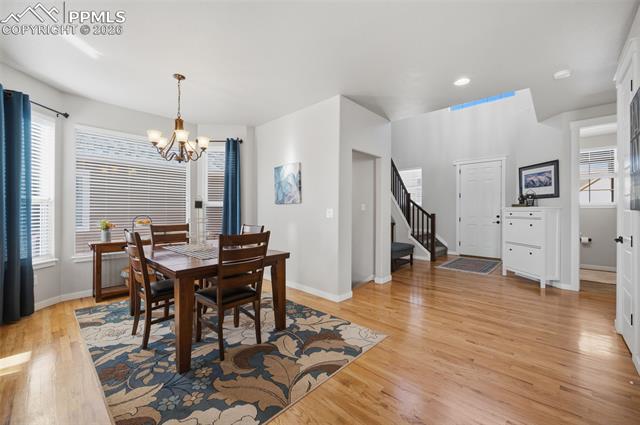
This exceptional five-bedroom home in sought-after Wolf Ranch offers space, style, and functionality, highlighted by a three-car garage, finished basement, and beautiful outdoor living. A vaulted entryway welcomes you with hardwood flooring flowing through the entry, dining area, and kitchen, complemented by newer carpet on the main and upper levels.
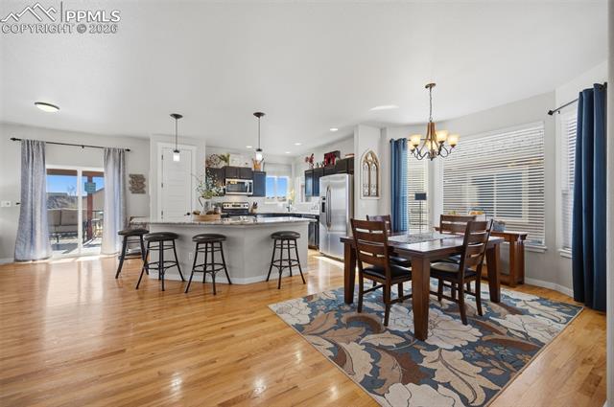
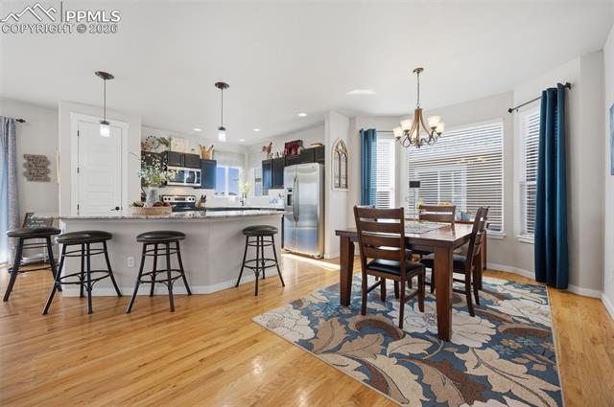
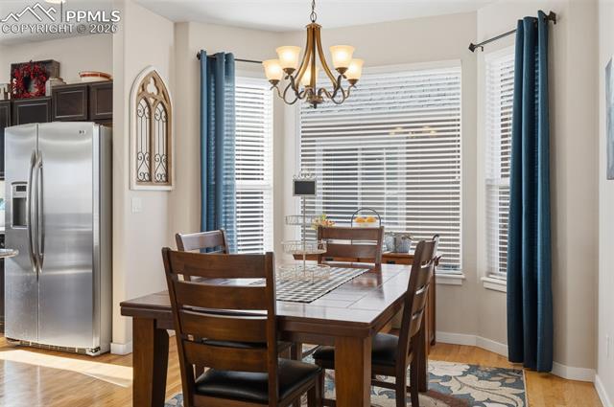
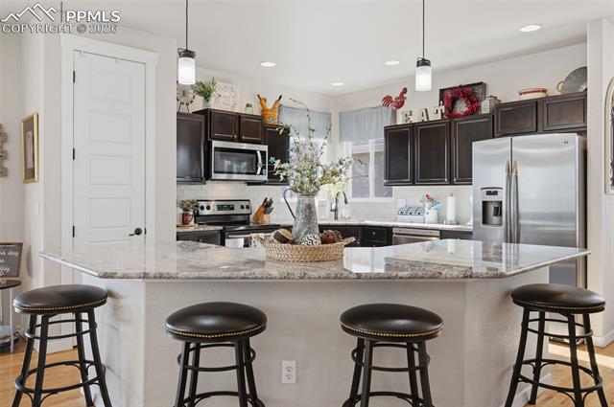
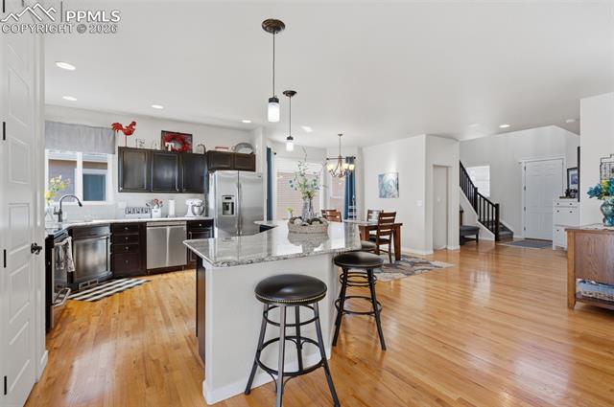
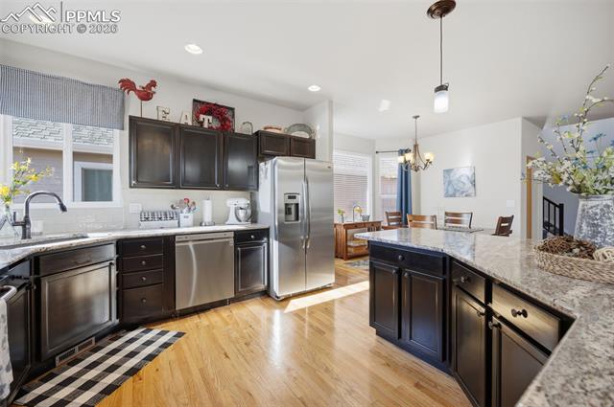
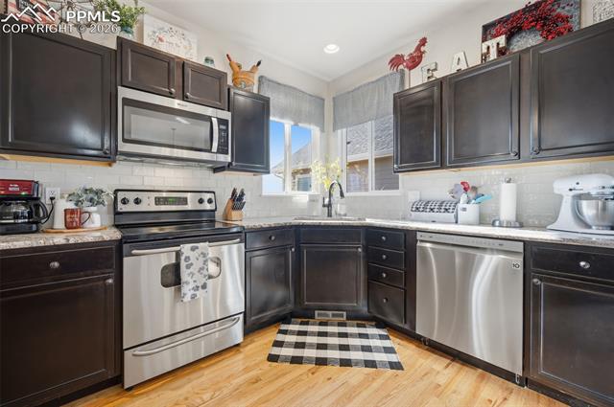
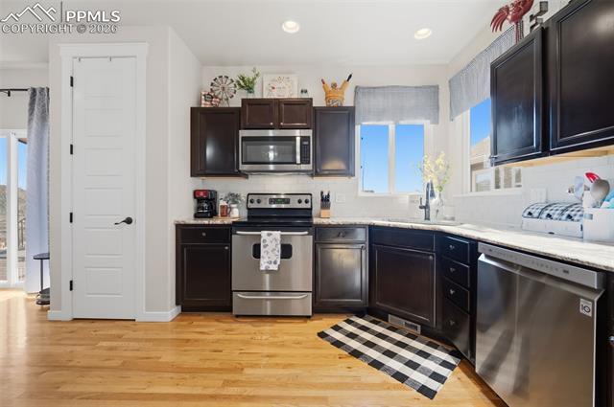
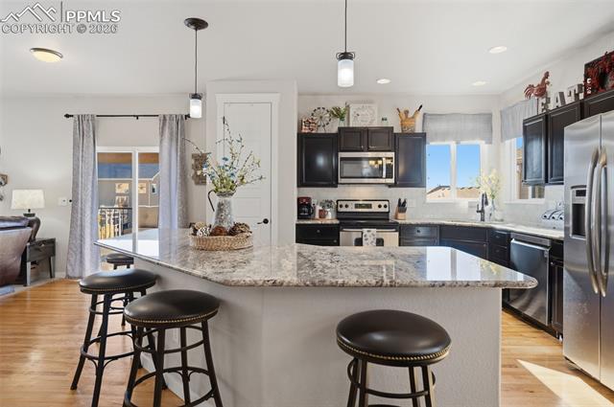
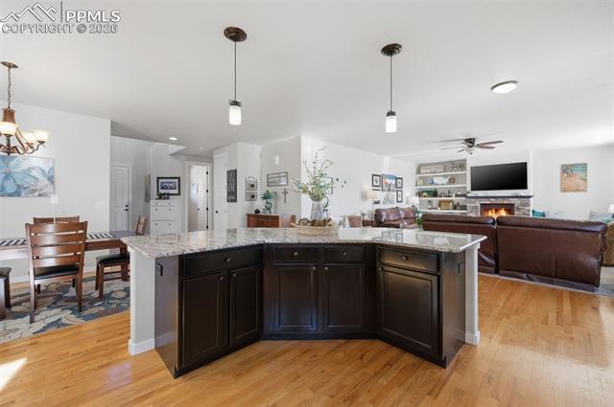
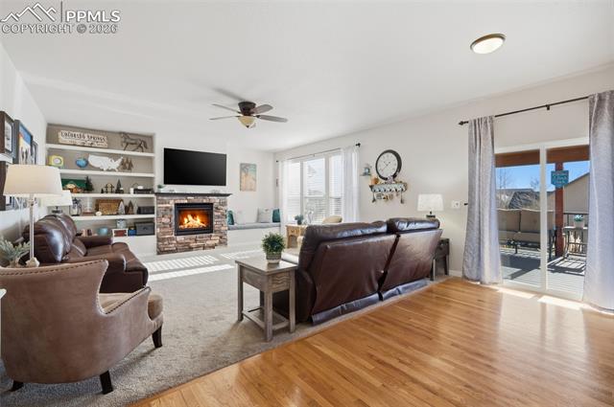
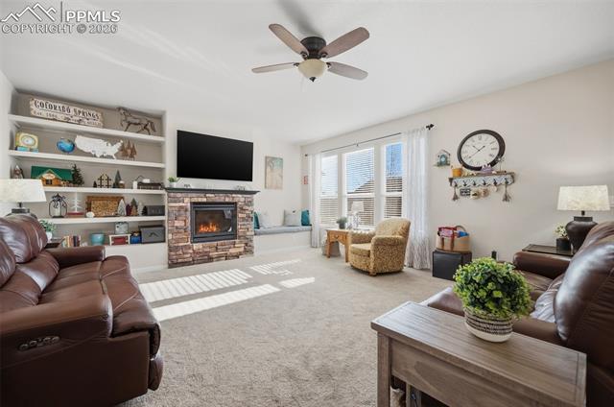
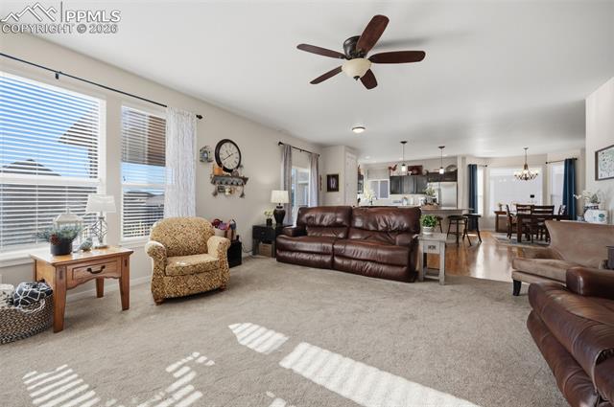
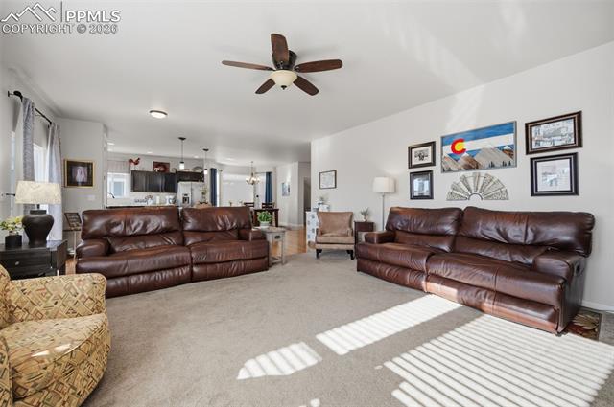
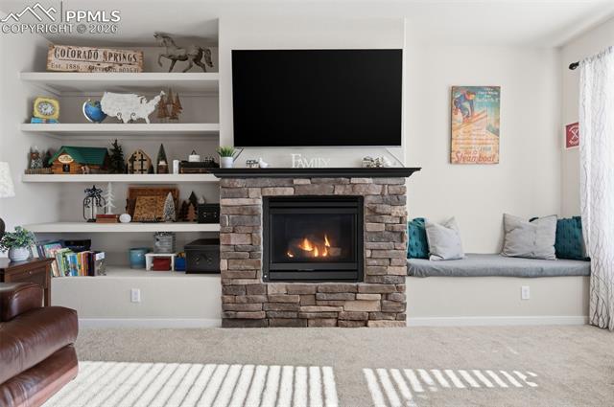
The spacious great room features a gas fireplace with stone surround, built-in shelving, and abundant natural light. The open-concept kitchen showcases upgraded granite countertops, a large island with seating, pendant lighting, and seamless connection to the dining area ideal for everyday living and entertaining.
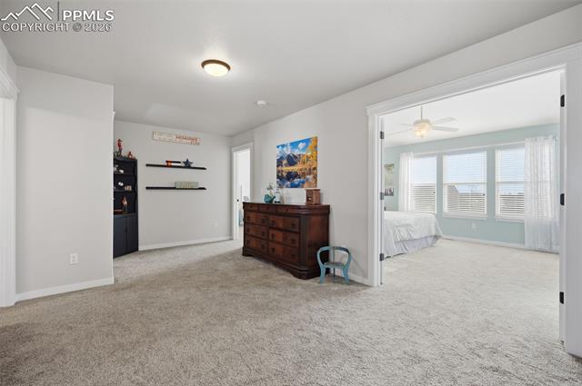
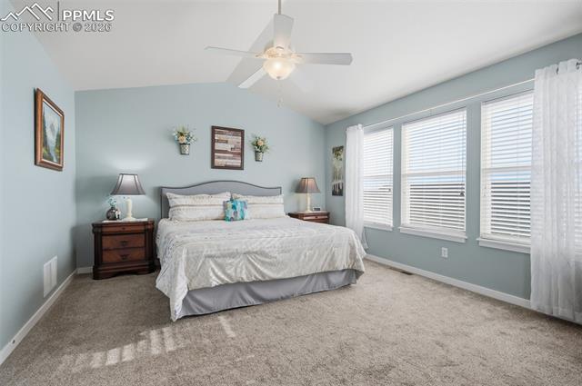
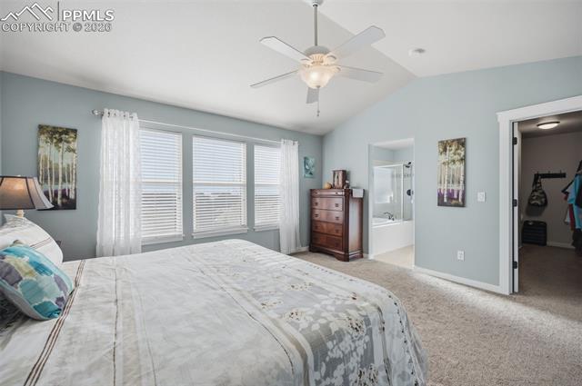
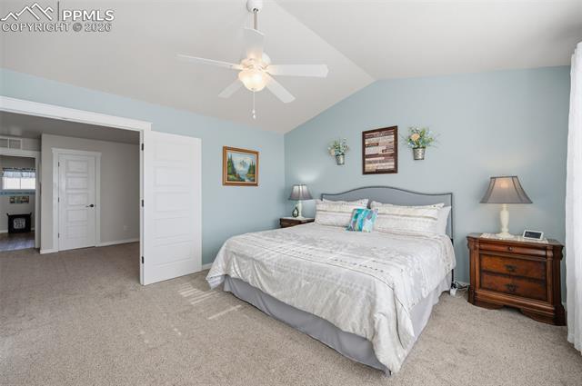
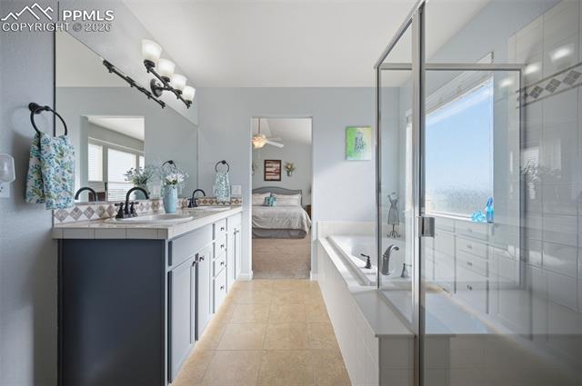
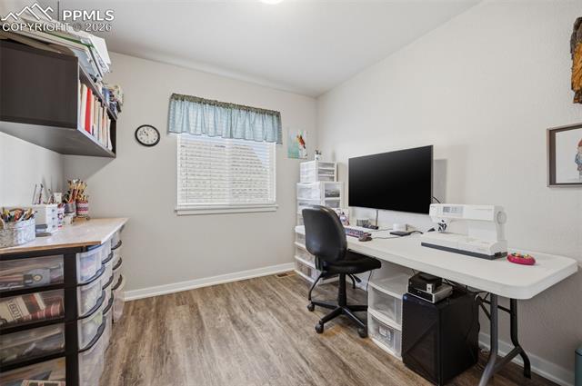
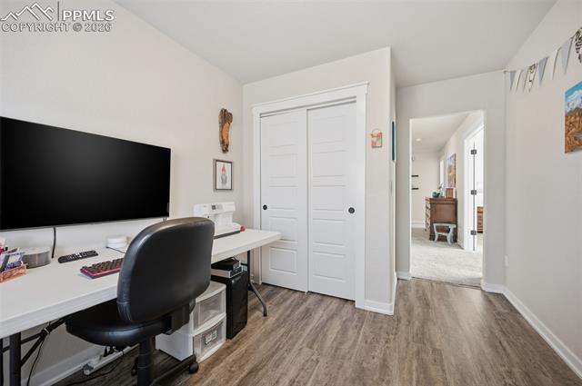
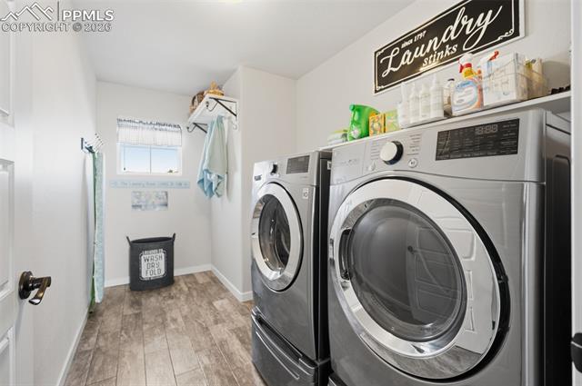
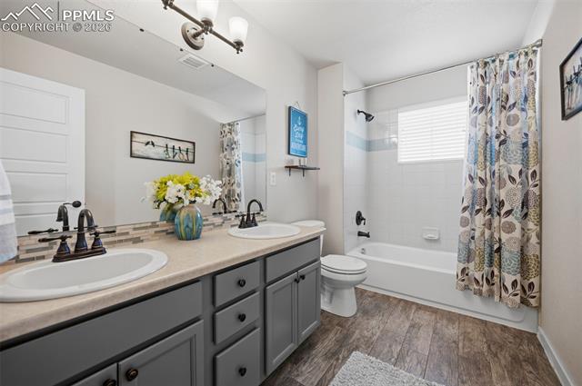
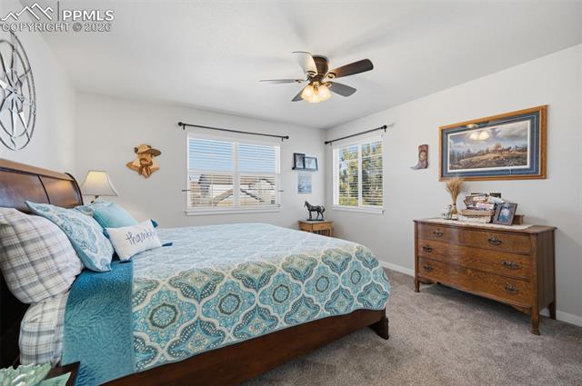
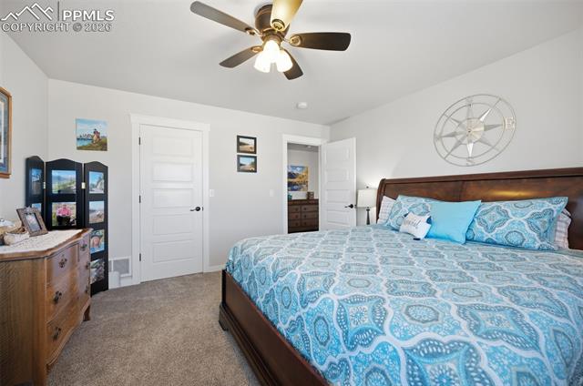
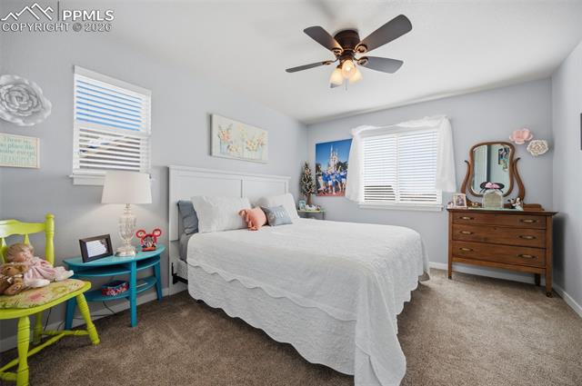
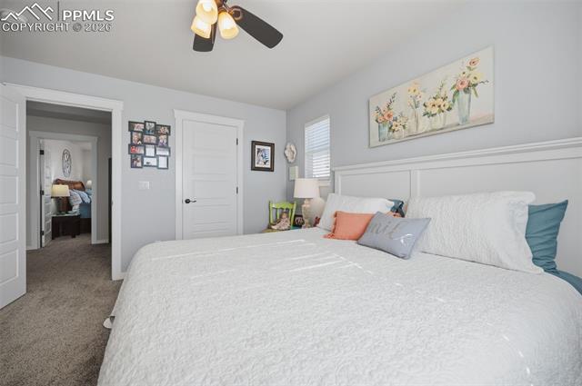
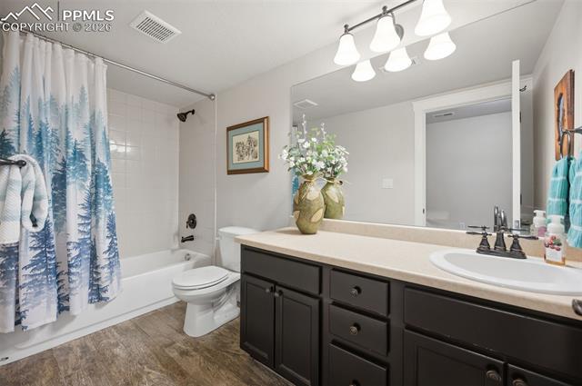
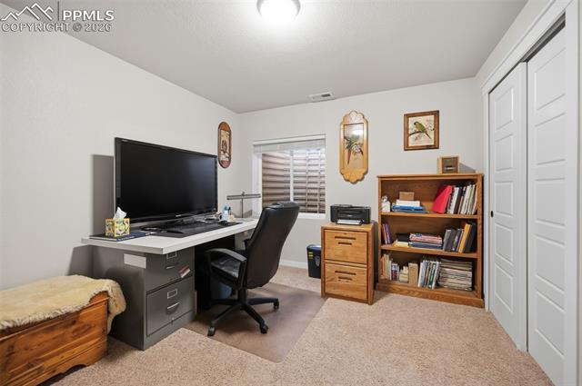
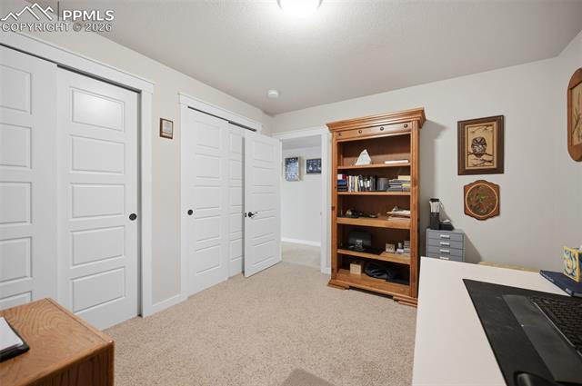
Upstairs, the primary suite impresses with vaulted ceilings and a spa-like bath with soaking tub, freestanding shower, and dual vanities. Three additional bedrooms complete the level, two with walk-in closets and a third perfect for a craft room or home office. A full bath, oversized laundry room, and a large connecting loft add versatility.
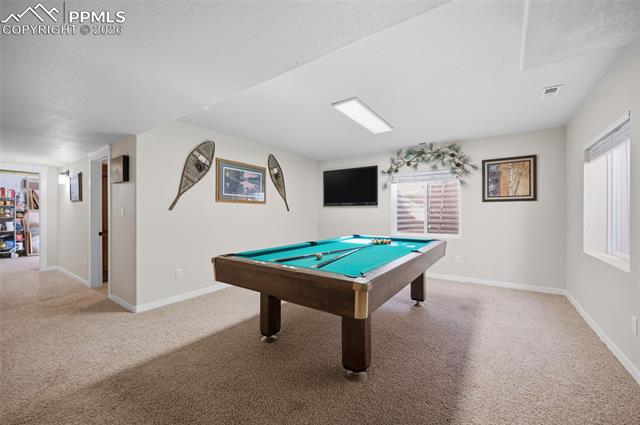
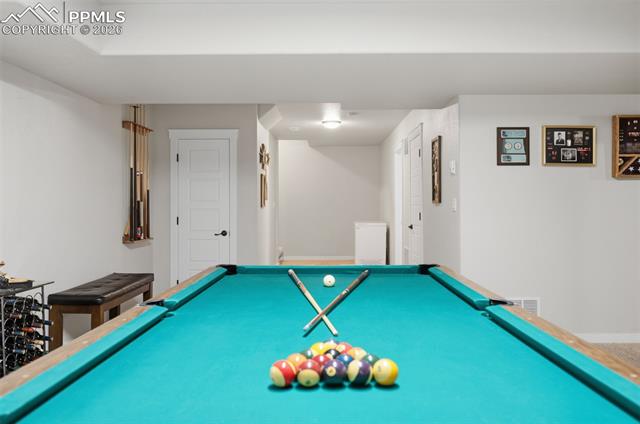
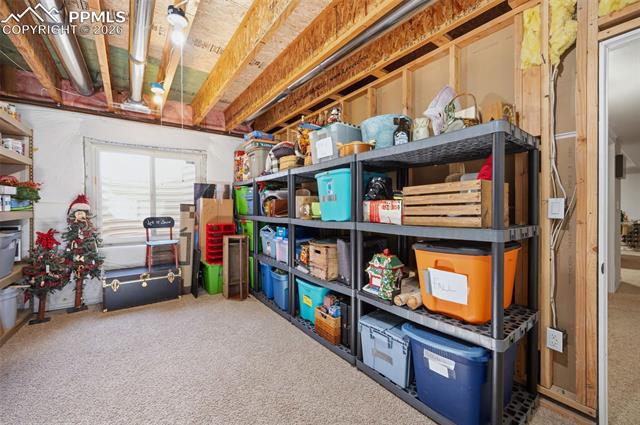
The finished basement offers a generous rec room with an included pool table, a fifth bedroom, full bath, and a storage room that could easily convert to a sixth bedroom. A separate thermostat provides comfortable temperature control.
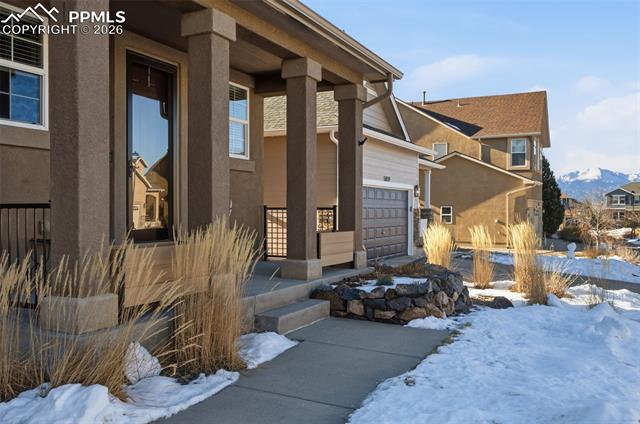
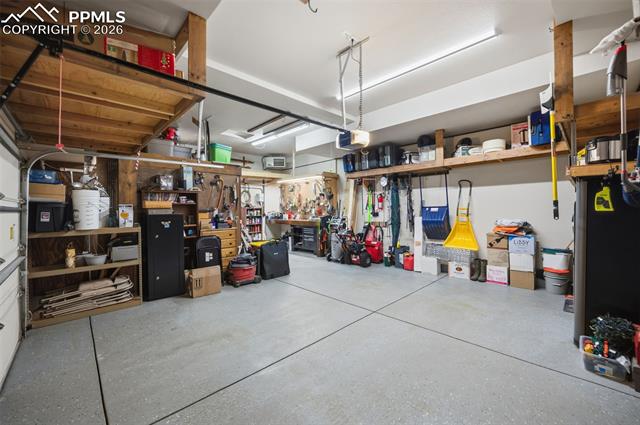
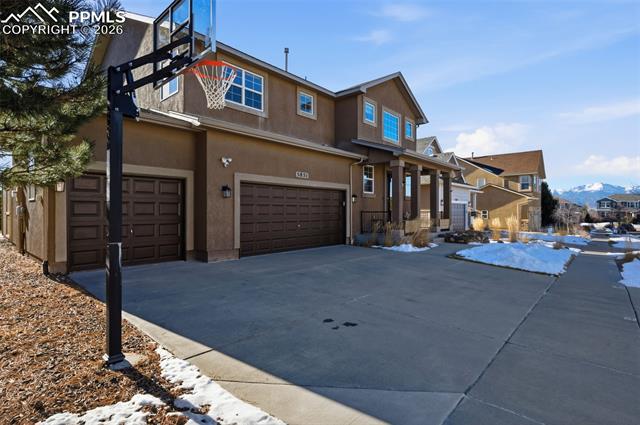
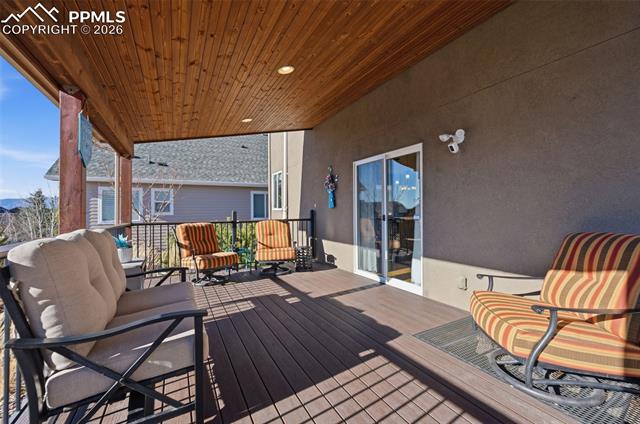
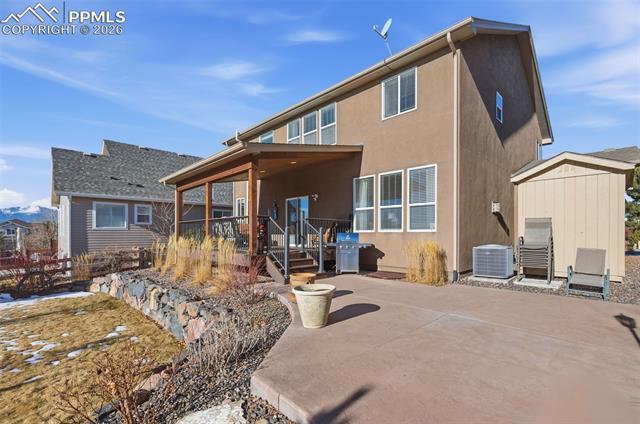
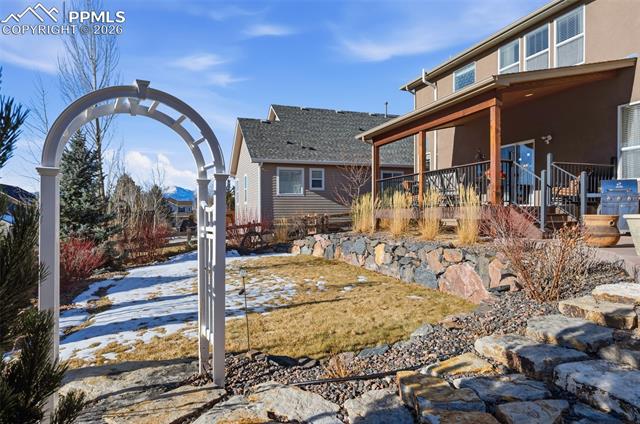
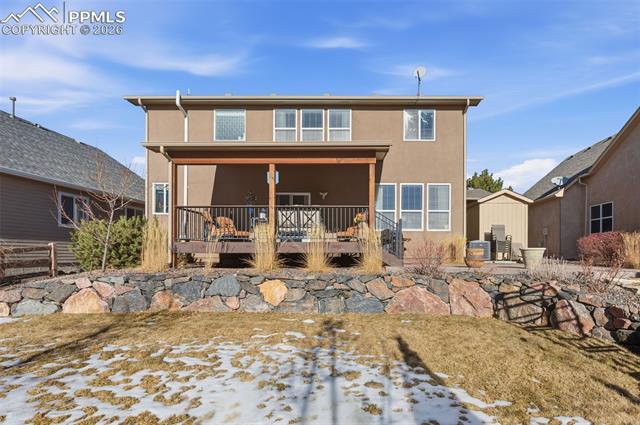
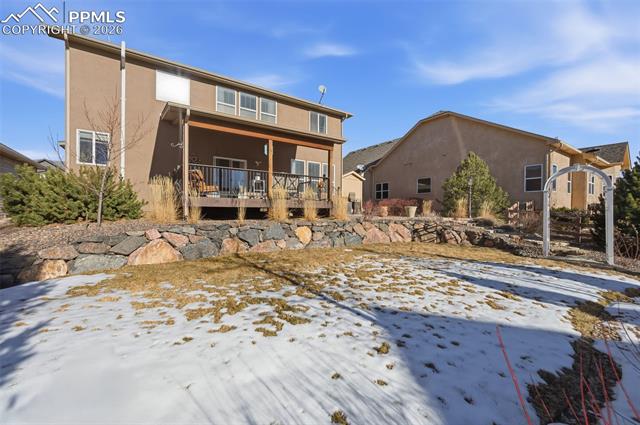
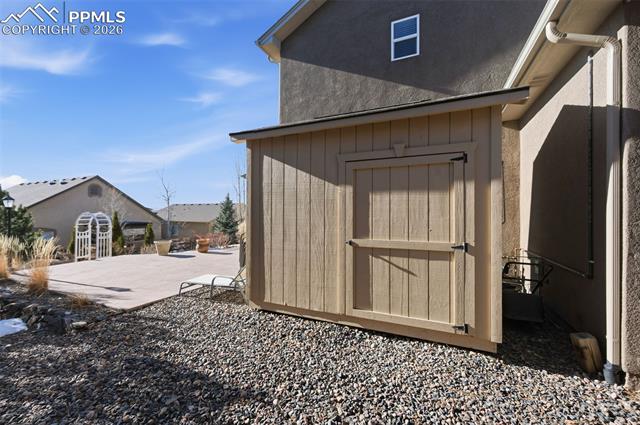
Enjoy a huge backyard with a 12x18 covered deck, additional concrete patio, natural gas line for the included grill, Pikes Peak views, fruit trees, and a large grassy area. Additional features include a 7x10 wooden shed, year-round decorative eave lighting, central air conditioning, a built in basketball hoop, and a dream three-car garage set up as a workshop with built-in storage, workbench, and natural gas heater. Wolf Ranch has multiple trails, parks, a lake, and an optional pool community center membership.

5
beds

4
baths

3,538 Sq.Ft. LIVING AREA

6,767 Sq.Ft. lot

Features & Amenities

Interior

  • total bedrooms5
  • Total bathrooms4
  • full bathrooms3
  • half bathroom1
  • Laundry room Upper
  • Flooring Carpet, Tile, Wood
  • Fireplace Main Level, One
  • APPLIANCES 220v in Kitchen, Dishwasher, Disposal, Gas Grill, Microwave Oven, Range, Refrigerator
  • other interior Features 5-Pc Bath, 6-Panel Doors, 9 Ft Ceilings, Great Room, Vaulted Ceilings

Area & Lot

  • Status Sold
  • Date Sold February 13, 2026
  • Living Area3,538 Sq.Ft.
  • Total Area3,594 Sq.Ft.
  • Lot Area6,767 Sq.Ft.
  • MLS® ID7770533
  • TypeResidential
  • YEAR BUILT2010
  • Elementary SchoolRanch Creek
  • Middle SchoolChinook Trail
  • High SchoolPine Creek
  • School DistrictAcademy-20

Exterior

  • water SourceMunicipal
  • utilitiesCable Connected, Electricity Connected, Natural Gas Connected, Telephone
  • roofComposite Shingle
  • HEAT TYPEForced Air, Natural Gas
  • AIR CONDITIONINGCeiling Fan(s), Central Air
  • sewerSewer

Financial

  • Sales Price$670,000
  • Real Estate Tax $3,746/yr
  • HOA $31/mo
 
Let's Work Together

Work With Chad

Follow Me on Instagram