5765 Pamlico Drive
5765 Pamlico Drive
5765 Pamlico Drive
5765 Pamlico Drive
5765 Pamlico Drive
5765 Pamlico Drive
5765 Pamlico Drive
5765 Pamlico Drive
5765 Pamlico Drive
5765 Pamlico Drive
5765 Pamlico Drive
5765 Pamlico Drive
5765 Pamlico Drive
5765 Pamlico Drive
5765 Pamlico Drive
5765 Pamlico Drive
5765 Pamlico Drive
5765 Pamlico Drive
5765 Pamlico Drive
5765 Pamlico Drive
5765 Pamlico Drive
5765 Pamlico Drive
5765 Pamlico Drive
5765 Pamlico Drive
5765 Pamlico Drive
5765 Pamlico Drive
5765 Pamlico Drive
5765 Pamlico Drive
5765 Pamlico Drive
5765 Pamlico Drive
5765 Pamlico Drive
5765 Pamlico Drive
5765 Pamlico Drive
5765 Pamlico Drive
5765 Pamlico Drive
5765 Pamlico Drive
5765 Pamlico Drive
5765 Pamlico Drive
5765 Pamlico Drive
5765 Pamlico Drive
5765 Pamlico Drive
5765 Pamlico Drive
5765 Pamlico Drive
5765 Pamlico Drive
5765 Pamlico Drive
5765 Pamlico Drive
5765 Pamlico Drive
SEE ALL PHOTOS
5765 Pamlico Drive
5765 Pamlico Drive
5765 Pamlico Drive
5765 Pamlico Drive
5765 Pamlico Drive
5765 Pamlico Drive
5765 Pamlico Drive
5765 Pamlico Drive
5765 Pamlico Drive
5765 Pamlico Drive
5765 Pamlico Drive
5765 Pamlico Drive
5765 Pamlico Drive
5765 Pamlico Drive
5765 Pamlico Drive
5765 Pamlico Drive
5765 Pamlico Drive
5765 Pamlico Drive
5765 Pamlico Drive
5765 Pamlico Drive
5765 Pamlico Drive
5765 Pamlico Drive
5765 Pamlico Drive
5765 Pamlico Drive
5765 Pamlico Drive
5765 Pamlico Drive
5765 Pamlico Drive
5765 Pamlico Drive
5765 Pamlico Drive
5765 Pamlico Drive
5765 Pamlico Drive
5765 Pamlico Drive
5765 Pamlico Drive
5765 Pamlico Drive
5765 Pamlico Drive
5765 Pamlico Drive
5765 Pamlico Drive
5765 Pamlico Drive
5765 Pamlico Drive
5765 Pamlico Drive
5765 Pamlico Drive
5765 Pamlico Drive
5765 Pamlico Drive
5765 Pamlico Drive
5765 Pamlico Drive
5765 Pamlico Drive
5765 Pamlico Drive
Bought with Justin Hermes, The Property Group, Inc. and Listed by John Harding, RE/MAX Real Estate Group LLC Listing Contact: 719-534-7900
Sold

5765 Pamlico Drive

5765 Pamlico Drive, Colorado Springs, CO 80923

$430,000
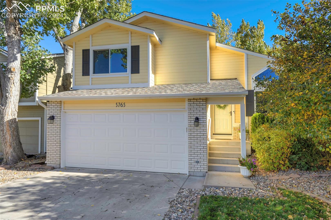
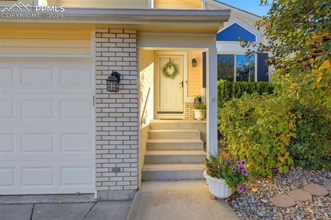
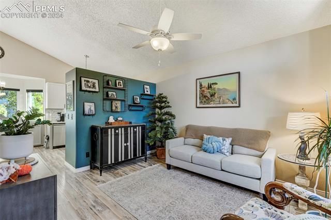
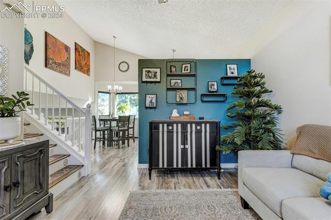
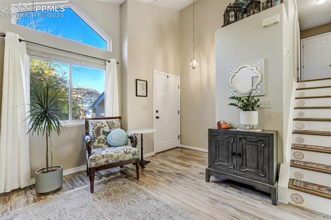
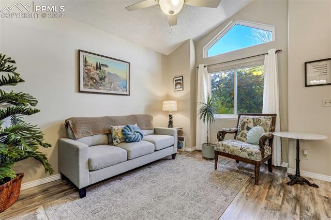
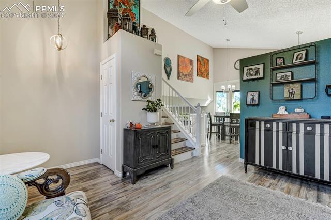
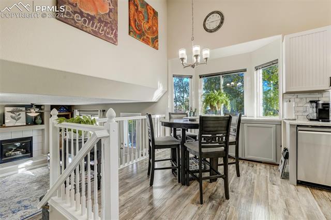
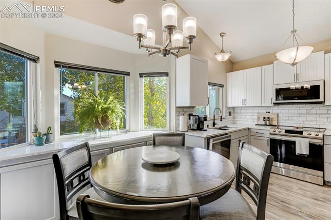
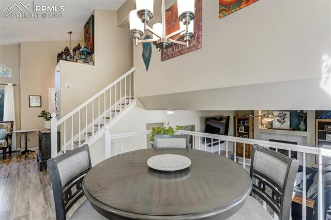
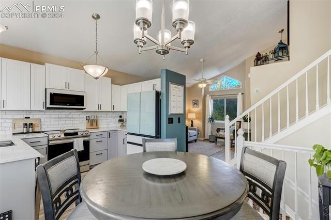
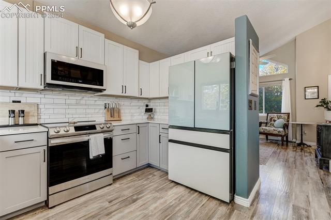
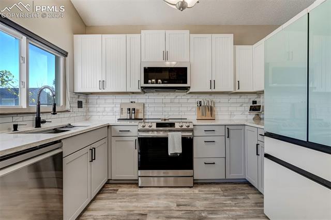
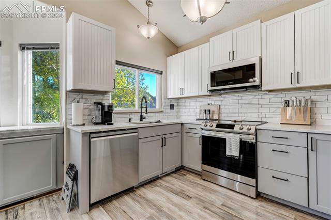
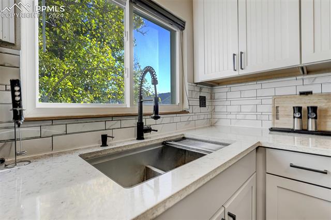
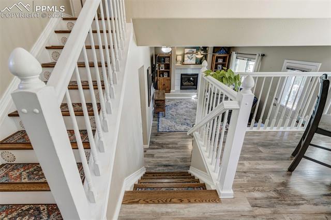
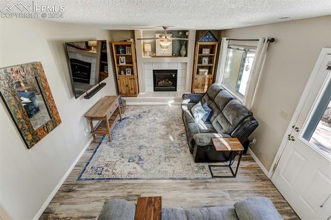
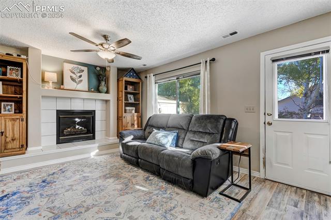
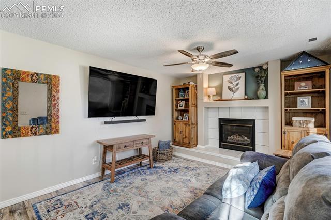
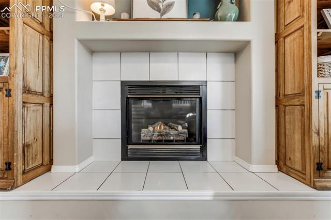
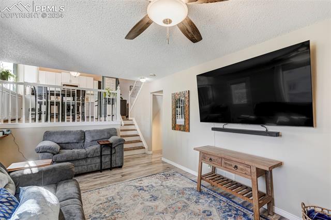
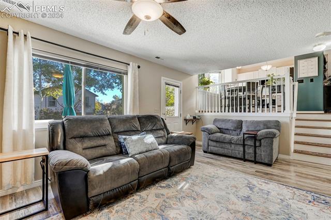
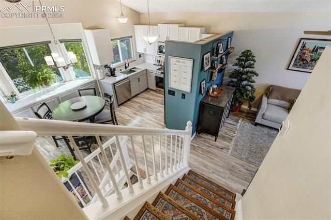
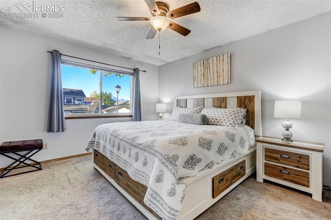
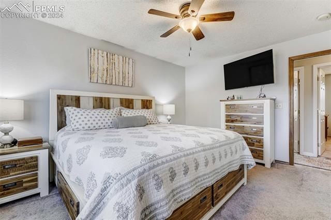
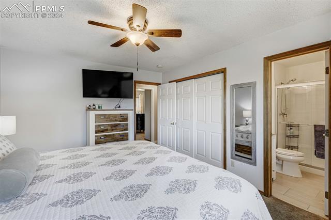
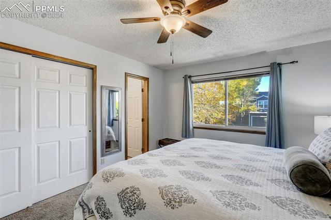
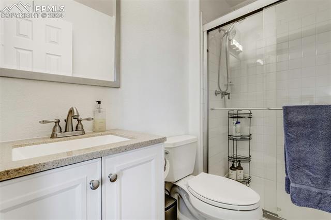
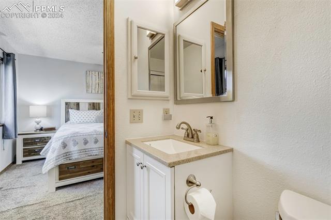
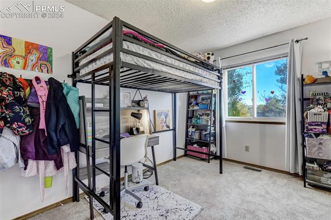
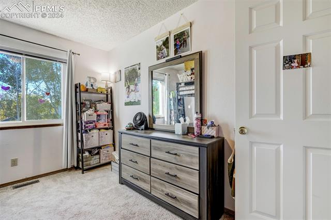
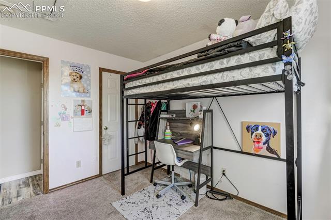
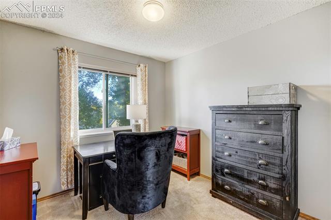
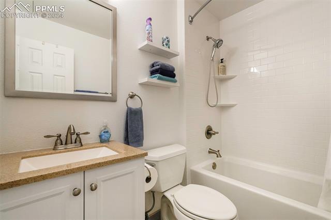
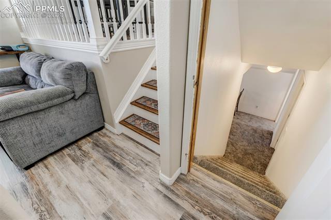
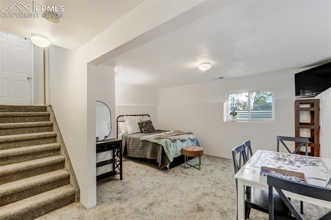
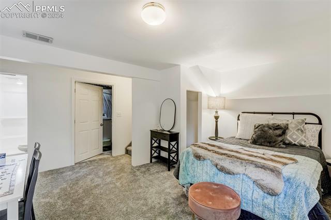
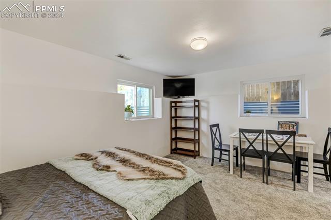
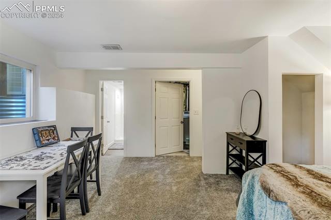
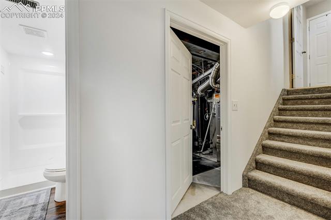
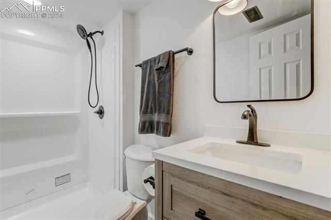
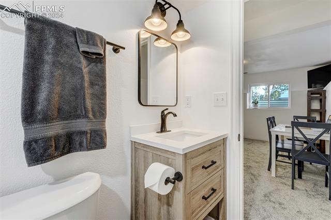
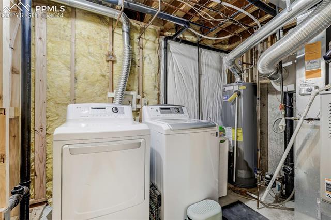
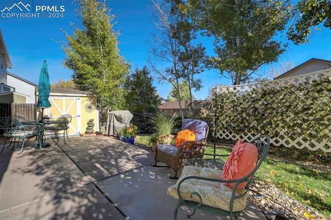
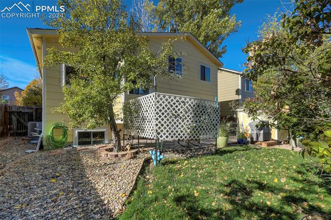
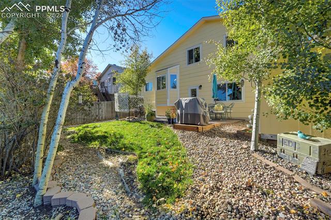
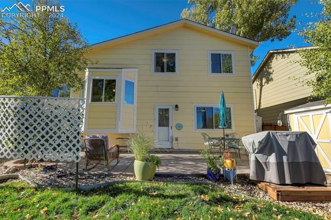
Imagine Living in the Cutest and Coolest Designer-Style Home on Your Search List! Well Dream No More... This is It! Prepared to be "WOWED" with Literally Tens of Thousands of Dollars in Quality Upgrades in this bright, warm "One of a Kind" home in the quiet Sundown Neighborhood. It starts with amazing curb appeal... This charming home is inviting from the first glance, but wait until you get inside! Impeccable new flooring carries you through the sun-drenched living room and into the New Kitchen, which is Completely Remodeled and boasts Style and Elegance you won't find in similar homes. Add New Stainless Steel Appliances, New Granite Countertops, New Cabinets and the Coolest Refrigerator you've ever seen, and BOOM... It's an instant winner!!! Step down to the generous Family Room for cozy Colorado nights around the gas fireplace. Walkout to the large concrete patio perfect for entertaining, surrounded by mature trees and your own private paradise. Upstairs you'll find a newly remodeled full hall bath as well as the spacious master suite and adjacent master bath. There are also two auxiliary bedrooms so everyone is together! Just wait until you get to the basement... A Brand New Bedroom and Luxury Bathroom await you! This is the perfect space for a Guest Suite, In-laws Suite, Office, Teenager Room, Entertainment Room, whatever you can think of! You'll also enjoy *Two Exterior Tuff Sheds * Clothes Washer and Dryer * Tons of Overhead and Auxiliary Garage Storage * All Designer Window Coverings and Window Covering Hardware at no additional cost!!! Conveniently located near the Powers Corridor and Austin Bluffs, and quick access to I-25 via Woodmen Road. Close to shopping and entertainment and an easy commute to Ft. Carson, Peterson SFB, Schriever AFB and so much more. Grab this one before it's gone!!! Check out the 3D Virtual Tour!

4
beds

3
baths

1,575 Sq.Ft. LIVING AREA

4,500 Sq.Ft. lot

Features & Amenities

Interior

  • total bedrooms4
  • Total bathrooms3
  • full bathrooms2
  • three quarter bathroom1
  • Laundry room Basement, Electric Hook-up
  • Fireplace Gas, Main Level, One
  • APPLIANCES Dishwasher, Disposal, Microwave Oven, Range, Refrigerator
  • other interior Features Vaulted Ceilings

Area & Lot

  • Status Sold
  • Date Sold December 2, 2024
  • Living Area1,575 Sq.Ft.
  • Total Area1,594 Sq.Ft.
  • Lot Area4,500 Sq.Ft.
  • MLS® ID8977734
  • TypeResidential
  • YEAR BUILT1996
  • Elementary SchoolScott
  • Middle SchoolJenkins
  • High SchoolDoherty
  • School DistrictColorado Springs 11

Exterior

  • water SourceMunicipal
  • utilitiesCable Connected, Electricity Available, Natural Gas Available
  • roofComposite Shingle
  • HEAT TYPEForced Air, Natural Gas
  • AIR CONDITIONINGCentral Air
  • sewerSewer

Financial

  • Sales Price$430,000
  • Real Estate Tax $1,319/yr
View Virtual Tour
 
Let's Work Together

Work With Chad

Follow Me on Instagram