5461 Alteza Drive
5461 Alteza Drive
5461 Alteza Drive
5461 Alteza Drive
5461 Alteza Drive
5461 Alteza Drive
5461 Alteza Drive
5461 Alteza Drive
5461 Alteza Drive
5461 Alteza Drive
5461 Alteza Drive
5461 Alteza Drive
5461 Alteza Drive
5461 Alteza Drive
5461 Alteza Drive
5461 Alteza Drive
5461 Alteza Drive
5461 Alteza Drive
5461 Alteza Drive
5461 Alteza Drive
5461 Alteza Drive
5461 Alteza Drive
5461 Alteza Drive
5461 Alteza Drive
5461 Alteza Drive
5461 Alteza Drive
5461 Alteza Drive
5461 Alteza Drive
5461 Alteza Drive
5461 Alteza Drive
5461 Alteza Drive
5461 Alteza Drive
5461 Alteza Drive
5461 Alteza Drive
5461 Alteza Drive
5461 Alteza Drive
5461 Alteza Drive
SEE ALL PHOTOS
5461 Alteza Drive
5461 Alteza Drive
5461 Alteza Drive
5461 Alteza Drive
5461 Alteza Drive
5461 Alteza Drive
5461 Alteza Drive
5461 Alteza Drive
5461 Alteza Drive
5461 Alteza Drive
5461 Alteza Drive
5461 Alteza Drive
5461 Alteza Drive
5461 Alteza Drive
5461 Alteza Drive
5461 Alteza Drive
5461 Alteza Drive
5461 Alteza Drive
5461 Alteza Drive
5461 Alteza Drive
5461 Alteza Drive
5461 Alteza Drive
5461 Alteza Drive
5461 Alteza Drive
5461 Alteza Drive
5461 Alteza Drive
5461 Alteza Drive
5461 Alteza Drive
5461 Alteza Drive
5461 Alteza Drive
5461 Alteza Drive
5461 Alteza Drive
5461 Alteza Drive
5461 Alteza Drive
5461 Alteza Drive
5461 Alteza Drive
5461 Alteza Drive
Bought with Carrie Zamora, West and Main Homes and Listed by Kyle Tzitzicas, RE/MAX Real Estate Group LLC Listing Contact: 719-534-7900
Sold

5461 Alteza Drive

5461 Alteza Drive, Colorado Springs, CO 80917

$387,900
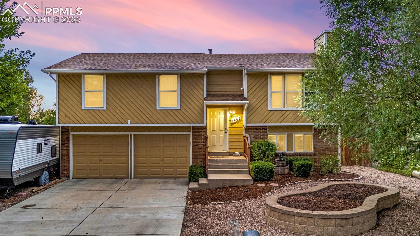
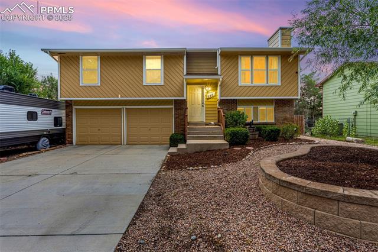
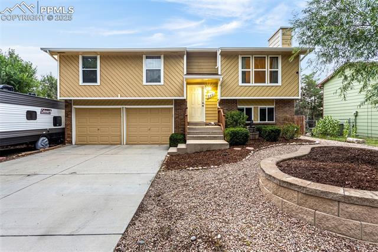
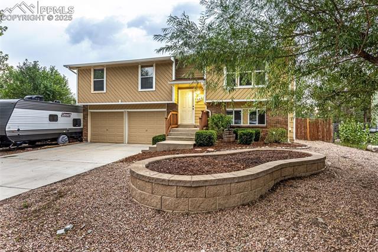
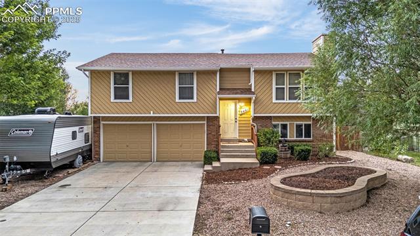
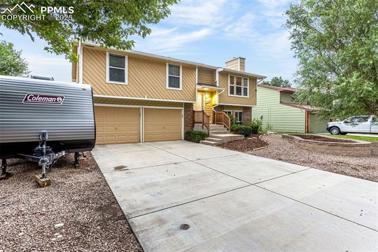
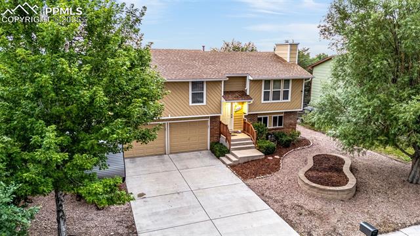
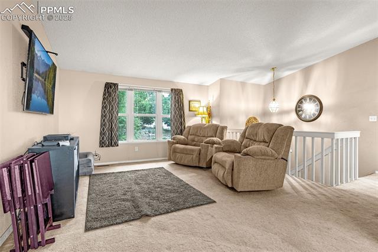
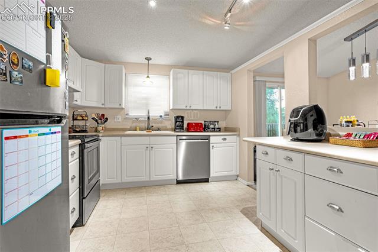
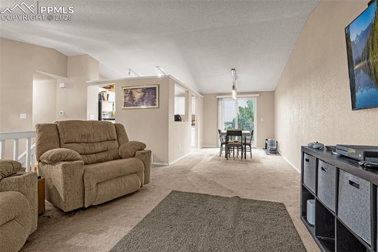
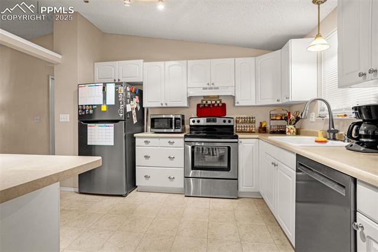
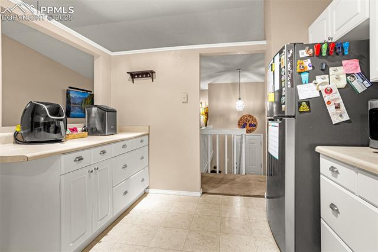
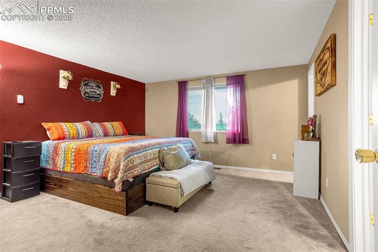
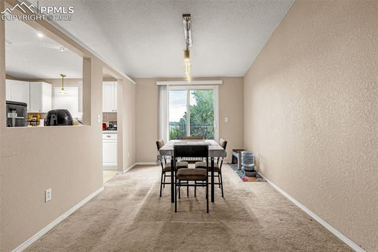
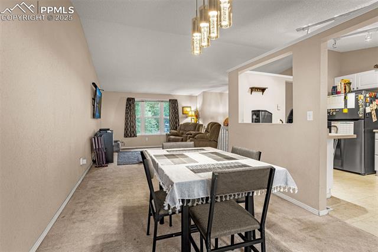
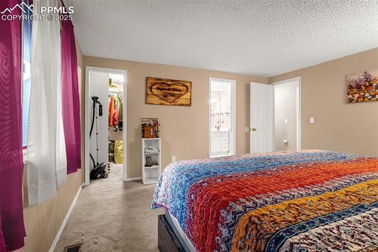
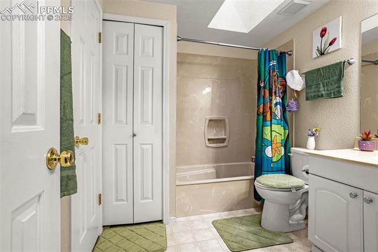
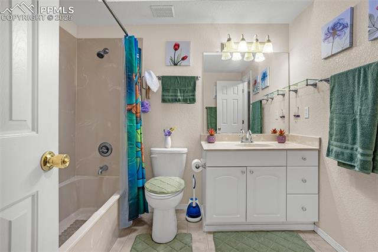
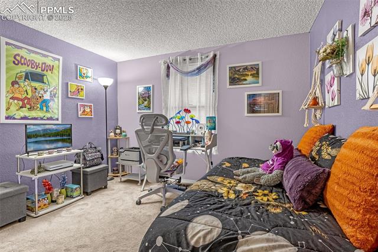
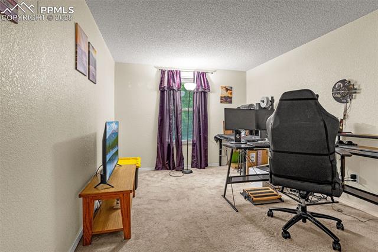
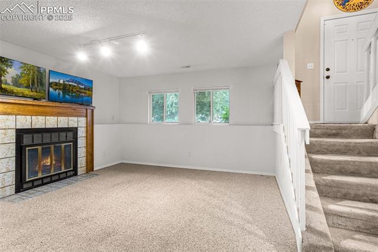
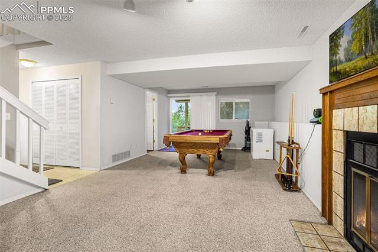
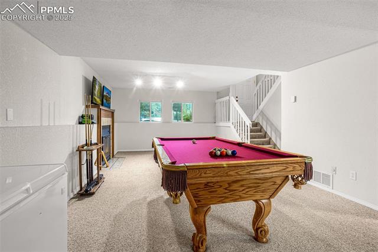
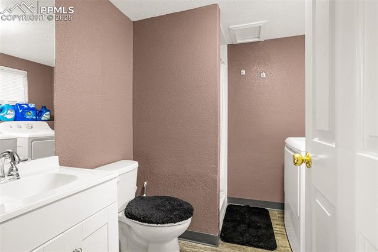
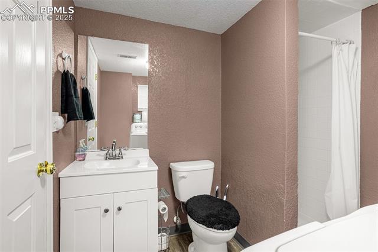
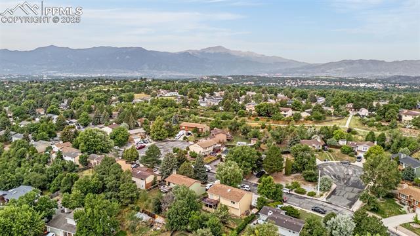
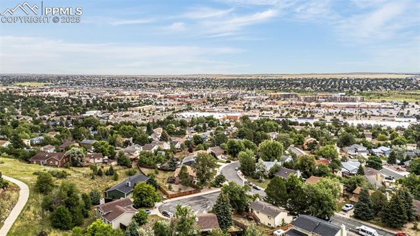
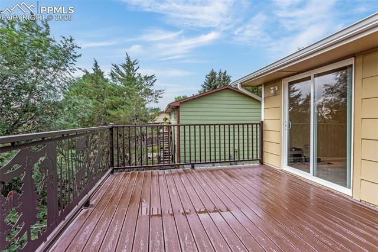
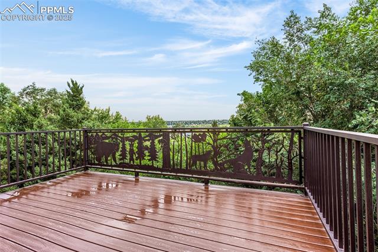
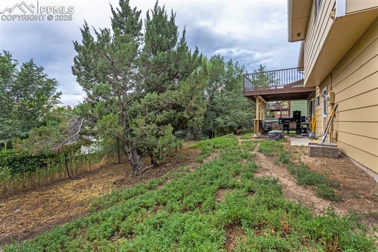
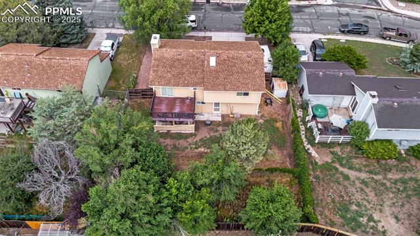
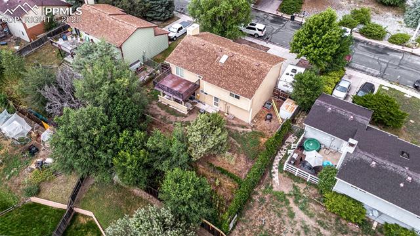
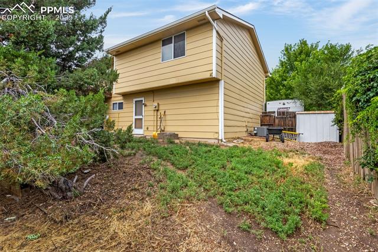
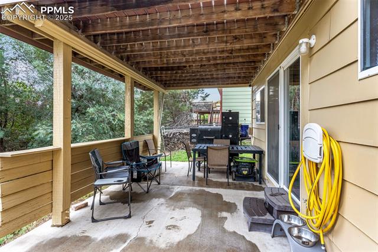
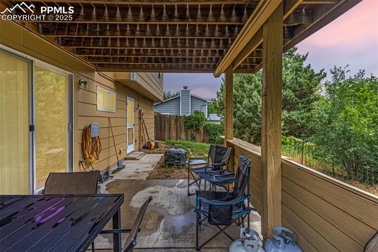
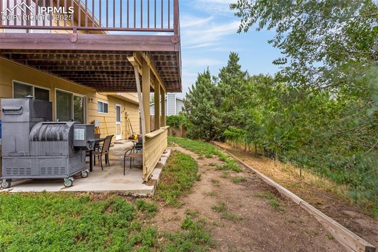
Welcome to a beautifully maintained 3-bedroom, 2-bathroom home nestled in the desirable 80917 area. Step inside and be greeted by a warm, open layout that feels both spacious and welcoming. The kitchen is outfitted with stainless steel appliances, offering both style and functionality for the home chef. The flow between the kitchen, dining, and living areas provides the perfect setting for gatherings with friends and family. A highlight of this home is the beautiful TREX deck with a custom railing. For those who love adventure, this property features a dedicated RV parking option on the side of the house--a rare convenience that provides flexibility for recreational vehicles, boats, or additional storage. The home offers three comfortable bedrooms and two well-appointed bathrooms, providing ample space for family, guests, or even a home office. Each room is designed with comfort and practicality in mind, making the home move-in ready and adaptable to your lifestyle needs. The cozy fireplace on the lower level creates a perfect focal point, making it an ideal space to relax on cool Colorado evenings. 50 amp hot tub wiring is already installed ready to go for a hot tub hookup on the lower level patio. This home provides a sense of community while being close to parks, schools, shopping, and dining. With easy access to major roads, you're never far from the best that Colorado Springs has to offer.

3
beds

2
baths

1,717 Sq.Ft. LIVING AREA

7,000 Sq.Ft. lot

Features & Amenities

Interior

  • total bedrooms3
  • Total bathrooms2
  • full bathroom1
  • three quarter bathroom1
  • Flooring Carpet, Vinyl/Linoleum
  • Fireplace Lower Level, Wood Burning
  • APPLIANCES Dishwasher, Disposal, Dryer, Oven, Range, Refrigerator, Washer
  • other interior Features 6-Panel Doors, Skylight (s)

Area & Lot

  • Status Sold
  • Date Sold December 18, 2025
  • Living Area1,717 Sq.Ft.
  • Total Area1,717 Sq.Ft.
  • Lot Area7,000 Sq.Ft.
  • MLS® ID3831494
  • TypeResidential
  • YEAR BUILT1982
  • Elementary SchoolMadison
  • Middle SchoolSabin
  • High SchoolMitchell
  • School DistrictColorado Springs 11

Exterior

  • water SourceMunicipal
  • utilitiesCable Available, Electricity Connected, Natural Gas Available, Telephone, See Prop Desc Remarks
  • roofComposite Shingle
  • HEAT TYPEForced Air
  • AIR CONDITIONINGCentral Air
  • sewerSewer

Financial

  • Sales Price$387,900
  • Real Estate Tax $1,354/yr
 
Let's Work Together

Work With Chad

Follow Me on Instagram