5414 Alteza Drive
5414 Alteza Drive
5414 Alteza Drive
5414 Alteza Drive
5414 Alteza Drive
5414 Alteza Drive
5414 Alteza Drive
5414 Alteza Drive
5414 Alteza Drive
5414 Alteza Drive
5414 Alteza Drive
5414 Alteza Drive
5414 Alteza Drive
5414 Alteza Drive
5414 Alteza Drive
5414 Alteza Drive
5414 Alteza Drive
5414 Alteza Drive
5414 Alteza Drive
5414 Alteza Drive
5414 Alteza Drive
5414 Alteza Drive
5414 Alteza Drive
5414 Alteza Drive
5414 Alteza Drive
5414 Alteza Drive
5414 Alteza Drive
5414 Alteza Drive
5414 Alteza Drive
5414 Alteza Drive
5414 Alteza Drive
5414 Alteza Drive
5414 Alteza Drive
5414 Alteza Drive
5414 Alteza Drive
5414 Alteza Drive
5414 Alteza Drive
5414 Alteza Drive
5414 Alteza Drive
5414 Alteza Drive
5414 Alteza Drive
5414 Alteza Drive
5414 Alteza Drive
5414 Alteza Drive
5414 Alteza Drive
5414 Alteza Drive
5414 Alteza Drive
5414 Alteza Drive
5414 Alteza Drive
SEE ALL PHOTOS
5414 Alteza Drive
5414 Alteza Drive
5414 Alteza Drive
5414 Alteza Drive
5414 Alteza Drive
5414 Alteza Drive
5414 Alteza Drive
5414 Alteza Drive
5414 Alteza Drive
5414 Alteza Drive
5414 Alteza Drive
5414 Alteza Drive
5414 Alteza Drive
5414 Alteza Drive
5414 Alteza Drive
5414 Alteza Drive
5414 Alteza Drive
5414 Alteza Drive
5414 Alteza Drive
5414 Alteza Drive
5414 Alteza Drive
5414 Alteza Drive
5414 Alteza Drive
5414 Alteza Drive
5414 Alteza Drive
5414 Alteza Drive
5414 Alteza Drive
5414 Alteza Drive
5414 Alteza Drive
5414 Alteza Drive
5414 Alteza Drive
5414 Alteza Drive
5414 Alteza Drive
5414 Alteza Drive
5414 Alteza Drive
5414 Alteza Drive
5414 Alteza Drive
5414 Alteza Drive
5414 Alteza Drive
5414 Alteza Drive
5414 Alteza Drive
5414 Alteza Drive
5414 Alteza Drive
5414 Alteza Drive
5414 Alteza Drive
5414 Alteza Drive
5414 Alteza Drive
5414 Alteza Drive
5414 Alteza Drive
Listed by Scott Sufak ABR C2EX CDPE CMLXv CNE GRI SFR, RE/MAX Real Estate Group LLC Listing Contact: 7195347900
Sold

5414 Alteza Drive

5414 Alteza Drive, Colorado Springs, CO 80917

$395,000
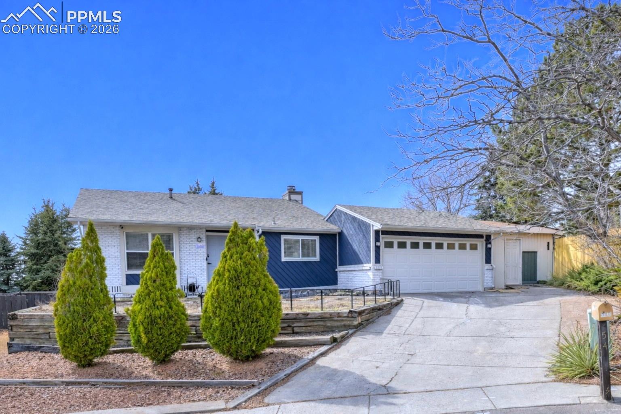
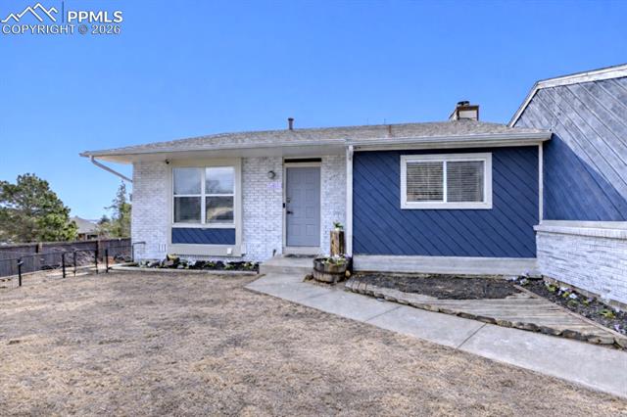
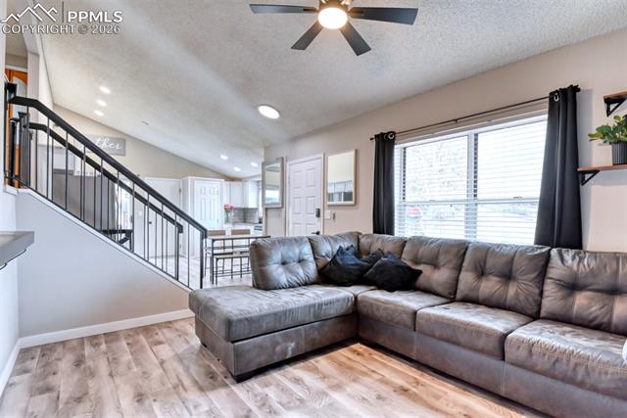
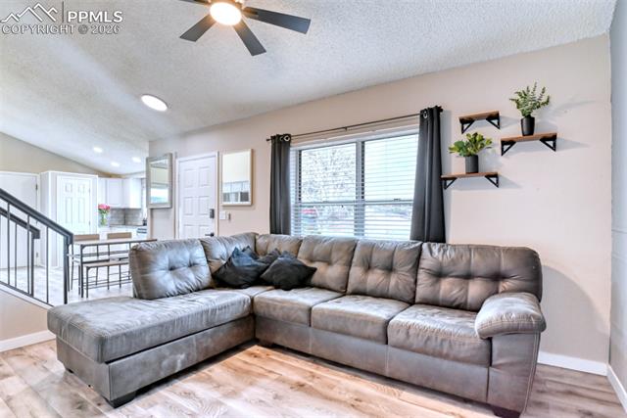
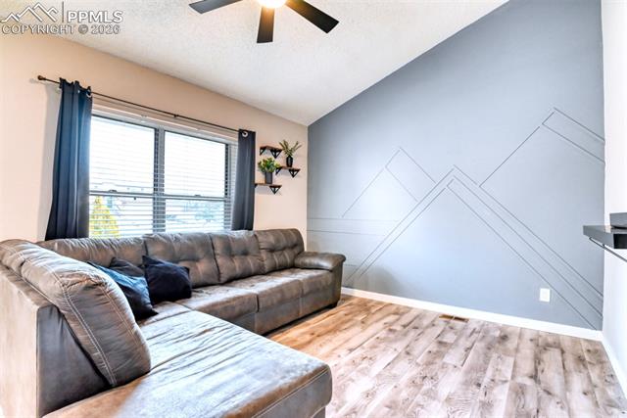
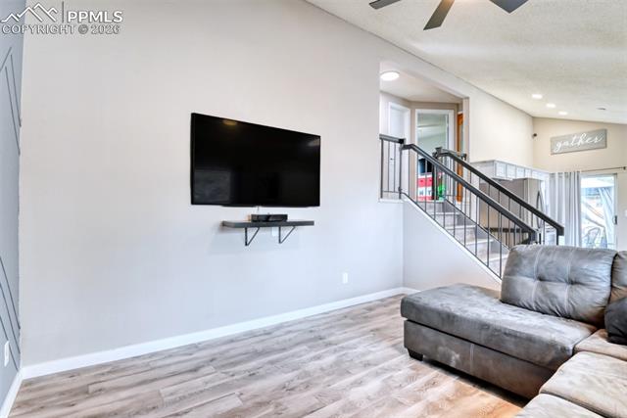
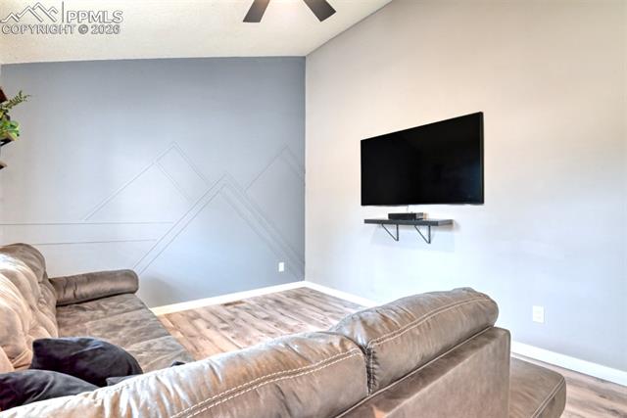
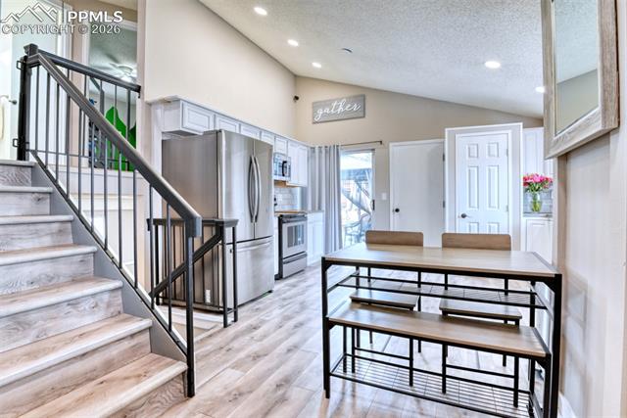
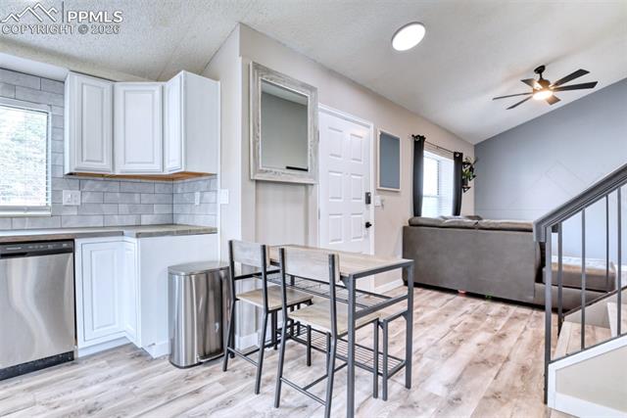
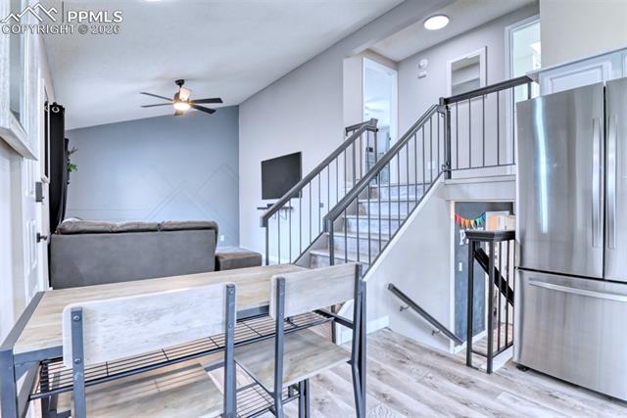
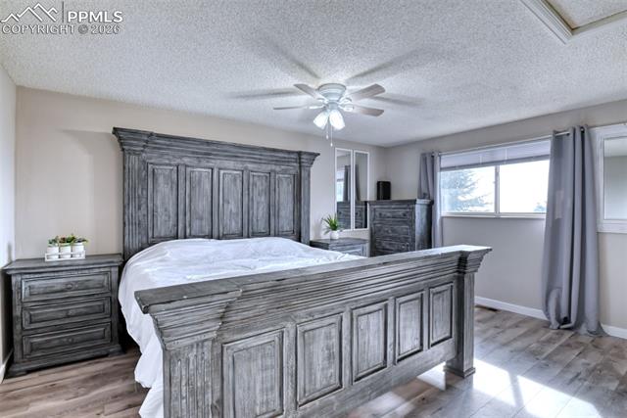
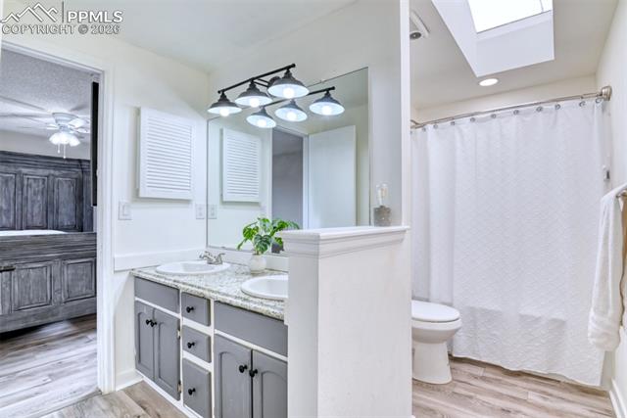
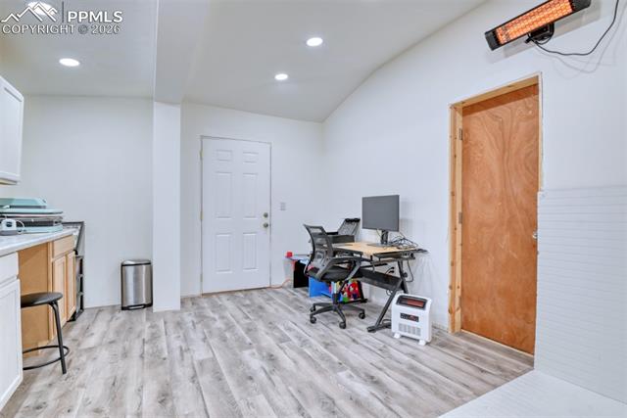
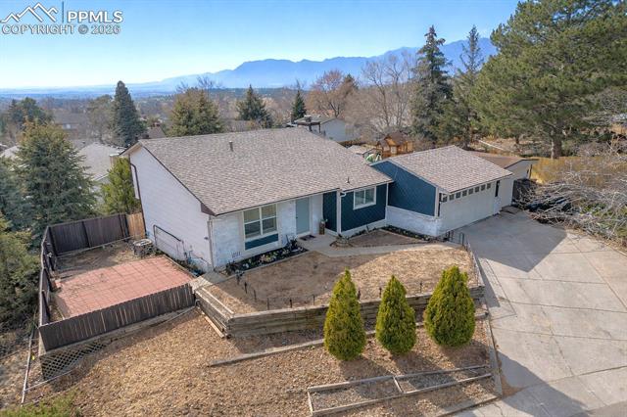
Welcome to where comfort, convenience, and community come together. This 3 bedroom, 2 bath home with a 2 car garage and dedicated workshop offers a wonderful blend of functionality and warmth. Step inside to an open floor plan that creates an easy flow between living spaces, perfect for everyday living and hosting friends and family. Natural light fills the main living areas, and the inviting layout makes the home feel both spacious and comfortable from the moment you walk in.

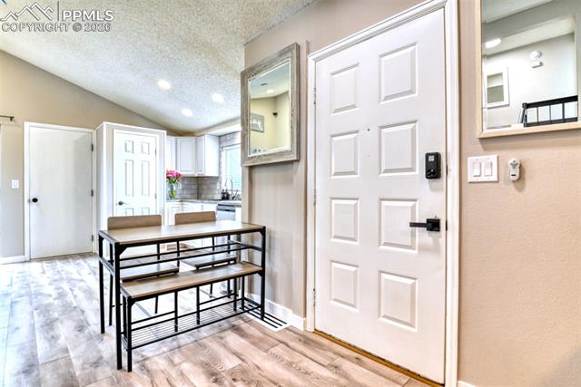
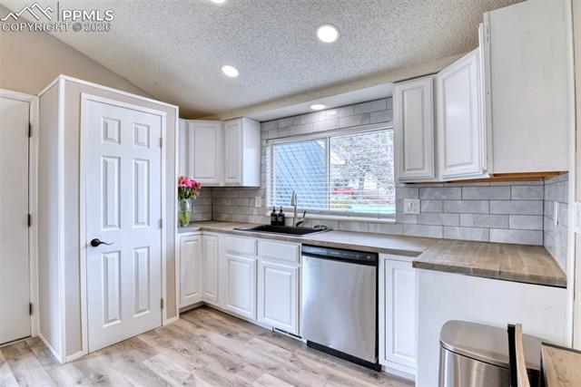
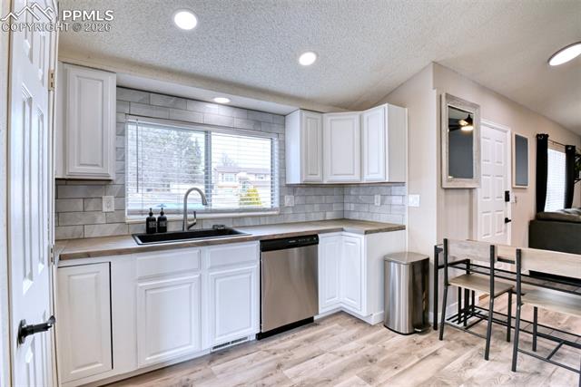
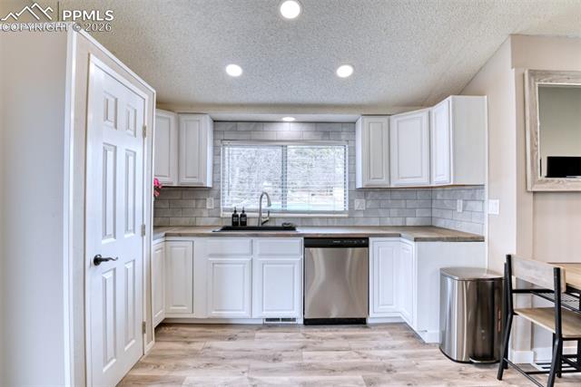
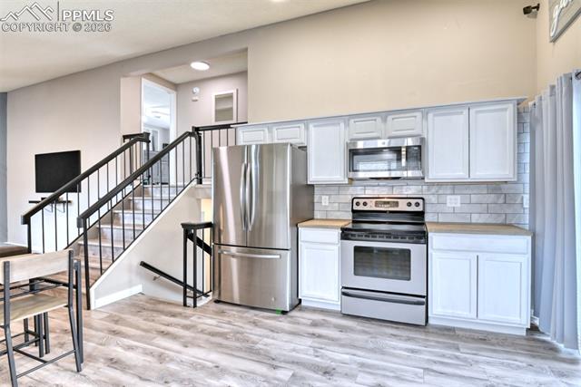
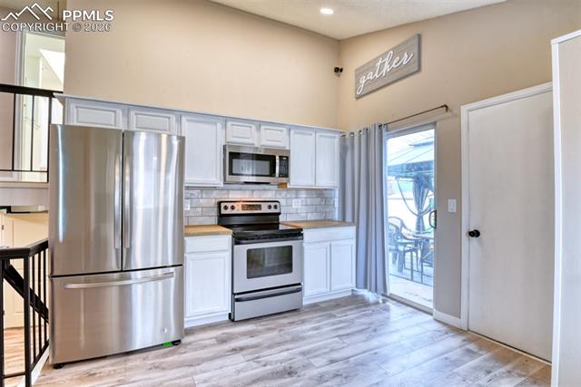
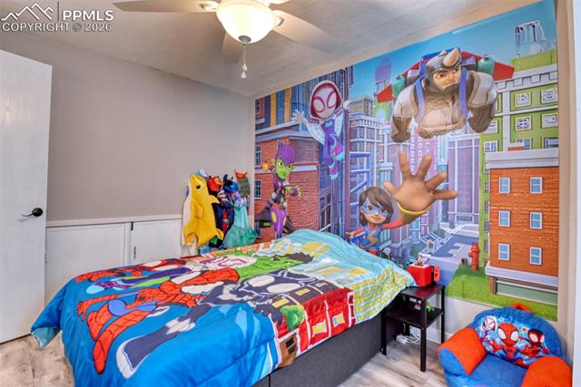
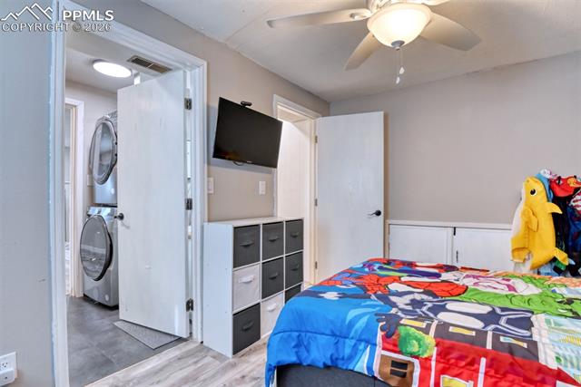
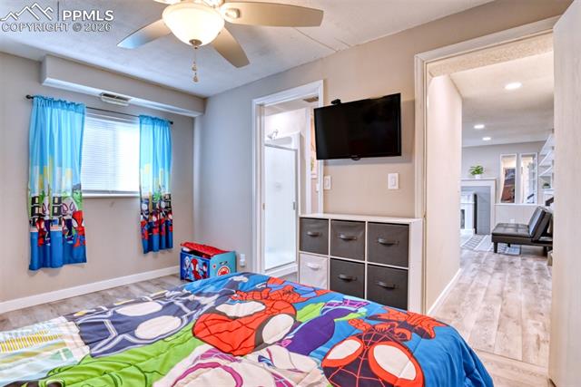
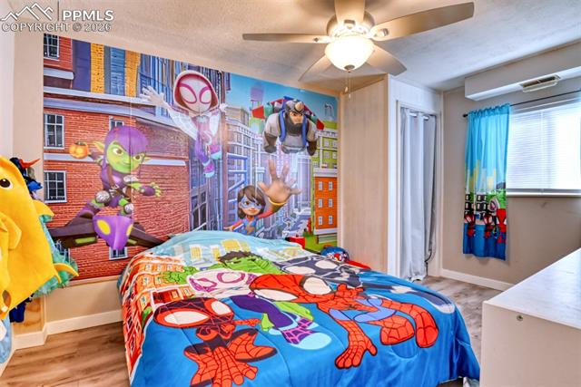
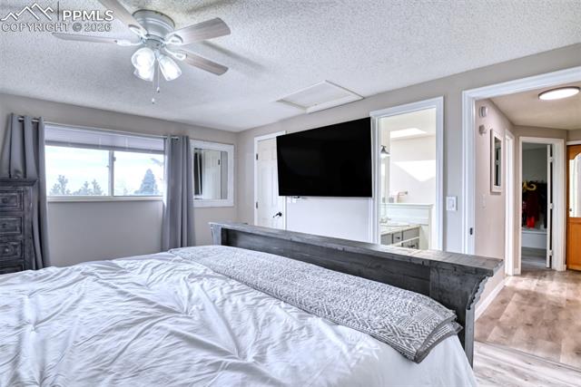
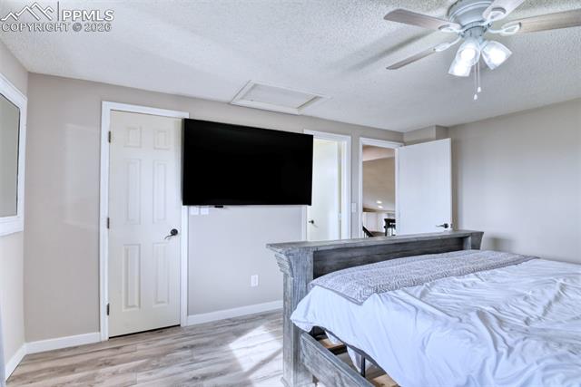
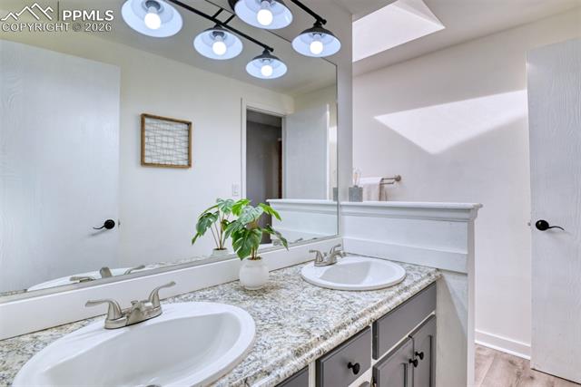
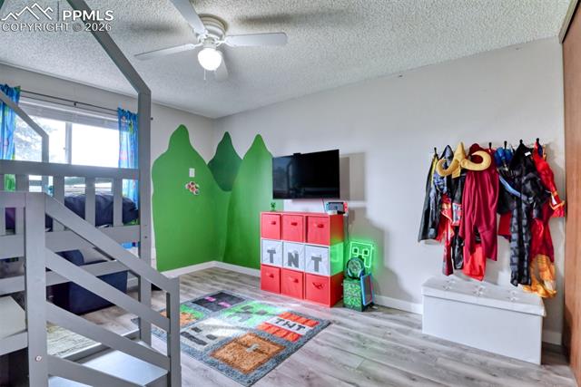
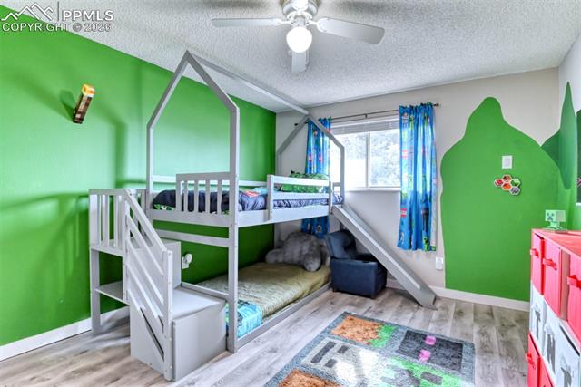
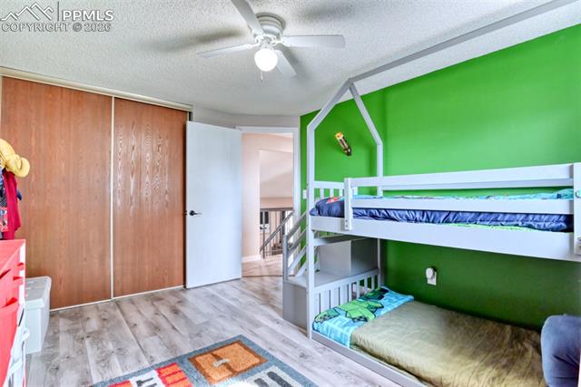
The eat in kitchen serves as the heart of the home, offering space for casual meals, morning coffee, and easy conversation while staying connected to the main living area. There is plenty of room to gather, whether you are enjoying a quiet evening in or entertaining guests. Each bedroom provides flexibility for family, guests, or a home office, while the primary suite offers its own bath for added comfort and privacy.

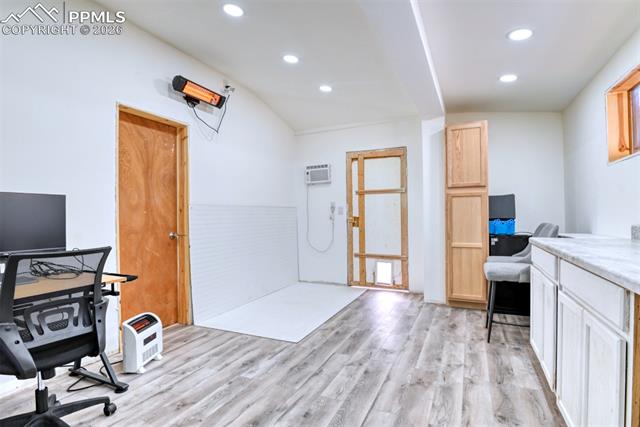
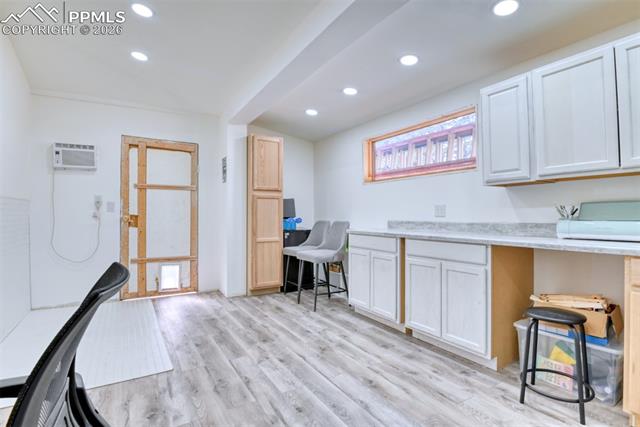
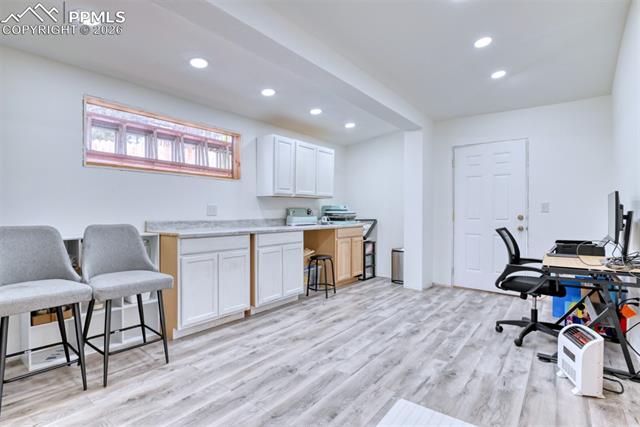
The 2 car garage includes a dedicated workshop area, ideal for hobbies, projects, tools, or additional storage. Whether you enjoy working with your hands or simply appreciate extra space, this feature adds versatility that is hard to find.

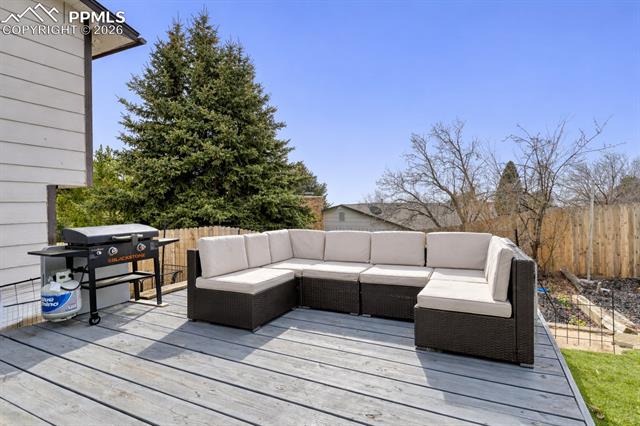
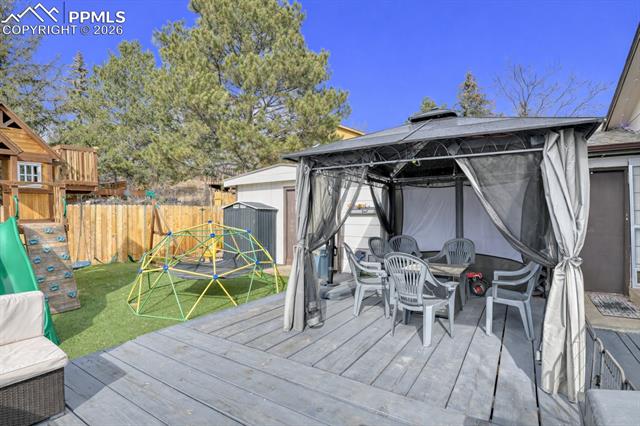
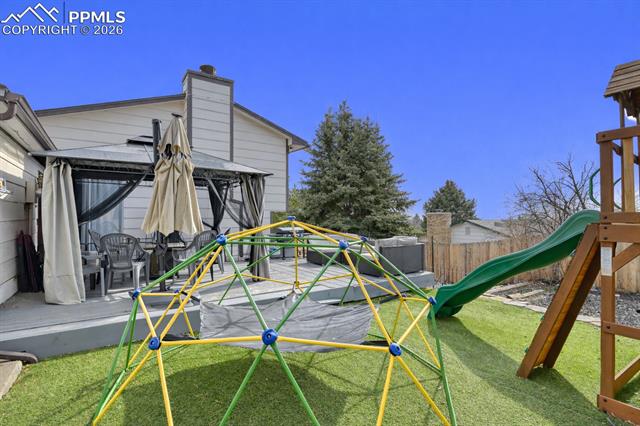
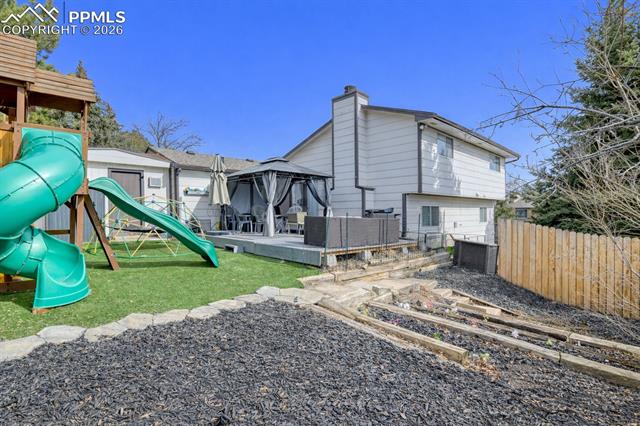
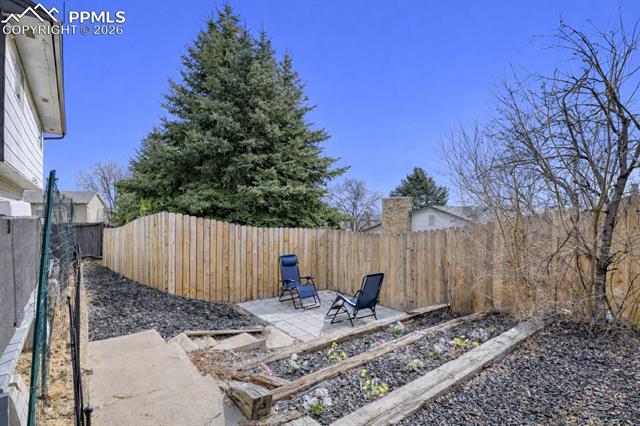
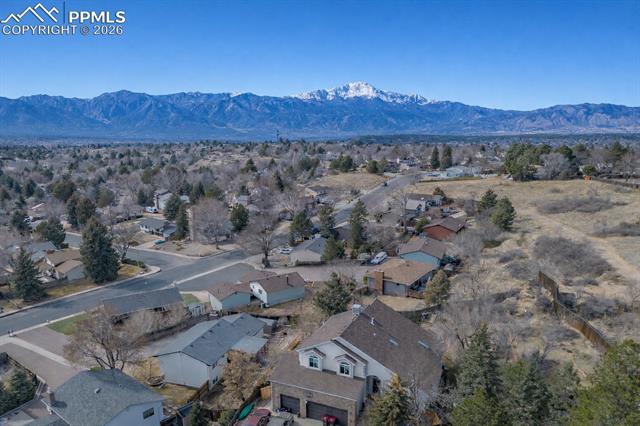
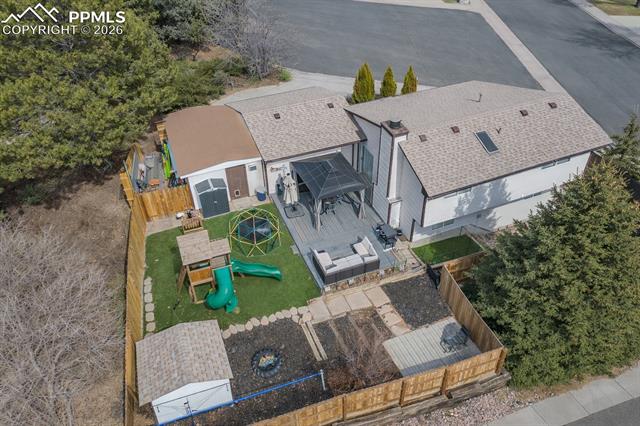
Situated on a desirable corner lot near Powers and Constitution, you will enjoy quick access to shopping, restaurants, parks, and everyday essentials, making daily life simple and convenient. Outside, the large backyard offers room to relax, garden, entertain, or simply take in the mountain views. There is plenty of space for pets, play, or creating your own outdoor retreat. With space to gather and room to grow, this home offers a quiet setting, a neighborly feel, and the kind of comfort that makes it easy to settle in and truly feel at home.

3
beds

2
baths

1,376 Sq.Ft. LIVING AREA

8,882 Sq.Ft. lot

Features & Amenities

Interior

  • total bedrooms3
  • Total bathrooms2
  • full bathroom1
  • three quarter bathroom1
  • Laundry room Lower
  • Flooring Wood Laminate
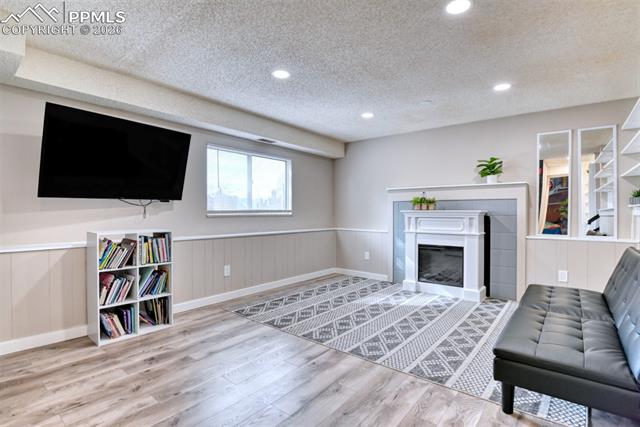
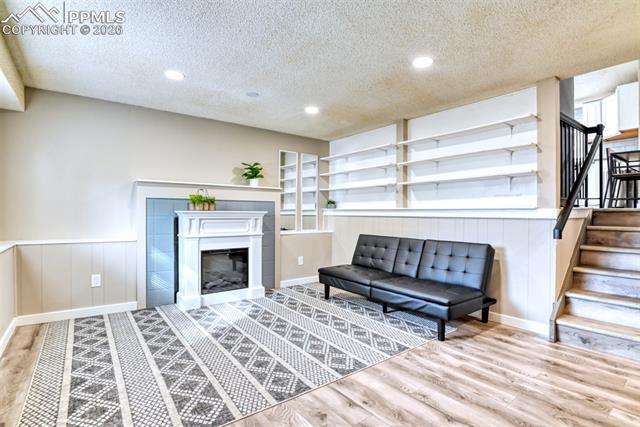
  • Fireplace Basement
  • APPLIANCES 220v in Kitchen, Dishwasher, Dryer, Kitchen Vent Fan, Microwave Oven, Oven, Range, Refrigerator, Washer
  • other interior Features 5-Pc Bath, Skylight (s), Vaulted Ceilings

Area & Lot

  • Status Sold
  • Date Sold April 6, 2026
  • Living Area1,376 Sq.Ft.
  • Total Area1,376 Sq.Ft.
  • Lot Area8,882 Sq.Ft.
  • MLS® ID1123800
  • TypeResidential
  • YEAR BUILT1982
  • Elementary SchoolMadison
  • Middle SchoolSabin
  • High SchoolMitchell
  • School DistrictColorado Springs 11

Exterior

  • water SourceMunicipal
  • utilitiesCable Available, Electricity Connected, Natural Gas Connected
  • roofComposite Shingle
  • HEAT TYPEForced Air, Natural Gas
  • AIR CONDITIONINGCeiling Fan(s), Central Air
  • sewerSewer

Financial

  • Sales Price$395,000
  • Real Estate Tax $1,003/yr
View Virtual Tour
 
Let's Work Together

Work With Chad

Follow Me on Instagram