5130 Bradley Circle
5130 Bradley Circle
5130 Bradley Circle
5130 Bradley Circle
5130 Bradley Circle
SEE ALL PHOTOS
5130 Bradley Circle
5130 Bradley Circle
5130 Bradley Circle
5130 Bradley Circle
5130 Bradley Circle
Bought with Crysta Kehren MRP , Sailing Stone Real Estate LLC and Listed by Shane Ray, RE/MAX Real Estate Group LLC Listing Contact: 719-534-7900
Sold

5130 Bradley Circle

5130 Bradley Circle, Colorado Springs, CO 80911

$350,000
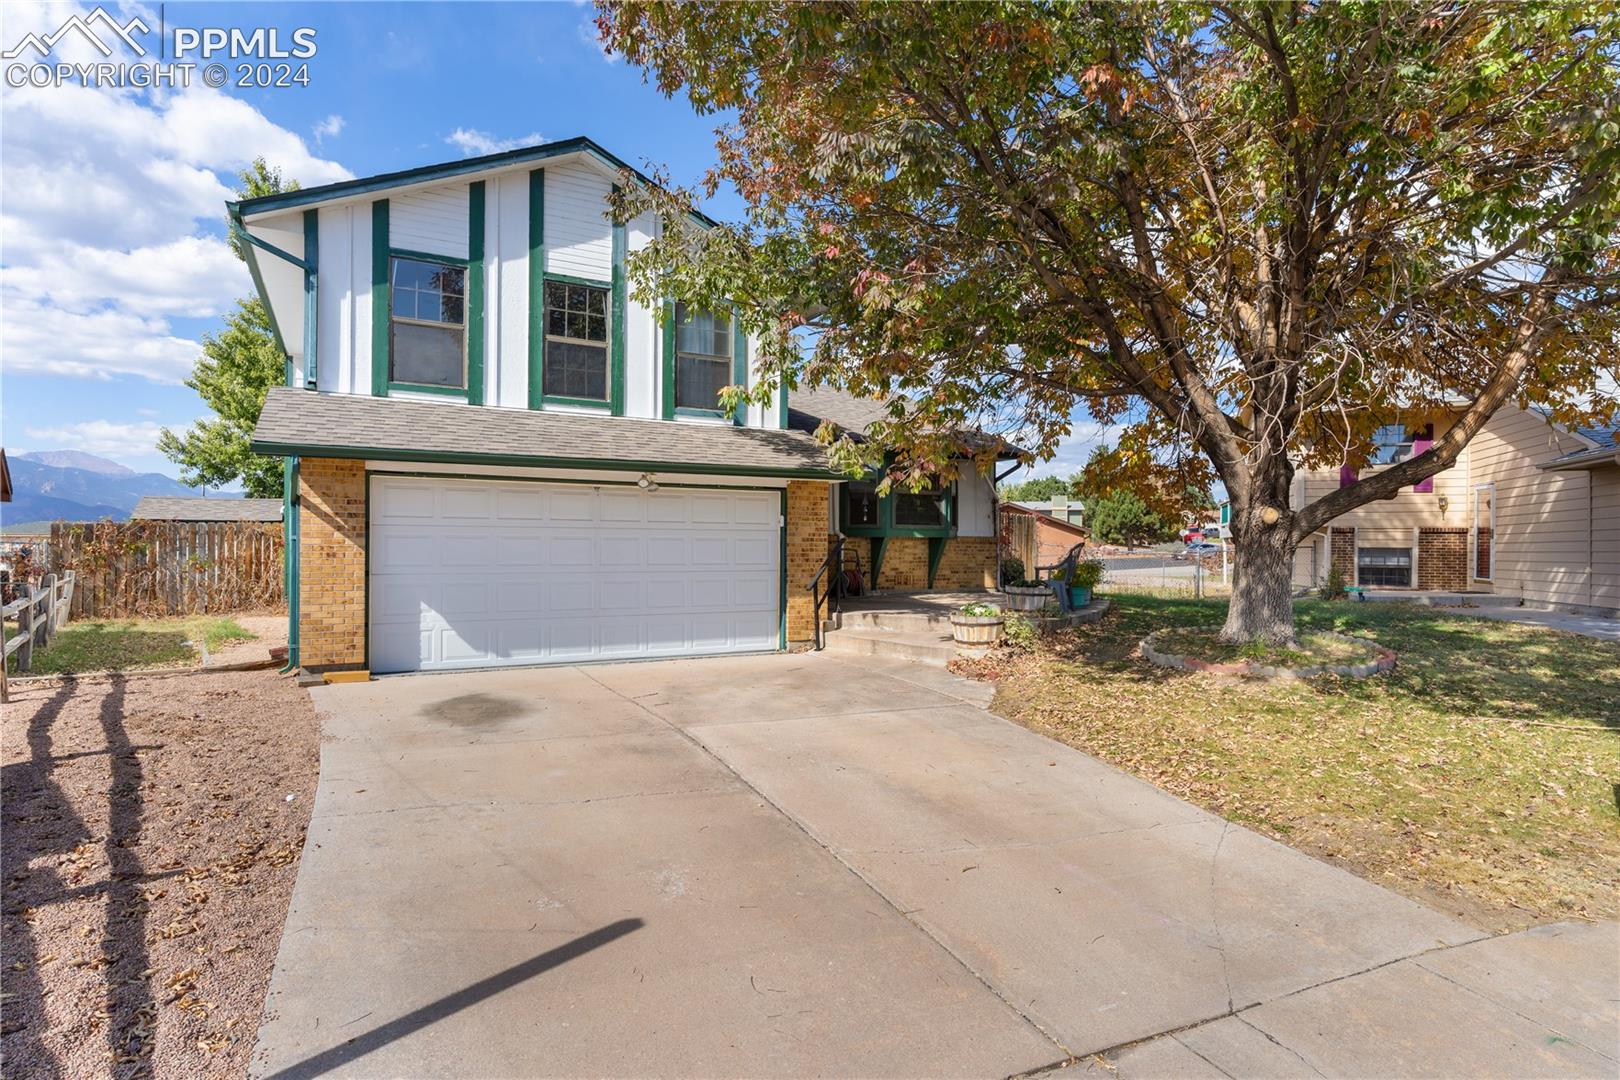
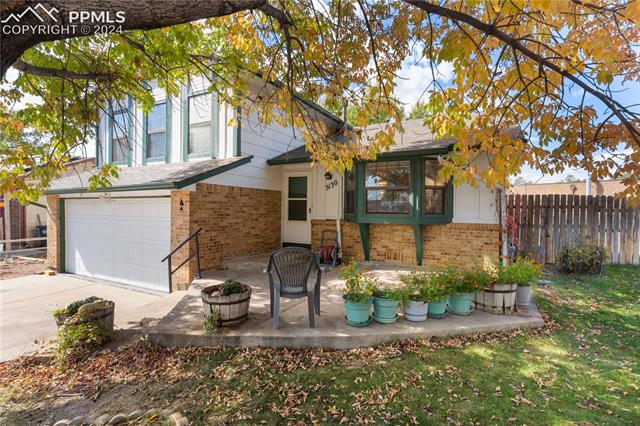
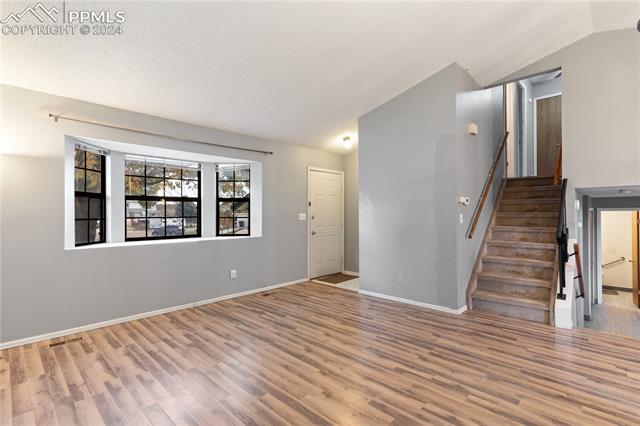
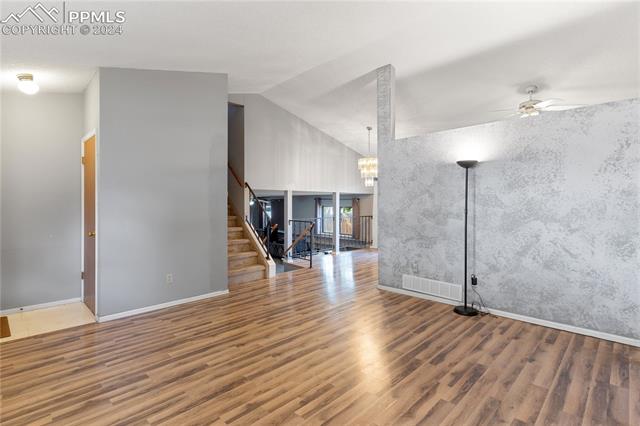
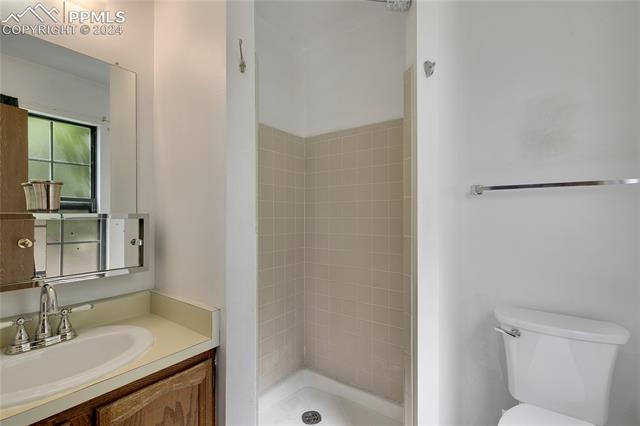
Come take a look at this 3 story home located in desirable Pheasant Run! With approximately 1,436 square feet, this home has 3 beds, 3 baths, an oversized 2 car garage and sits on large cul-de-sac lot! Main level includes vaulted ceilings, spacious living room, kitchen and dining room. All kitchen appliances, in addition to the washer & dryer, are included! New roof and gutters installed October 2024! New carpeting in all but one of the bedrooms! Upper level offers 3 large bedrooms, 2 bathrooms and laundry! Lower level offers an additional 1/2 bath & family room w/wood burning fireplace. DON'T LET THE SIZE OF THE BACKYARD FOOL YOU...YARD ACTUALLY EXTENDS TO THE WEST OF THE PRIVACY FENCE, FEEL FREE TO OPEN THE GATE AND WALK THE PROPERTY!!! Conveniently located near schools & shopping in a quiet subdivision and minutes from Peterson Space Force and Ft. Carson.

3
beds

3
baths

1,436 Sq.Ft. LIVING AREA

7,170 Sq.Ft. lot

Features & Amenities

Interior

  • total bedrooms3
  • Total bathrooms3
  • three quarter bathrooms2
  • half bathroom1
  • Laundry room Electric Hook-up, Upper
  • Flooring Carpet, Other, Vinyl/Linoleum, Wood Laminate, Luxury Vinyl
  • Fireplace Lower Level, One, Wood Burning
  • APPLIANCES 220v in Kitchen, Dishwasher, Dryer, Kitchen Vent Fan, Microwave Oven, Oven, Range, Refrigerator, Washer
  • other interior Features Vaulted Ceilings

Area & Lot

  • Status Sold
  • Date Sold February 3, 2025
  • Living Area1,436 Sq.Ft.
  • Total Area1,436 Sq.Ft.
  • Lot Area7,170 Sq.Ft.
  • MLS® ID8504549
  • TypeResidential
  • YEAR BUILT1987
  • Elementary SchoolFrench
  • Middle SchoolSproul
  • High SchoolWidefield
  • School DistrictWidefield-3

Exterior

  • water SourceMunicipal
  • utilitiesCable Available, Electricity Connected, Natural Gas Connected
  • roofComposite Shingle
  • HEAT TYPEForced Air
  • AIR CONDITIONINGCeiling Fan(s), Wall Unit(s)
  • sewerSewer

Financial

  • Sales Price$350,000
  • Real Estate Tax $1,640/yr
View Virtual Tour
 
Let's Work Together

Work With Chad

Follow Me on Instagram