5031 Stillwater Drive
SEE ALL PHOTOS
5031 Stillwater Drive
Listed by Chris Watson, RE/MAX Real Estate Group LLC Listing Contact:
Sold

5031 Stillwater Drive

5031 Stillwater Drive, Colorado Springs, CO 80923

$435,500
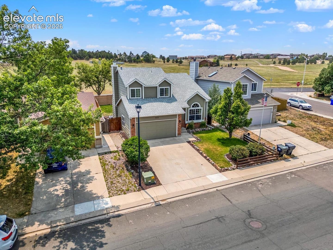
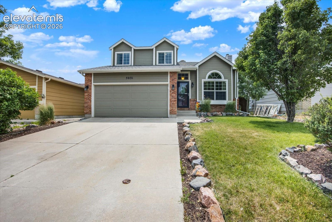
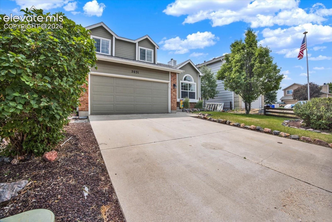
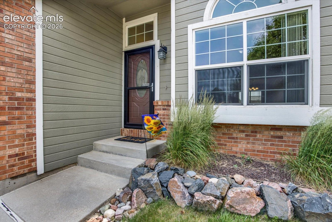
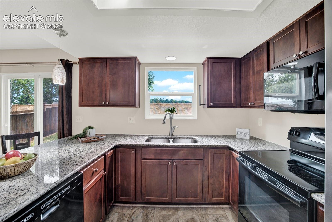
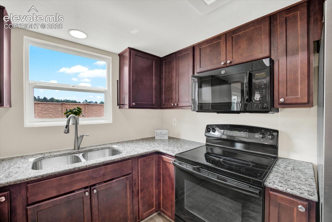
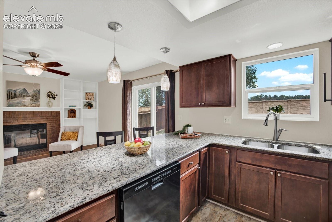
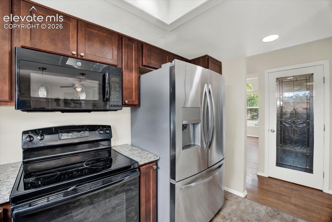
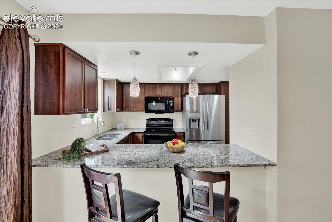
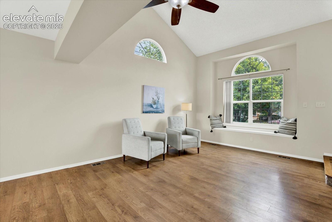
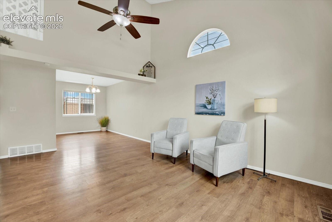
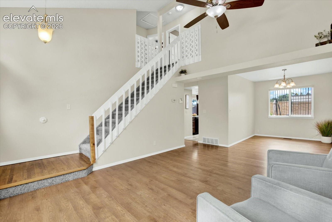
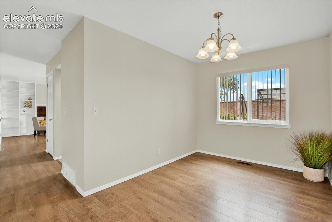
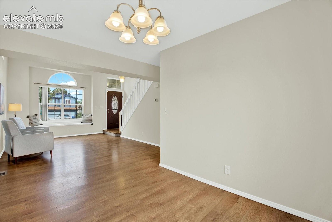
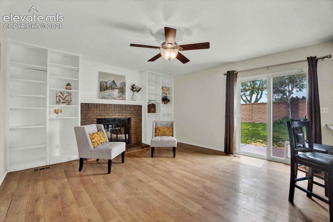
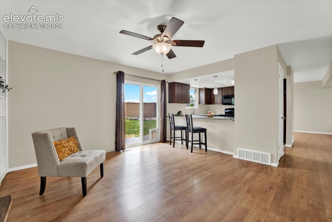
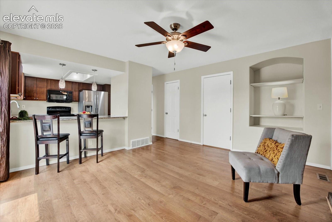
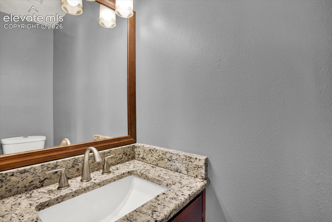
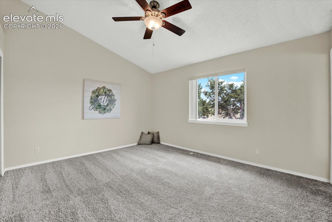
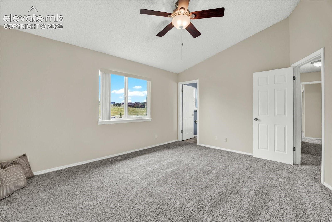
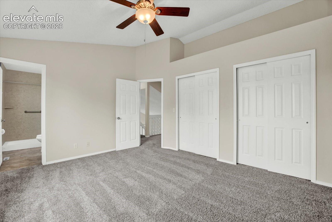
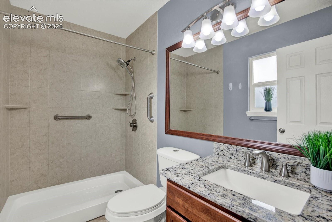
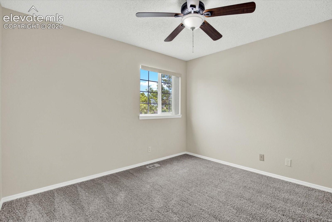
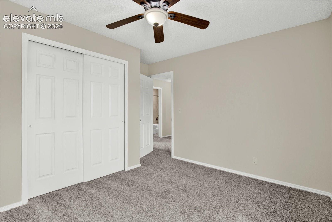
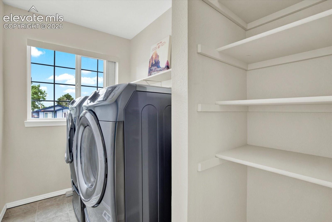
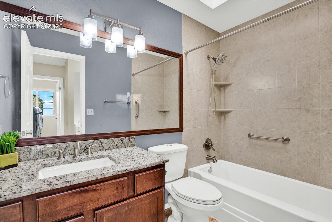
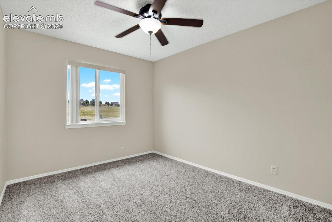
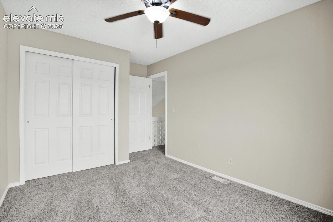
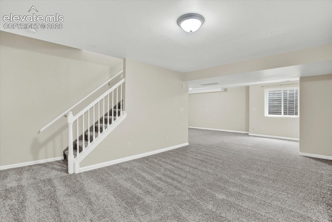
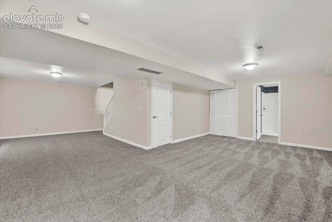
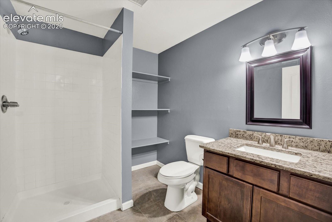
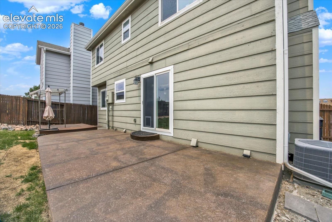
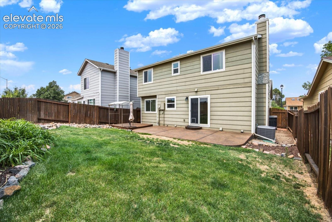
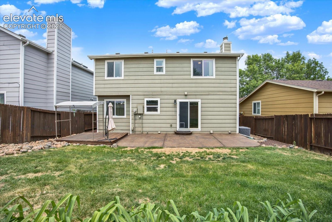
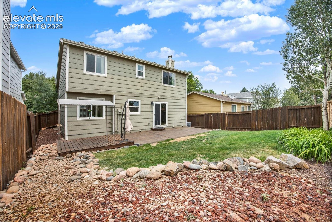
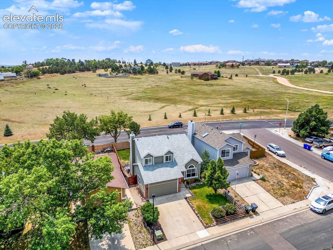
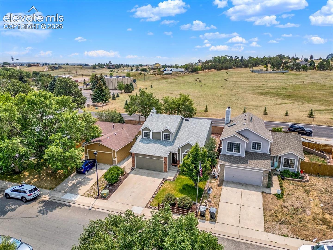
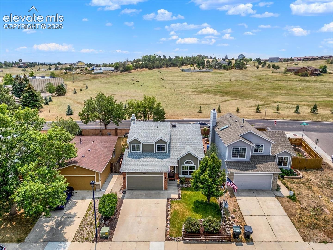
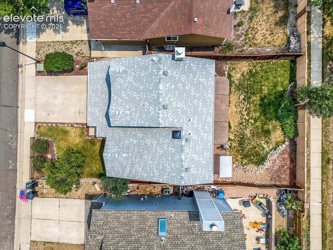
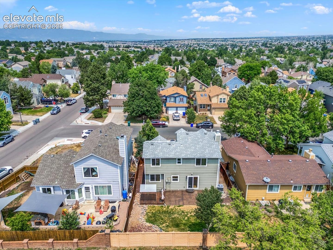
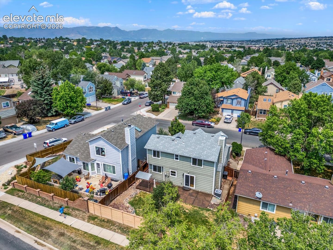
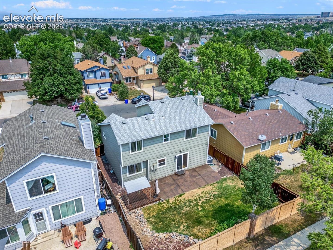
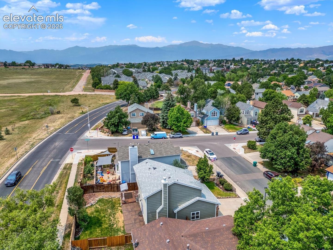
Beautiful two story close to all the powers corridor amenities! Great curb appeal with attractive red-brick accents and siding. Vaulted ceilings, bright and lots of light with NEW interior paint and carpet! Cherry cabinets and granite in the kitchen and the bathrooms! LVP flooring throughout the living, dining and main level family rooms. Wood burning fireplace in the main level family room with a brick surround, built-in shelving and the walk-out to the backyard. Three beds on the upper level, to include the primary suite with his and hers closets and an attached three-quarter bath with tile shower surround. Two additional bedrooms and a full bath. The laundry room is on the upper level as well with additional shelving. Fully finished basement with a huge family room and a three-quarter bathroom, Bonus plumbing behind the drywall for a wet bar/kitchen. Fully landscaped, private backyard with a large, freshly coated concrete patio. Move-in Ready!

3
beds

4
baths

2,235 Sq.Ft. LIVING AREA

4,050 Sq.Ft. lot

Features & Amenities

Interior

  • total bedrooms3
  • Total bathrooms4
  • full bathroom1
  • three quarter bathrooms2
  • half bathroom1
  • Flooring Carpet, Ceramic Tile, Wood, Wood Laminate
  • Fireplace Main Level, One, Wood Burning
  • APPLIANCES 220v in Kitchen, Dishwasher, Dryer, Microwave Oven, Range, Refrigerator, Washer

Area & Lot

  • Status Sold
  • Date Sold August 7, 2026
  • Living Area2,235 Sq.Ft.
  • Total Area2,272 Sq.Ft.
  • Lot Area4,050 Sq.Ft.
  • MLS® ID7059286
  • TypeResidential
  • YEAR BUILT1988
  • School DistrictColorado Springs 11

Exterior

  • water SourceMunicipal
  • utilitiesElectricity Connected, Natural Gas Connected
  • roofComposite Shingle
  • HEAT TYPEForced Air, Natural Gas
  • AIR CONDITIONINGCentral Air
  • sewerSewer

Financial

  • Sales Price$435,500
  • Real Estate Tax $1,649/yr
View Virtual Tour
 
Let's Work Together

Work With Chad

Follow Me on Instagram