5001 BARNSTORMERS Avenue
SEE ALL PHOTOS
5001 BARNSTORMERS Avenue
Bought with Jonathan McLaughlin, RE/MAX Real Estate Group LLC and Listed by Brishen Combs ABR GRI MRP SFR SRS , RE/MAX Real Estate Group LLC Listing Contact: 719-534-7900
Sold

5001 BARNSTORMERS Avenue

5001 BARNSTORMERS Avenue, Colorado Springs, CO 80911

$615,000
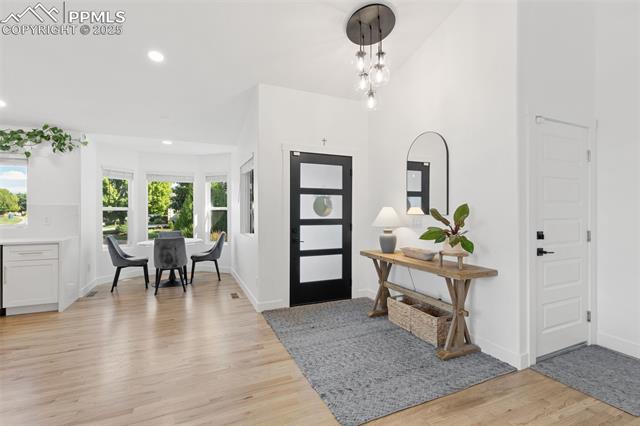
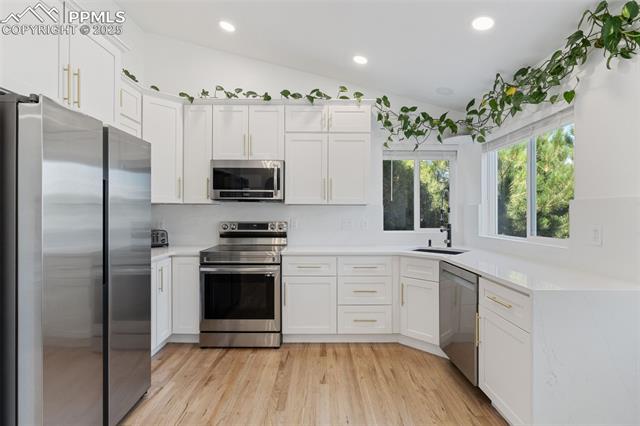
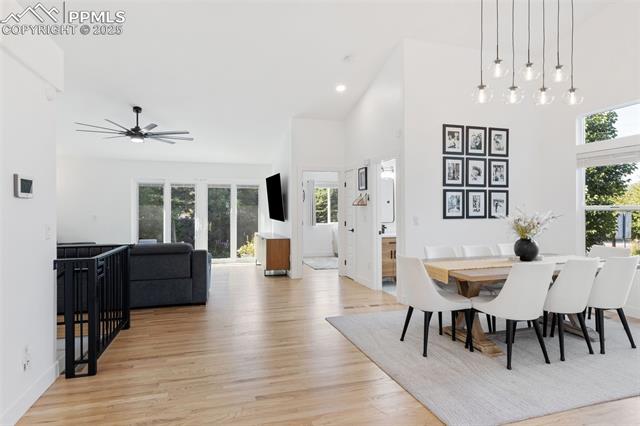
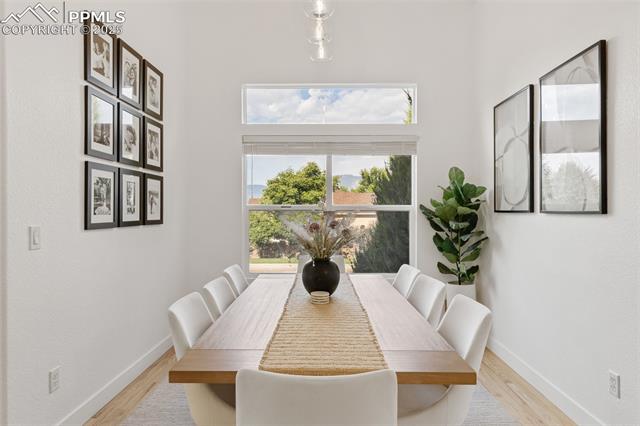
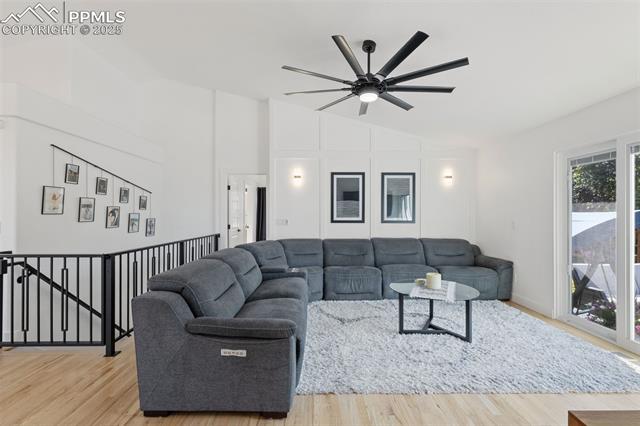
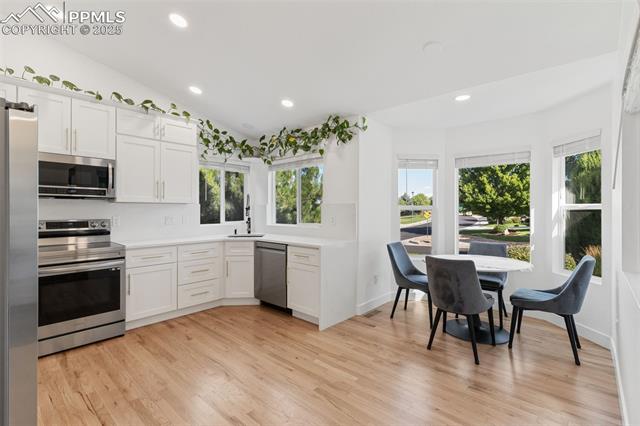
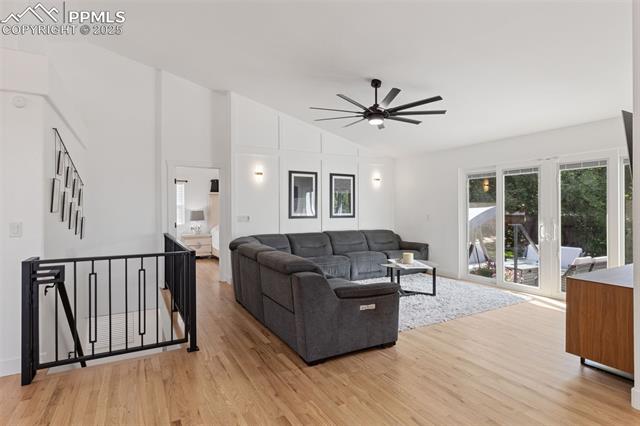
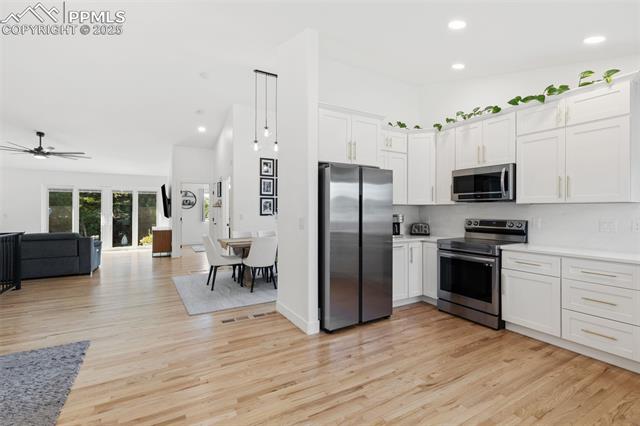
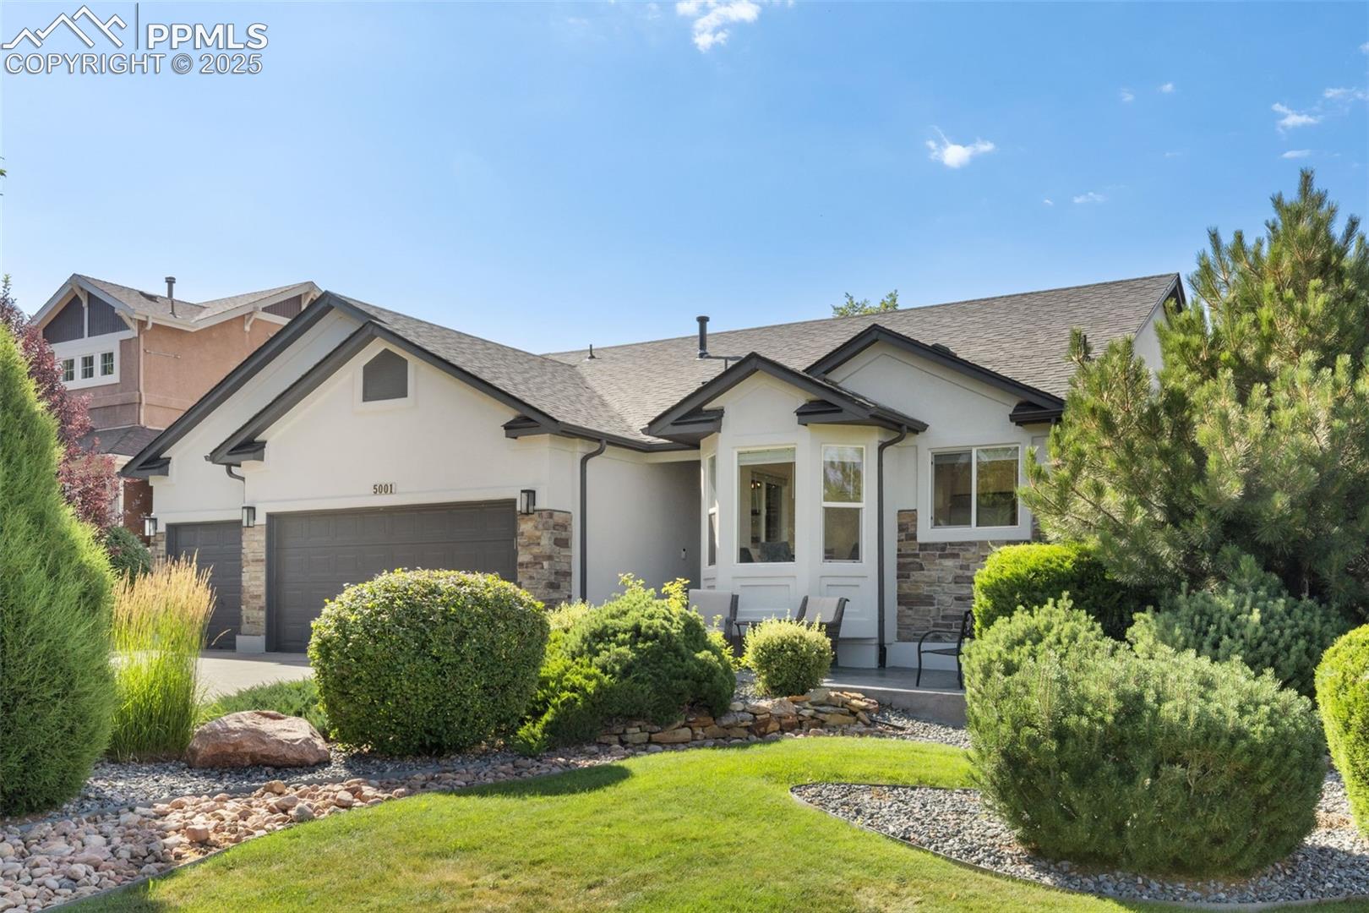
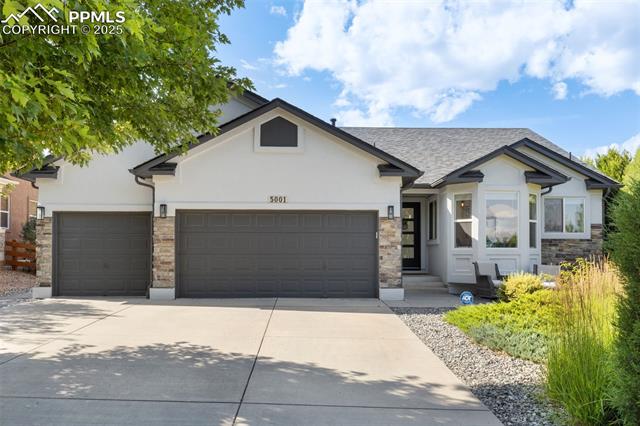
Welcome to this stunning, completely remodeled home offering main-level living with a beautifully finished basement--turn-key and ready for you to move in! Inside, you'll find a clean, modern design with high-end finishes throughout. The heart of the home is the luxurious kitchen, featuring white cabinets, quartz countertops and matching quartz backsplash, and stainless steel appliances--perfectly blending function and style. The main level tall vaulted ceilings creates a bright airy feeling with the updated white design and large windows to let in the natural light.

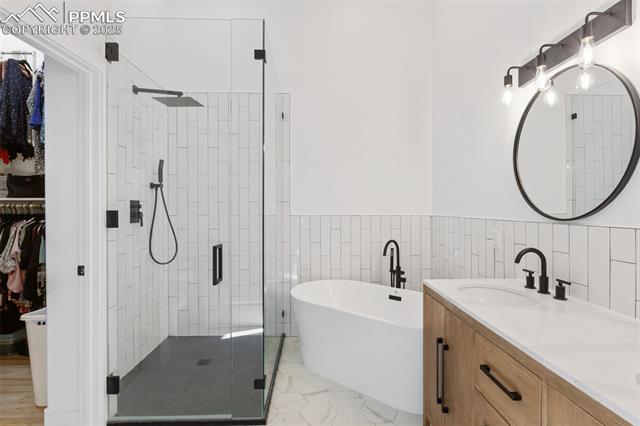
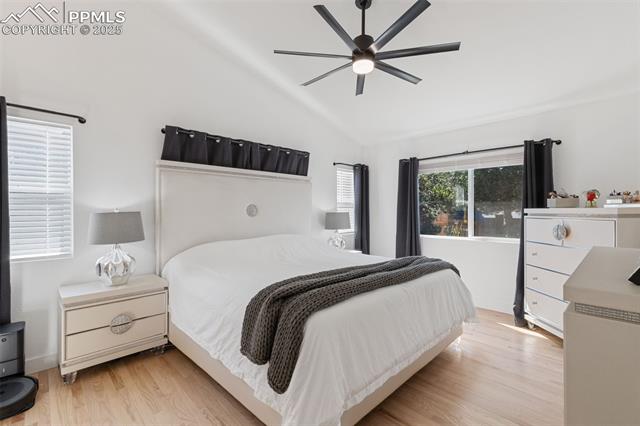
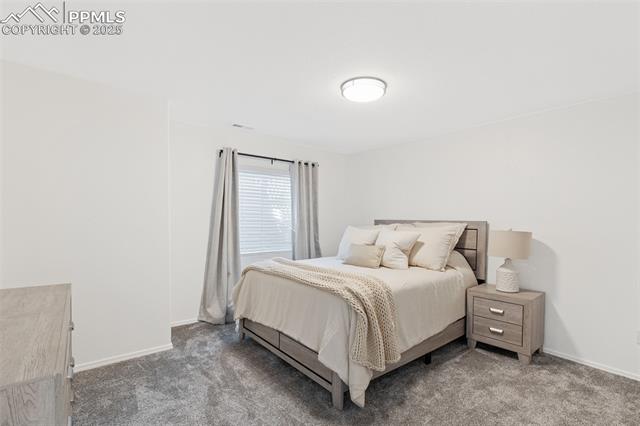
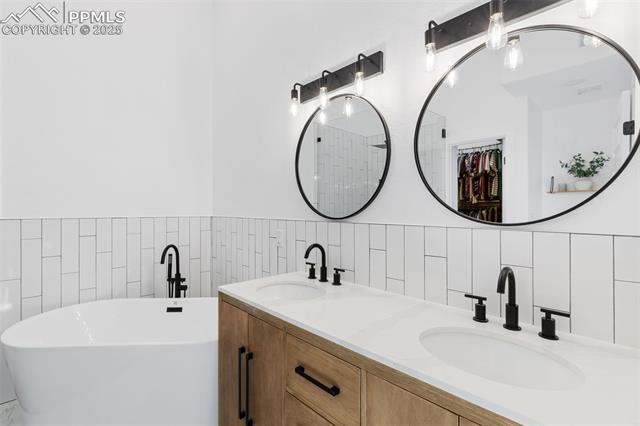
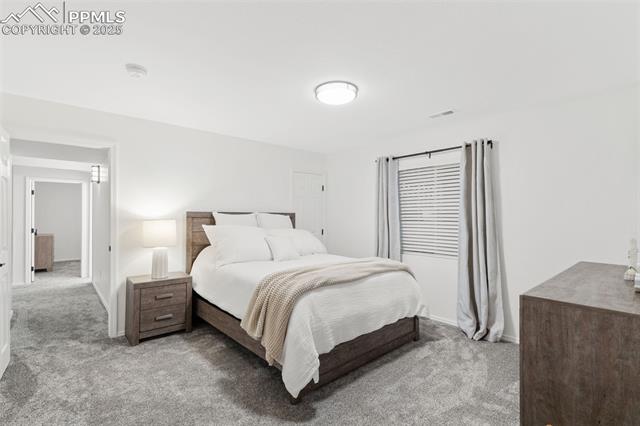
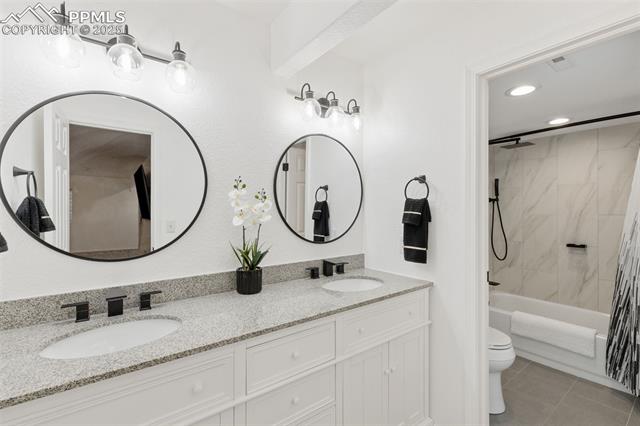
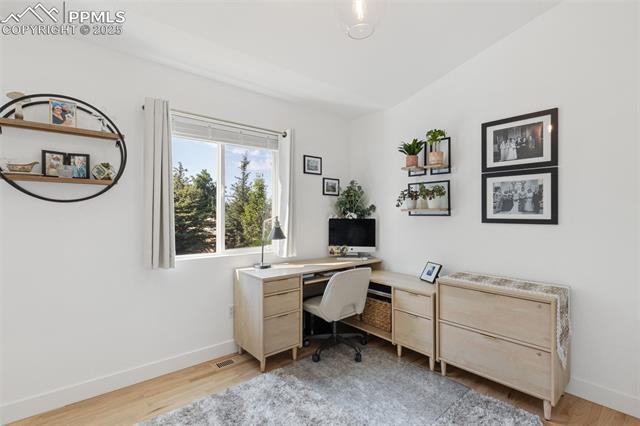
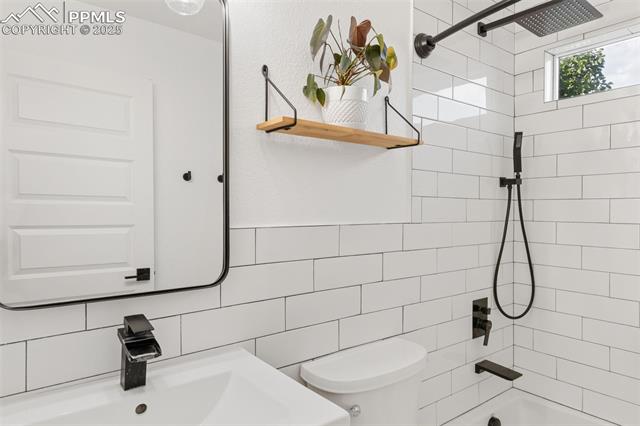
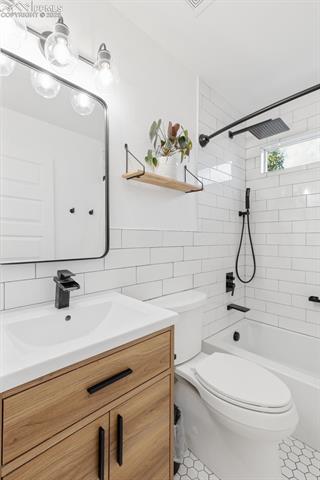
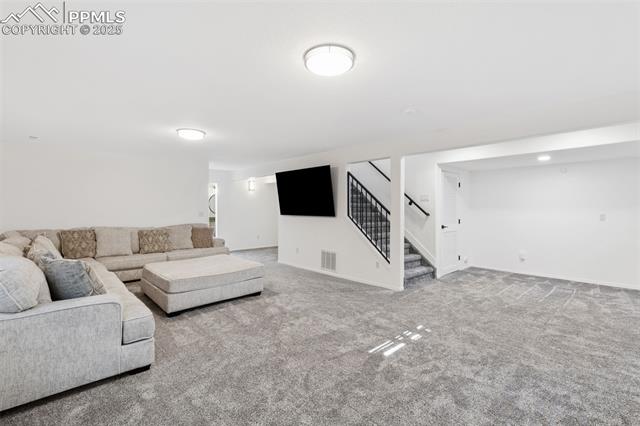
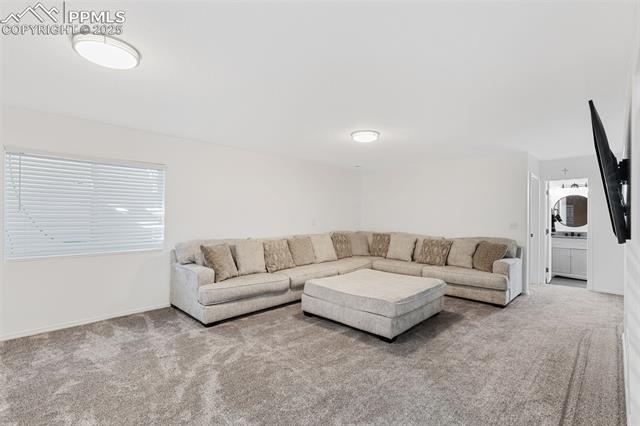
Solid hardwood floors flow throughout the main level, adding warmth and elegance. The spacious 5-piece primary suite is a true retreat, boasting modern luxury and serene comfort. The finished basement extends your living space with two additional bedrooms, a sleek bathroom, and a large family room--ideal for guests, a home office, or entertaining.

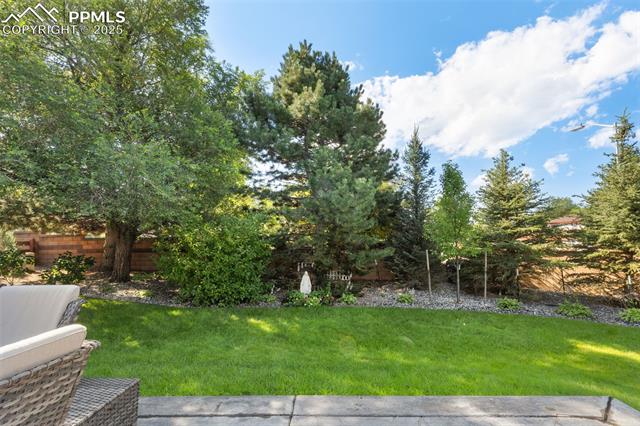
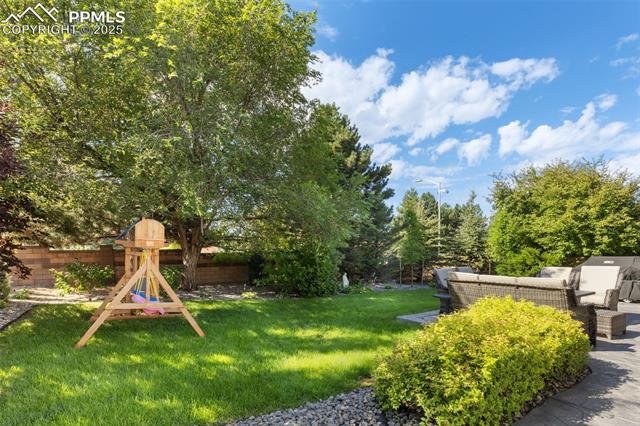
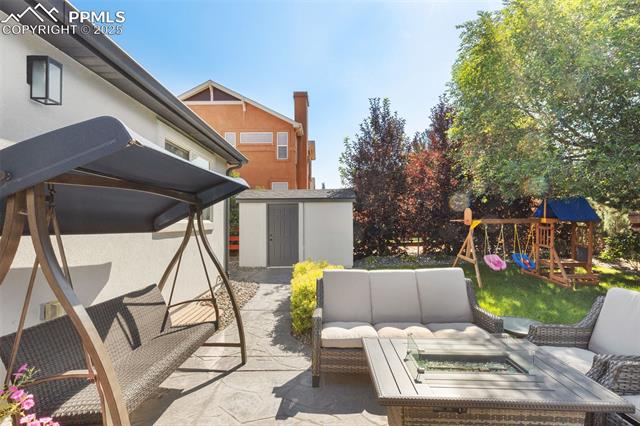
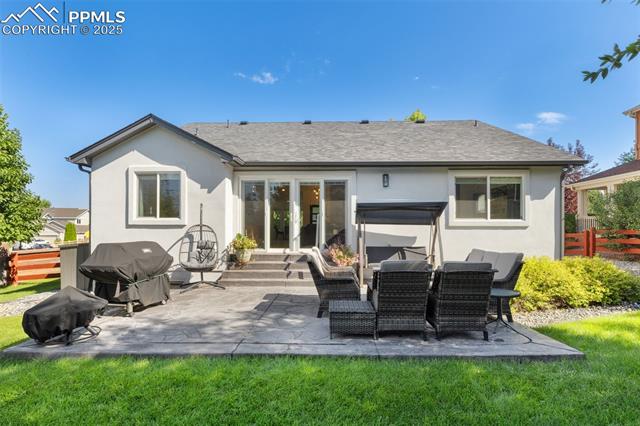
Step outside to your private oasis with lush landscaping, mature trees, and a stamped concrete patio in the front, side, and backyard. Creating a peaceful, resort-like setting. Whether you're enjoying morning coffee on the patio or entertaining under the trees, this outdoor space is truly exceptional and private.

This home combines stylish living with thoughtful design inside and out--don't miss your chance to call it yours!
4
beds

3
baths

2,616 Sq.Ft. LIVING AREA

10,658 Sq.Ft. lot

Features & Amenities

Interior

  • total bedrooms4
  • Total bathrooms3
  • full bathrooms3
  • Flooring Carpet, Ceramic Tile, Wood
  • Fireplace None
  • APPLIANCES 220v in Kitchen, Dishwasher, Disposal, Microwave Oven, Range, Refrigerator

Area & Lot

  • Status Sold
  • Date Sold August 29, 2025
  • Living Area2,616 Sq.Ft.
  • Total Area2,630 Sq.Ft.
  • Lot Area10,658 Sq.Ft.
  • MLS® ID3820759
  • TypeResidential
  • YEAR BUILT2005
  • School DistrictWidefield-3

Exterior

  • water SourceMunicipal
  • utilitiesElectricity Connected, Natural Gas Connected
  • roofComposite Shingle
  • HEAT TYPEForced Air, Natural Gas
  • AIR CONDITIONINGCeiling Fan(s), Central Air
  • sewerSewer

Financial

  • Sales Price$615,000
  • Real Estate Tax $2,066/yr
  • HOA $40/mo
View Virtual Tour
 
Let's Work Together

Work With Chad

Follow Me on Instagram