4824 Iron Horse Villas Point
SEE ALL PHOTOS
4824 Iron Horse Villas Point
Bought with Non Member, Non Member and Listed by Katie Harms, RE/MAX Real Estate Group LLC Listing Contact: 719-534-7900
Sold

4824 Iron Horse Villas Point

4824 Iron Horse Villas Point, Colorado Springs, CO 80917

$367,500
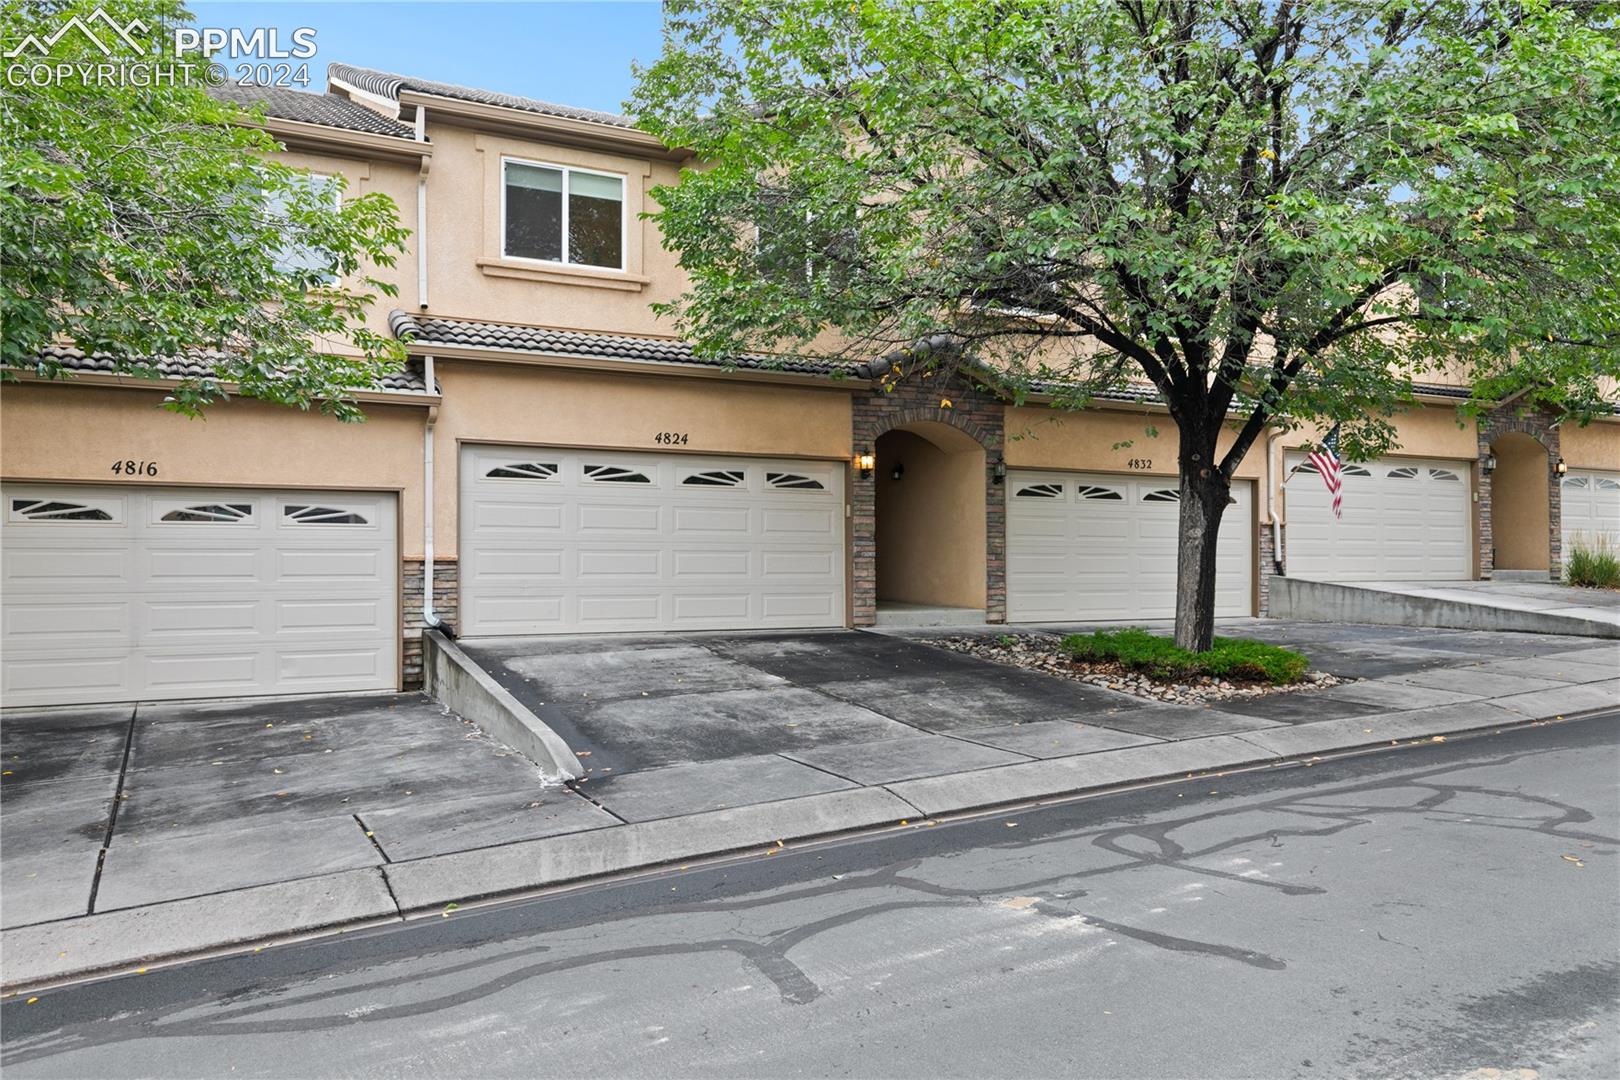
Welcome to your dream home! This exquisite 2-story townhouse, nestled in a desirable gated community, offers a perfect blend of modern amenities and stylish comfort. With its prime location close to shopping centers and a host of conveniences, this property presents an incredible opportunity for luxurious living. Let's explore the remarkable features that await you!
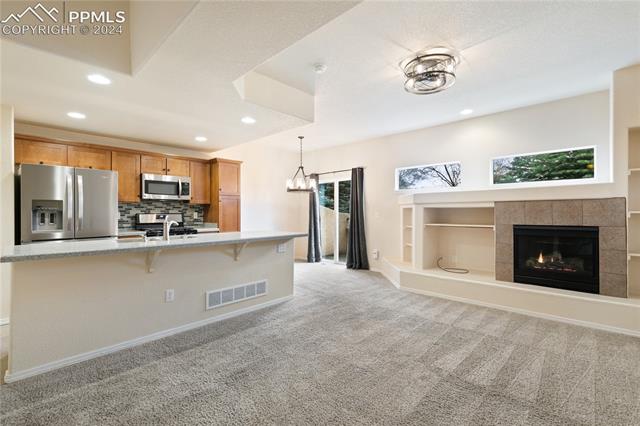
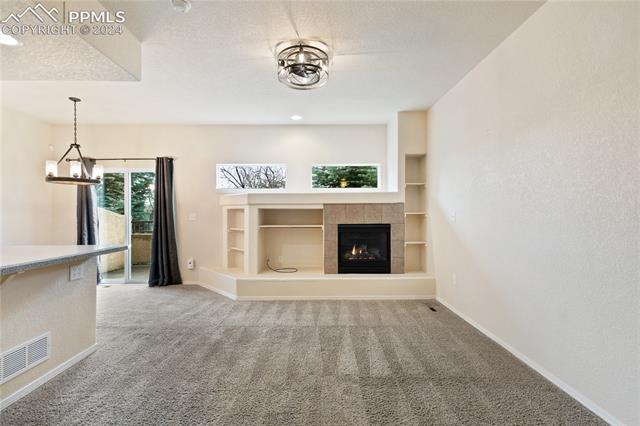
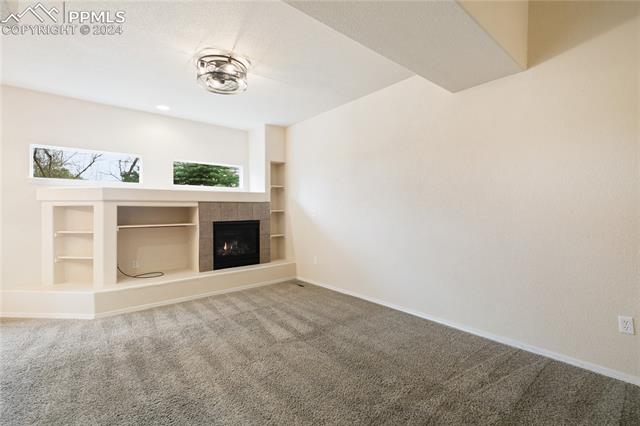
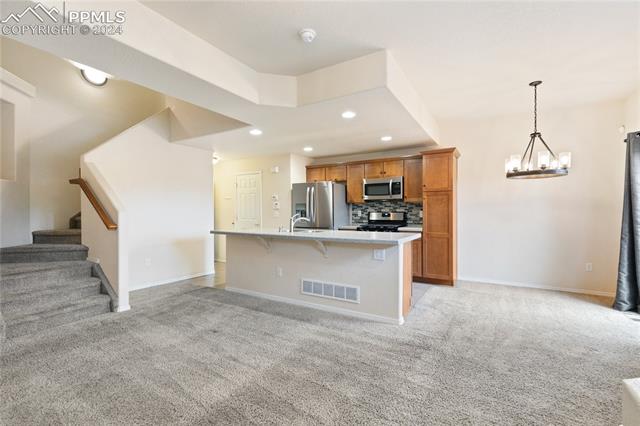
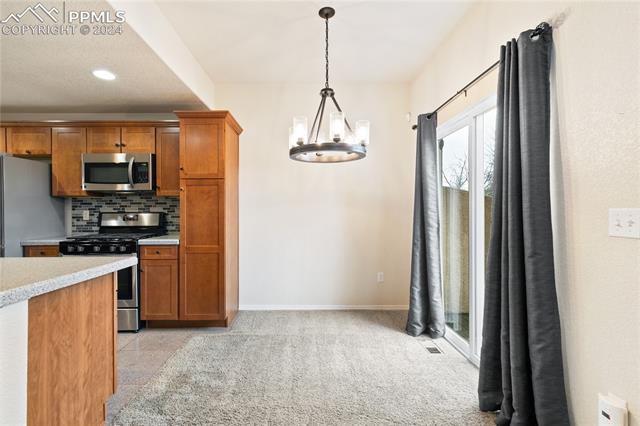
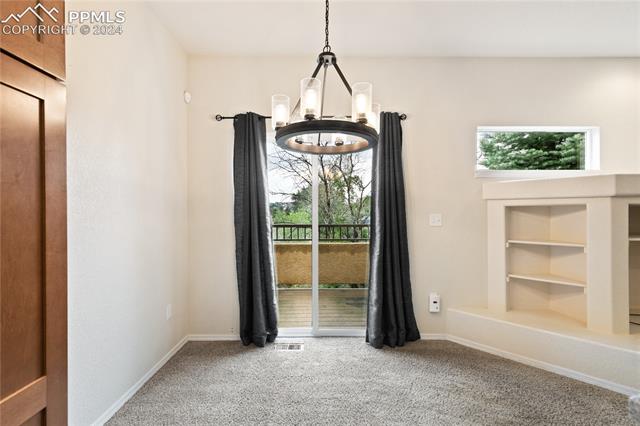
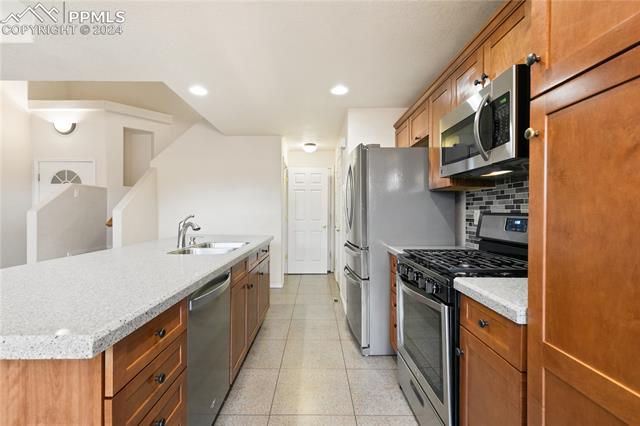
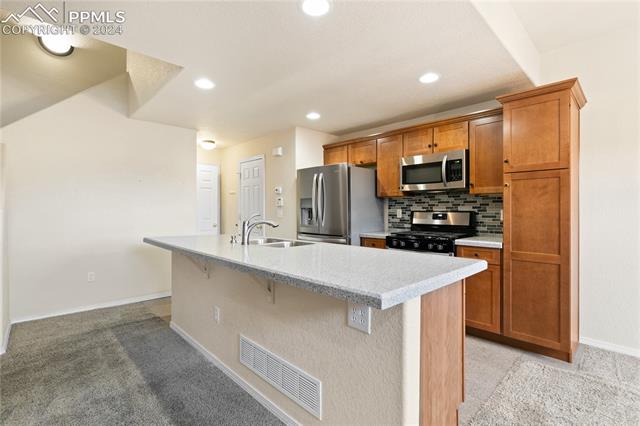
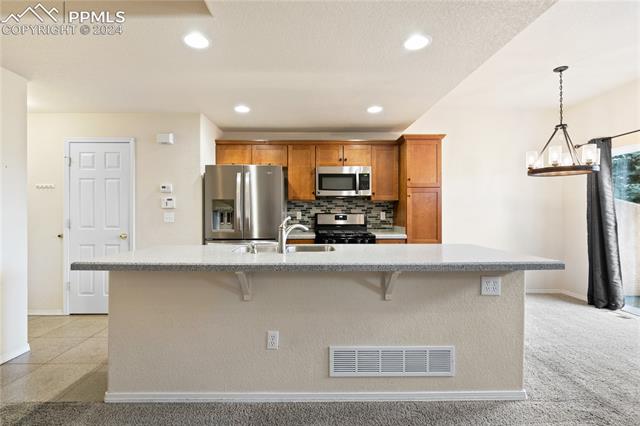
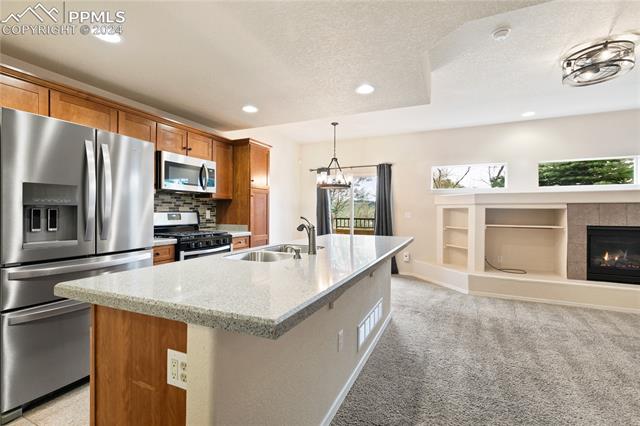
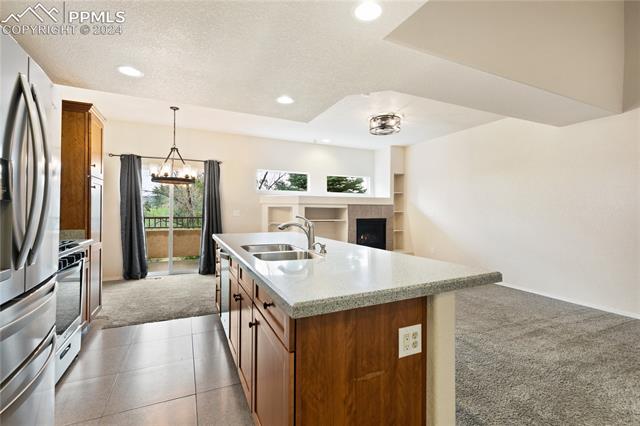
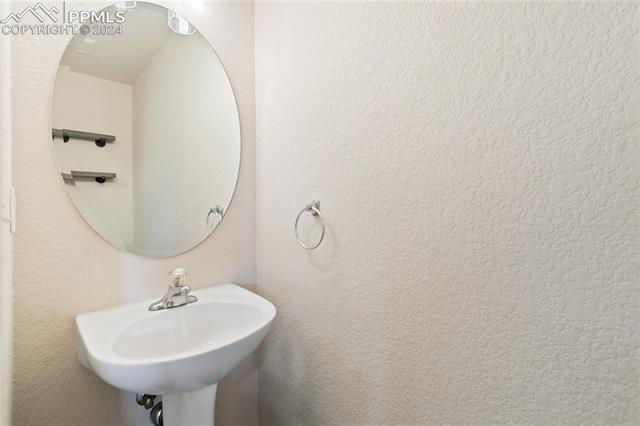
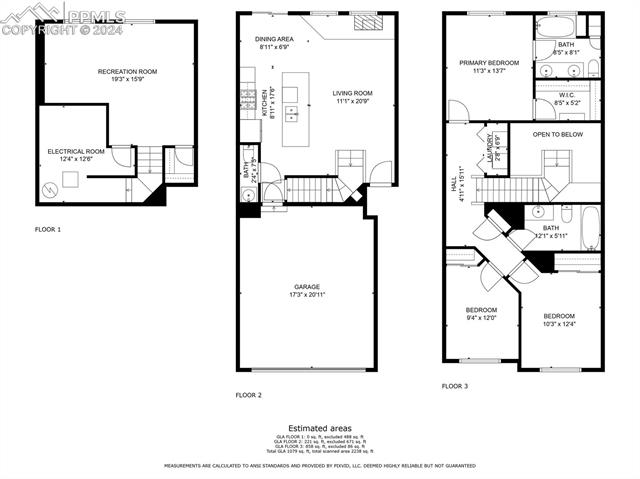
Upon entering, you'll be captivated by the elegant living area, boasting a cozy fireplace that creates a warm and inviting ambiance. The open floor plan seamlessly connects the living area to the dining space, making it ideal for entertaining guests or enjoying quality family time. The main level half bath is super convenient for guests! The kitchen has been beautifully upgraded with new granite counters, providing ample space for meal preparation and showcasing a sleek and sophisticated aesthetic. A newer gas oven and dishwasher further enhance the culinary experience, ensuring that every meal is a delight.
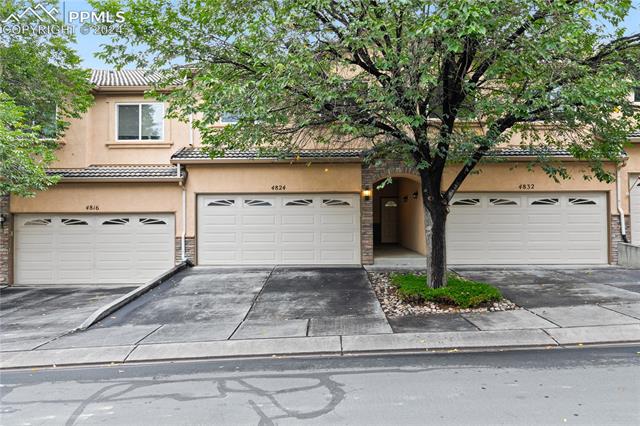
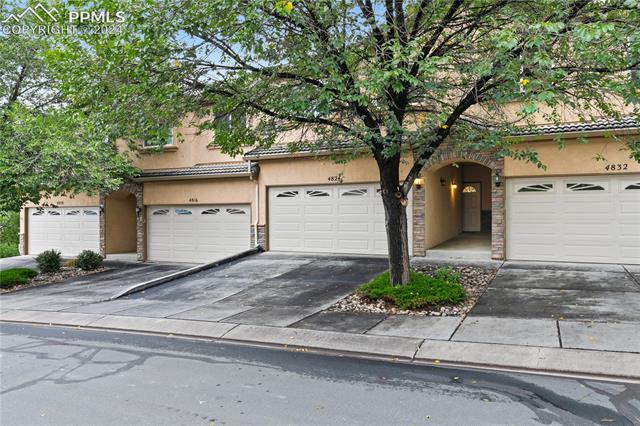
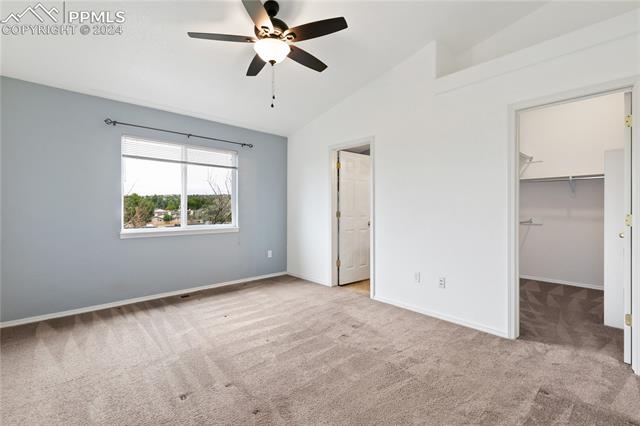
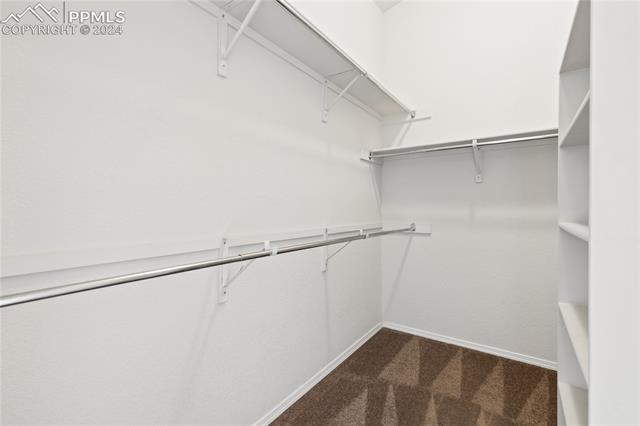
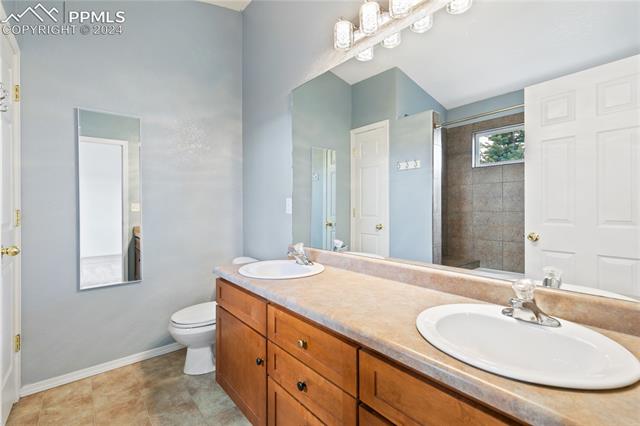
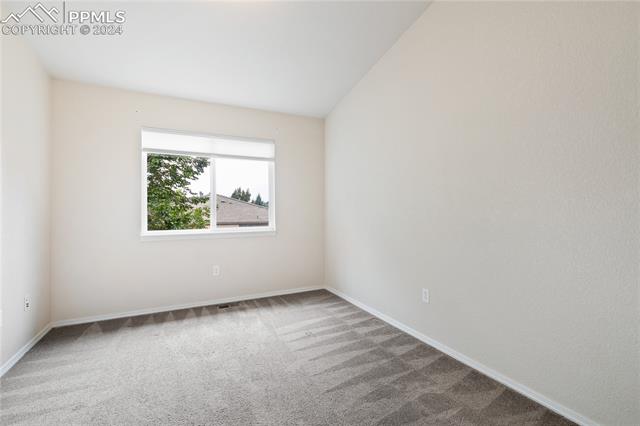
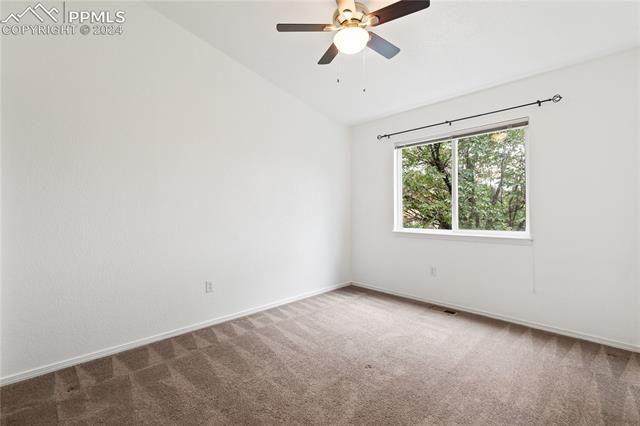
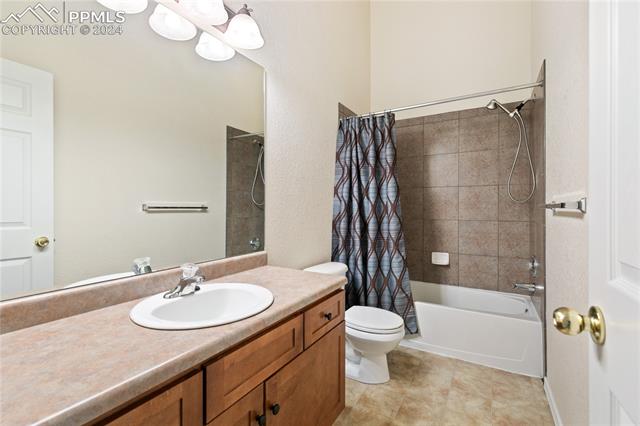
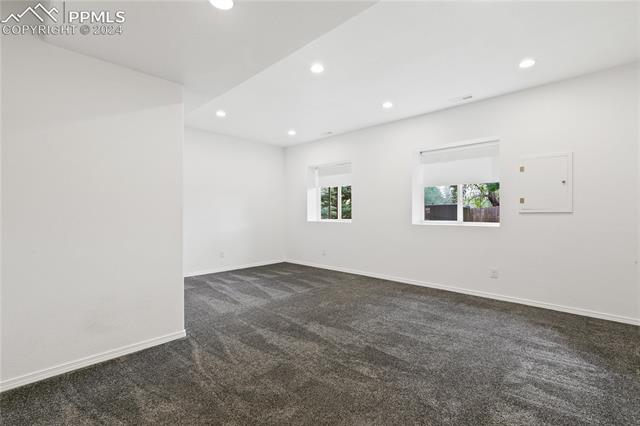
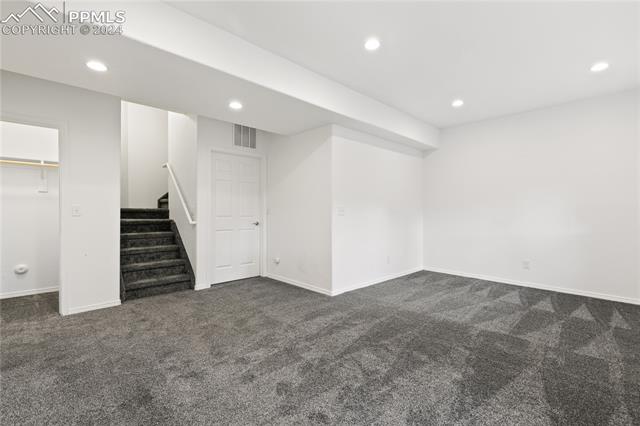
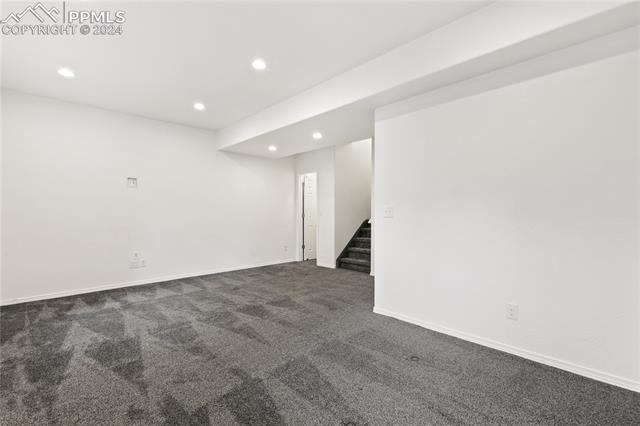
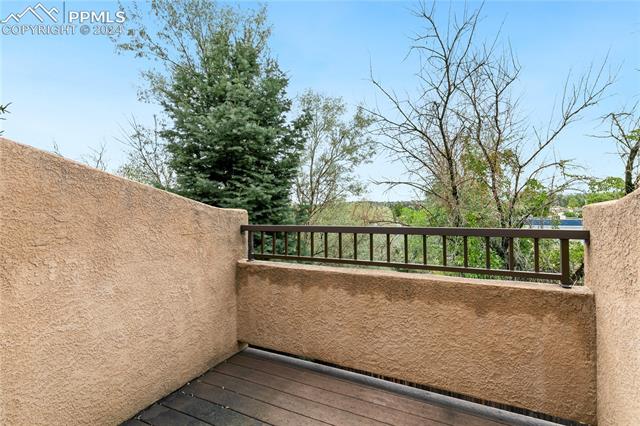
This townhouse offers three spacious bedrooms on the upper level. The master bedroom features an en-suite bathroom, offering privacy and convenience. One of the standout features of this property is the finished basement, which offers versatility as a bedroom or extra living space. With the added convenience of rough-in plumbing and wood framing for a fourth bathroom, this space presents endless possibilities to suit your specific requirements. Parking will never be an issue with the attached two-car garage, providing secure and convenient storage for your vehicles. You'll also appreciate the deck, offering a tranquil outdoor space to enjoy your morning coffee or host summer gatherings.
Don't miss out on this exceptional townhouse!

4
beds

3
baths

1,800 Sq.Ft. LIVING AREA

966 Sq.Ft. lot

Features & Amenities

Interior

  • total bedrooms4
  • Total bathrooms3
  • full bathrooms2
  • half bathroom1
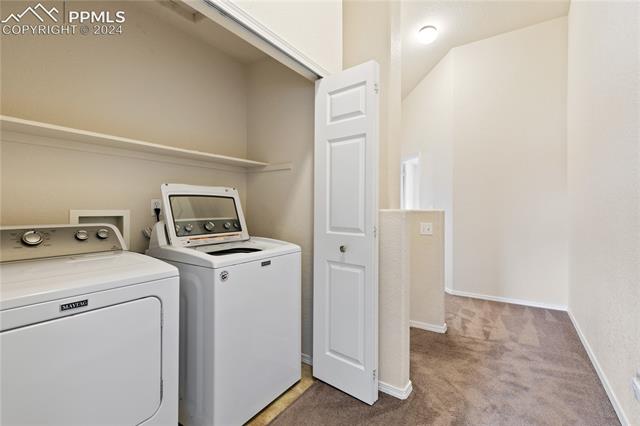
  • Laundry room Electric Hook-up, Upper
  • Flooring Carpet, Ceramic Tile, Vinyl/Linoleum
  • Fireplace Gas, Main Level, One
  • APPLIANCES Dishwasher, Disposal, Dryer, Gas in Kitchen, Microwave Oven, Range, Refrigerator, Washer
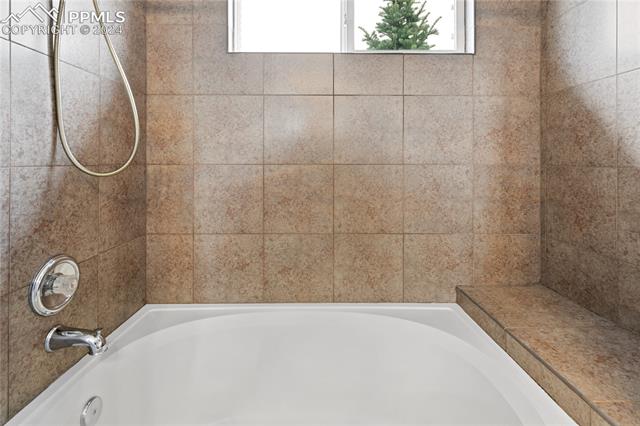
  • other interior Features 5-Pc Bath, 6-Panel Doors, Vaulted Ceilings

Area & Lot

  • Status Sold
  • Date Sold October 16, 2024
  • Living Area1,800 Sq.Ft.
  • Total Area1,888 Sq.Ft.
  • Lot Area966 Sq.Ft.
  • MLS® ID9641929
  • TypeTownhouse
  • YEAR BUILT2006
  • Elementary SchoolRudy
  • Middle SchoolSabin
  • High SchoolDoherty
  • School DistrictColorado Springs 11

Exterior

  • water SourceMunicipal
  • utilitiesElectricity Connected
  • roofTile
  • HEAT TYPEForced Air
  • AIR CONDITIONINGCeiling Fan(s), Central Air
  • sewerSewer
  • HOA AmenitiesGated Community, Landscape Maintenance

Financial

  • Sales Price$367,500
  • Real Estate Tax $1,113/yr
  • HOA $277/mo
View Virtual Tour
 
Let's Work Together

Work With Chad

Follow Me on Instagram