4720 Farmingdale Drive
SEE ALL PHOTOS
4720 Farmingdale Drive
Listed by Brian Boals, RE/MAX Real Estate Group LLC Listing Contact: 719-534-7900
For Sale

4720 Farmingdale Drive

4720 Farmingdale Drive, Colorado Springs, CO 80918

$675,000
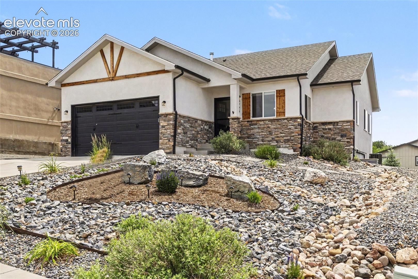
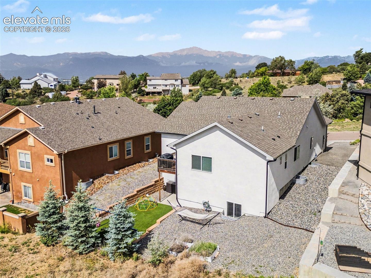
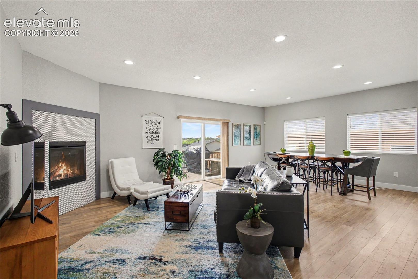
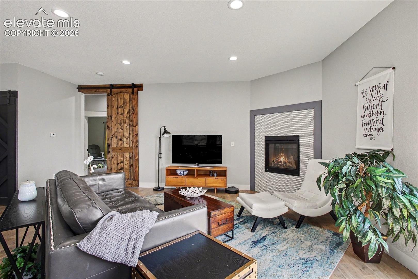
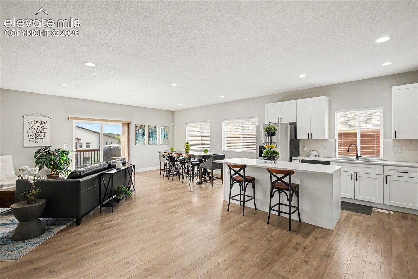
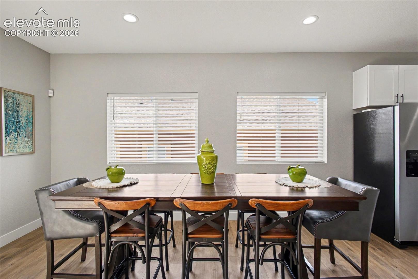
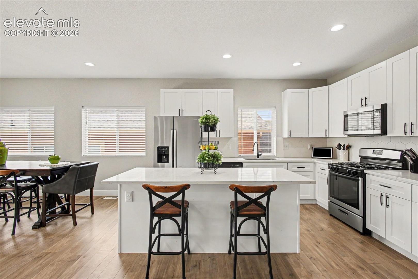
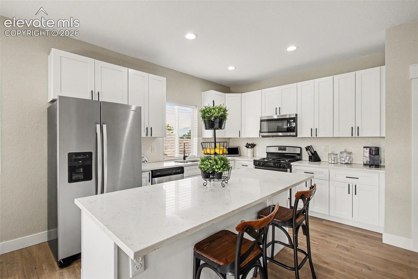
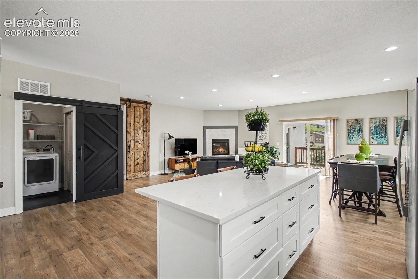
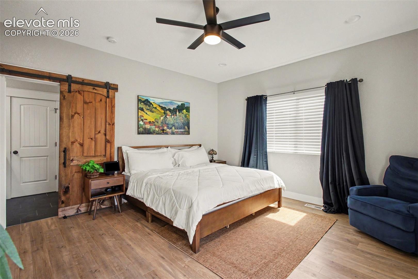
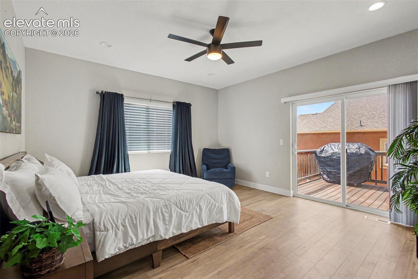
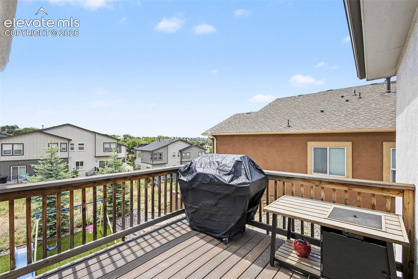
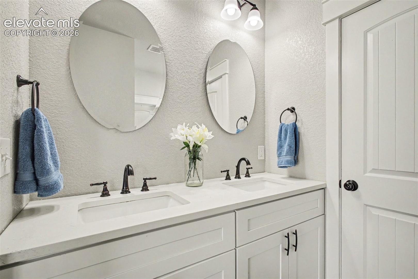
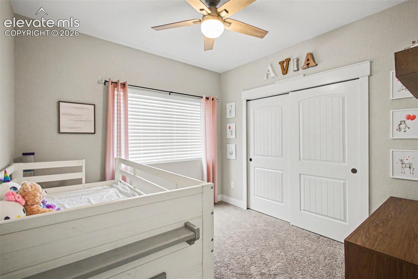
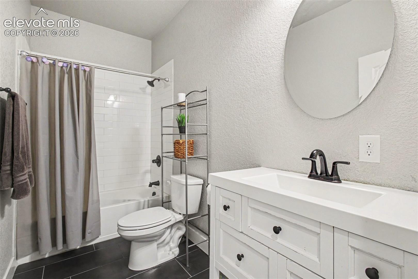
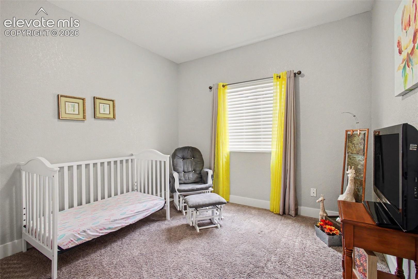
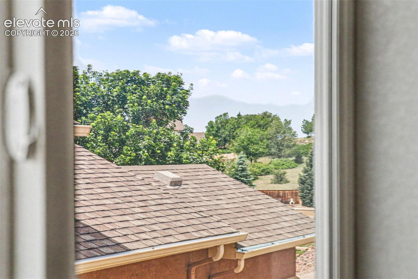
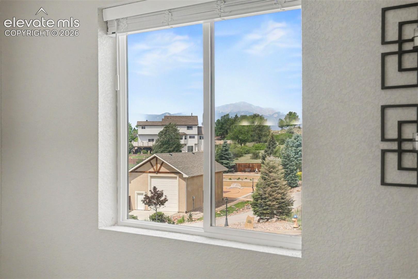
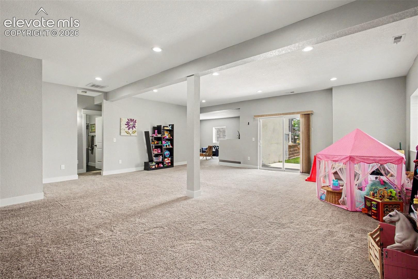
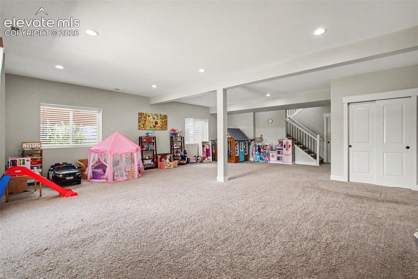
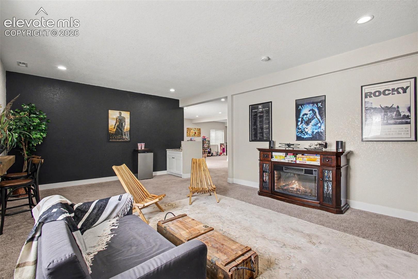
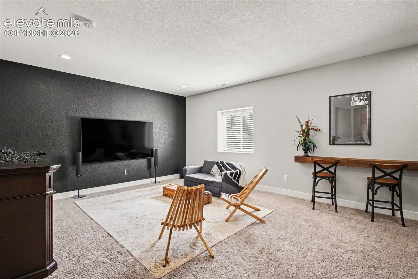
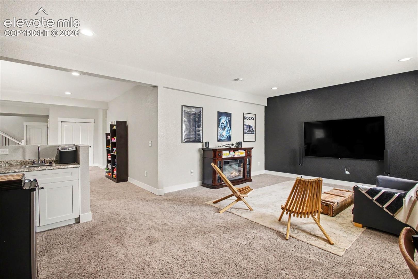
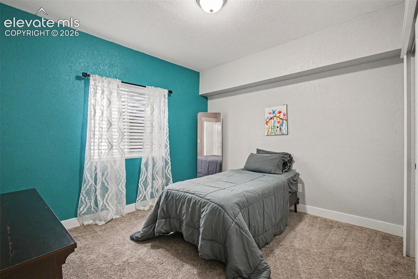
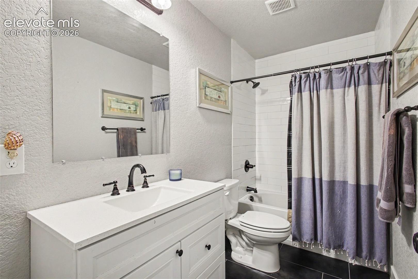
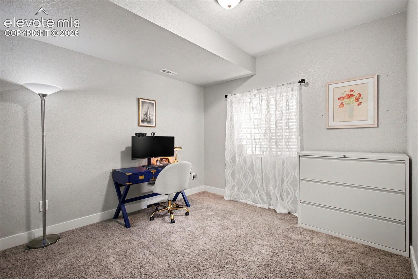
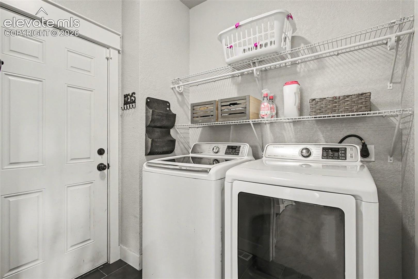
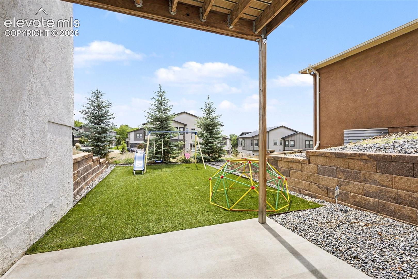
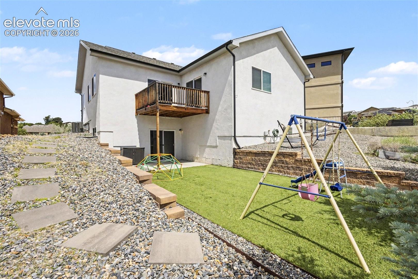
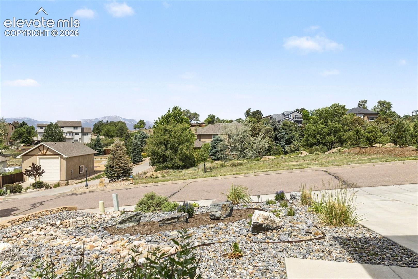
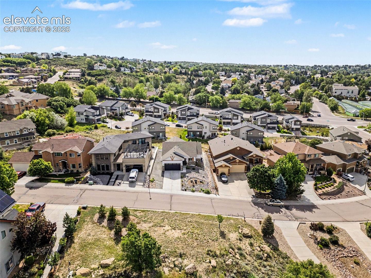
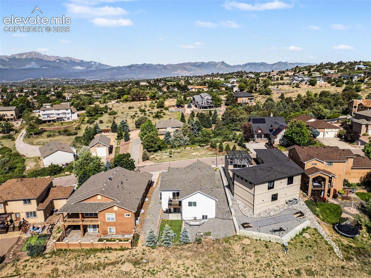
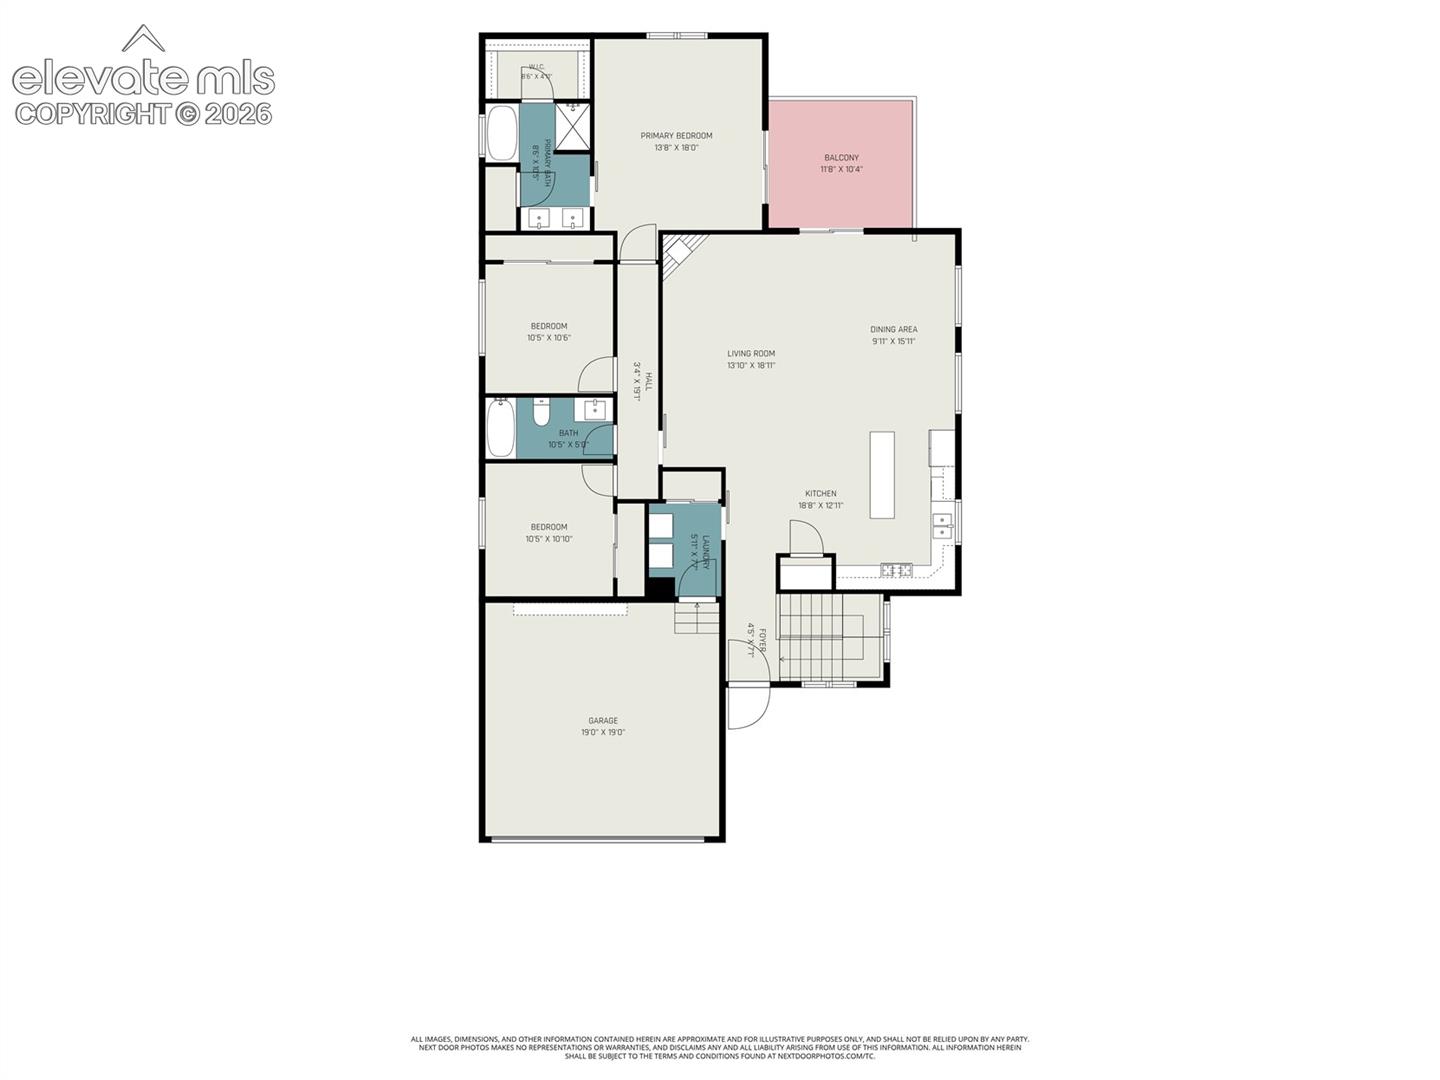
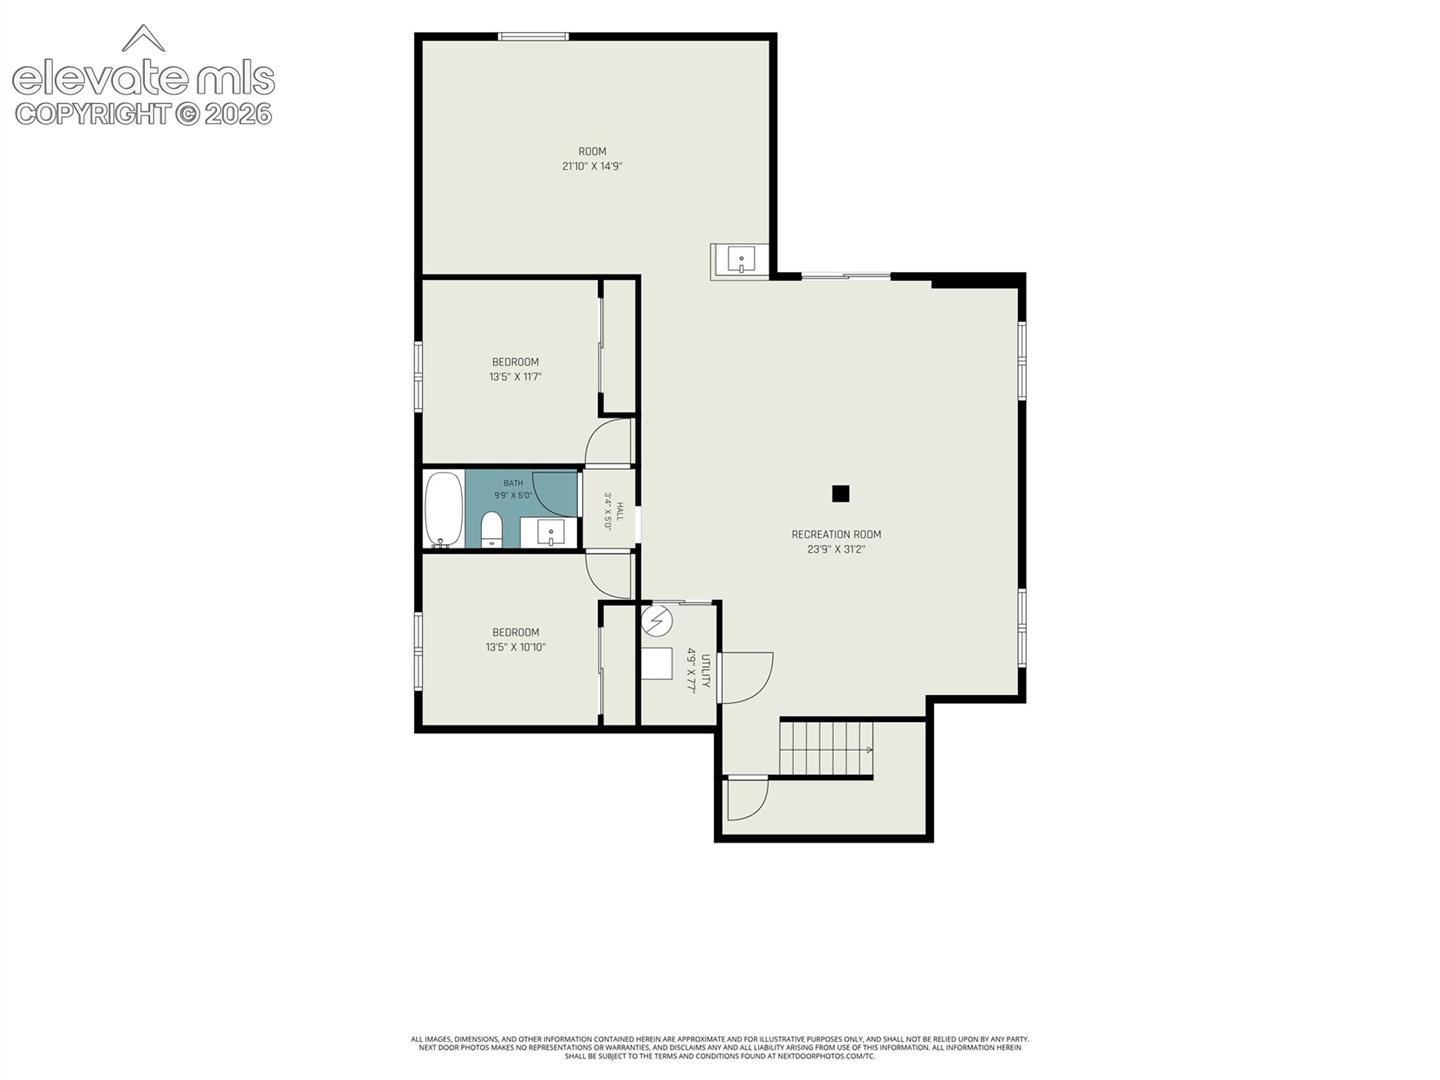
Experience elevated Colorado living in this beautifully crafted custom ranch home in the sought-after Austin Heights community. Showcasing mountain views, abundant natural light, and a thoughtfully designed open-concept layout, this home offers the ideal blend of sophistication, comfort, and convenience just minutes from shopping, dining, parks, schools, and the Powers Corridor. The spacious great room is anchored by a stylish gas fireplace and flows seamlessly into the dining area and gourmet kitchen, creating an inviting space for everyday living and entertaining. Quartz countertops, shaker-style cabinetry, stainless steel appliances, and an oversized island provide both beauty and functionality. The great room and dining area walk out to a covered patio, creating a seamless indoor-outdoor living experience. The main-level primary suite serves as a private retreat with access to its own composite deck, a luxurious five-piece bath with dual vanities, soaking tub, separate shower, and a generous walk-in closet. Custom barn doors add warmth and character while complementing the home's modern design aesthetic. Three bedrooms and laundry room on the main floor for added convenience! The fully finished walkout basement expands the home's versatility with a massive family room, a dedicated media or game room area, and a convenient wet bar designed for entertaining. Additional bedrooms and bath accommodations provide flexibility for guests, multi-generational living, or work-from-home needs. Outside, enjoy low-maintenance landscaping, mountain views, and the added benefit of protected open space across the street that preserves the home's open feel. Central air conditioning and an exceptional location near shopping, dining, and recreation complete this outstanding Colorado Springs property!

5
beds

3
baths

3,358 Sq.Ft. LIVING AREA

7,229 Sq.Ft. lot

Features & Amenities

Interior

  • total bedrooms5
  • Total bathrooms3
  • full bathrooms3
  • Laundry room Main
  • Flooring Carpet, Ceramic Tile, Wood
  • Fireplace Main Level, One
  • APPLIANCES Dishwasher, Microwave Oven, Oven, Range, Refrigerator
  • other interior Features 5-Pc Bath, Great Room

Area & Lot

  • Status For Sale
  • Living Area3,358 Sq.Ft.
  • Total Area3,392 Sq.Ft.
  • Lot Area7,229 Sq.Ft.
  • MLS® ID4366011
  • TypeResidential
  • YEAR BUILT2019
  • Elementary SchoolKeller
  • Middle SchoolRussell
  • High SchoolDoherty
  • School DistrictColorado Springs 11

Exterior

  • water SourceMunicipal
  • utilitiesElectricity Connected, Natural Gas Connected
  • roofComposite Shingle
  • HEAT TYPEForced Air, Natural Gas
  • AIR CONDITIONINGCentral Air
  • sewerSewer

Financial

  • Sales Price$675,000
  • Real Estate Tax $2,179/yr
  • HOA $98/3 mos
View Virtual Tour
image

Schedule a Showing

I would love to show you this beautiful property. Please select your preferred date and time below. I will be in touch shortly to confirm your appointment.

Schedule a Showing

I would love to show you this beautiful property. Please select your preferred date and time below. I will be in touch shortly to confirm your appointment.

Thank you for your interest in 4720 Farmingdale Drive, Colorado Springs, CO 80918. We are reviewing your request and will be in touch shortly!

Mortgage Calculator

Estimate your monthly mortgage payment, including the principal and interest, property taxes, and HOA. Adjust the values to generate a more accurate rate.

All estimates are provided for informational purposes only. Actual amounts may vary.
$0,000 Your Payment 20 15 65
$0,000 Your Payment
 
Let's Work Together

Work With Chad

Follow Me on Instagram