4573 Prestige Point
4573 Prestige Point
4573 Prestige Point
4573 Prestige Point
4573 Prestige Point
4573 Prestige Point
4573 Prestige Point
4573 Prestige Point
4573 Prestige Point
4573 Prestige Point
4573 Prestige Point
4573 Prestige Point
4573 Prestige Point
4573 Prestige Point
4573 Prestige Point
4573 Prestige Point
4573 Prestige Point
4573 Prestige Point
4573 Prestige Point
4573 Prestige Point
4573 Prestige Point
4573 Prestige Point
4573 Prestige Point
4573 Prestige Point
4573 Prestige Point
4573 Prestige Point
4573 Prestige Point
4573 Prestige Point
4573 Prestige Point
4573 Prestige Point
4573 Prestige Point
SEE ALL PHOTOS
4573 Prestige Point
4573 Prestige Point
4573 Prestige Point
4573 Prestige Point
4573 Prestige Point
4573 Prestige Point
4573 Prestige Point
4573 Prestige Point
4573 Prestige Point
4573 Prestige Point
4573 Prestige Point
4573 Prestige Point
4573 Prestige Point
4573 Prestige Point
4573 Prestige Point
4573 Prestige Point
4573 Prestige Point
4573 Prestige Point
4573 Prestige Point
4573 Prestige Point
4573 Prestige Point
4573 Prestige Point
4573 Prestige Point
4573 Prestige Point
4573 Prestige Point
4573 Prestige Point
4573 Prestige Point
4573 Prestige Point
4573 Prestige Point
4573 Prestige Point
4573 Prestige Point
Bought with Paul Lee, RE/MAX Real Estate Group LLC and Listed by Paul Lee, RE/MAX Real Estate Group LLC Listing Contact: 719-534-7900
Sold

4573 Prestige Point

4573 Prestige Point, Colorado Springs, CO 80906

$299,000
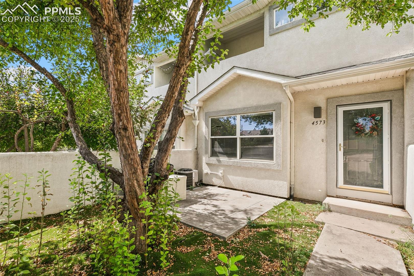
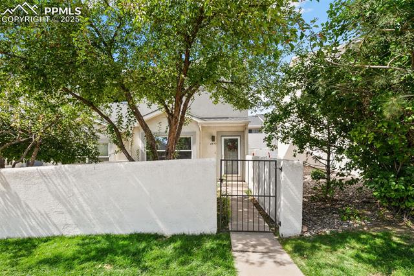
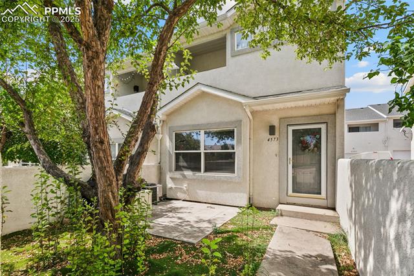
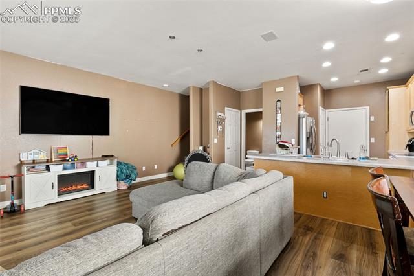
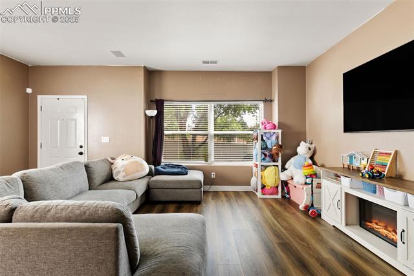
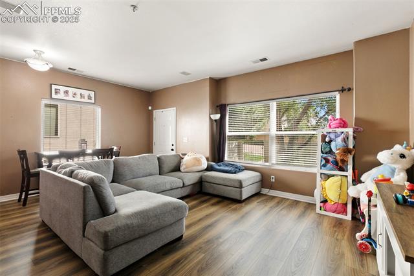
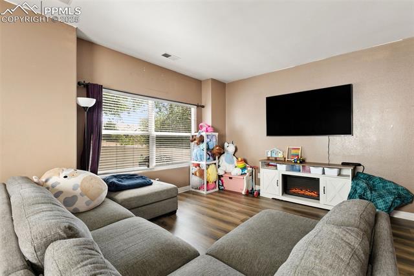
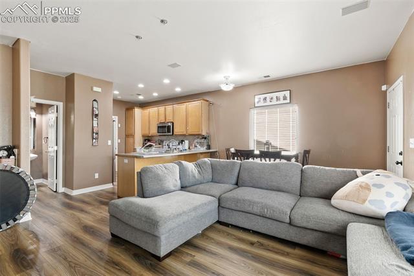
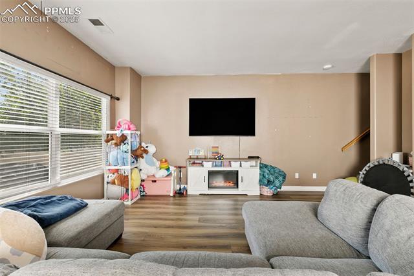
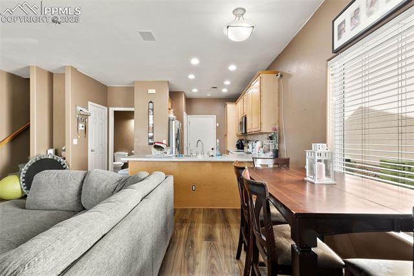
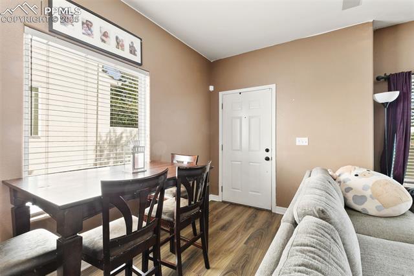
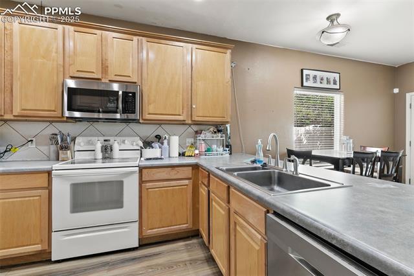
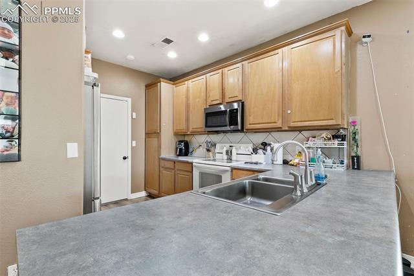
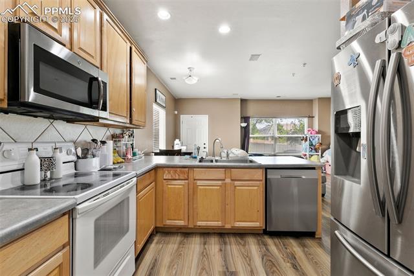
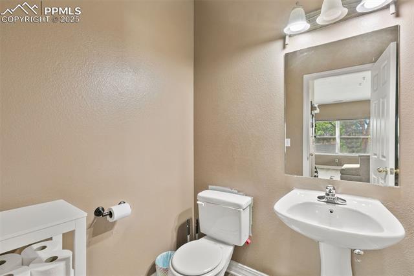
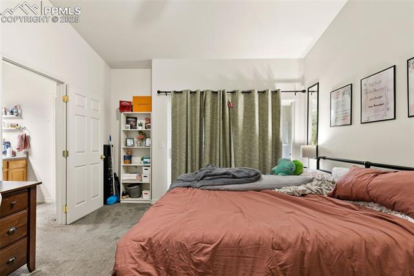
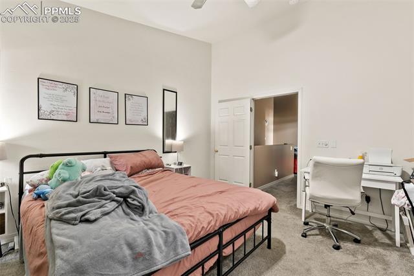
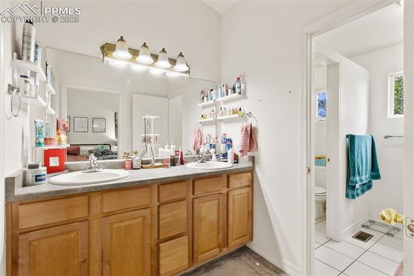
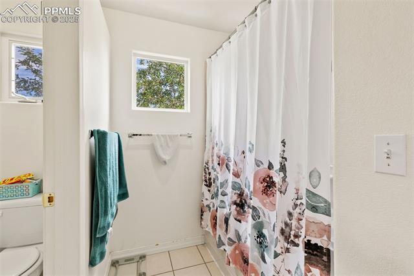
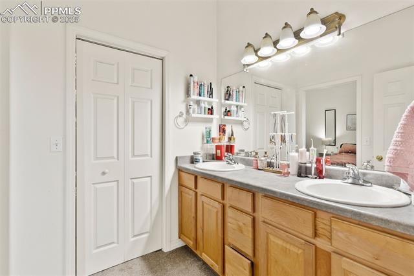
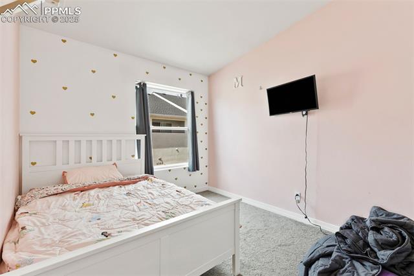
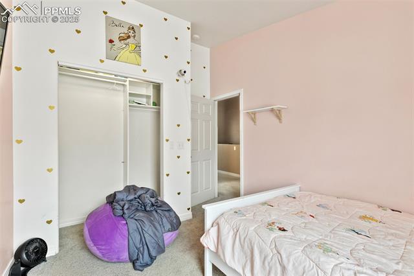
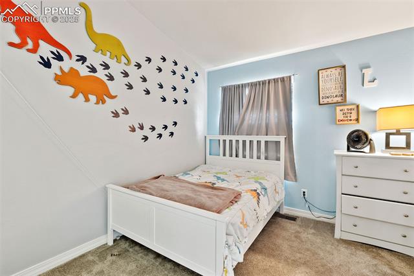
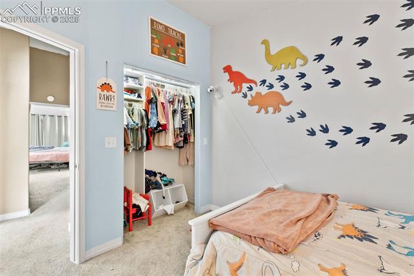
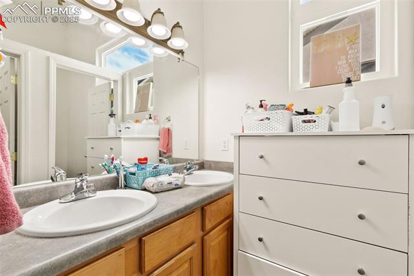
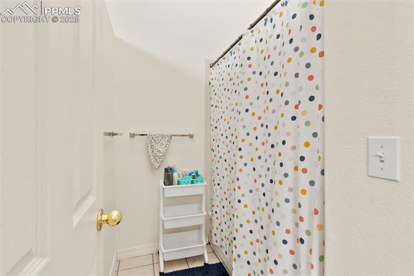
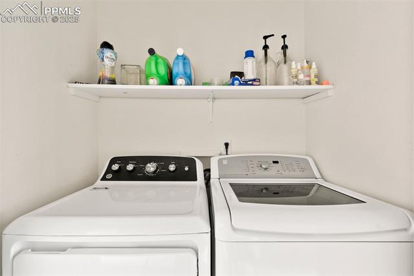
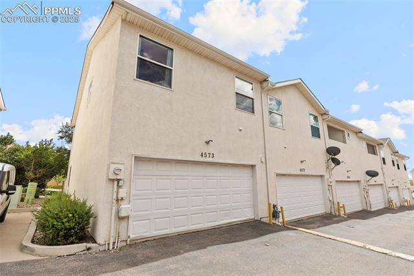
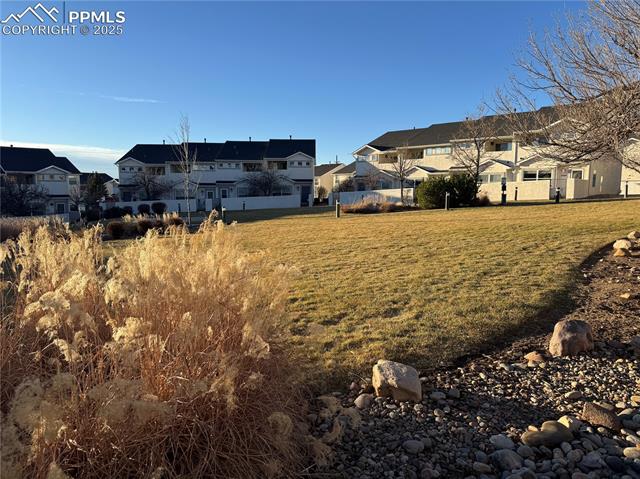
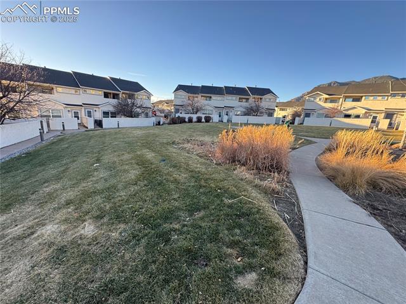
3 bedroom townhouse near Fort Carson and NORAD! This End Unit townhouse has a large 2 car garage, 2 full bathrooms and powder room, kitchen with good counter space and pantry. 3 bedrooms are all upstairs as well as laundry closet. Master bedroom has private full bath, walk in closet, vaulted ceilings and private balcony overlooking the city. 2 additional bedrooms face Cheyenne Mountain and share a full bathroom. New engineered wood flooring through out the main level and new hot water heater. This property also has an fully enclosed front yard and also a dog park within the community! Garage is larger at 19x19 feet. Also close to public transit, shopping, entertainment and schools. Lower HOA dues than other communities!

3
beds

3
baths

1,403 Sq.Ft. LIVING AREA

1,123 Sq.Ft. lot

Features & Amenities

Interior

  • total bedrooms3
  • Total bathrooms3
  • full bathrooms2
  • half bathroom1
  • Laundry room Upper
  • Flooring Carpet, Ceramic Tile, Wood Laminate
  • Fireplace None
  • APPLIANCES 220v in Kitchen, Dishwasher, Disposal, Kitchen Vent Fan, Microwave Oven, Range

Area & Lot

  • Status Sold
  • Date Sold March 6, 2026
  • Living Area1,403 Sq.Ft.
  • Total Area1,403 Sq.Ft.
  • Lot Area1,123 Sq.Ft.
  • MLS® ID8502962
  • TypeTownhouse
  • YEAR BUILT2001
  • NeighborhoodBroadmoor
  • School DistrictHarrison-2

Exterior

  • water SourceMunicipal
  • utilitiesElectricity Connected, Natural Gas Connected
  • roofComposite Shingle
  • HEAT TYPEForced Air
  • AIR CONDITIONINGCentral Air
  • sewerSewer

Financial

  • Sales Price$299,000
  • Real Estate Tax $1,027/yr
  • HOA $211/mo
View Virtual Tour

Broadmoor

An architecturally diverse community.

Explore
 
Let's Work Together

Work With Chad

Follow Me on Instagram