4430 Songglen Circle
SEE ALL PHOTOS
4430 Songglen Circle
Bought with Jamie Krakofsky MRP , Keller Williams Partners and Listed by John Schinkel, RE/MAX Real Estate Group LLC Listing Contact: 719-534-7900
Sold

4430 Songglen Circle

4430 Songglen Circle, Colorado Springs, CO 80906

$500,000
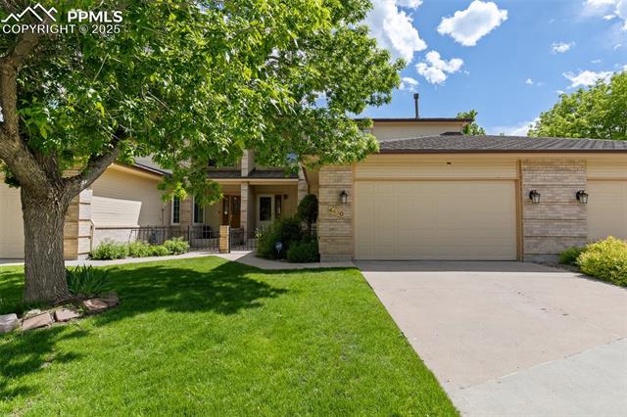
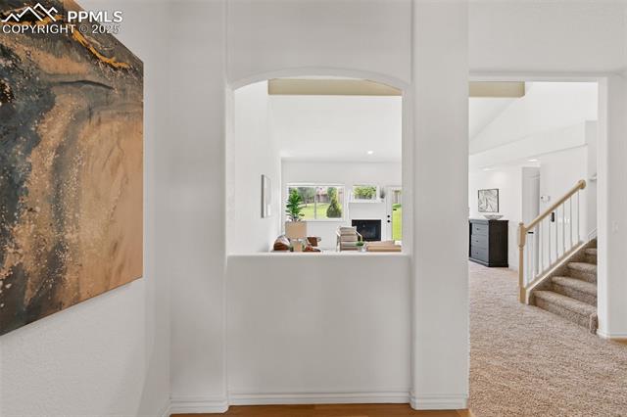
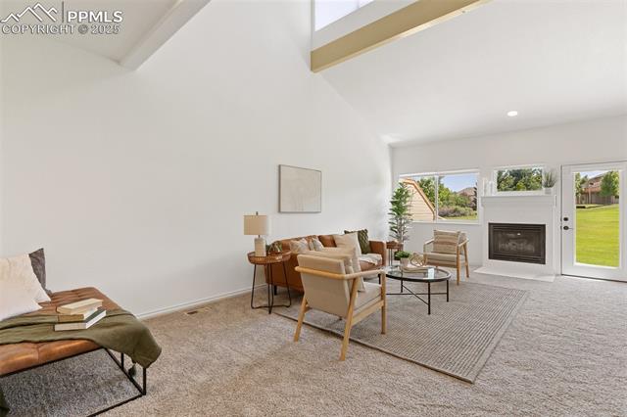
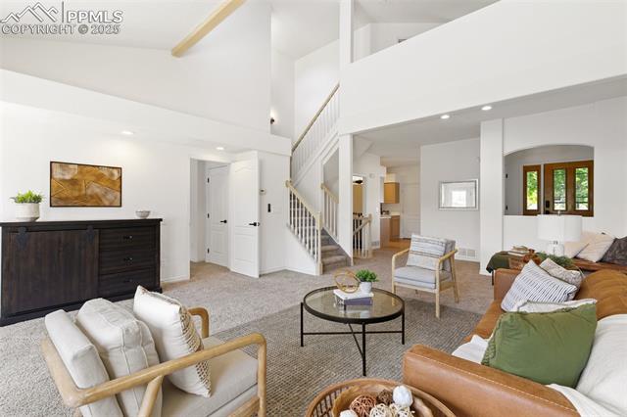
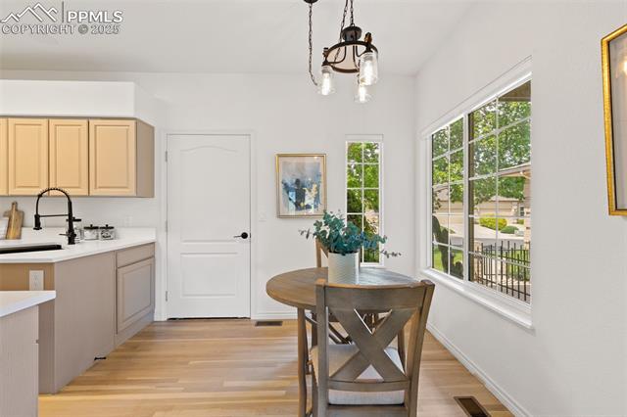
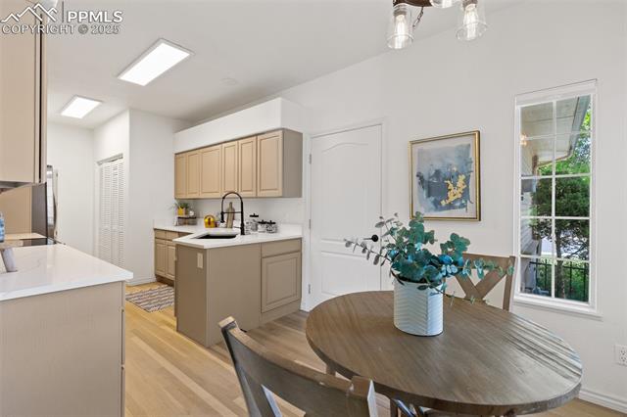
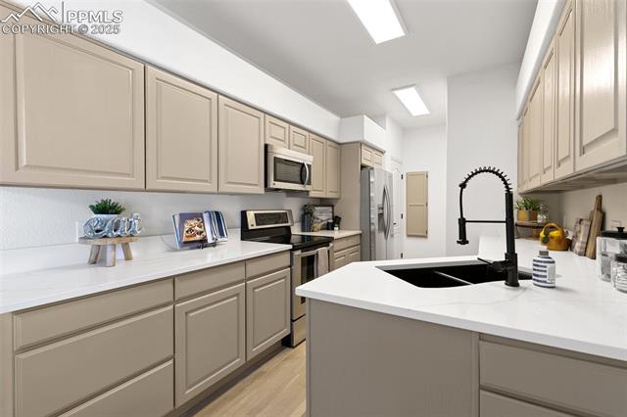
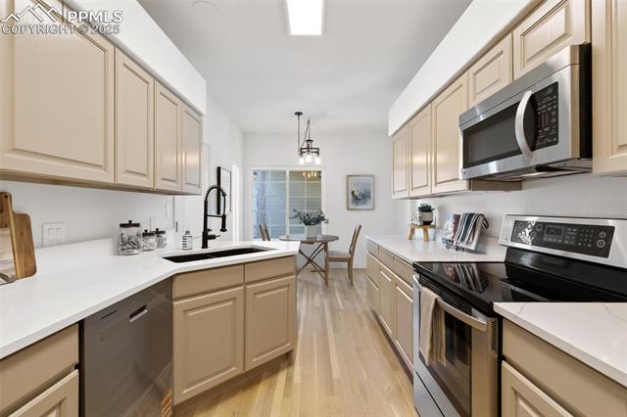
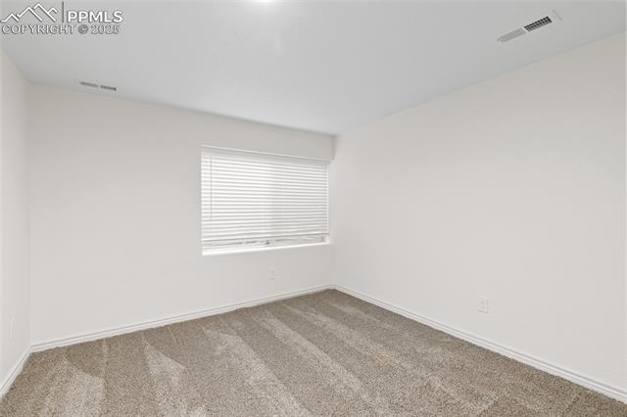
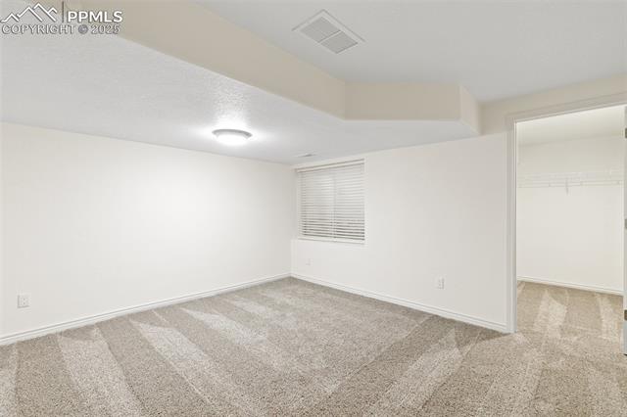
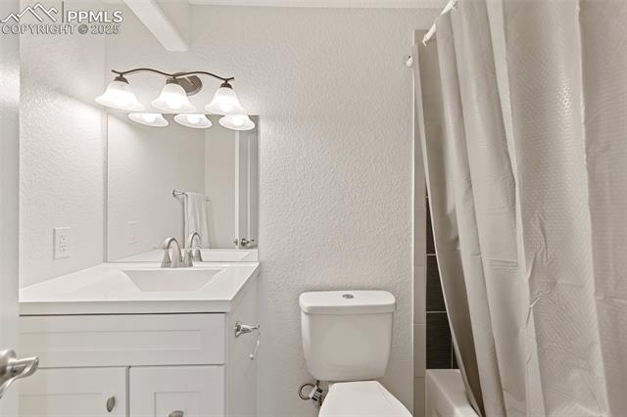
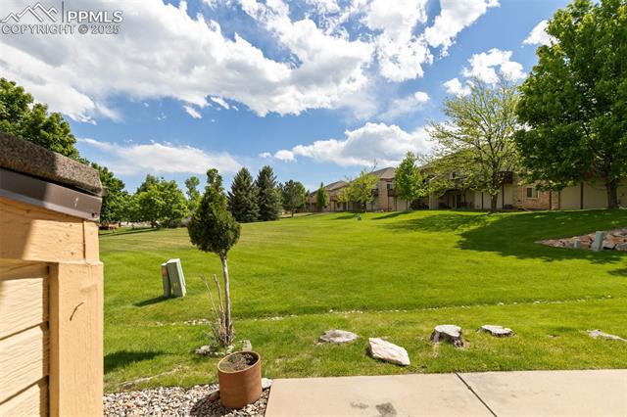
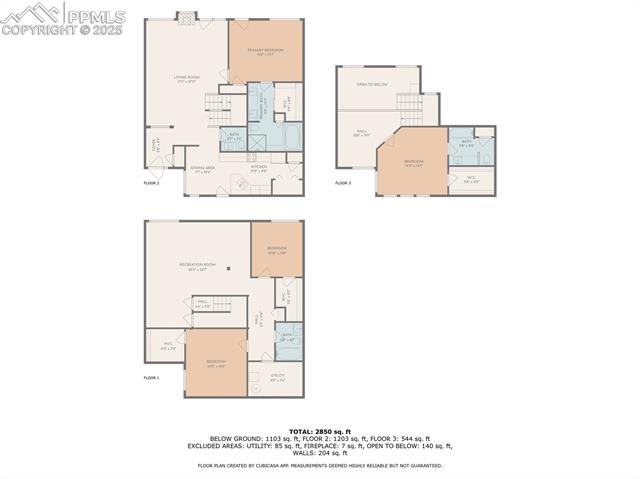
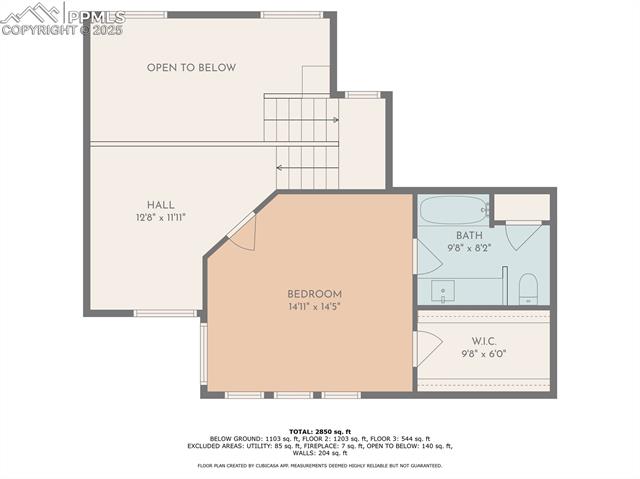
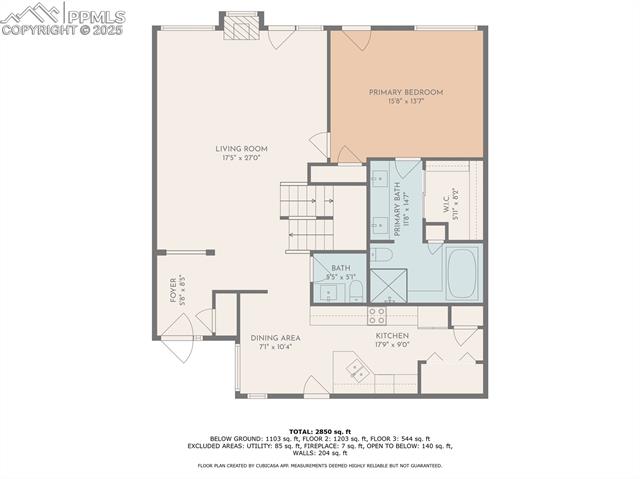
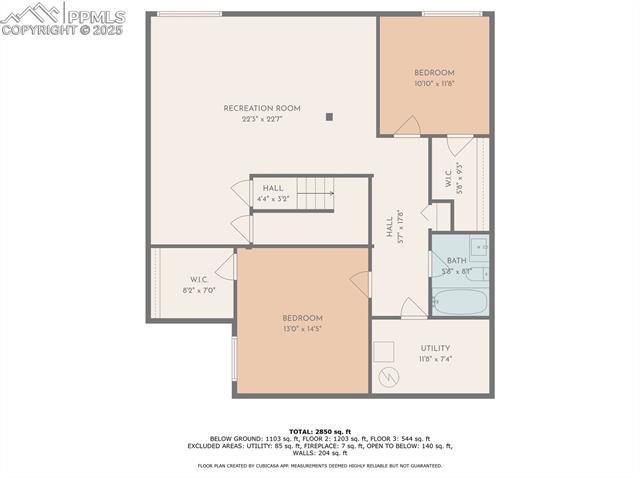
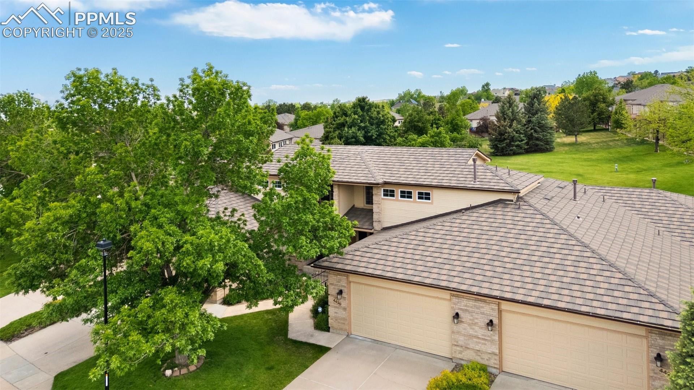
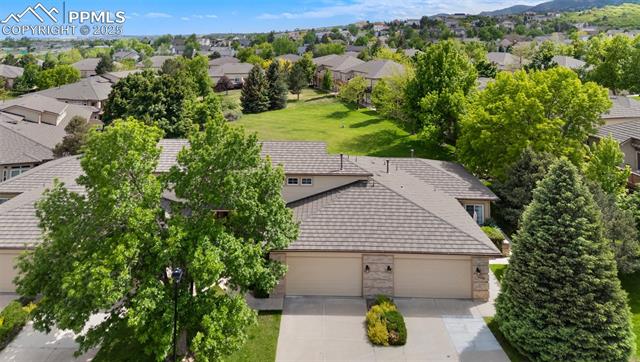
Come see this newly remodeled beauty in the prestigious low maintenance Enclave at Broadmoor Glen. One of the neighborhood's coveted interior homes that backs to a beautifully manicured grass field. The property boasts numerous upgrades throughout creating a modern, clean aesthetic that strikes the perfect balance between contemporary elegance and neutrality. The bright, open floorpan features a main level primary suite with vaulted ceiling that walks out to the park-like back yard, adjoining 5 piece bath, standalone jacuzzi tub and walk-in cedar planked closet. Upstairs is a generously sized guest suite with attached full bath, walk-in closet and fantastic open loft ideal for an office or entertainment area. The finished basement is comprised of two more bedrooms each with walk-in closet, full bath and large family room. Convenient access to shopping, D12 schools, Colorado Springs airport, award winning Cheyenne Mountain zoo, the Broadmoor Hotel and more. Come see it today!
4
beds

4
baths

3,072 Sq.Ft. LIVING AREA

3,728 Sq.Ft. lot

Features & Amenities

Interior

  • total bedrooms4
  • Total bathrooms4
  • full bathrooms3
  • half bathroom1
  • Laundry room Electric Hook-up, Main
  • Flooring Carpet, Ceramic Tile, Tile, Vinyl/Linoleum, Wood, Wood Laminate, Luxury Vinyl
  • Fireplace Gas, Heatilator, Main Level, One
  • APPLIANCES 220v in Kitchen, Dishwasher, Disposal, Microwave Oven, Oven, Range, Refrigerator
  • other interior Features 5-Pc Bath, 9 Ft Ceilings, Beamed Ceilings, Great Room, Vaulted Ceilings

Area & Lot

  • Status Sold
  • Date Sold July 18, 2025
  • Living Area3,072 Sq.Ft.
  • Total Area3,136 Sq.Ft.
  • Lot Area3,728 Sq.Ft.
  • MLS® ID4277496
  • TypeTownhouse
  • YEAR BUILT1995
  • School DistrictCheyenne Mtn-12

Exterior

  • water SourceMunicipal
  • utilitiesElectricity Connected, Natural Gas Connected
  • roofTile
  • HEAT TYPEForced Air, Natural Gas
  • AIR CONDITIONINGCeiling Fan(s), Central Air
  • sewerSewer
  • HOA AmenitiesGreen Areas, Landscape Maintenance

Financial

  • Sales Price$500,000
  • Real Estate Tax $1,939/yr
  • HOA $650/mo
View Virtual Tour
 
Let's Work Together

Work With Chad

Follow Me on Instagram