4342 Susie View
4342 Susie View
4342 Susie View
4342 Susie View
4342 Susie View
4342 Susie View
4342 Susie View
4342 Susie View
4342 Susie View
4342 Susie View
4342 Susie View
4342 Susie View
4342 Susie View
4342 Susie View
4342 Susie View
4342 Susie View
4342 Susie View
4342 Susie View
4342 Susie View
4342 Susie View
4342 Susie View
4342 Susie View
4342 Susie View
4342 Susie View
4342 Susie View
4342 Susie View
4342 Susie View
4342 Susie View
4342 Susie View
4342 Susie View
4342 Susie View
4342 Susie View
4342 Susie View
4342 Susie View
4342 Susie View
4342 Susie View
4342 Susie View
SEE ALL PHOTOS
4342 Susie View
4342 Susie View
4342 Susie View
4342 Susie View
4342 Susie View
4342 Susie View
4342 Susie View
4342 Susie View
4342 Susie View
4342 Susie View
4342 Susie View
4342 Susie View
4342 Susie View
4342 Susie View
4342 Susie View
4342 Susie View
4342 Susie View
4342 Susie View
4342 Susie View
4342 Susie View
4342 Susie View
4342 Susie View
4342 Susie View
4342 Susie View
4342 Susie View
4342 Susie View
4342 Susie View
4342 Susie View
4342 Susie View
4342 Susie View
4342 Susie View
4342 Susie View
4342 Susie View
4342 Susie View
4342 Susie View
4342 Susie View
4342 Susie View
Bought with Lindsey Samelson, Lindsey Samelson and Listed by Scott Cassidy, RE/MAX Real Estate Group LLC Listing Contact: 719-534-7900
Sold

4342 Susie View

4342 Susie View, Colorado Springs, CO 80917

$388,000
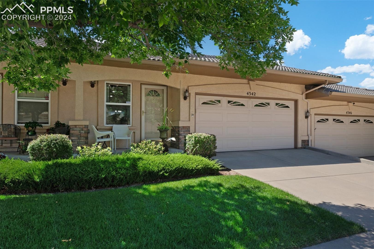
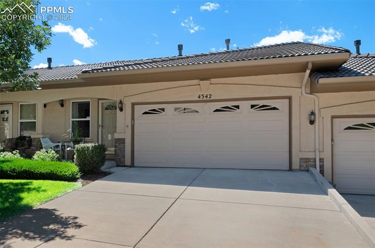
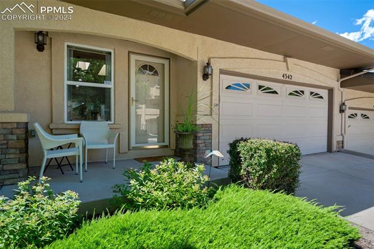
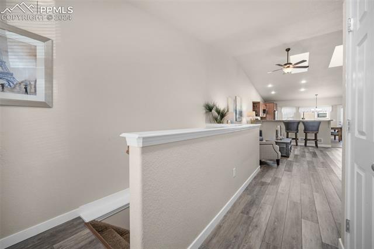
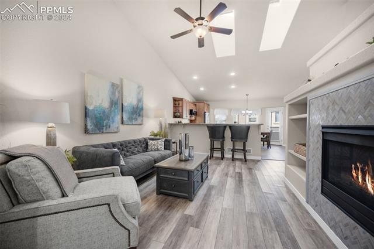
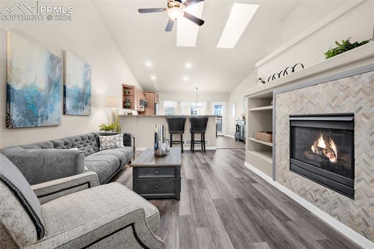
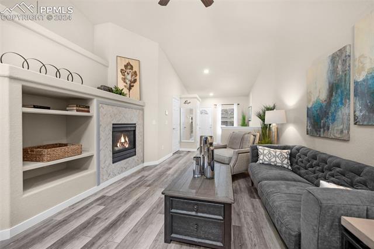
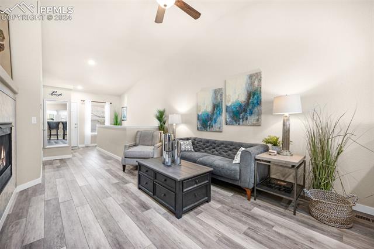
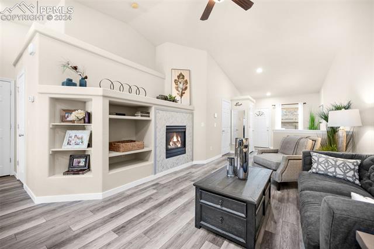
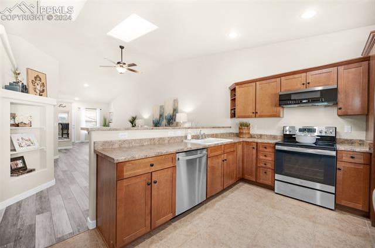
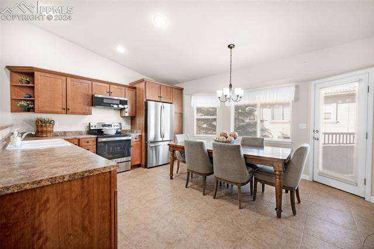
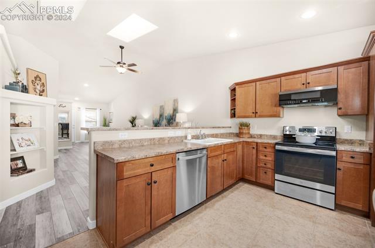
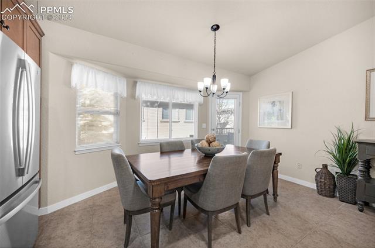
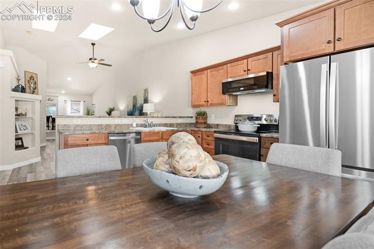
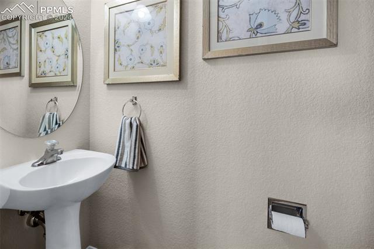
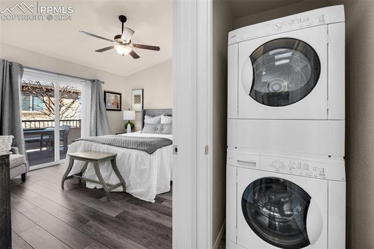
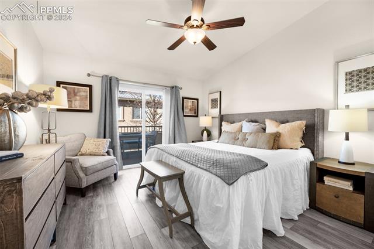
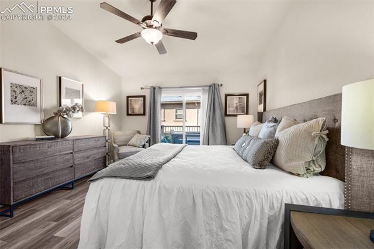
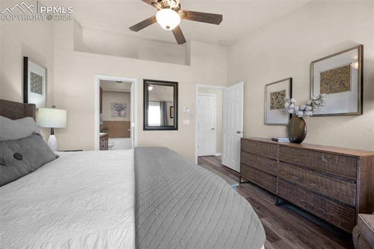
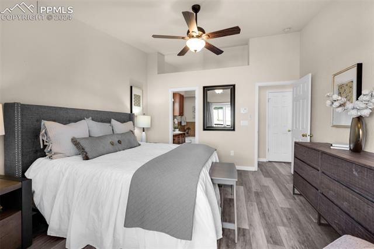
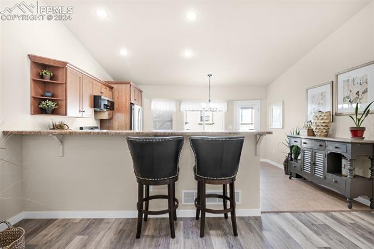
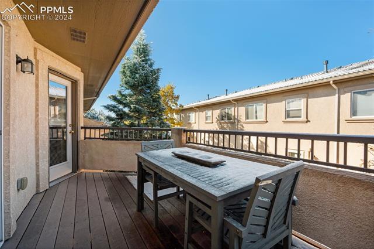
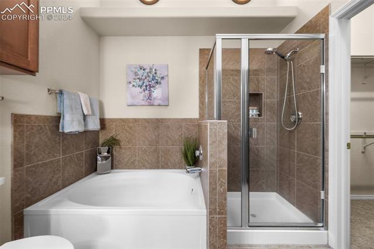
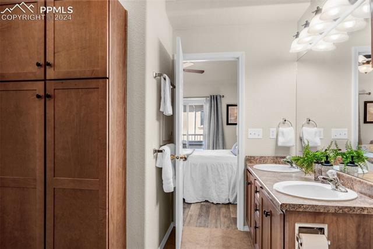
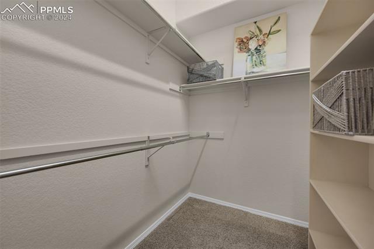
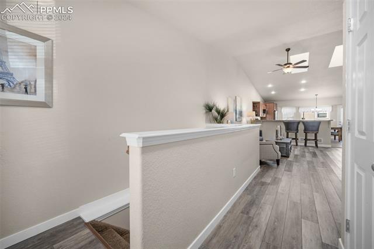
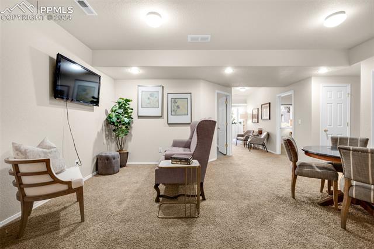
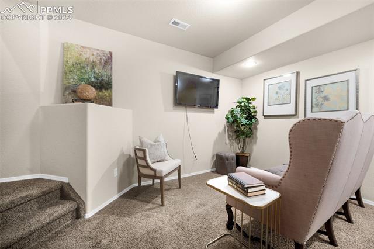
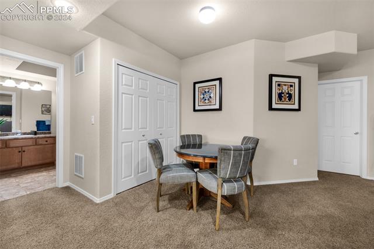
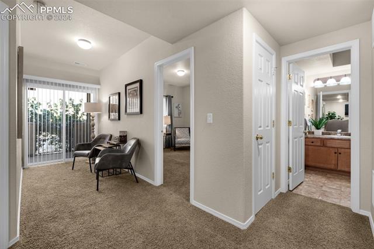
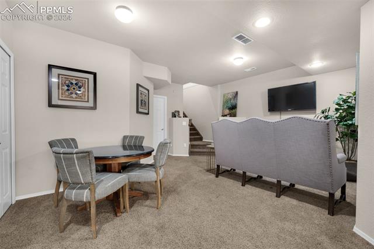
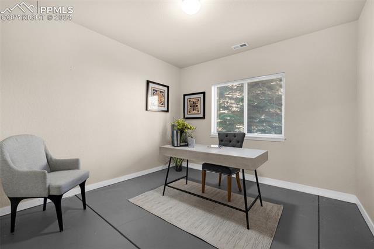
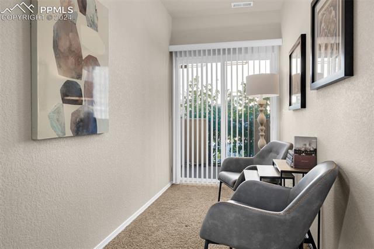
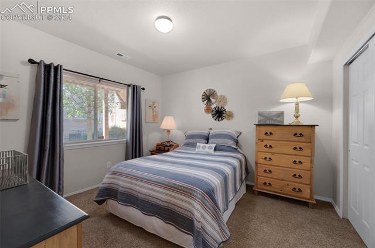
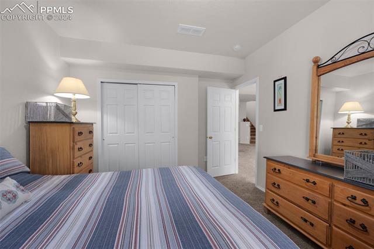
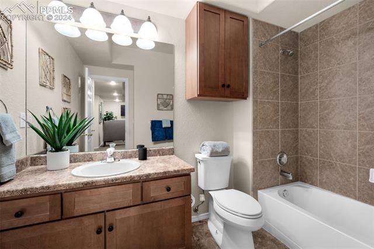
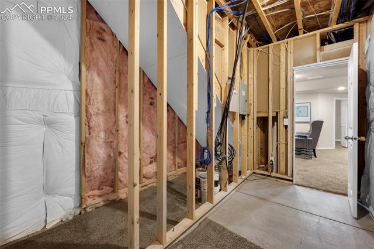
Rare upscale ranch floor plan townhome in the desirable Iron Horse Villas, with a walk-out basement. This incredible home has vaulted ceilings throughout the main level, newer carpet, built-ins, and a fireplace (w/ custom tile surround) in the living room. A large and open "eat-in" kitchen with new (2023) appliances (refrigerator, dishwasher, range and microwave), upgraded maple cabinets (throughout the home) and walk-out access to the rear deck. The main level primary bedroom has vaulted ceilings and walkout deck access. The 5 piece primary bathroom, includes a soaking tub, free-standing shower, double vanities, skylight, and a walk-in closet. The walk-out basement includes 2 spacious bedrooms and tons of natural light from the windows) and a full bathroom. The flexible family room can be used as a media space, craft room or home office, the basement also has a fun 5x10 reading/craft nook Additional features include a fully finished 2 car garage (with built-in storage), and all appliances include: Washer/Dyer, Refrigerator, Range, Microwave, and Dishwasher. Large walk-in basement storage area. Sky lights in the living room and primary bathroom, give amazing natural light all day long! Iron Horse Villas is a gated community.

3
beds

3
baths

1,805 Sq.Ft. LIVING AREA

1,470 Sq.Ft. lot

Features & Amenities

Interior

  • total bedrooms3
  • Total bathrooms3
  • full bathrooms2
  • half bathroom1
  • Laundry room Main
  • Flooring Carpet, Vinyl/Linoleum, Luxury Vinyl
  • Fireplace Main Level, One
  • APPLIANCES Dishwasher, Disposal, Dryer, Microwave Oven, Oven, Range, Refrigerator, Washer
  • other interior Features 5-Pc Bath, Skylight (s), Vaulted Ceilings

Area & Lot

  • Status Sold
  • Date Sold November 18, 2024
  • Living Area1,805 Sq.Ft.
  • Total Area1,982 Sq.Ft.
  • Lot Area1,470 Sq.Ft.
  • MLS® ID5381866
  • TypeTownhouse
  • YEAR BUILT2007
  • Elementary SchoolRudy
  • Middle SchoolSabin
  • High SchoolDoherty
  • School DistrictColorado Springs 11

Exterior

  • water SourceMunicipal
  • utilitiesCable Connected, Electricity Connected, Natural Gas Connected, Telephone
  • roofTile
  • HEAT TYPEForced Air, Natural Gas
  • AIR CONDITIONINGCeiling Fan(s), Central Air
  • sewerSewer

Financial

  • Sales Price$388,000
  • Real Estate Tax $1,137/yr
  • HOA $304/mo
View Virtual Tour
 
Let's Work Together

Work With Chad

Follow Me on Instagram