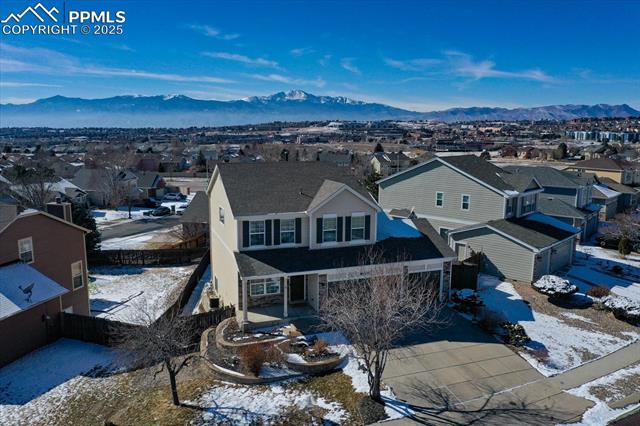
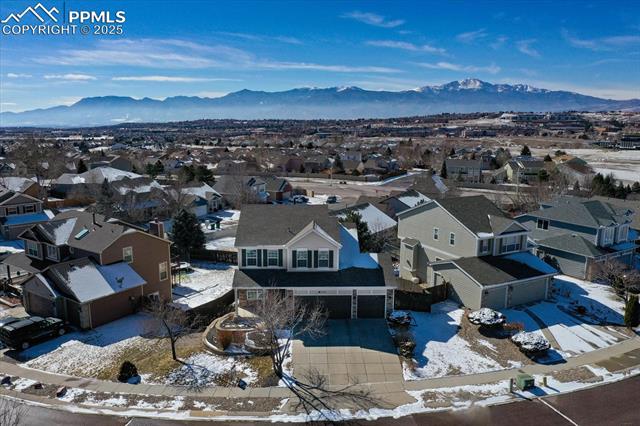
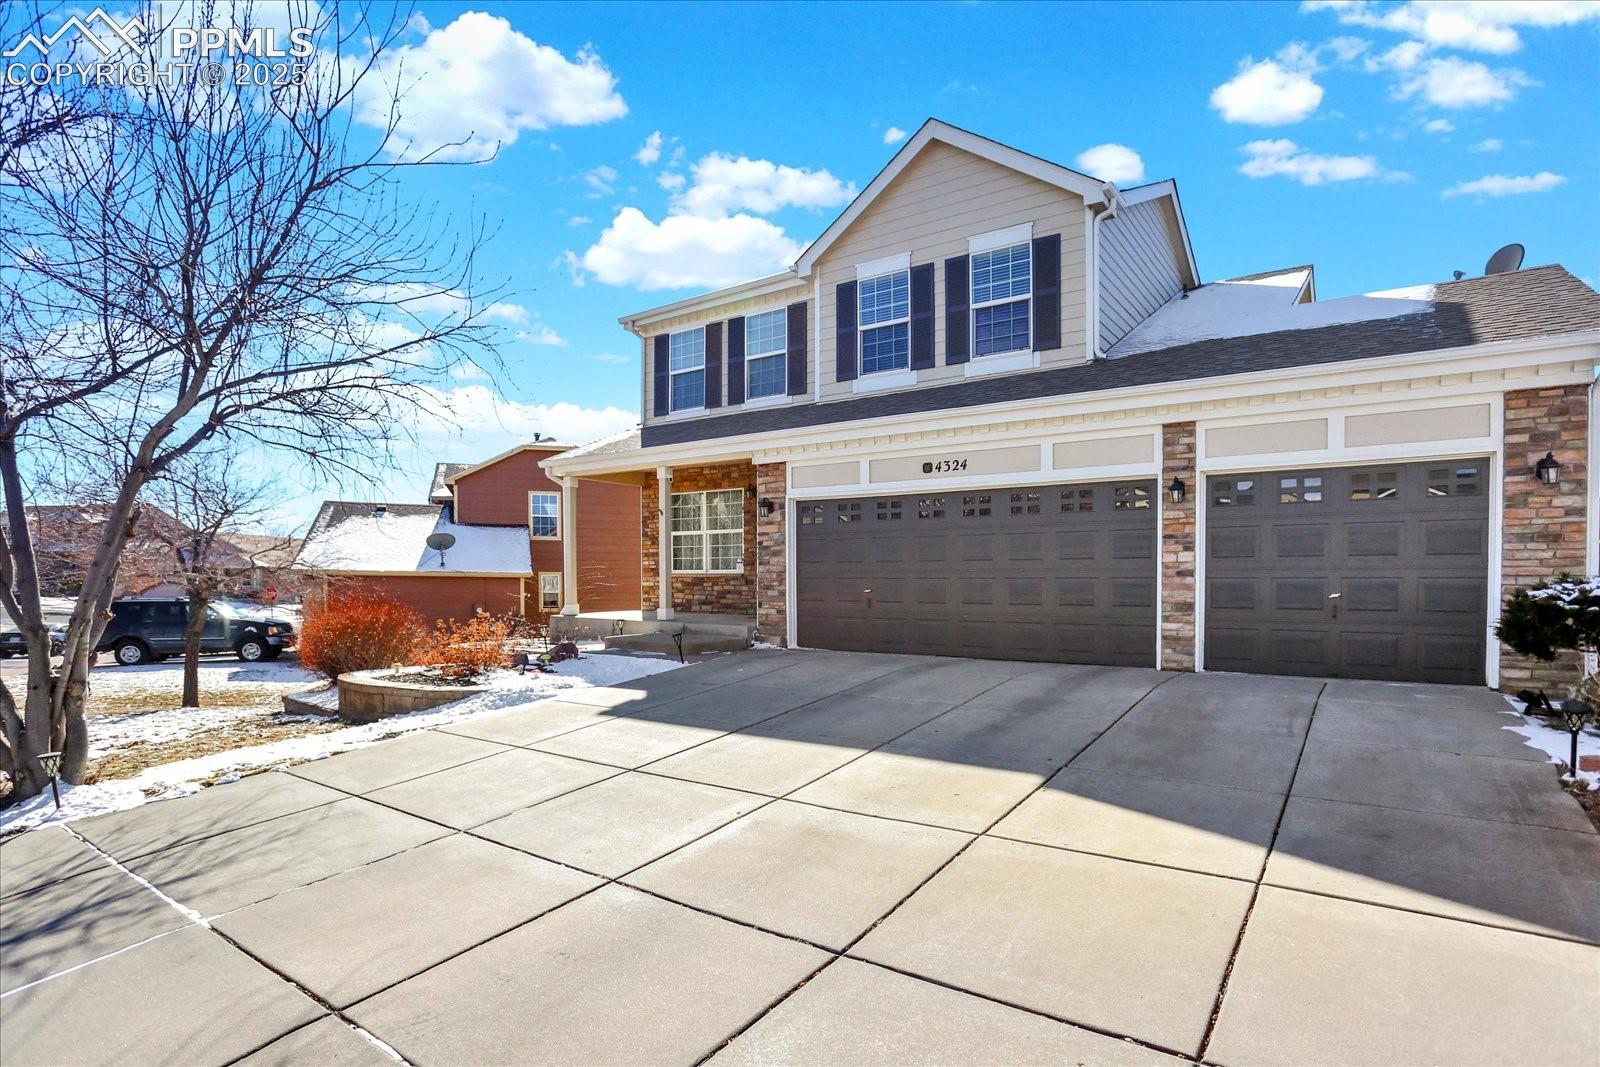
4324 Round Hill Drive
SEE ALL PHOTOS
4324 Round Hill Drive
Bought with Mark Hrdlichka, Prewitt Group Real Estate Advisors and Listed by Chris Watson, RE/MAX Real Estate Group LLC Listing Contact: 719-534-7900
Sold

4324 Round Hill Drive

4324 Round Hill Drive, Colorado Springs, CO 80922

$560,000
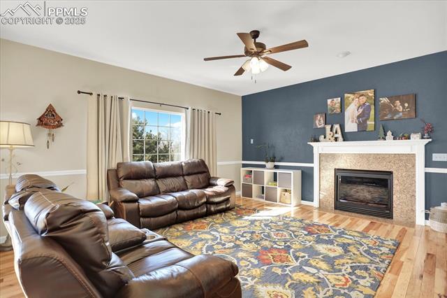
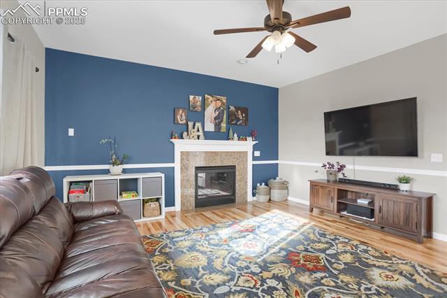
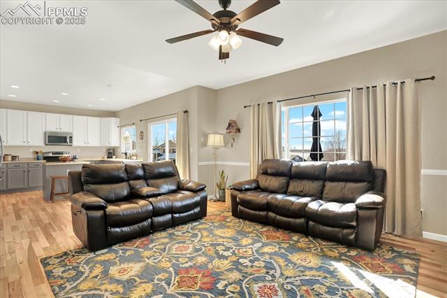
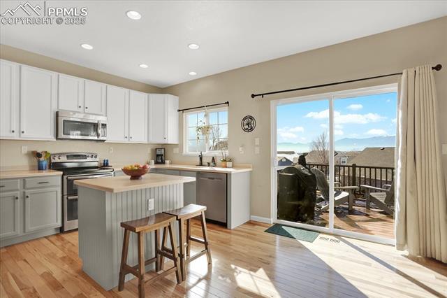
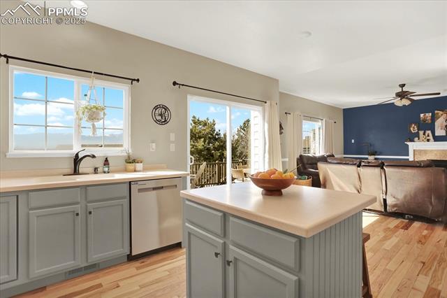
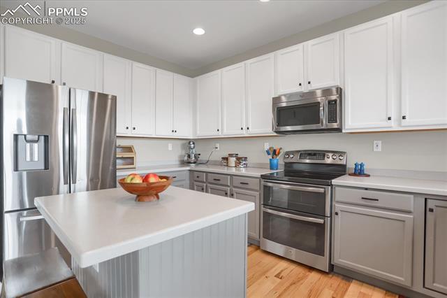
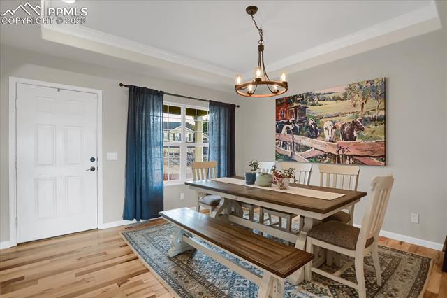
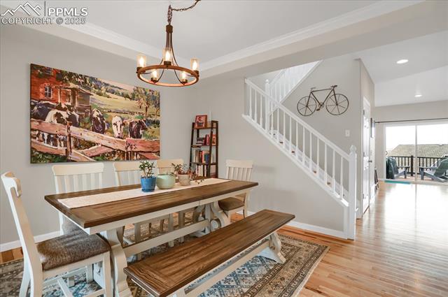
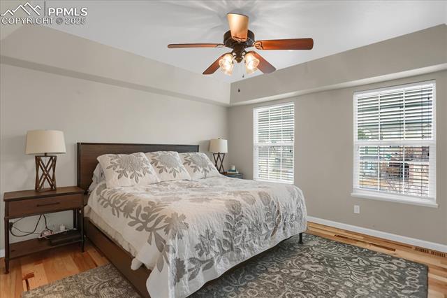
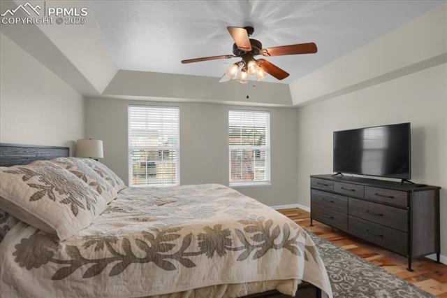
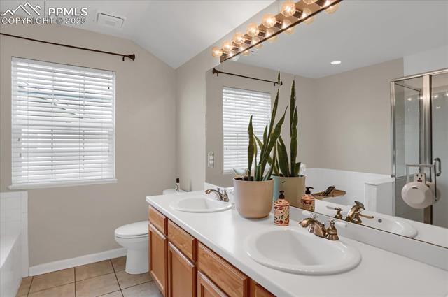
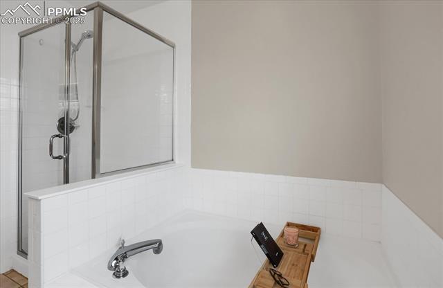
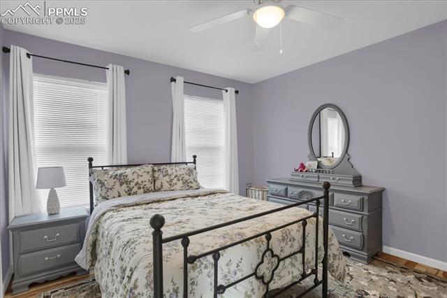
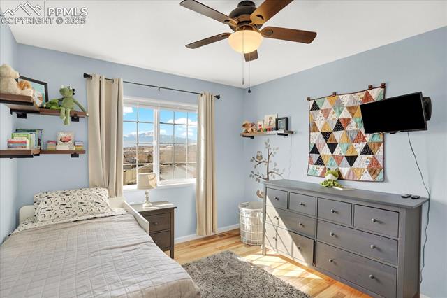
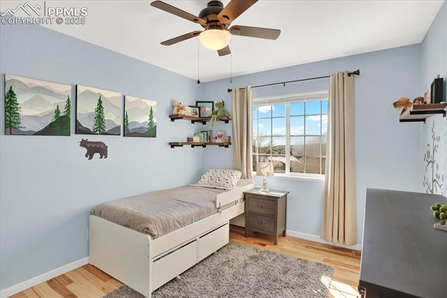
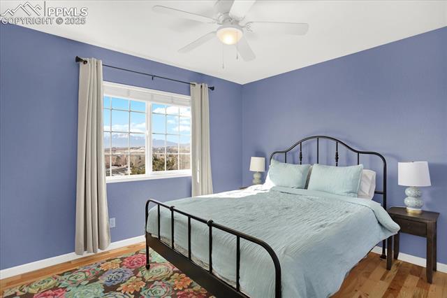
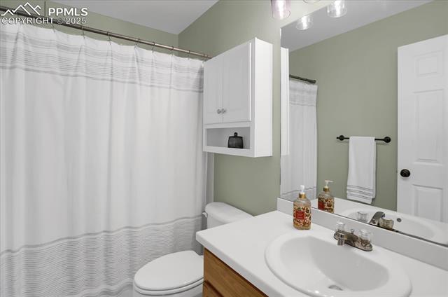
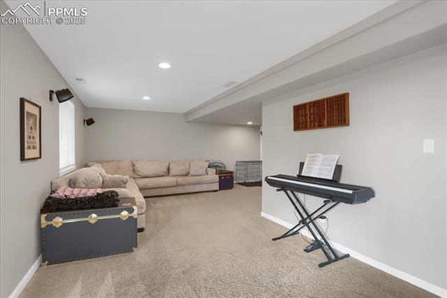
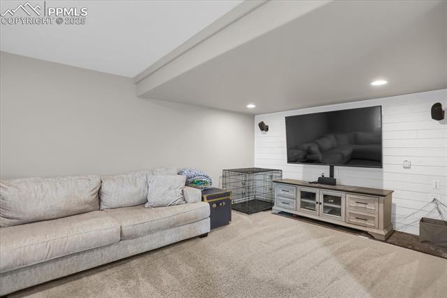
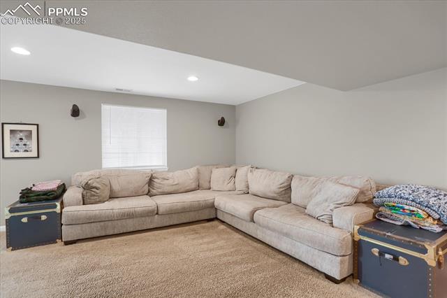
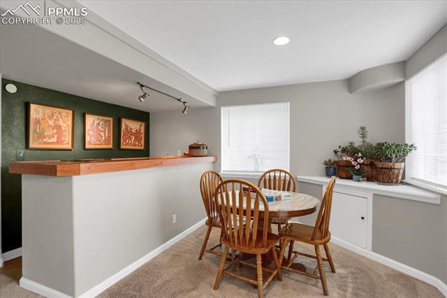
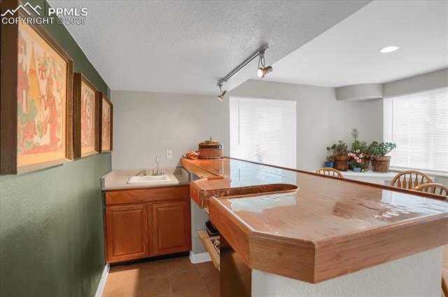
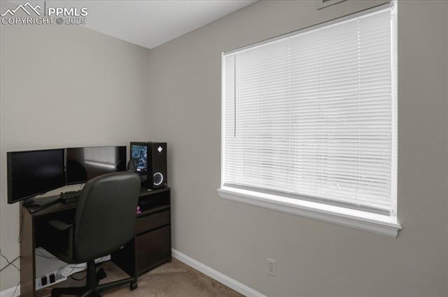
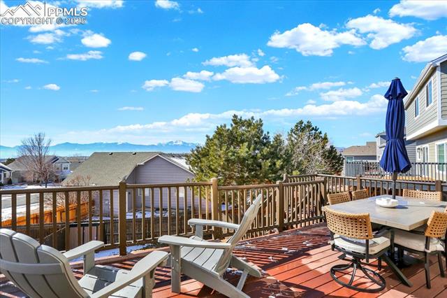
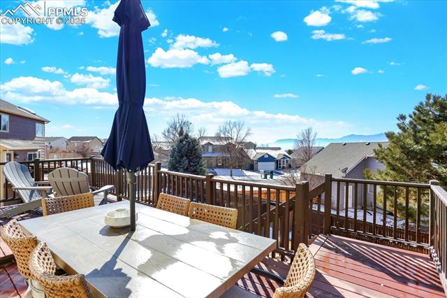
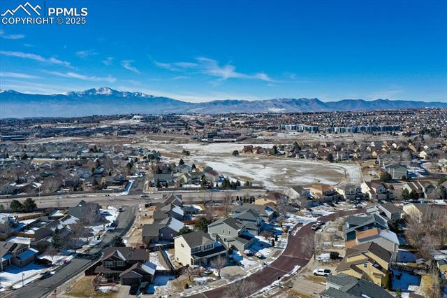
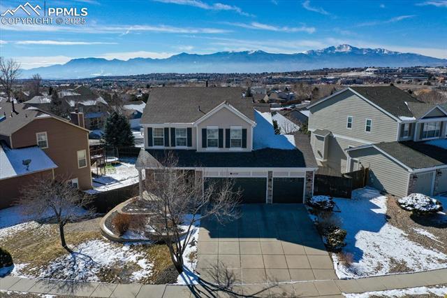
Amazing mountain and Pikes Peak Views! Upgraded, beautiful hickory hardwood floors throughout the main level, stairs and the upper level to include all bedrooms! Refaced kitchen cabinets with solid surface counter tops, stainless appliances, double ovens, panty and the refrigerator is included. Main level family room with a gas fireplace, perfect entertaining space with. Separate dining, hardwood floors and high ceilings. Large primary suite with coffered ceiling, an attached five piece bath and a walk-in closet. Three additional secondary bedrooms are on the upper level as well and the full bathroom. Huge, walk-out basement family room area, wired for sound and speakers are included. The other side of the family room boasts the wet bar and gaming area. There is an office in the basement along with a three quarter bath. Large lot, fenced backyard, custom wood deck, stamped concrete patio area from the walk-out.
4
beds

4
baths

2,805 Sq.Ft. LIVING AREA

7,430 Sq.Ft. lot

Features & Amenities

Interior

  • total bedrooms4
  • Total bathrooms4
  • full bathrooms2
  • three quarter bathroom1
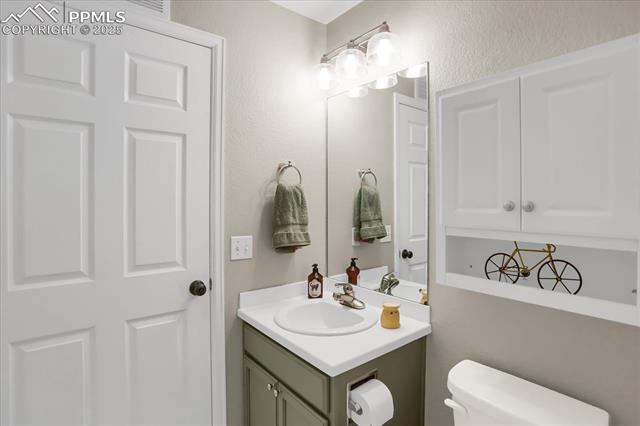
  • half bathroom1
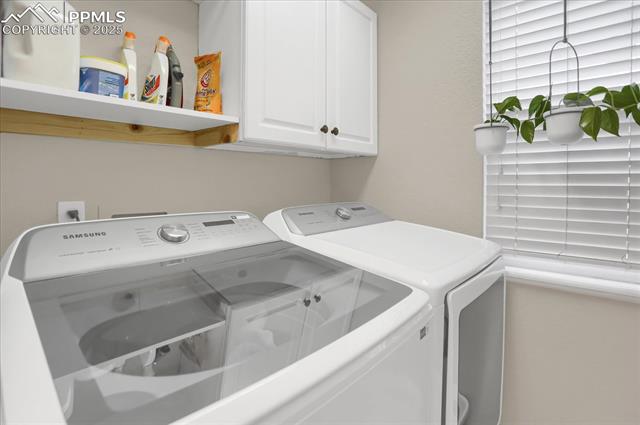
  • Laundry room Main
  • Flooring Carpet, Tile, Wood
  • Fireplace Gas, Main Level, One
  • APPLIANCES 220v in Kitchen, Dishwasher, Double Oven, Microwave Oven, Range, Refrigerator
  • other interior Features 5-Pc Bath, 6-Panel Doors, See Prop Desc Remarks

Area & Lot

  • Status Sold
  • Date Sold April 15, 2025
  • Living Area2,805 Sq.Ft.
  • Total Area2,814 Sq.Ft.
  • Lot Area7,430 Sq.Ft.
  • MLS® ID3395689
  • TypeResidential
  • YEAR BUILT2003
  • School DistrictDistrict 49

Exterior

  • water SourceMunicipal
  • utilitiesElectricity Connected, Natural Gas Connected
  • roofComposite Shingle
  • HEAT TYPEForced Air, Natural Gas
  • AIR CONDITIONINGCeiling Fan(s), Central Air
  • sewerSewer

Financial

  • Sales Price$560,000
  • Real Estate Tax $1,903/yr
  • HOA $250
View Virtual Tour
 
Let's Work Together

Work With Chad

Follow Me on Instagram