4317 Prestige Point
4317 Prestige Point
4317 Prestige Point
4317 Prestige Point
4317 Prestige Point
4317 Prestige Point
4317 Prestige Point
4317 Prestige Point
4317 Prestige Point
4317 Prestige Point
4317 Prestige Point
4317 Prestige Point
4317 Prestige Point
4317 Prestige Point
4317 Prestige Point
4317 Prestige Point
4317 Prestige Point
4317 Prestige Point
4317 Prestige Point
4317 Prestige Point
4317 Prestige Point
4317 Prestige Point
4317 Prestige Point
4317 Prestige Point
4317 Prestige Point
4317 Prestige Point
4317 Prestige Point
SEE ALL PHOTOS
4317 Prestige Point
4317 Prestige Point
4317 Prestige Point
4317 Prestige Point
4317 Prestige Point
4317 Prestige Point
4317 Prestige Point
4317 Prestige Point
4317 Prestige Point
4317 Prestige Point
4317 Prestige Point
4317 Prestige Point
4317 Prestige Point
4317 Prestige Point
4317 Prestige Point
4317 Prestige Point
4317 Prestige Point
4317 Prestige Point
4317 Prestige Point
4317 Prestige Point
4317 Prestige Point
4317 Prestige Point
4317 Prestige Point
4317 Prestige Point
4317 Prestige Point
4317 Prestige Point
4317 Prestige Point
Bought with Renee Young GRI MRP , Exp Realty LLC and Listed by Anthony Deppe, RE/MAX Real Estate Group LLC Listing Contact: 719-534-7900
Sold

4317 Prestige Point

4317 Prestige Point, Colorado Springs, CO 80906

$315,000
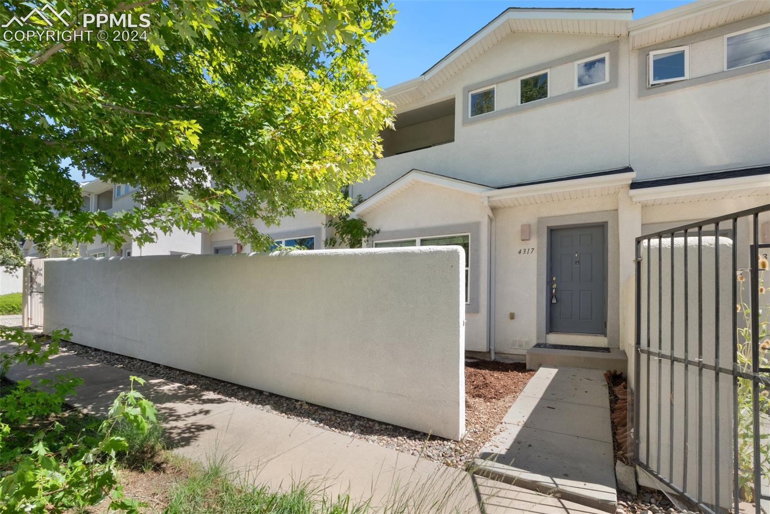
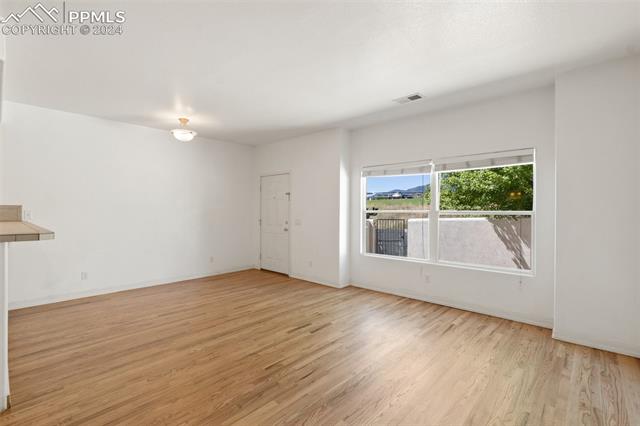
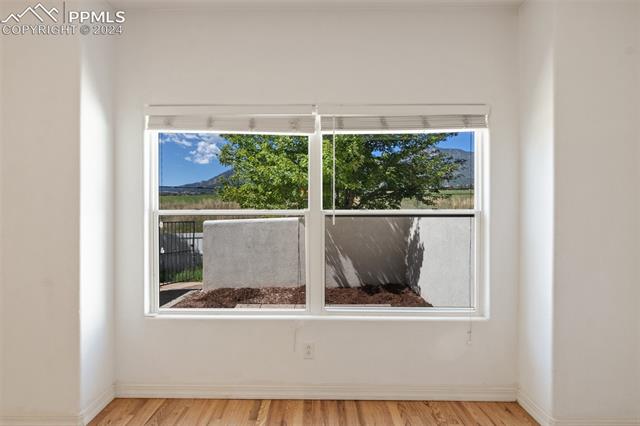
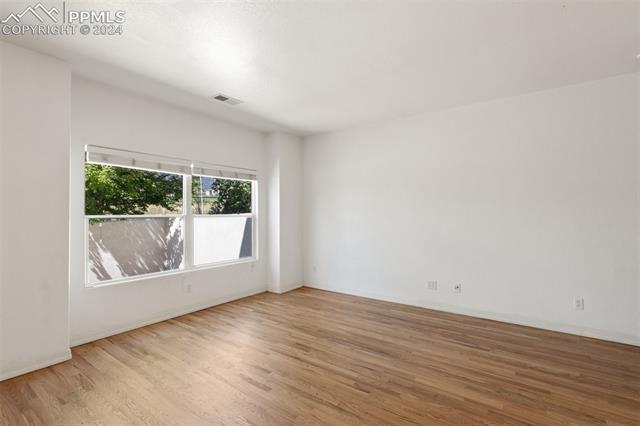
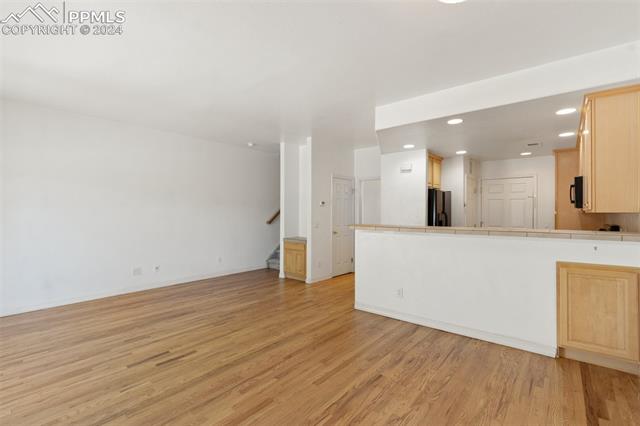
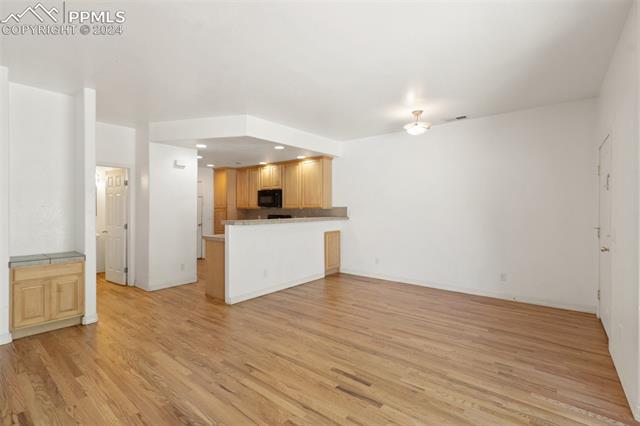
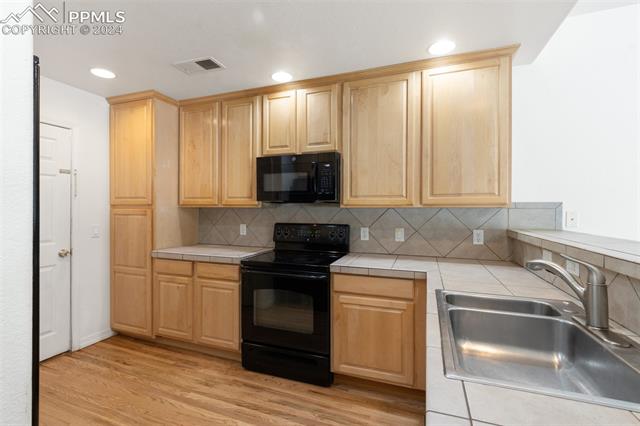
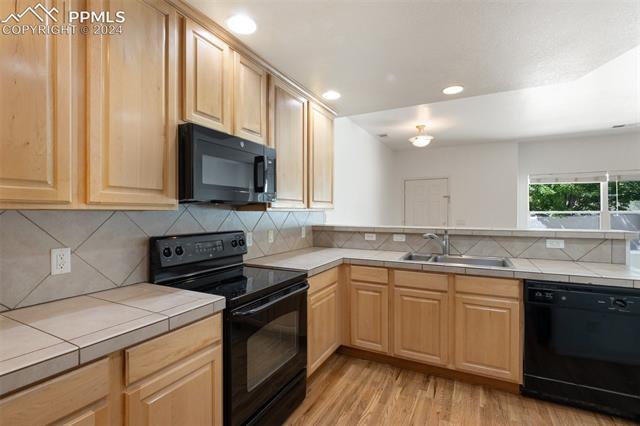
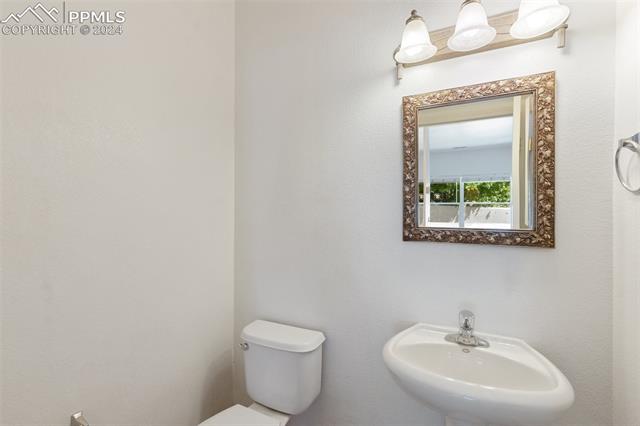
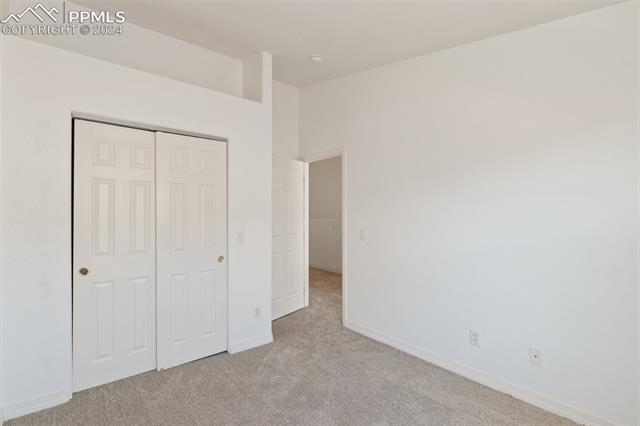
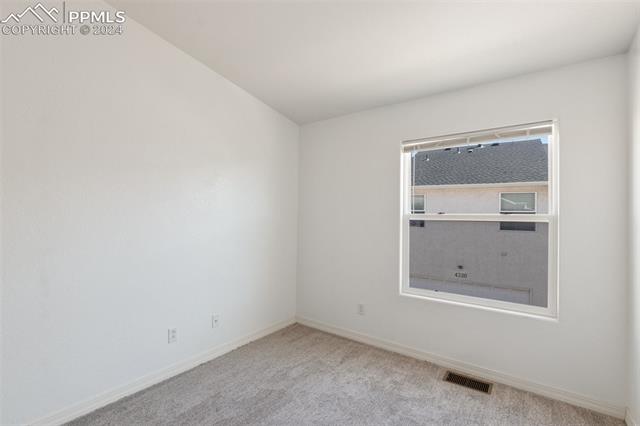
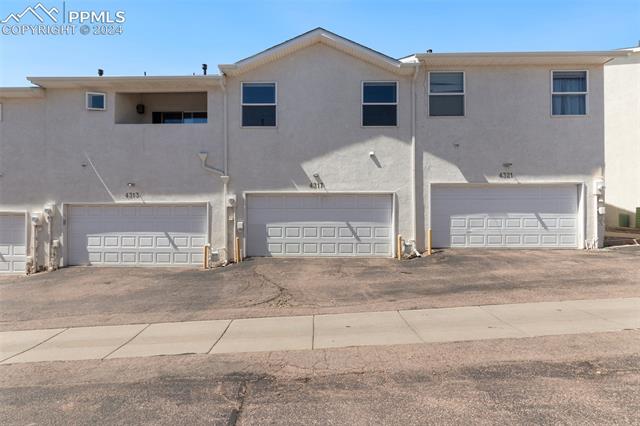
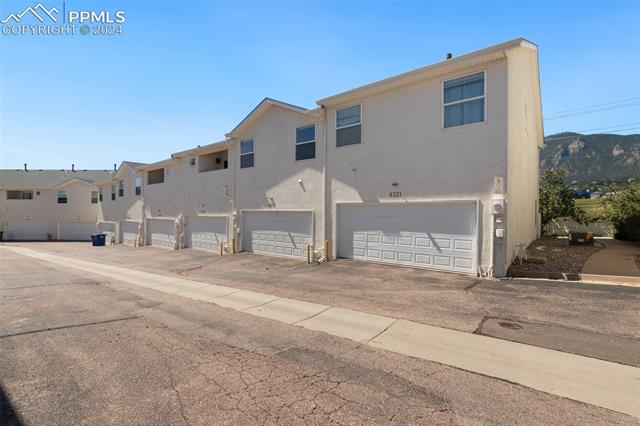
Very nice stucco 2 story townhome minutes to Ft. Carson. As you enter you will be greeted by gleaming freshly refinished hardwood floors throughout the main level. Big open concept with family room, dining space and huge kitchen with tons of counter space. Nice tile kitchen counters including a breakfast bar which will accommodate several stools. Main level 1/2 bath and tons of natural light. Brand new carpet throughout the upper level.
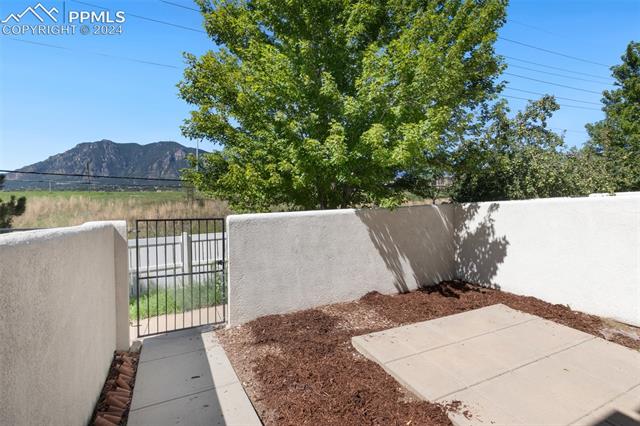
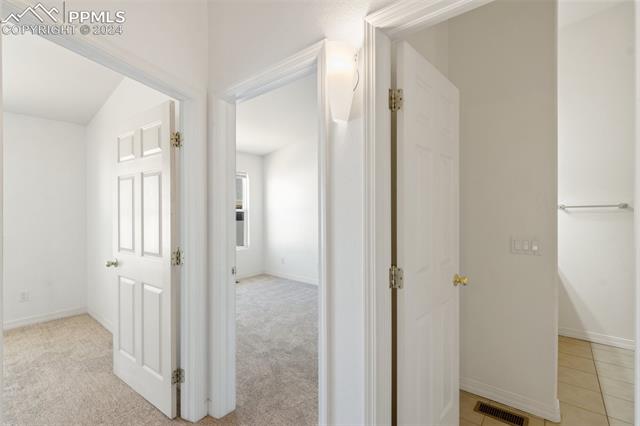
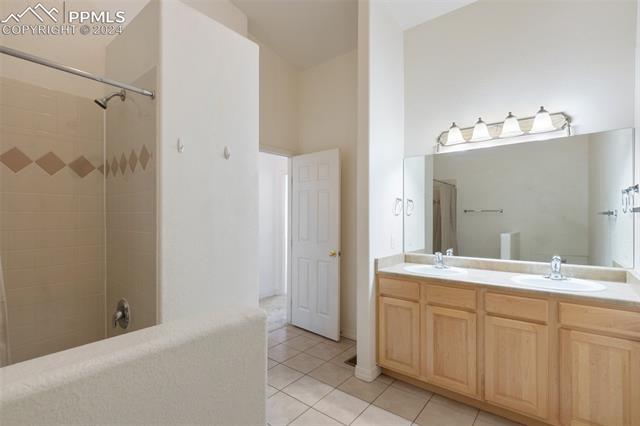
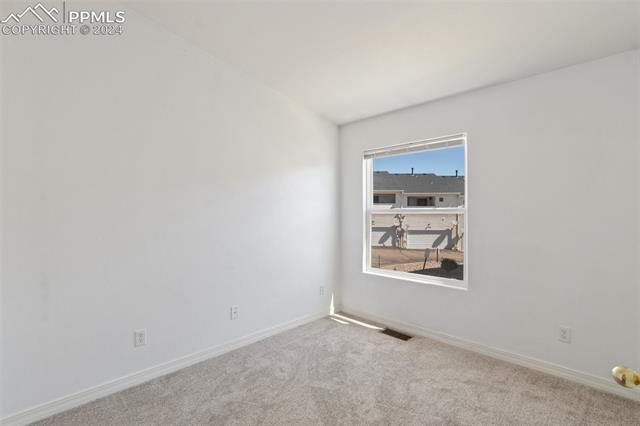
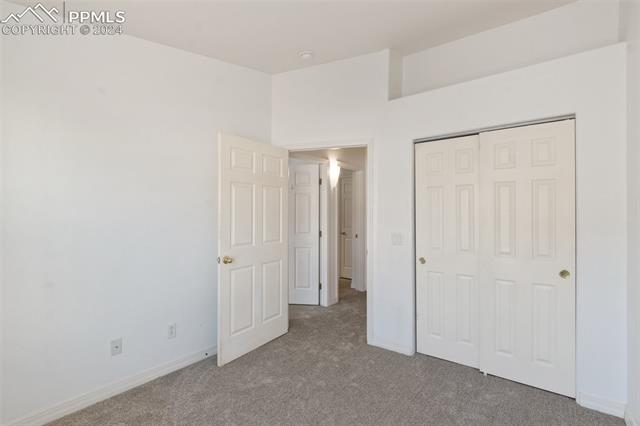
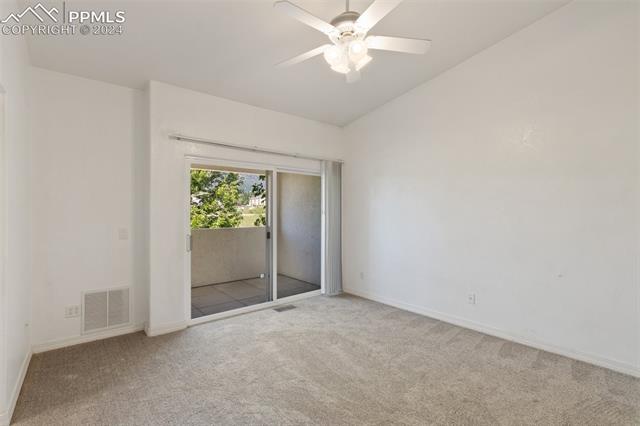
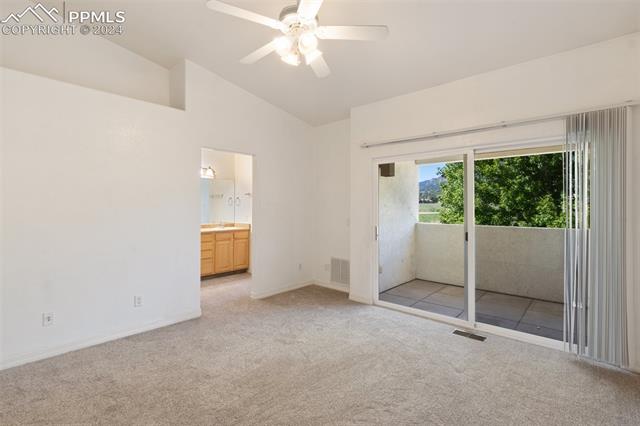
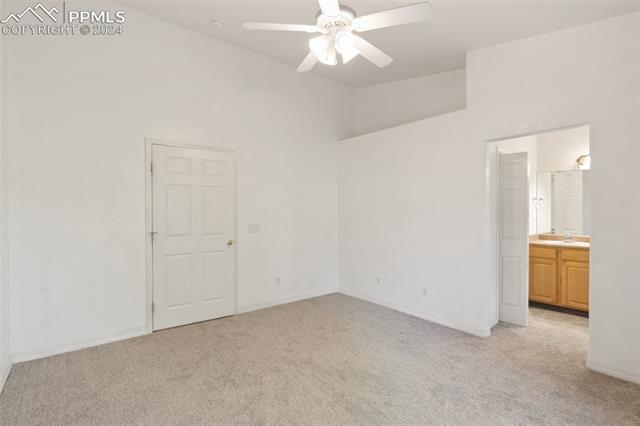
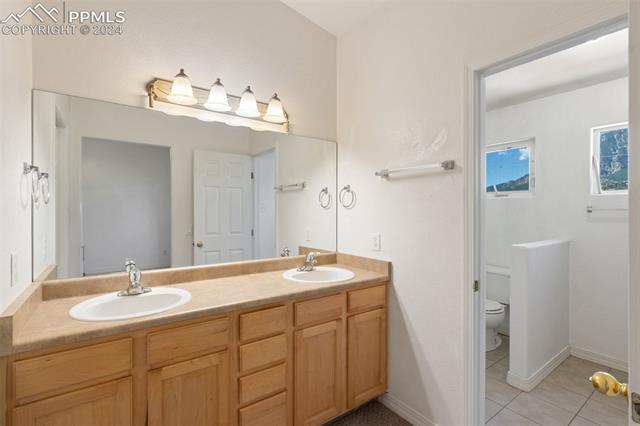
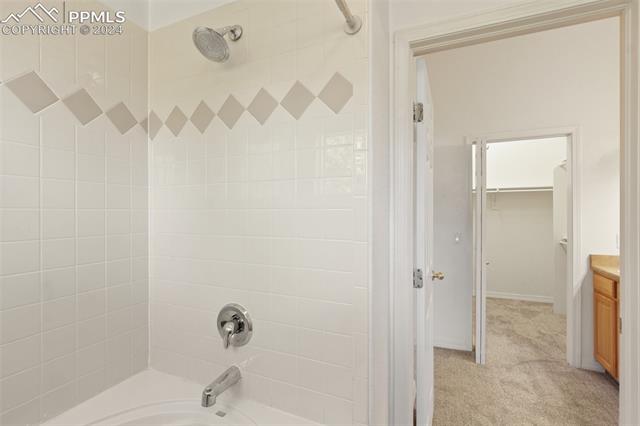
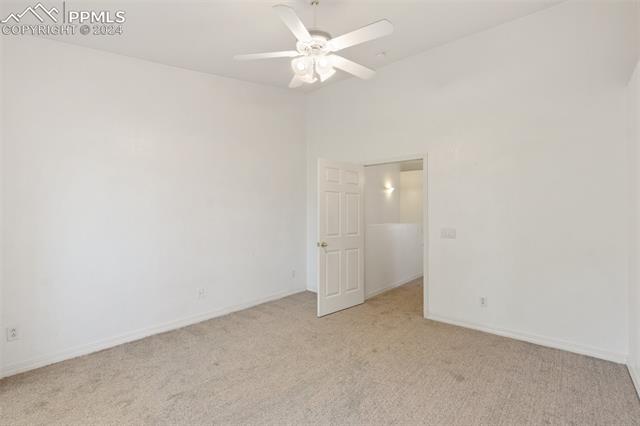
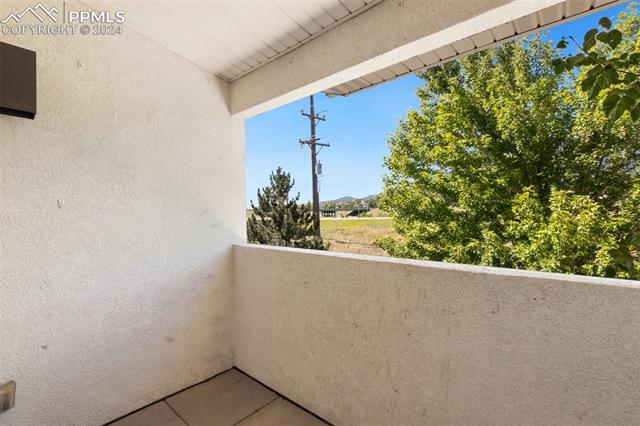
Master bedroom is huge and offers a private balcony to take in the views of Cheyenne mountain as well as an attached bath and large closet. Two more bedrooms upstairs that share a large full bath. Upper level laundry and central air to keep you cool!

3
beds

3
baths

1,393 Sq.Ft. LIVING AREA

1,126 Sq.Ft. lot

Features & Amenities

Interior

  • total bedrooms3
  • Total bathrooms3
  • full bathrooms2
  • half bathroom1
  • Laundry room Upper
  • Flooring Carpet, Vinyl/Linoleum, Wood
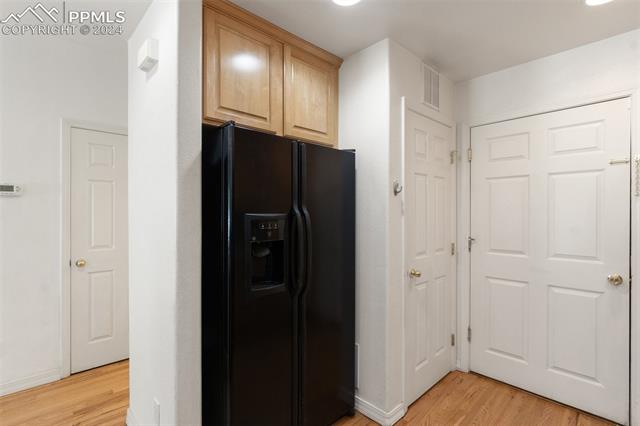
  • APPLIANCES 220v in Kitchen, Disposal, Microwave Oven, Range, Refrigerator

Area & Lot

  • Status Sold
  • Date Sold November 27, 2024
  • Living Area1,393 Sq.Ft.
  • Total Area1,393 Sq.Ft.
  • Lot Area1,126 Sq.Ft.
  • MLS® ID9630786
  • TypeTownhouse
  • YEAR BUILT2003
  • NeighborhoodBroadmoor
  • Elementary SchoolOtero
  • School DistrictHarrison-2

Exterior

  • water SourceMunicipal
  • utilitiesCable Available, Electricity Connected, Natural Gas Connected
  • roofComposite Shingle
  • HEAT TYPEForced Air, Natural Gas
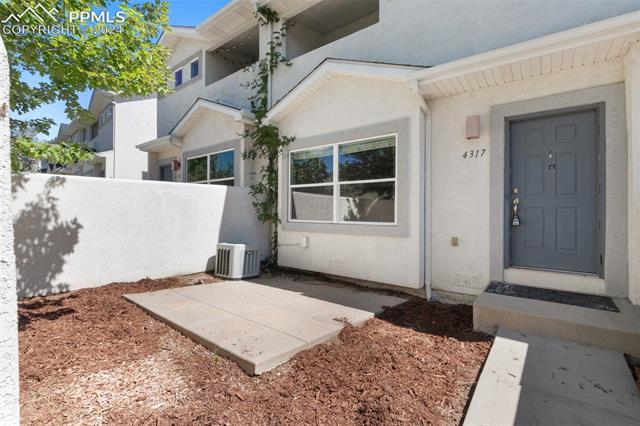
  • AIR CONDITIONINGCentral Air
  • sewerSewer

Financial

  • Sales Price$315,000
  • Real Estate Tax $868/yr
  • HOA $193/mo

Broadmoor

An architecturally diverse community.

Explore
 
Let's Work Together

Work With Chad

Follow Me on Instagram