4194 Hidden Circle
4194 Hidden Circle
4194 Hidden Circle
4194 Hidden Circle
4194 Hidden Circle
4194 Hidden Circle
SEE ALL PHOTOS
4194 Hidden Circle
4194 Hidden Circle
4194 Hidden Circle
4194 Hidden Circle
4194 Hidden Circle
4194 Hidden Circle
Bought with Gytha Hinkle ABR MRP RENE SFR SRS , Keller Williams Clients Choice Realty and Listed by Julie Robertson ABR C2EX MRP , RE/MAX Real Estate Group LLC Listing Contact: 719-534-7900
Sold

4194 Hidden Circle

4194 Hidden Circle, Colorado Springs, CO 80917

$447,800
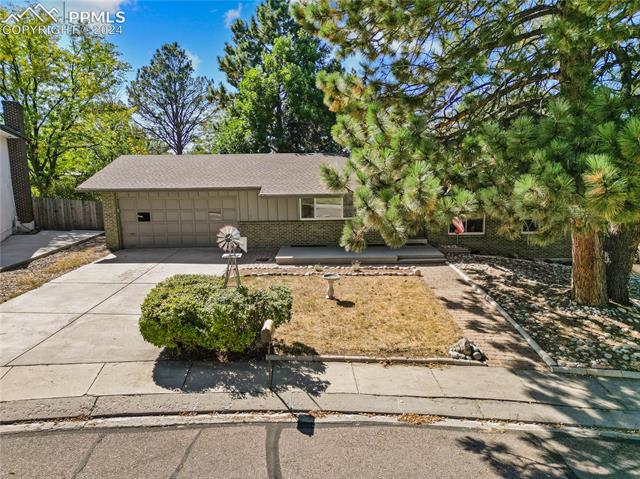
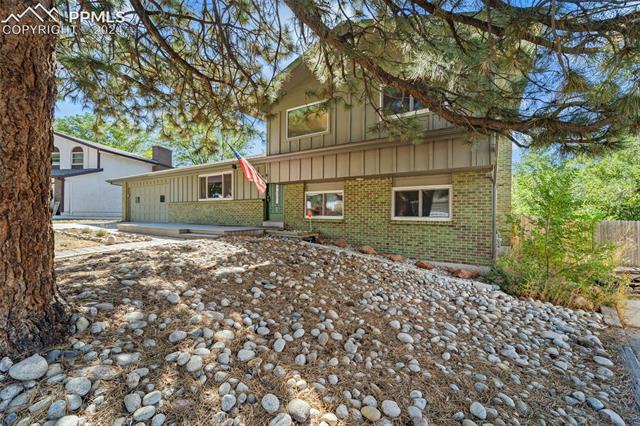
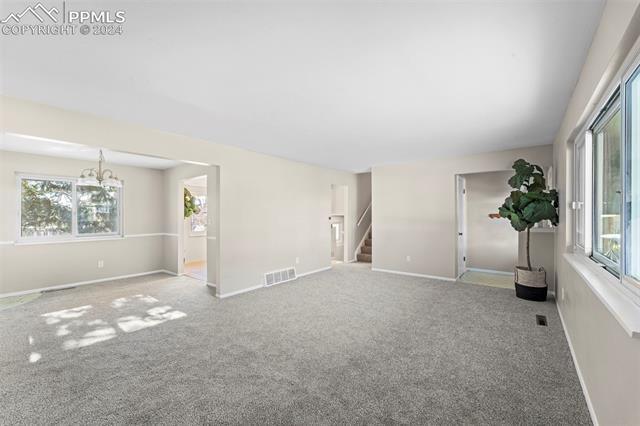
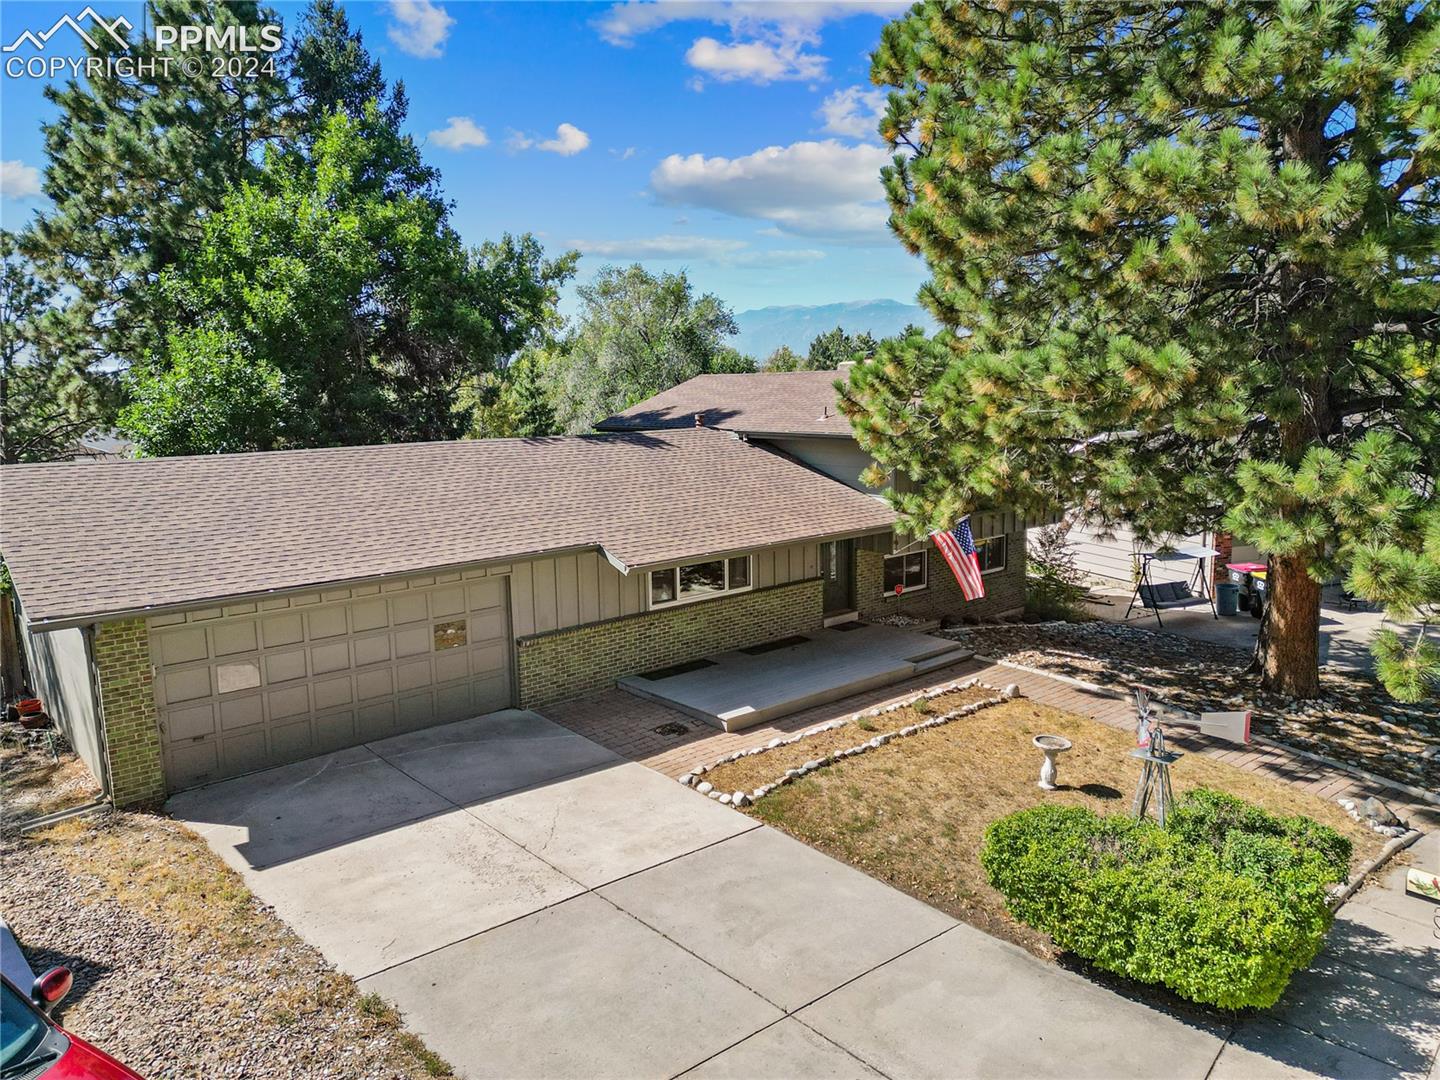
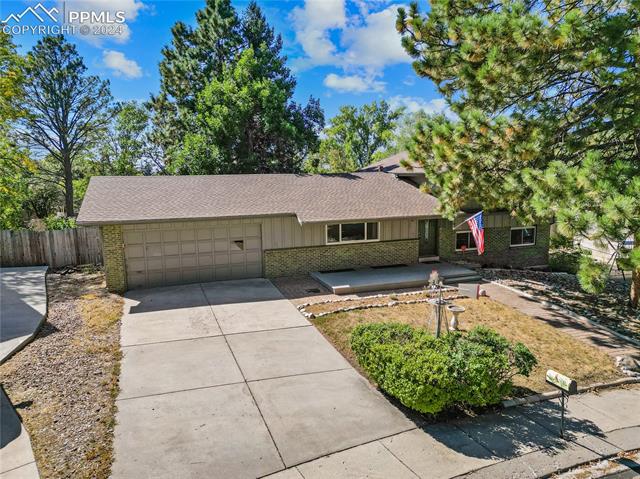
Welcome to this beautifully updated 4-level home in the highly desirable Village 7 neighborhood! Freshly painted and featuring brand-new carpet throughout, this home is truly move-in ready. The main level boasts an open and inviting living space that flows seamlessly into the dining room and kitchen, making it perfect for gatherings and everyday living.

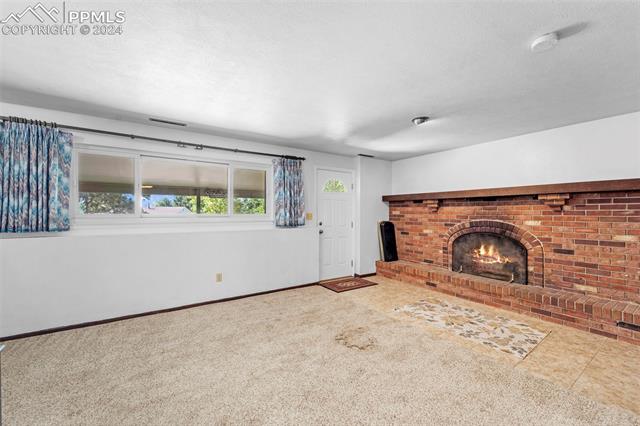
On the lower level, you'll find a cozy family room with a charming wood-burning fireplace that opens to a newer fenced backyard--ideal for relaxing or entertaining. The backyard is not only peaceful but also MASSIVE, providing endless possibilities for outdoor enjoyment. Every bathroom has been tastefully remodeled, and the bedroom closets offer ample storage space.

This home comes equipped with a newer roof, furnace, central air conditioning, and water heater, ensuring comfort and reliability all year long. Located on a quiet circle with minimal traffic, it offers a tranquil retreat while remaining close to all conveniences. All appliances are included, and the windows come with a transferable warranty for added peace of mind. This is a fantastic opportunity to own a home that's family-friendly, stylish, and ready to welcome its new owners--don't miss it!
4
beds

3
baths

1,739 Sq.Ft. LIVING AREA

0.3 Acres lot

Features & Amenities

Interior

  • total bedrooms4
  • Total bathrooms3
  • full bathroom1
  • three quarter bathrooms2
  • Laundry room Electric Hook-up, Lower
  • Flooring Carpet, Tile
  • Fireplace Lower Level, Wood Burning
  • APPLIANCES Cook Top, Dishwasher, Disposal, Dryer, Microwave Oven, Oven, Refrigerator, Washer

Area & Lot

  • Status Sold
  • Date Sold February 27, 2025
  • Living Area1,739 Sq.Ft.
  • Total Area2,271 Sq.Ft.
  • Lot Area0.3 Acres
  • MLS® ID2915039
  • TypeResidential
  • YEAR BUILT1970
  • Elementary SchoolCarver
  • Middle SchoolSabin
  • High SchoolDoherty
  • School DistrictColorado Springs 11

Exterior

  • water SourceMunicipal
  • utilitiesCable Available, Electricity Available, Natural Gas Available
  • roofComposite Shingle
  • HEAT TYPEForced Air, Natural Gas
  • AIR CONDITIONINGCentral Air
  • sewerSewer

Financial

  • Sales Price$447,800
  • Real Estate Tax $1,259/yr
View Virtual Tour
 
Let's Work Together

Work With Chad

Follow Me on Instagram