4125 Log Road
4125 Log Road
4125 Log Road
4125 Log Road
4125 Log Road
4125 Log Road
4125 Log Road
4125 Log Road
4125 Log Road
4125 Log Road
4125 Log Road
4125 Log Road
4125 Log Road
4125 Log Road
4125 Log Road
4125 Log Road
4125 Log Road
4125 Log Road
4125 Log Road
4125 Log Road
4125 Log Road
4125 Log Road
4125 Log Road
4125 Log Road
4125 Log Road
4125 Log Road
4125 Log Road
4125 Log Road
4125 Log Road
4125 Log Road
4125 Log Road
4125 Log Road
4125 Log Road
4125 Log Road
4125 Log Road
4125 Log Road
4125 Log Road
4125 Log Road
4125 Log Road
4125 Log Road
4125 Log Road
4125 Log Road
4125 Log Road
4125 Log Road
4125 Log Road
4125 Log Road
4125 Log Road
4125 Log Road
4125 Log Road
4125 Log Road
SEE ALL PHOTOS
4125 Log Road
4125 Log Road
4125 Log Road
4125 Log Road
4125 Log Road
4125 Log Road
4125 Log Road
4125 Log Road
4125 Log Road
4125 Log Road
4125 Log Road
4125 Log Road
4125 Log Road
4125 Log Road
4125 Log Road
4125 Log Road
4125 Log Road
4125 Log Road
4125 Log Road
4125 Log Road
4125 Log Road
4125 Log Road
4125 Log Road
4125 Log Road
4125 Log Road
4125 Log Road
4125 Log Road
4125 Log Road
4125 Log Road
4125 Log Road
4125 Log Road
4125 Log Road
4125 Log Road
4125 Log Road
4125 Log Road
4125 Log Road
4125 Log Road
4125 Log Road
4125 Log Road
4125 Log Road
4125 Log Road
4125 Log Road
4125 Log Road
4125 Log Road
4125 Log Road
4125 Log Road
4125 Log Road
4125 Log Road
4125 Log Road
4125 Log Road
Listed by Gail Tobin, RE/MAX Real Estate Group LLC Listing Contact:
For Sale

4125 Log Road

4125 Log Road, Peyton, CO 80831

$495,000
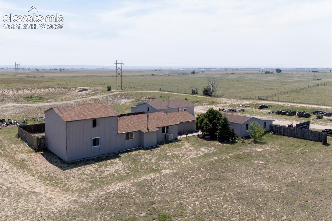
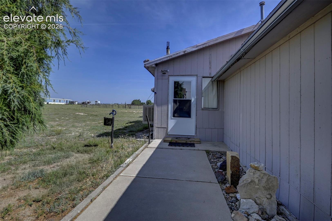
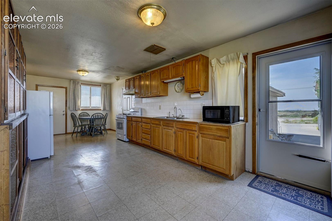
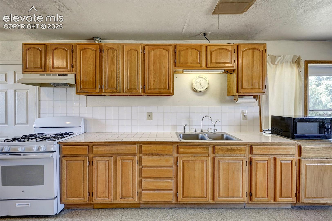
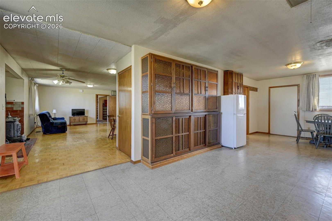
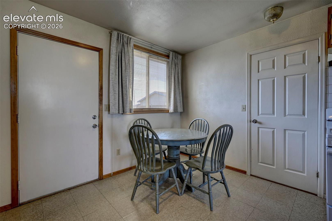
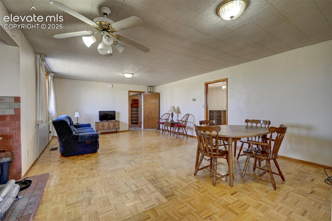
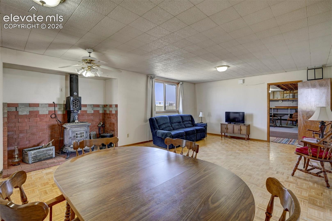
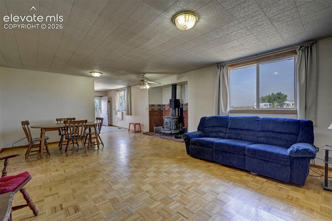
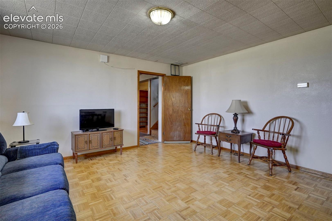
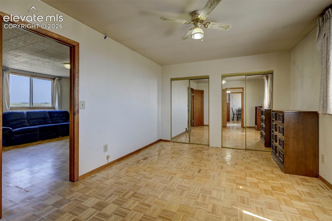
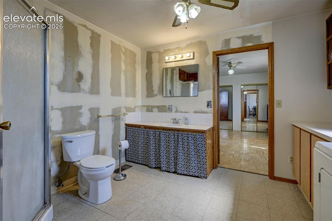
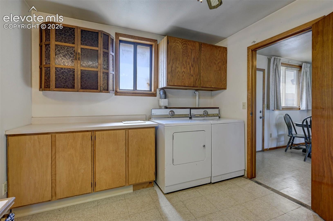
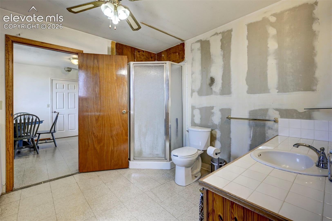
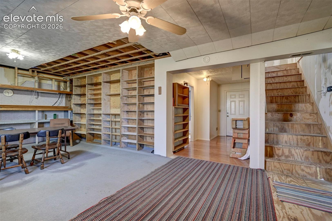
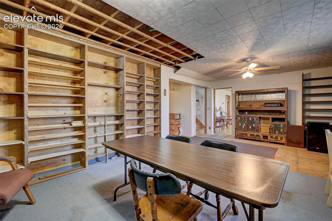
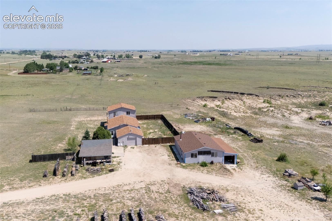
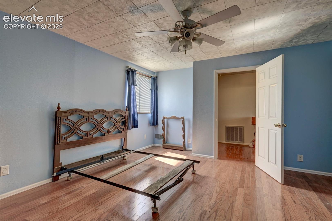
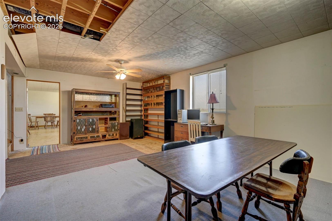
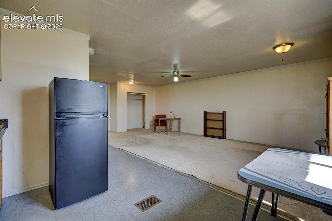
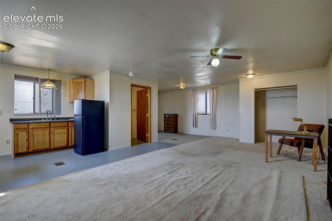
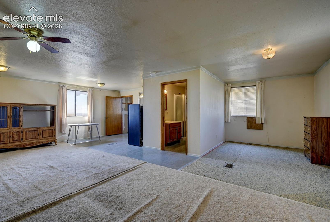
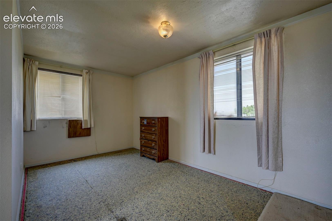
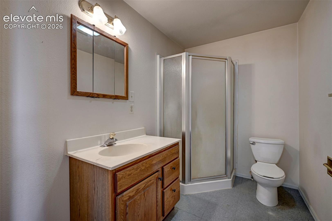
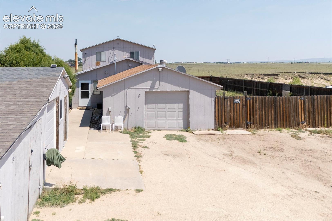
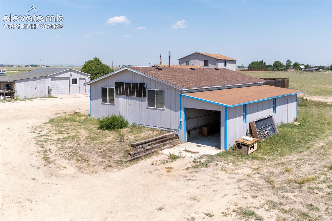
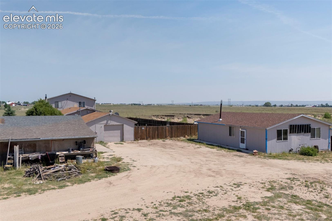
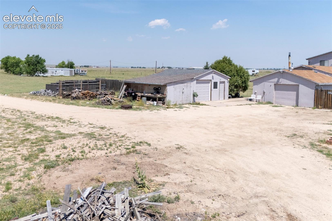
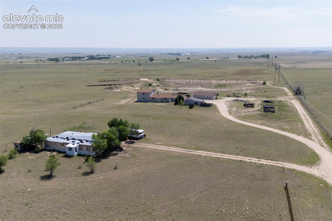

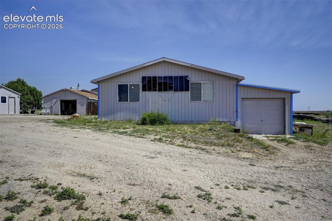
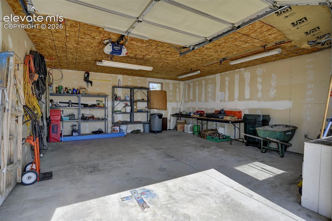
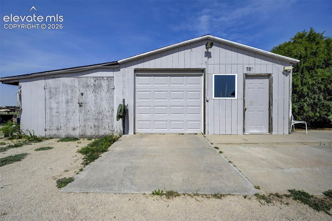
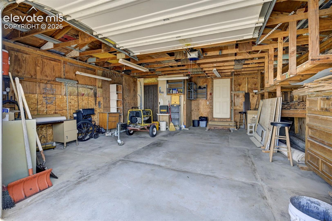
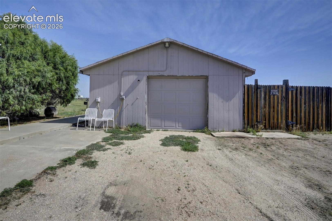
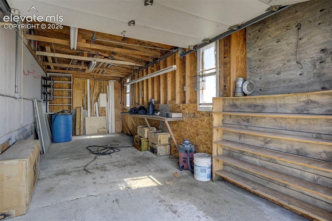
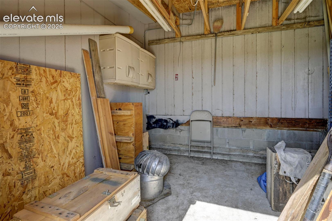
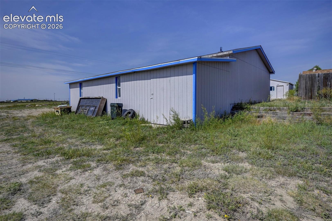
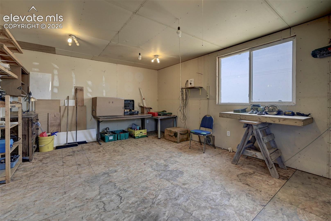
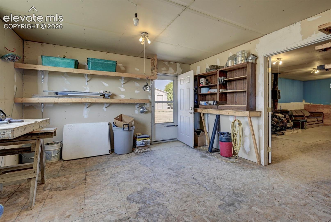
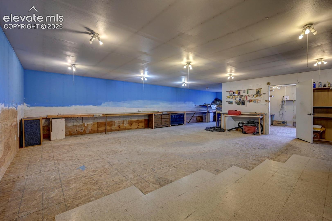
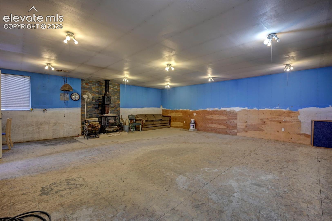
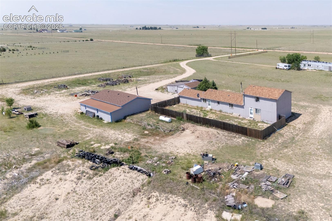
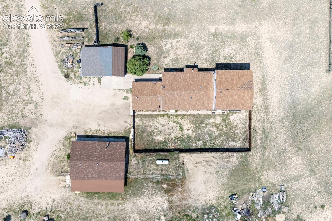
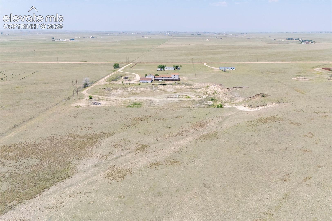
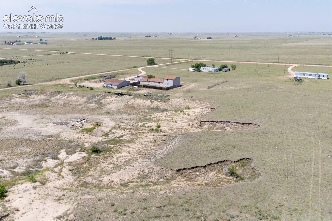
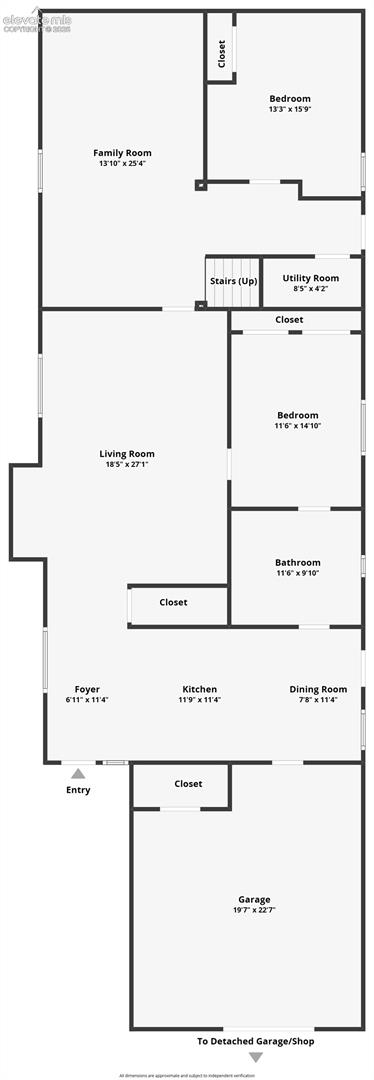
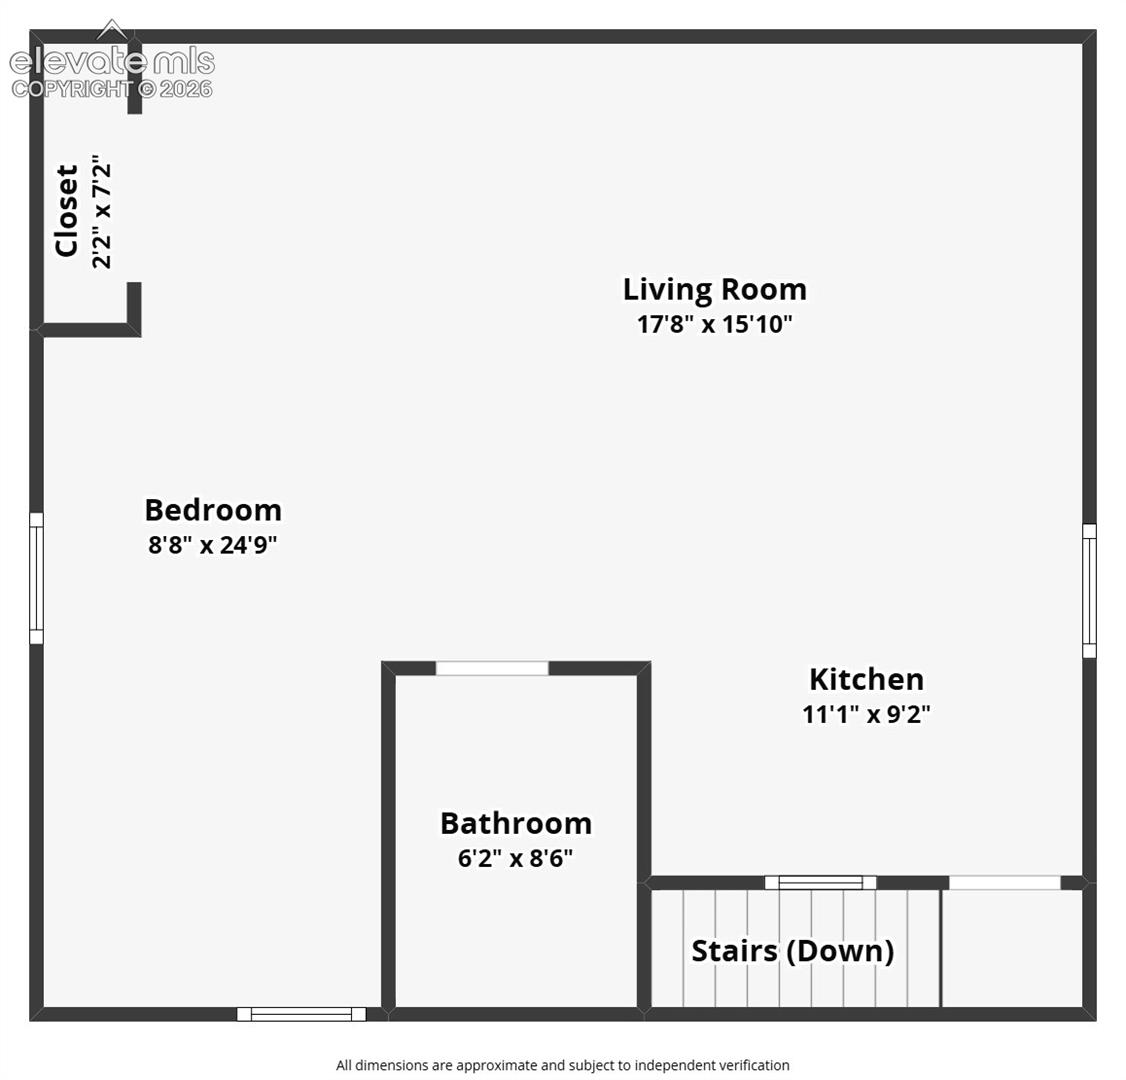
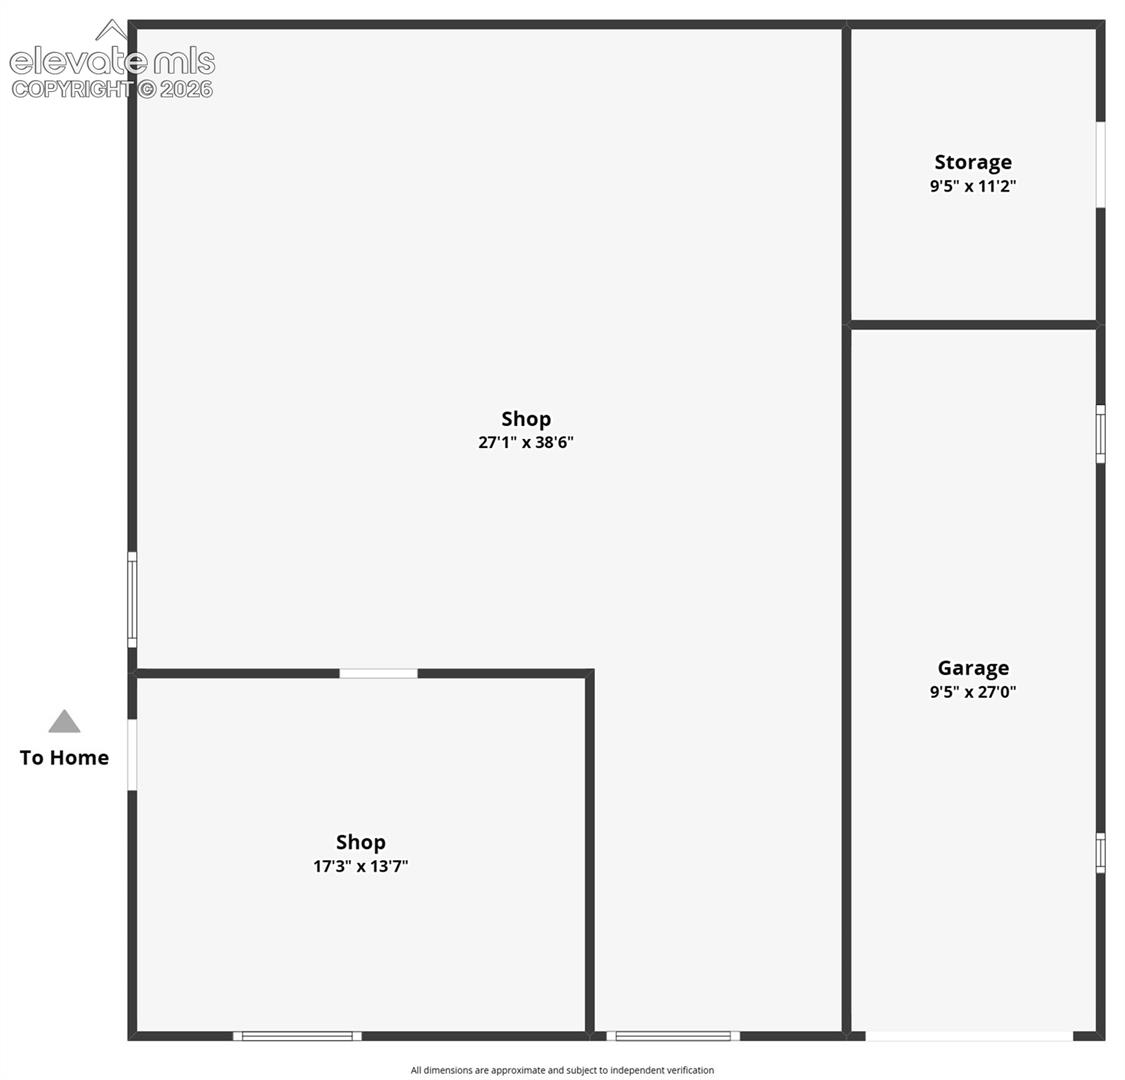
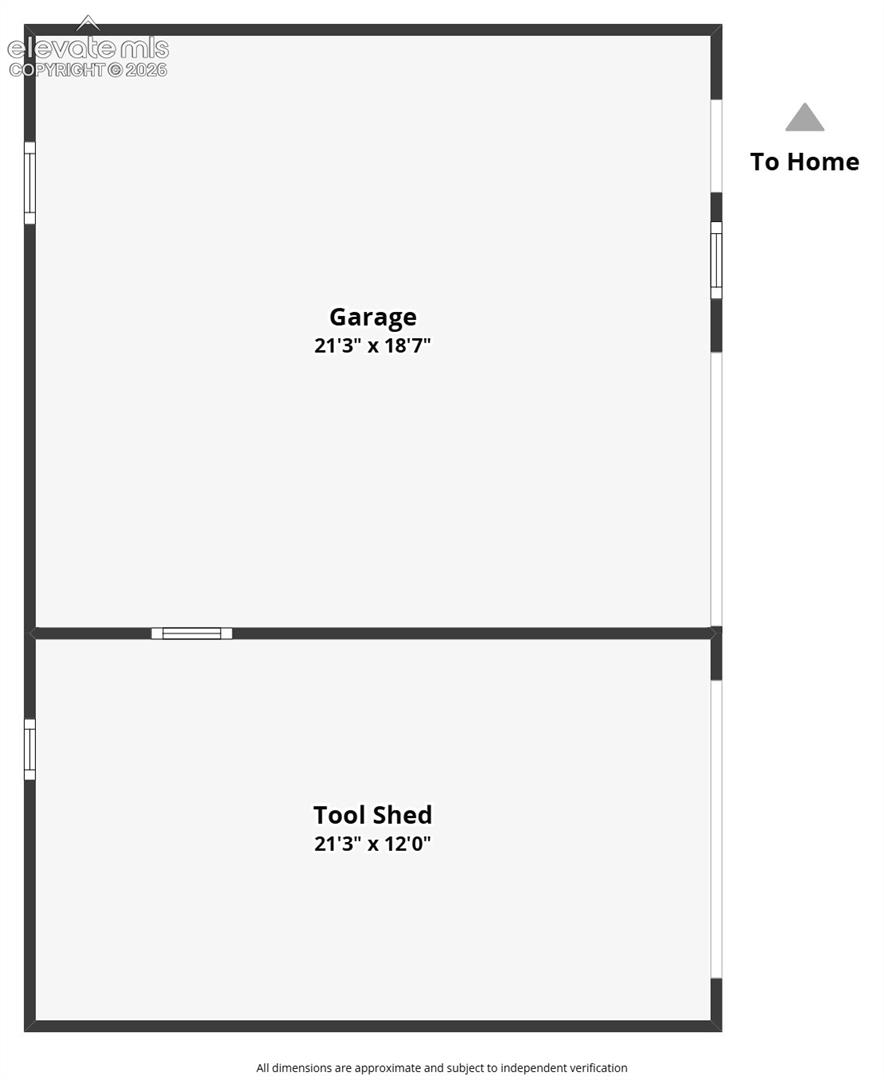
Bring your vision and take advantage of the incredible potential this 40-acre property has to offer. Enjoy wide-open space, beautiful views of Pikes Peak, and a well-built, site-built home with 3 bedrooms and 2 bathrooms. The property includes a well, electric service with two boxes, three septic systems, fencing on three sides, and three exterior hydrants with spigots. Inside, the main level features two bedrooms, a large 3/4 bathroom with laundry room, and the washer and dryer are included. The spacious eat-in kitchen offers a huge pantry and opens to a formal living room, while the large living room features a wood-burning stove for added warmth and character. The unfinished family room provides even more usable space and includes extensive built-in shelving. Upstairs, the upper level can serve as a private primary suite or studio-style apartment, complete with an attached 3/4 bathroom and kitchen area and a 3rd bedroom. The property also offers excellent garage, shop, and storage options, including an attached one-car garage, three oversized single-car garages, a huge 30x40 shop with a wood stove and new roof, an attached one-car garage, a storage shed with electric, and multiple additional sheds. The fenced backyard includes a convenient pass door to the kitchen. The home does need a new roof and is being sold as-is. Solar panels are present but are not currently working. The home also includes a swamp cooler. A single-wide trailer connected to septic, water, and electric is negotiable. With acreage, utilities, outbuildings, and stunning views, this property is full of possibilities.

3
beds

2
baths

2,576 Sq.Ft. LIVING AREA

40 Acres lot

Features & Amenities

Interior

  • total bedrooms3
  • Total bathrooms2
  • three quarter bathrooms2
  • Laundry room Main
  • Flooring Parquet, Vinyl/Linoleum, Wood Laminate
  • Fireplace Lower Level, One, Wood Burning Stove
  • APPLIANCES Dryer, Oven, Range, Refrigerator, Washer

Area & Lot

  • Status For Sale
  • Living Area2,576 Sq.Ft.
  • Total Area2,576 Sq.Ft.
  • Lot Area40 Acres
  • MLS® ID7482993
  • TypeResidential
  • YEAR BUILT1994
  • Elementary SchoolEllicott
  • Middle SchoolEllicott
  • High SchoolEllicott
  • School DistrictEllicott-22

Exterior

  • water SourceWell
  • utilitiesPropane
  • roofComposite Shingle
  • HEAT TYPEForced Air, Propane
  • AIR CONDITIONINGCeiling Fan(s)
  • sewerSeptic

Financial

  • Sales Price$495,000
  • Real Estate Tax $2,308/yr
View Virtual Tour
image

Schedule a Showing

I would love to show you this beautiful property. Please select your preferred date and time below. I will be in touch shortly to confirm your appointment.

Schedule a Showing

I would love to show you this beautiful property. Please select your preferred date and time below. I will be in touch shortly to confirm your appointment.

Thank you for your interest in 4125 Log Road, Peyton, CO 80831. We are reviewing your request and will be in touch shortly!

Mortgage Calculator

Estimate your monthly mortgage payment, including the principal and interest, property taxes, and HOA. Adjust the values to generate a more accurate rate.

All estimates are provided for informational purposes only. Actual amounts may vary.
$0,000 Your Payment 20 15 65
$0,000 Your Payment
 
Let's Work Together

Work With Chad

Follow Me on Instagram