4118 Round Hill Drive
SEE ALL PHOTOS
4118 Round Hill Drive
Listed by Brian Boals, RE/MAX Real Estate Group LLC Listing Contact: 719-534-7900
Active Under Contract

4118 Round Hill Drive

4118 Round Hill Drive, Colorado Springs, CO 80922

$439,900
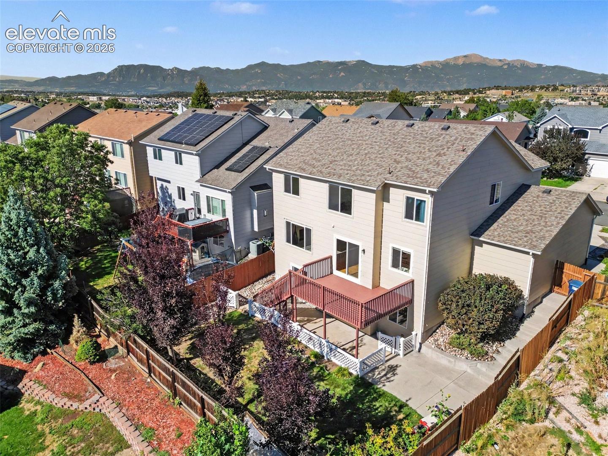
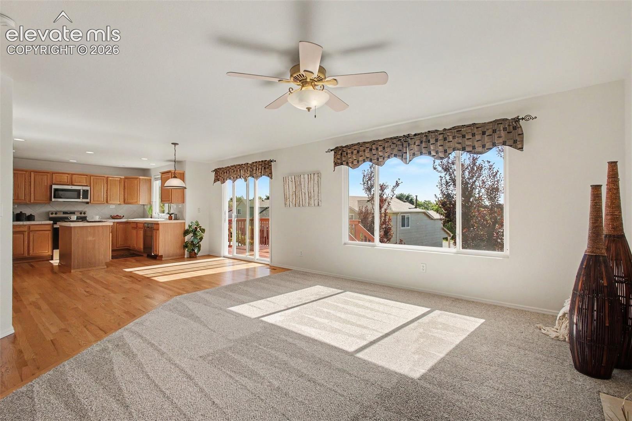
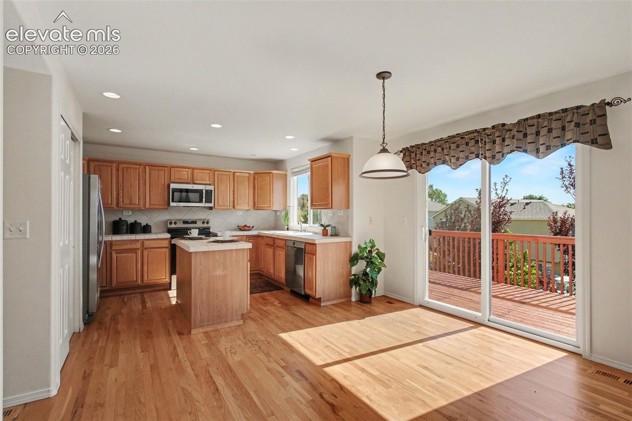
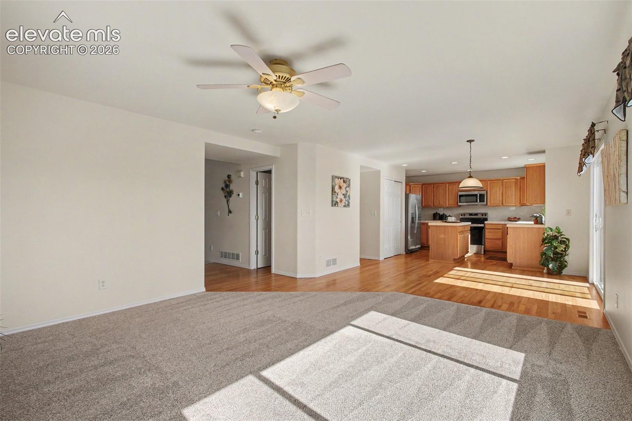
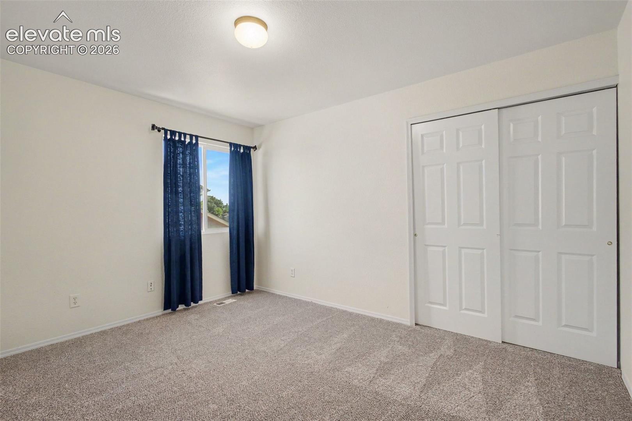
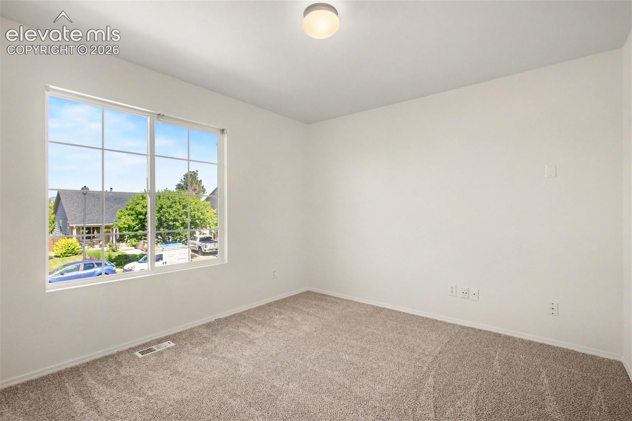
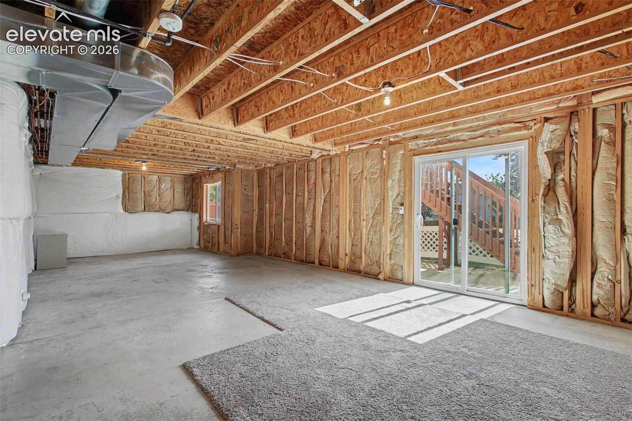
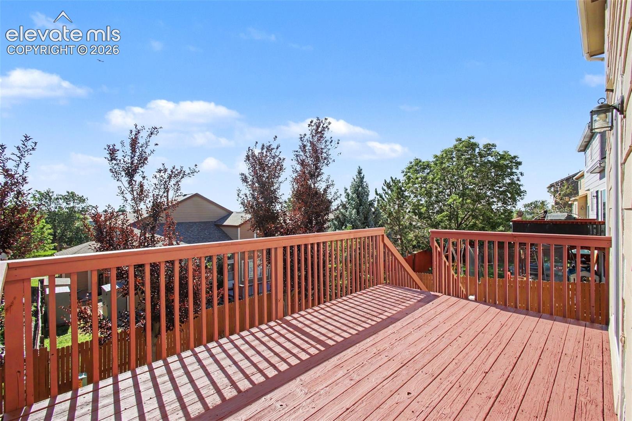
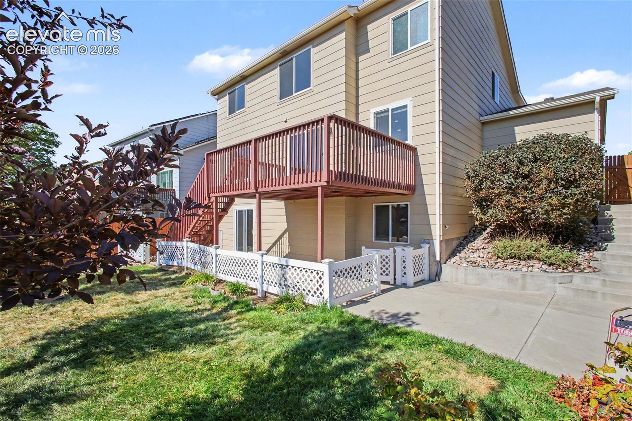
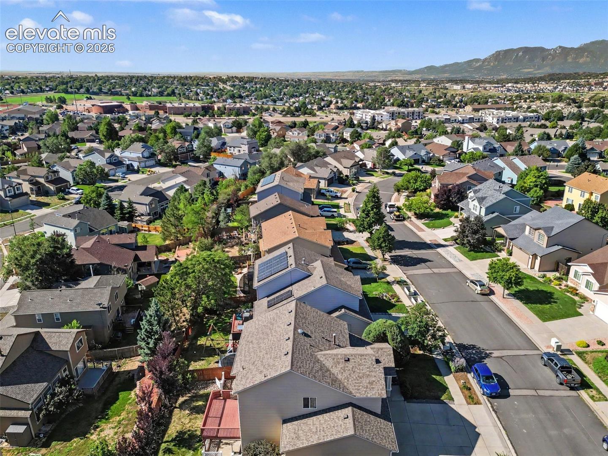
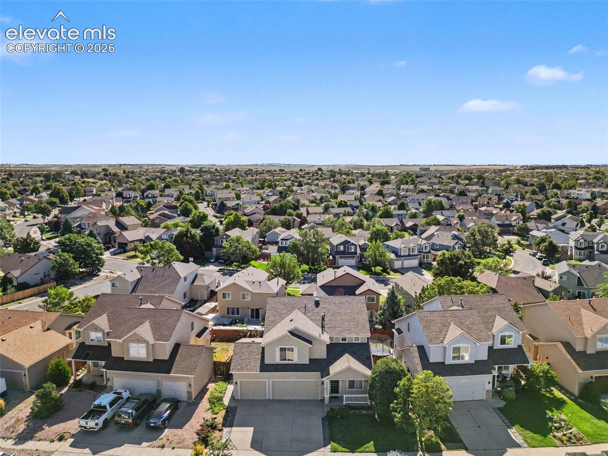
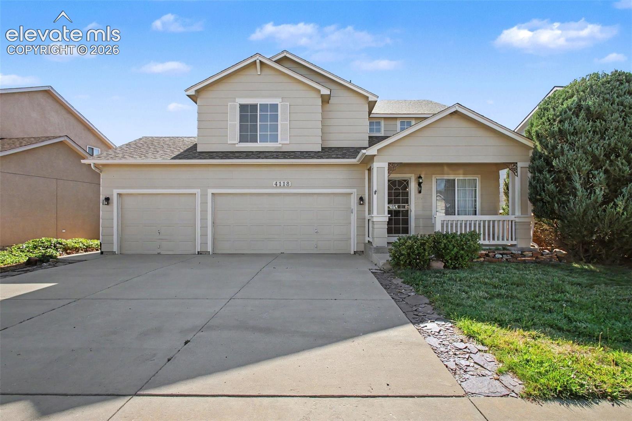
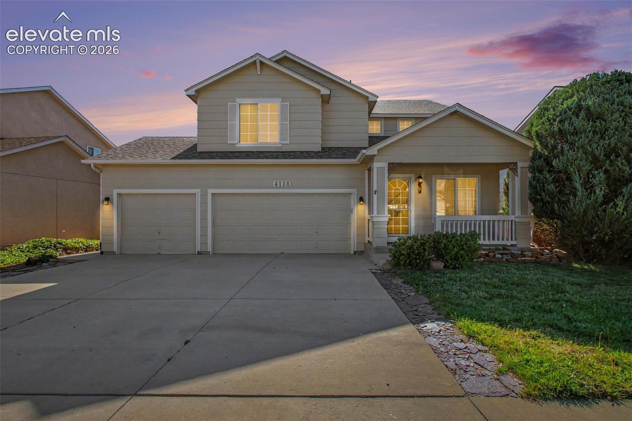
Move-in-ready two-story in desirable Springs Ranch, featuring brand-new carpet, freshly reglazed hardwood floors on the main level, a brand-new stove and microwave, fresh paint in select rooms, and an updated deck with new joists and fresh stain. A 5-year roof certification provides added peace of mind. This inviting home also offers Pikes Peak views, a 3-car garage, an unfinished walkout basement, and a convenient location near parks, schools, shopping, dining, and the Powers Corridor.

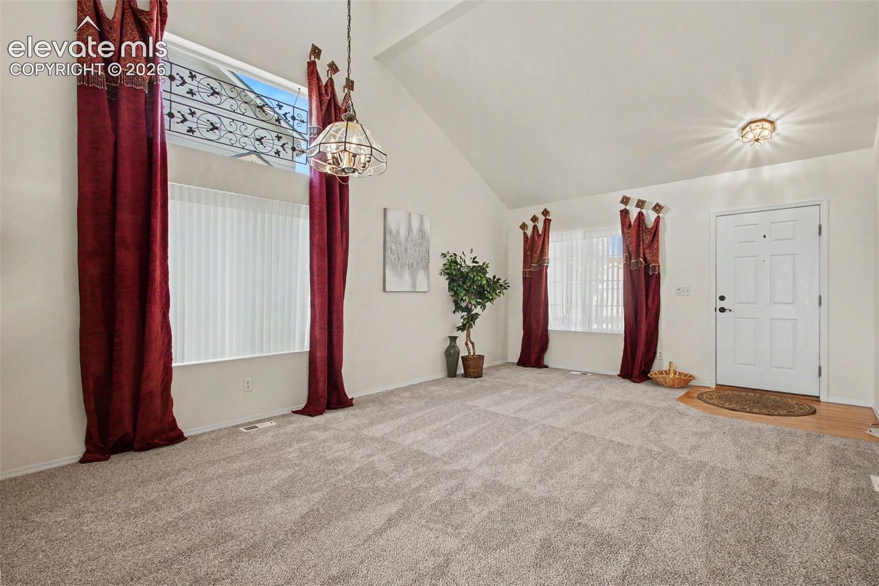
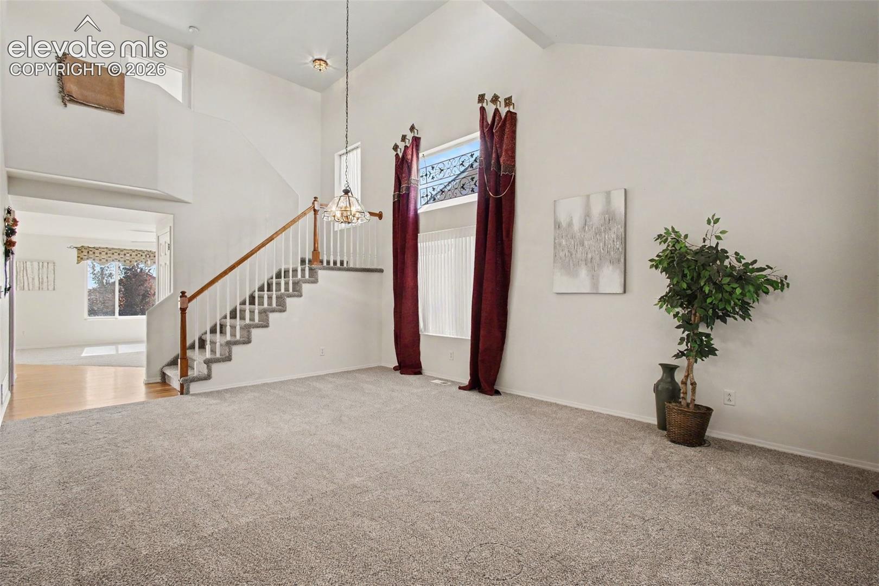
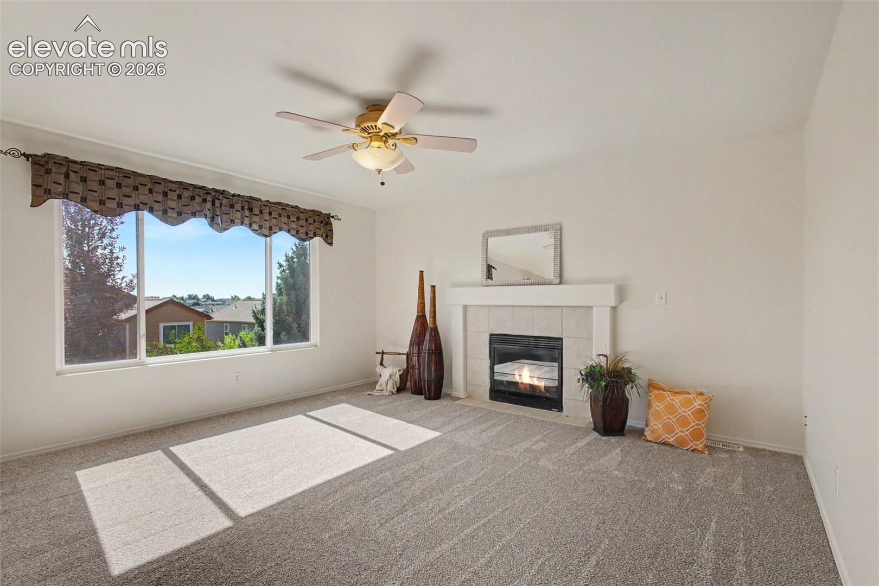
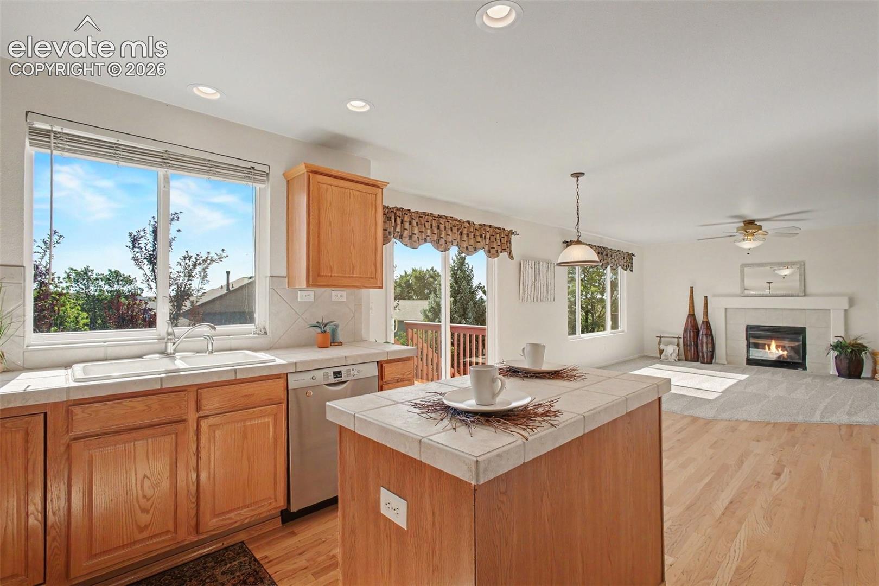
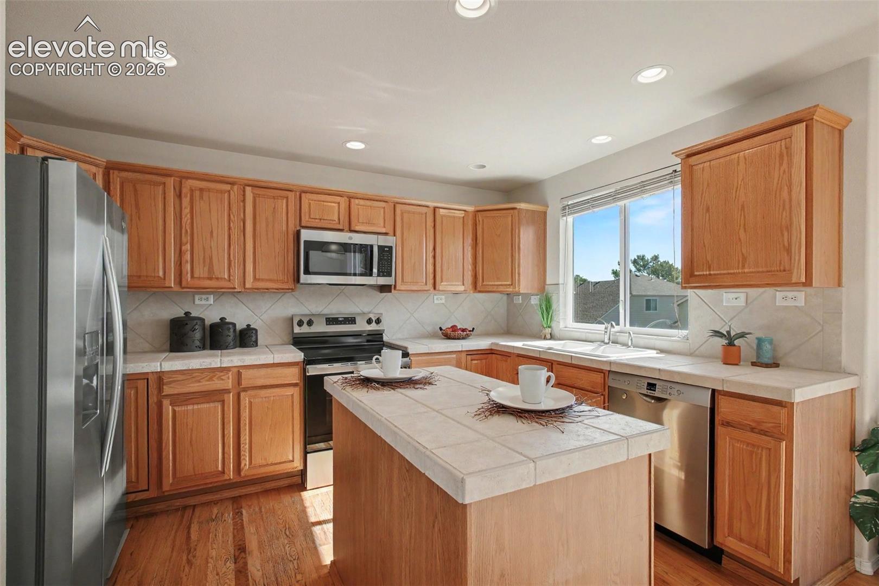
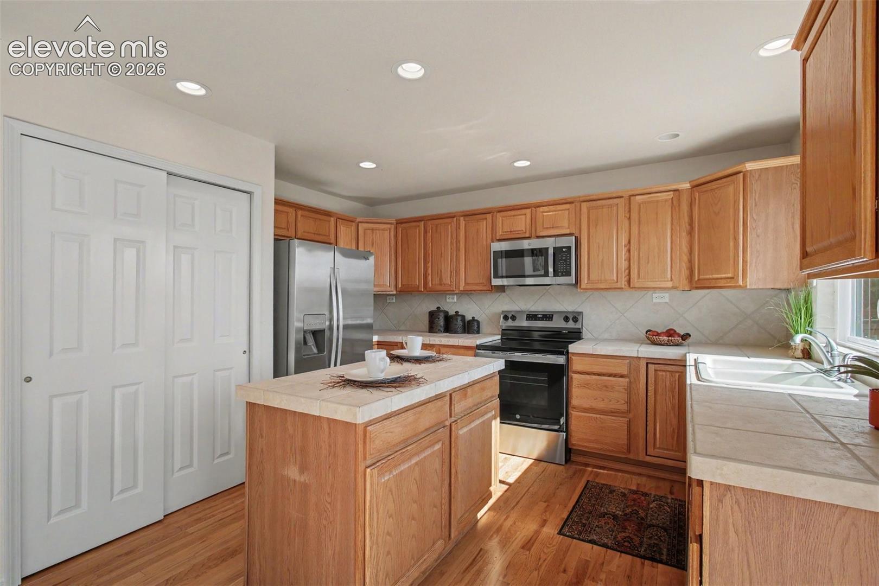
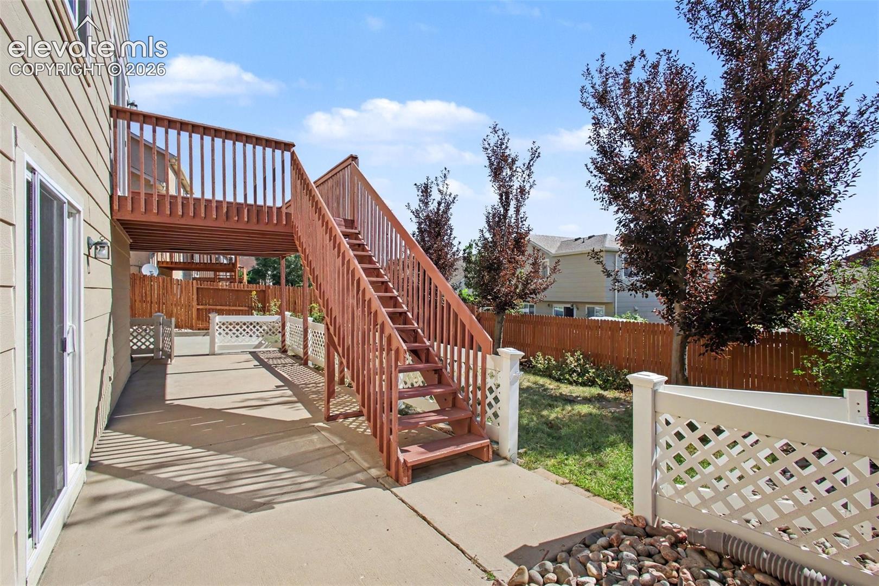
Step inside to soaring ceilings, abundant natural light, and an open, spacious floor plan. Hardwood floors add warmth to the main level, while a gas fireplace anchors the great room. The kitchen offers an island and exceptional storage with both a traditional pantry and an oversized secondary pantry with plenty of room for additional shelving and organization. Step outside to the newly stained wood deck overlooking the backyard and mature trees, creating an inviting space for outdoor dining and relaxing.

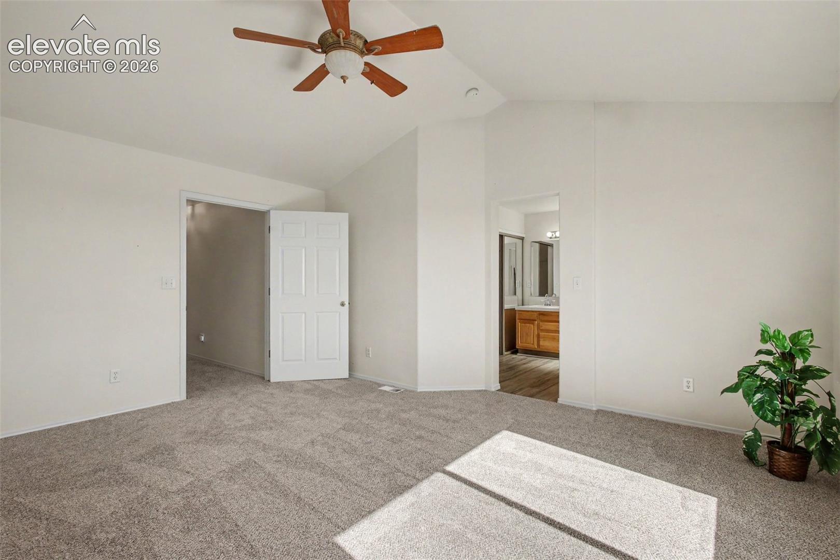
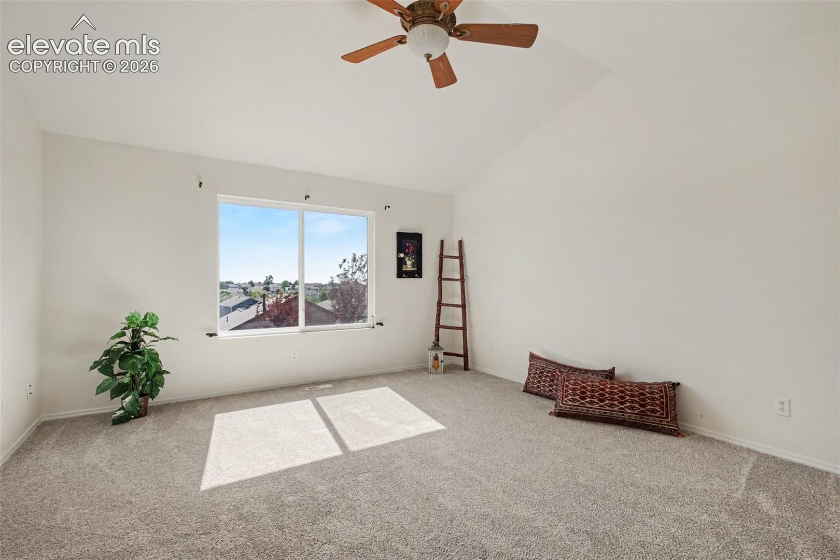
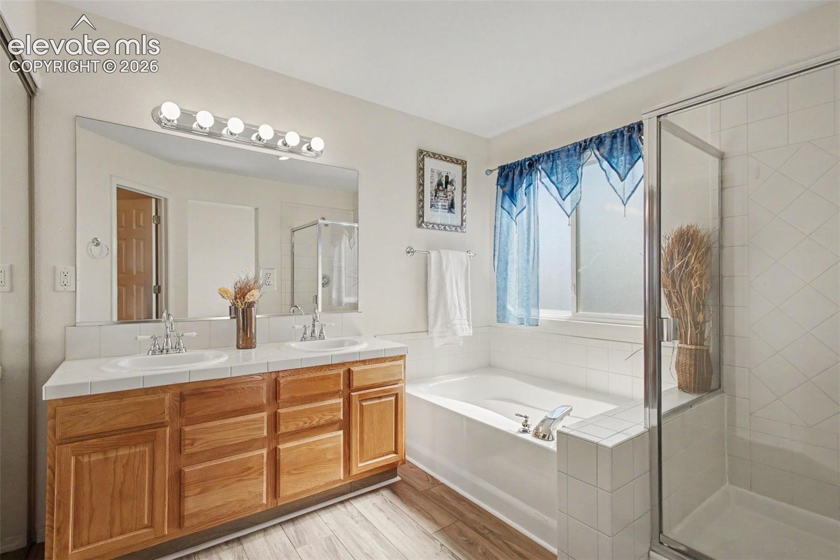
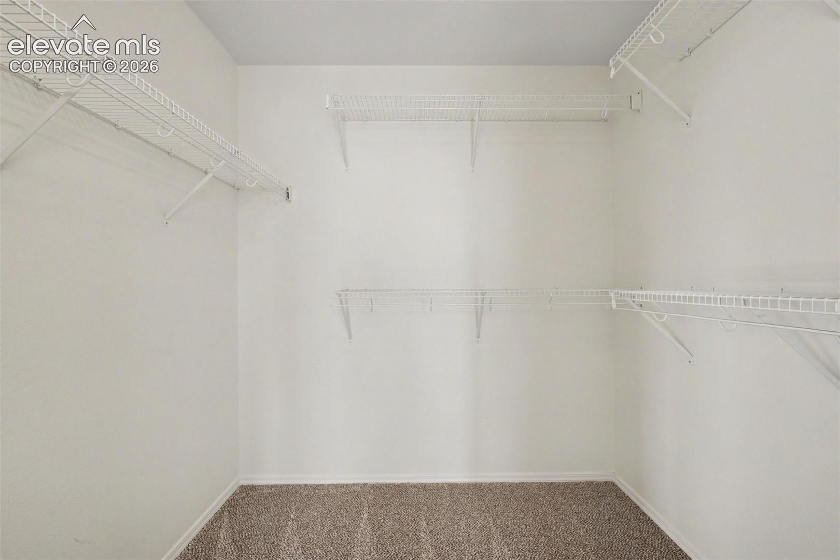
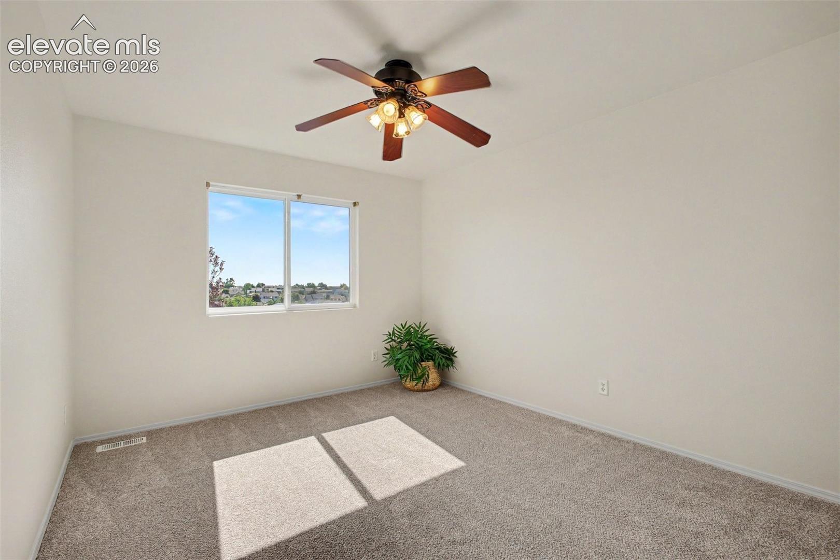
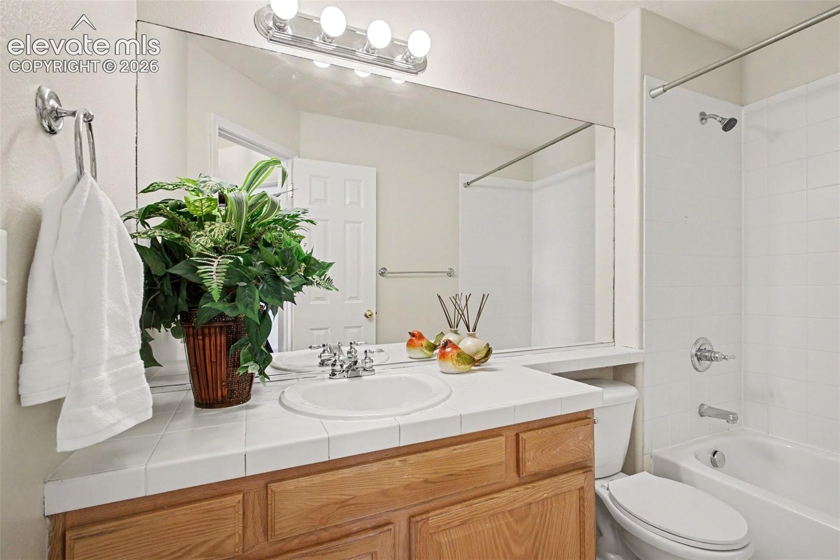
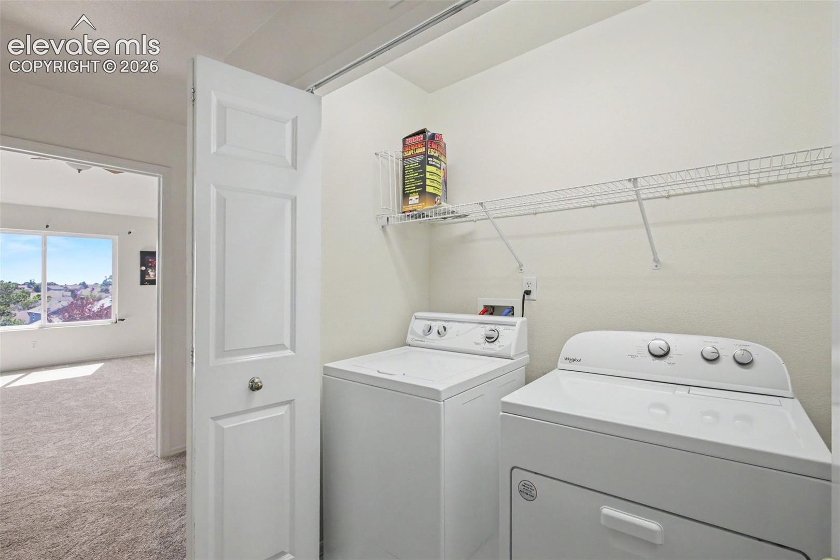
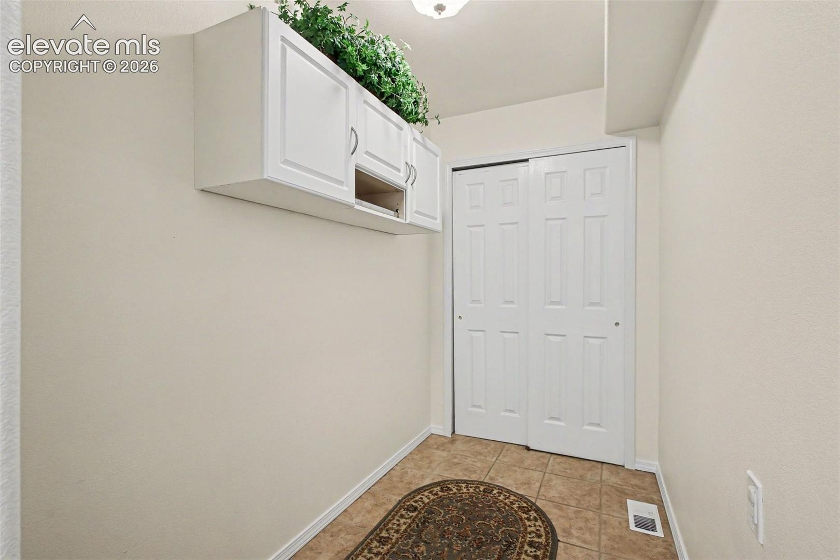
Upstairs, the spacious primary suite features a vaulted ceiling, walk-in closet, and five-piece bath. Two additional bedrooms, a full bath, and laundry complete the upper level. Enjoy Pikes Peak views from the front of the home and upstairs loft area.

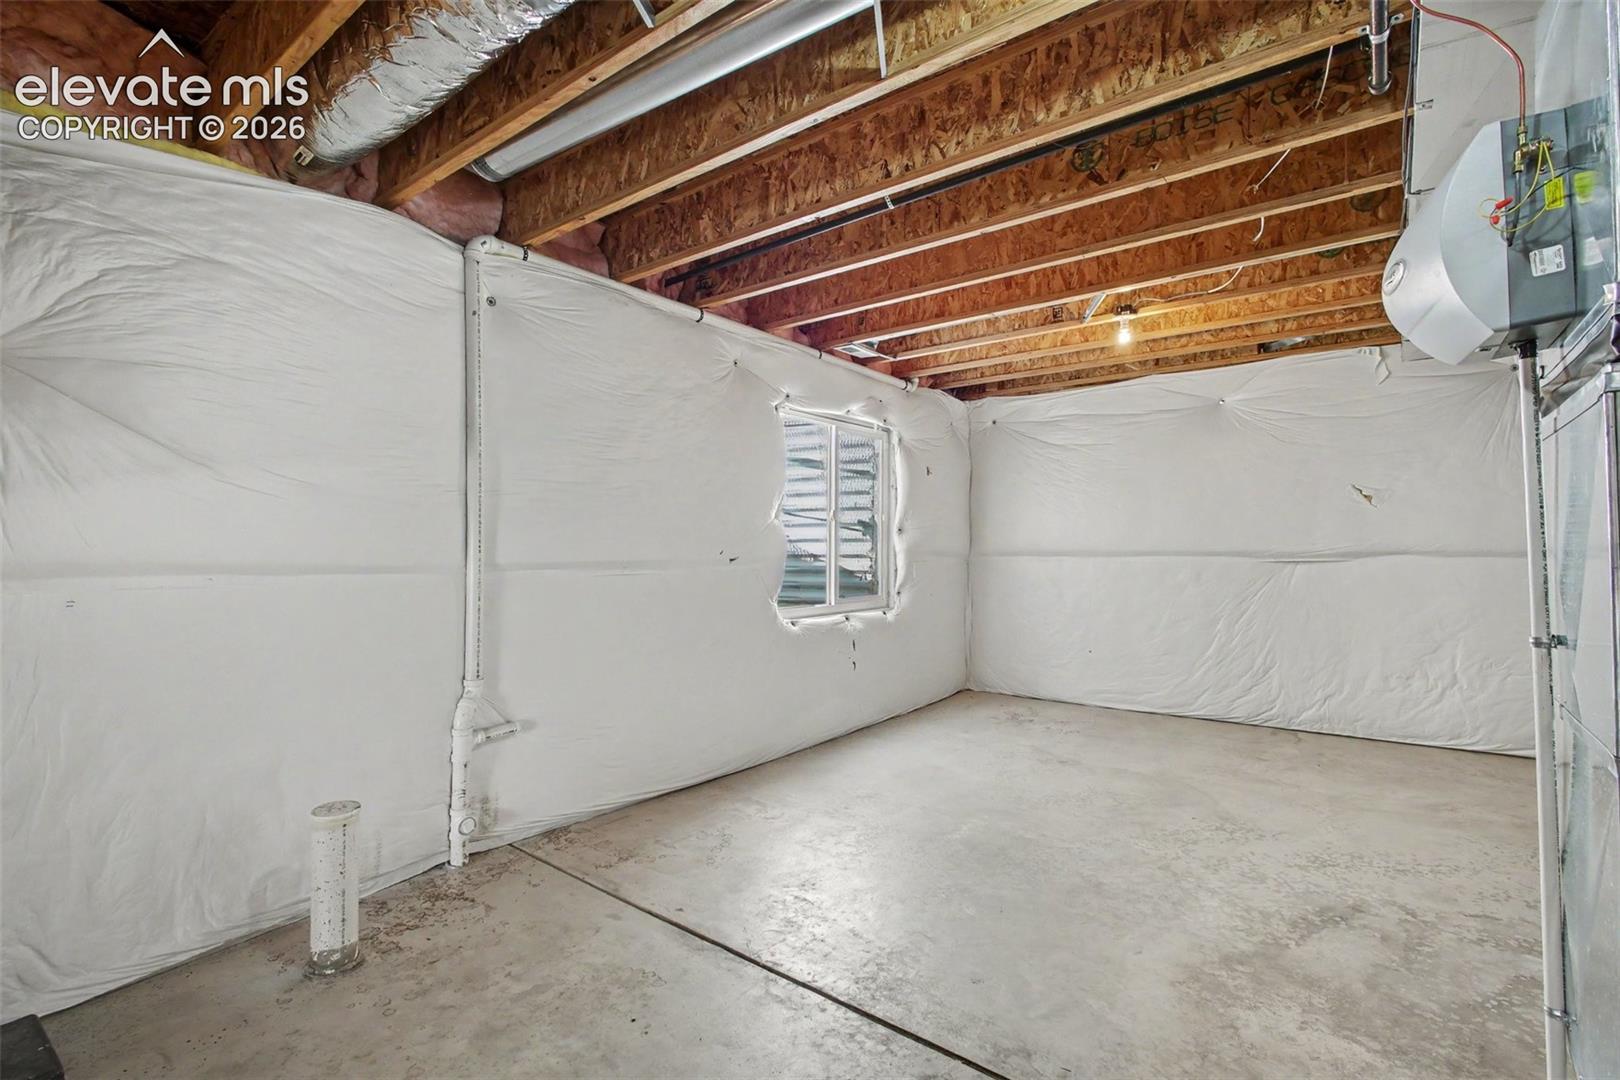
The unfinished walkout basement offers excellent potential for future living space and is already pre-plumbed for an additional bathroom. The 3-car garage provides plenty of room for vehicles and storage, with a versatile niche in the third bay ideal for a workshop or hobby space. Additional highlights include central air conditioning, vinyl windows, mature landscaping, a covered front porch, and a west-facing driveway that benefits from afternoon sun during Colorado's snowy months. With its recent updates, 3-car garage, walkout basement, Pikes Peak views, low taxes, and room to grow, this home is an exceptional value in the Colorado Springs market!
4
beds

3
baths

2,042 Sq.Ft. LIVING AREA

5,840 Sq.Ft. lot

Features & Amenities

Interior

  • total bedrooms4
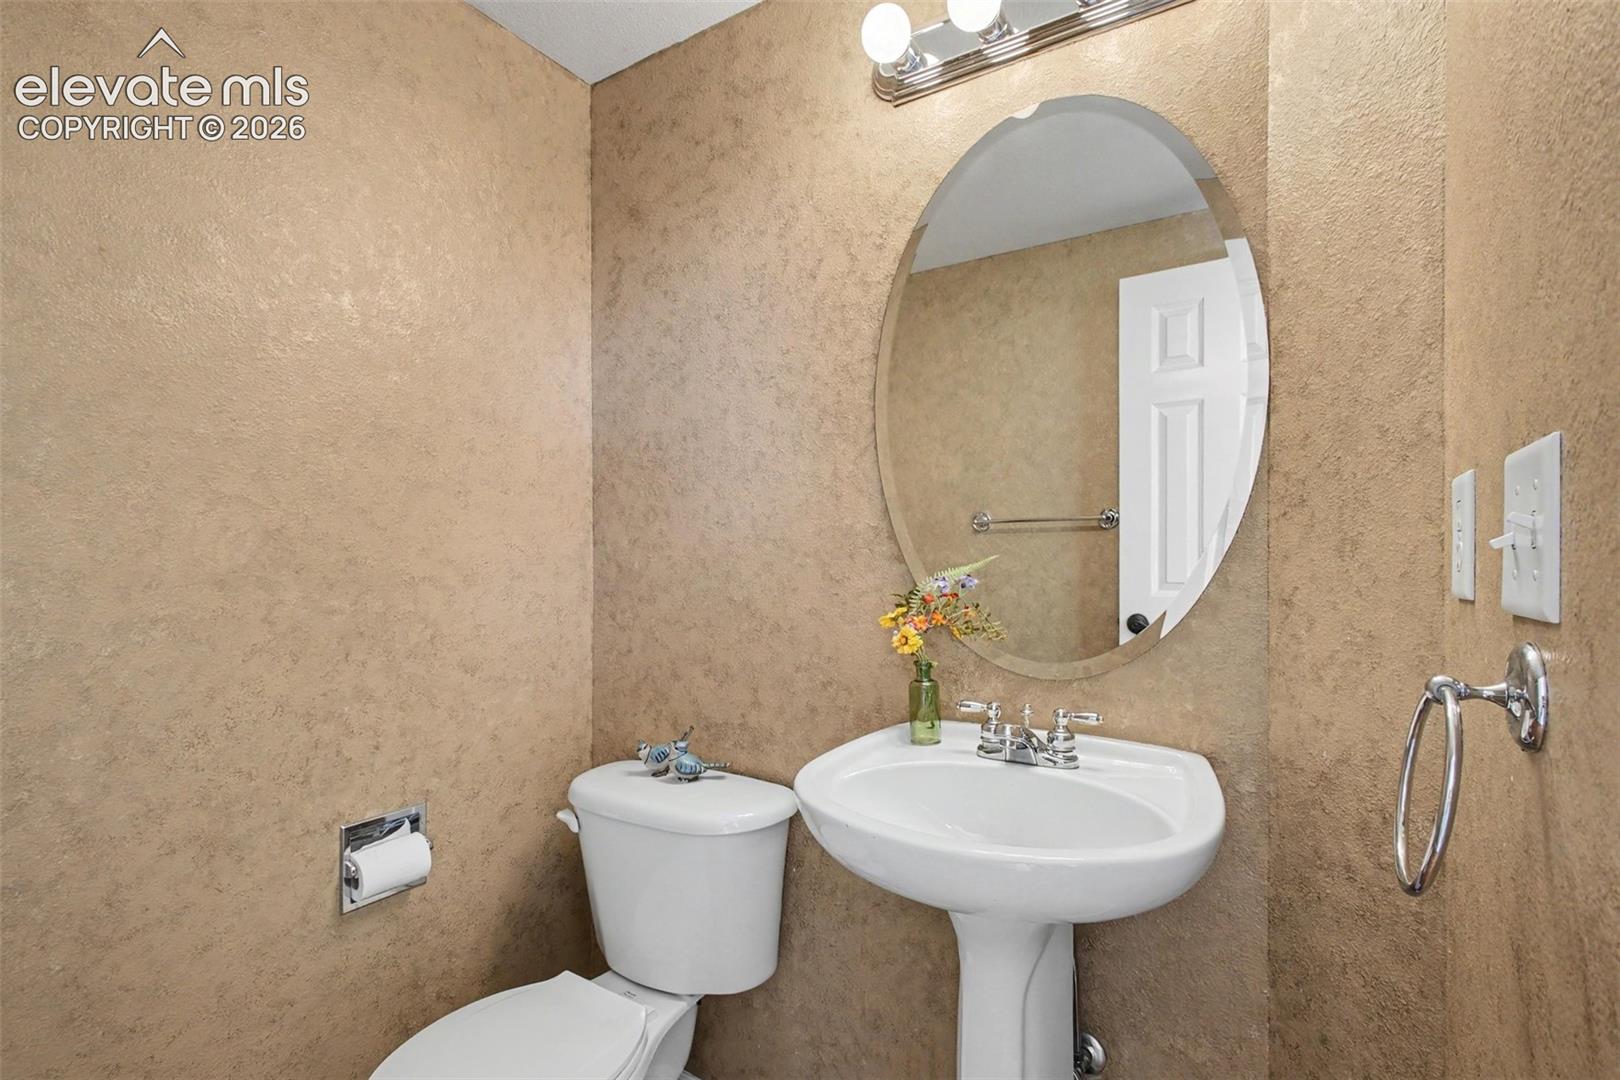
  • Total bathrooms3
  • full bathrooms2
  • half bathroom1
  • Laundry room Upper
  • Flooring Carpet, Vinyl/Linoleum, Wood, Wood Laminate
  • Fireplace Gas
  • APPLIANCES Dishwasher, Dryer, Microwave Oven, Range, Refrigerator, Self Cleaning Oven, Washer

Area & Lot

  • Status Active Under Contract
  • Living Area2,042 Sq.Ft.
  • Total Area2,972 Sq.Ft.
  • Lot Area5,840 Sq.Ft.
  • MLS® ID3463817
  • TypeResidential
  • YEAR BUILT2001
  • School DistrictDistrict 49

Exterior

  • water SourceMunicipal
  • utilitiesCable Available
  • roofComposite Shingle
  • HEAT TYPEForced Air
  • AIR CONDITIONINGCentral Air
  • sewerSewer

Financial

  • Sales Price$439,900
  • Real Estate Tax $2,072/yr
  • HOA $53/3 mos
image

Schedule a Showing

I would love to show you this beautiful property. Please select your preferred date and time below. I will be in touch shortly to confirm your appointment.

Schedule a Showing

I would love to show you this beautiful property. Please select your preferred date and time below. I will be in touch shortly to confirm your appointment.

Thank you for your interest in 4118 Round Hill Drive, Colorado Springs, CO 80922. We are reviewing your request and will be in touch shortly!

Mortgage Calculator

Estimate your monthly mortgage payment, including the principal and interest, property taxes, and HOA. Adjust the values to generate a more accurate rate.

All estimates are provided for informational purposes only. Actual amounts may vary.
$0,000 Your Payment 20 15 65
$0,000 Your Payment
 
Let's Work Together

Work With Chad

Follow Me on Instagram