4051 Anvil Drive
4051 Anvil Drive
4051 Anvil Drive
4051 Anvil Drive
4051 Anvil Drive
4051 Anvil Drive
4051 Anvil Drive
4051 Anvil Drive
4051 Anvil Drive
4051 Anvil Drive
4051 Anvil Drive
4051 Anvil Drive
4051 Anvil Drive
4051 Anvil Drive
4051 Anvil Drive
4051 Anvil Drive
4051 Anvil Drive
4051 Anvil Drive
4051 Anvil Drive
4051 Anvil Drive
4051 Anvil Drive
4051 Anvil Drive
4051 Anvil Drive
4051 Anvil Drive
SEE ALL PHOTOS
4051 Anvil Drive
4051 Anvil Drive
4051 Anvil Drive
4051 Anvil Drive
4051 Anvil Drive
4051 Anvil Drive
4051 Anvil Drive
4051 Anvil Drive
4051 Anvil Drive
4051 Anvil Drive
4051 Anvil Drive
4051 Anvil Drive
4051 Anvil Drive
4051 Anvil Drive
4051 Anvil Drive
4051 Anvil Drive
4051 Anvil Drive
4051 Anvil Drive
4051 Anvil Drive
4051 Anvil Drive
4051 Anvil Drive
4051 Anvil Drive
4051 Anvil Drive
4051 Anvil Drive
Bought with Tim Coen, Priority Home Realty Group Inc and Listed by Brian Boals, RE/MAX Real Estate Group LLC Listing Contact: 719-534-7900
Sold

4051 Anvil Drive

4051 Anvil Drive, Colorado Springs, CO 80925

$415,000
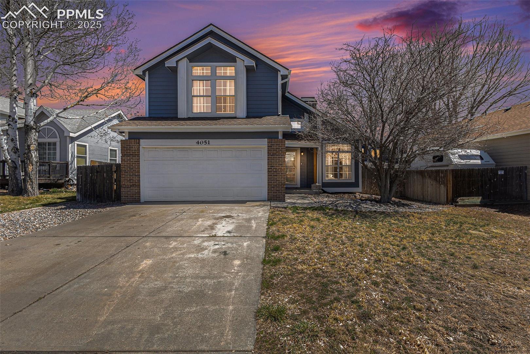
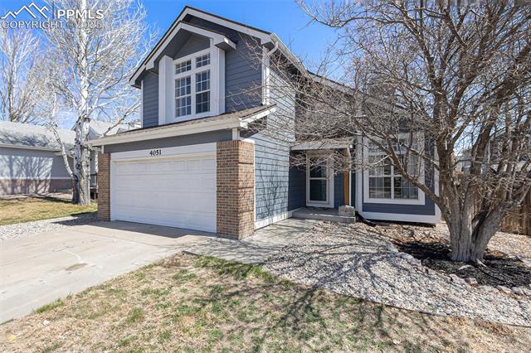
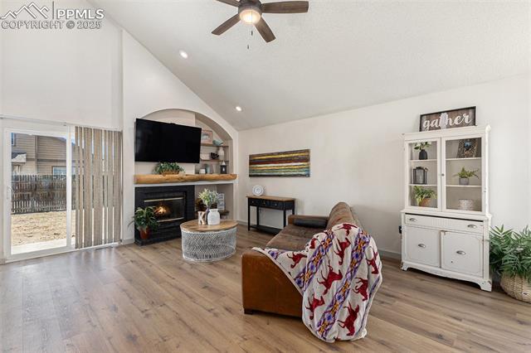
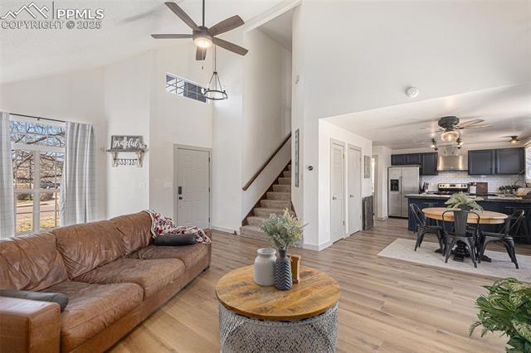
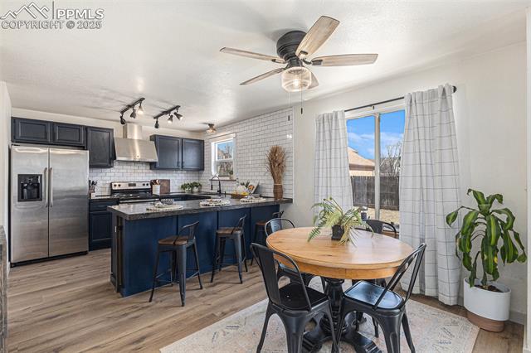
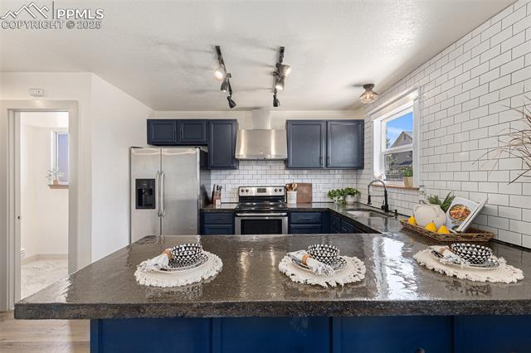
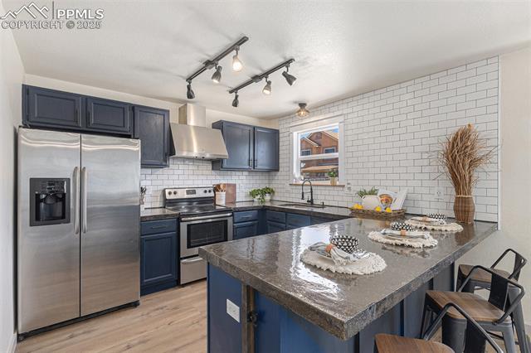
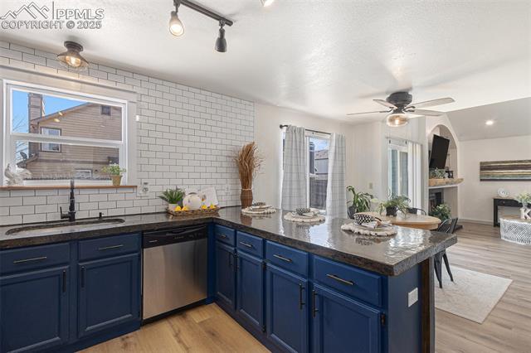
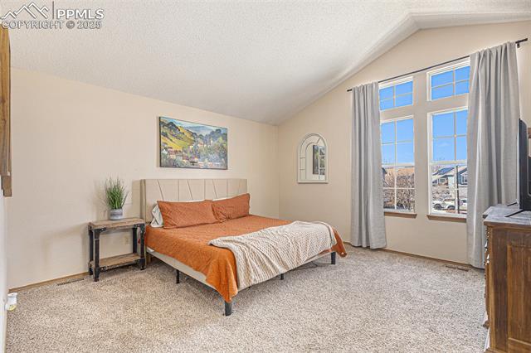
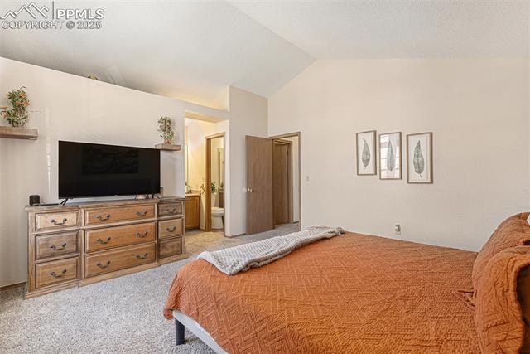
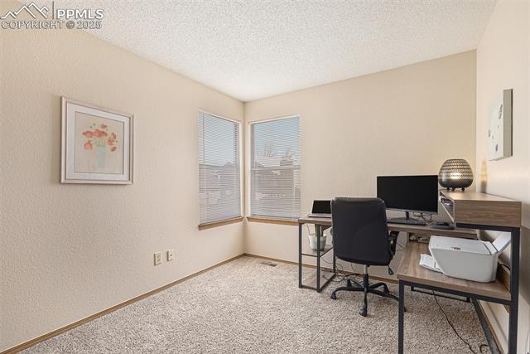
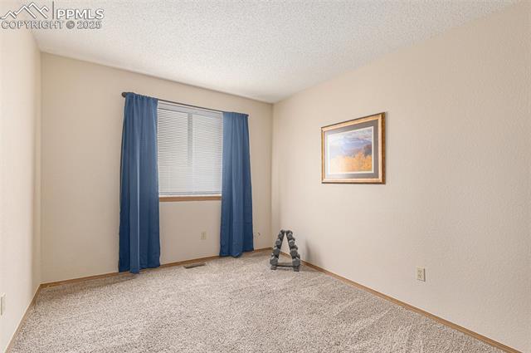
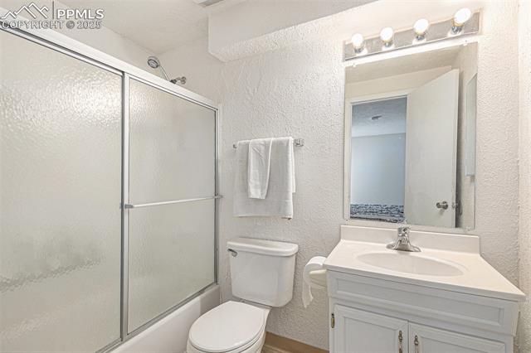
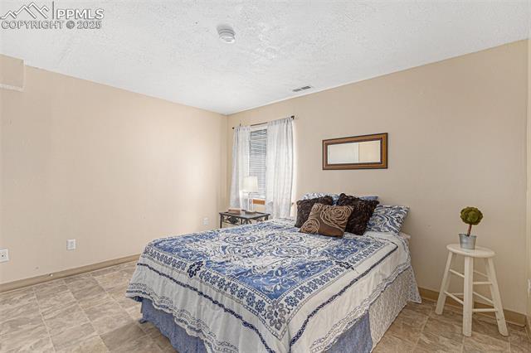
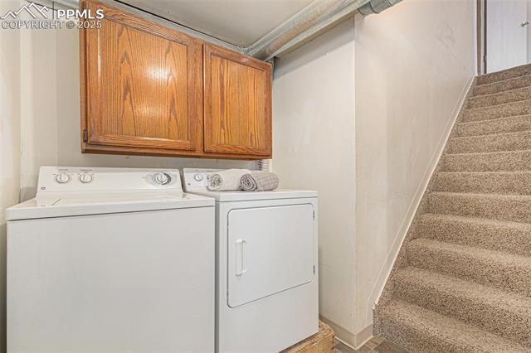
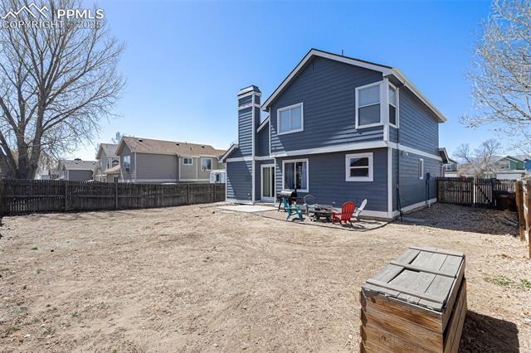
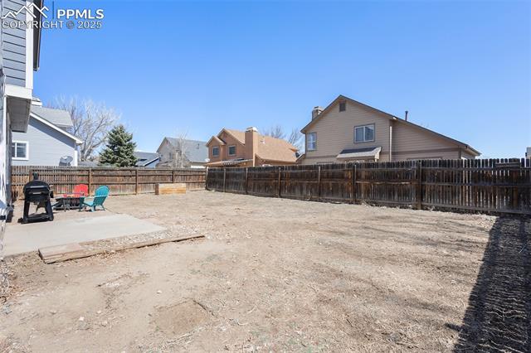
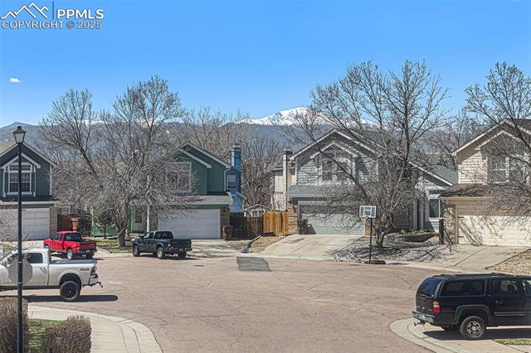
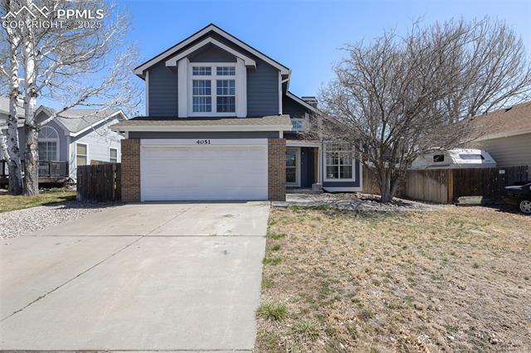
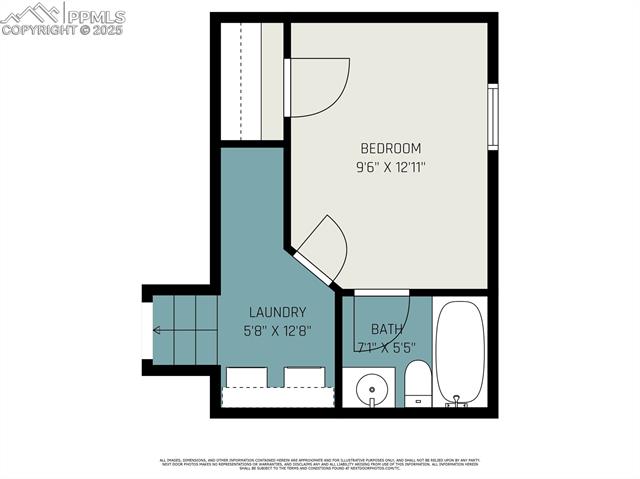
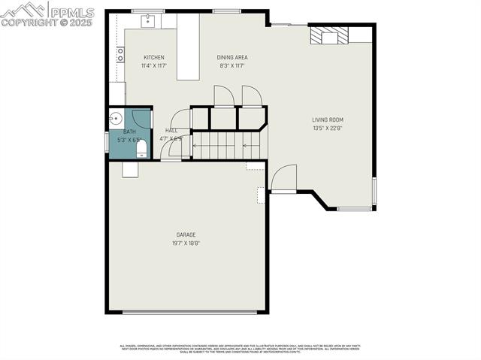
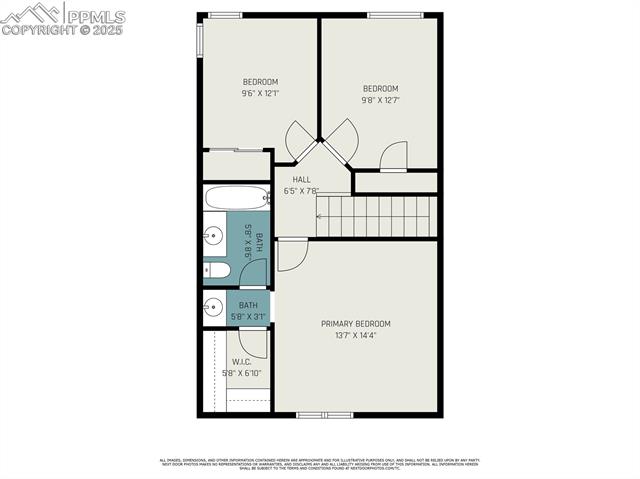
Welcome to this beautifully updated home featuring vinyl plank flooring that flows seamlessly throughout the main level. Upon entering, you'll be immediately drawn to the stunning fireplace adorned with a custom wood mantle and built-in shelving, making it the perfect centerpiece for the spacious living room. The kitchen boasts sleek concrete counters, stainless steel appliances, and an eye-catching tile backsplash. The modern design includes vibrant blue lower cabinets, offering both style and ample storage space. Venture upstairs to find three bedrooms, and a full bathroom that is easily accessible from all bedrooms. The finished basement features a designated laundry area and a private bedroom with an adjoining full bath. This versatile space can be adapted to suit your needs, whether as a guest suite, home office, or recreational area. This property also includes a two-car garage, ensuring plenty of room for vehicles and storage. One of the highlights of this home is the breathtaking view of Pikes Peak, visible from the front of the house, offering a picturesque backdrop that you'll treasure every day. Located near Fort Carson and Peterson Space Force Base don't miss the opportunity to own this charming home with its perfect blend of modern updates and classic features. Schedule your showing today and experience the beauty and comfort of this exceptional property.

4
beds

3
baths

1,706 Sq.Ft. LIVING AREA

5,881 Sq.Ft. lot

Features & Amenities

Interior

  • total bedrooms4
  • Total bathrooms3
  • full bathrooms2
  • half bathroom1
  • Laundry room Basement
  • Flooring Carpet, Vinyl/Linoleum
  • Fireplace Main Level, One
  • APPLIANCES Dishwasher, Oven, Range, Refrigerator
  • other interior Features Great Room, Vaulted Ceilings

Area & Lot

  • Status Sold
  • Date Sold June 2, 2025
  • Living Area1,706 Sq.Ft.
  • Total Area1,733 Sq.Ft.
  • Lot Area5,881 Sq.Ft.
  • MLS® ID3183843
  • TypeResidential
  • YEAR BUILT1993
  • Elementary SchoolSunrise
  • Middle SchoolJanitell
  • High SchoolWidefield
  • School DistrictWidefield-3

Exterior

  • water SourceMunicipal
  • utilitiesElectricity Connected, Natural Gas Connected
  • roofComposite Shingle
  • HEAT TYPEForced Air, Natural Gas
  • AIR CONDITIONINGCeiling Fan(s)
  • sewerSewer

Financial

  • Sales Price$415,000
  • Real Estate Tax $1,808/yr
 
Let's Work Together

Work With Chad

Follow Me on Instagram