3935 Anvil Drive
3935 Anvil Drive
3935 Anvil Drive
3935 Anvil Drive
3935 Anvil Drive
3935 Anvil Drive
3935 Anvil Drive
3935 Anvil Drive
3935 Anvil Drive
3935 Anvil Drive
3935 Anvil Drive
3935 Anvil Drive
3935 Anvil Drive
3935 Anvil Drive
3935 Anvil Drive
3935 Anvil Drive
3935 Anvil Drive
3935 Anvil Drive
3935 Anvil Drive
3935 Anvil Drive
3935 Anvil Drive
3935 Anvil Drive
3935 Anvil Drive
3935 Anvil Drive
3935 Anvil Drive
3935 Anvil Drive
3935 Anvil Drive
3935 Anvil Drive
3935 Anvil Drive
3935 Anvil Drive
3935 Anvil Drive
3935 Anvil Drive
3935 Anvil Drive
3935 Anvil Drive
3935 Anvil Drive
3935 Anvil Drive
3935 Anvil Drive
3935 Anvil Drive
3935 Anvil Drive
SEE ALL PHOTOS
3935 Anvil Drive
3935 Anvil Drive
3935 Anvil Drive
3935 Anvil Drive
3935 Anvil Drive
3935 Anvil Drive
3935 Anvil Drive
3935 Anvil Drive
3935 Anvil Drive
3935 Anvil Drive
3935 Anvil Drive
3935 Anvil Drive
3935 Anvil Drive
3935 Anvil Drive
3935 Anvil Drive
3935 Anvil Drive
3935 Anvil Drive
3935 Anvil Drive
3935 Anvil Drive
3935 Anvil Drive
3935 Anvil Drive
3935 Anvil Drive
3935 Anvil Drive
3935 Anvil Drive
3935 Anvil Drive
3935 Anvil Drive
3935 Anvil Drive
3935 Anvil Drive
3935 Anvil Drive
3935 Anvil Drive
3935 Anvil Drive
3935 Anvil Drive
3935 Anvil Drive
3935 Anvil Drive
3935 Anvil Drive
3935 Anvil Drive
3935 Anvil Drive
3935 Anvil Drive
3935 Anvil Drive
Listed by Ryan Blackburn, RE/MAX Real Estate Group LLC Listing Contact:
For Sale

3935 Anvil Drive

3935 Anvil Drive, Colorado Springs, CO 80925

$439,000
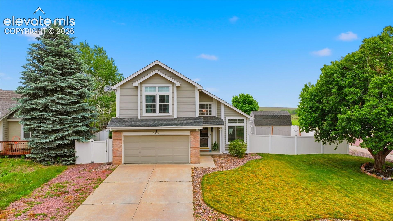
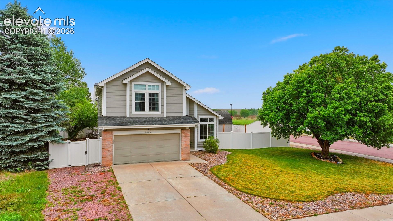
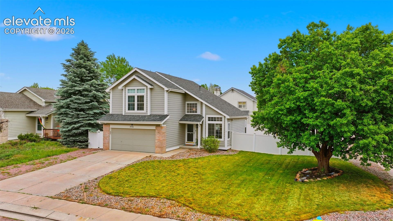
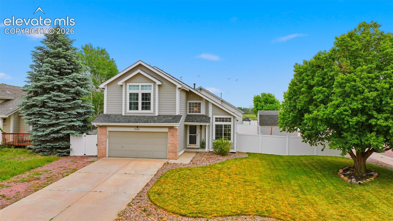
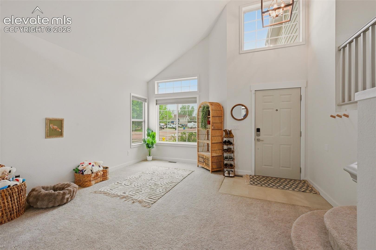
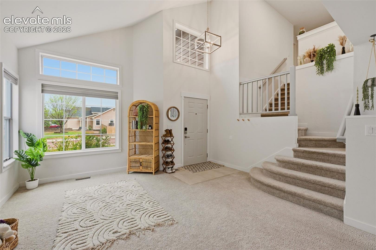
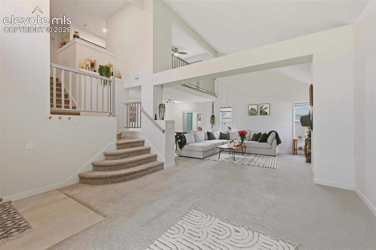
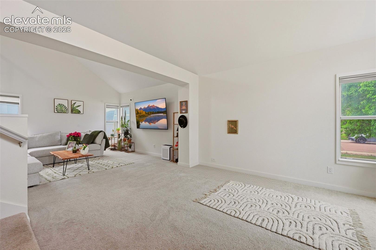
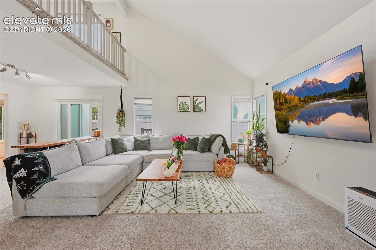
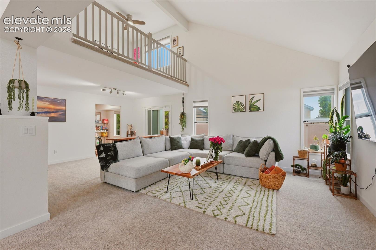
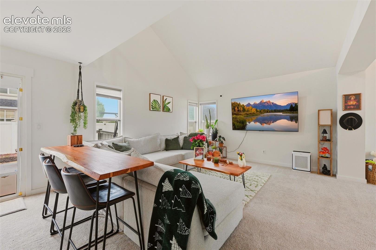
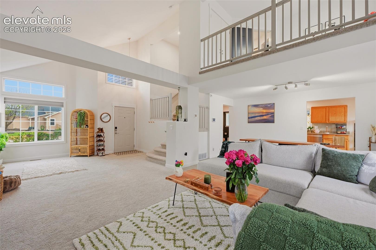
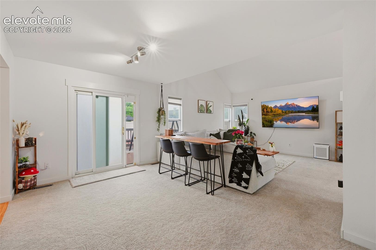
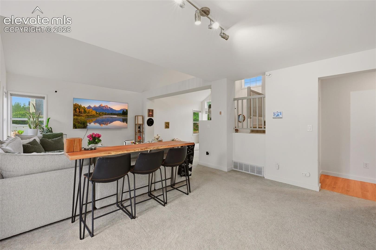
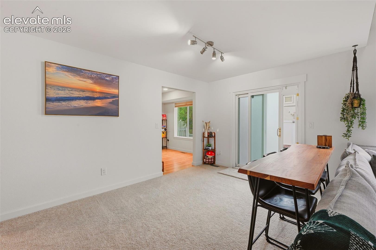
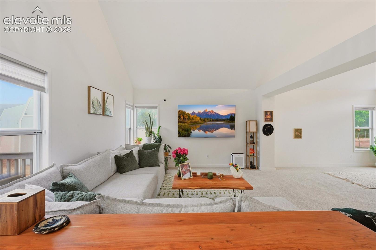
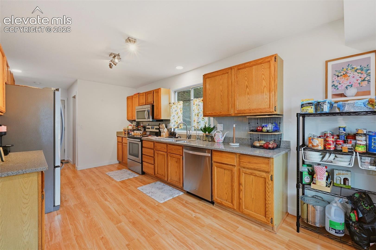
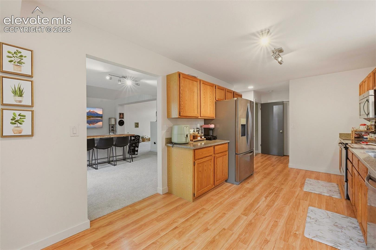
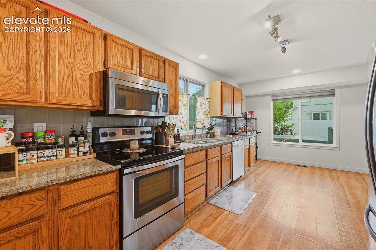
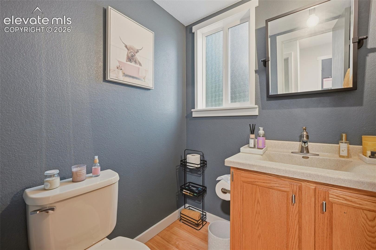
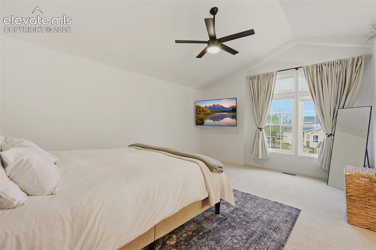
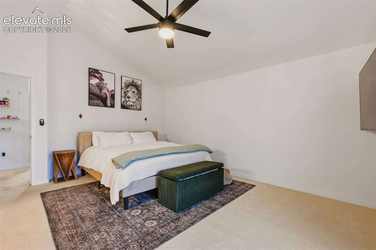
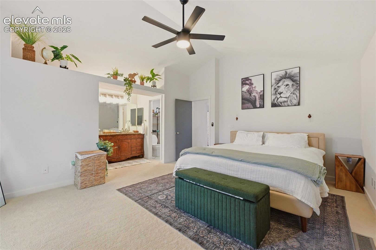
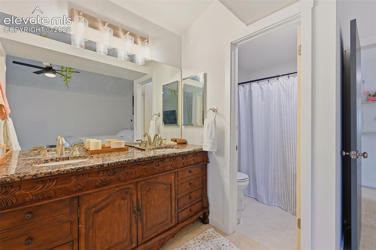
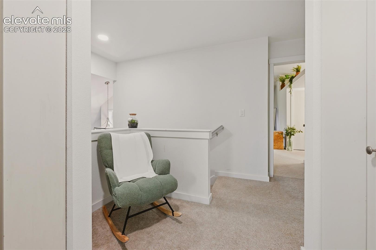
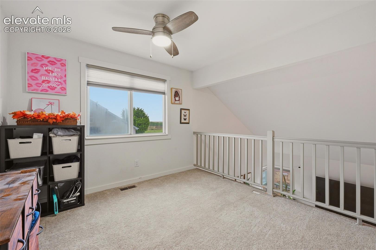
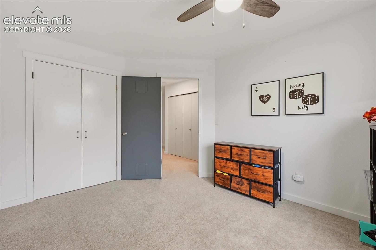
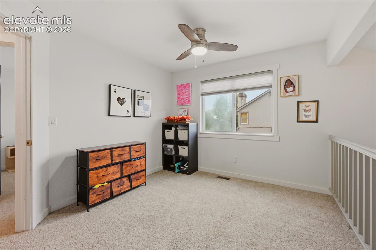
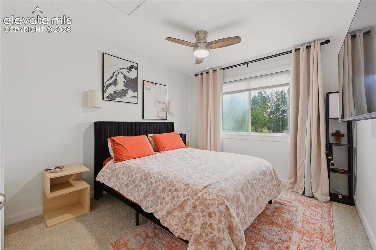
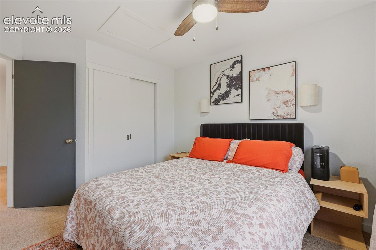
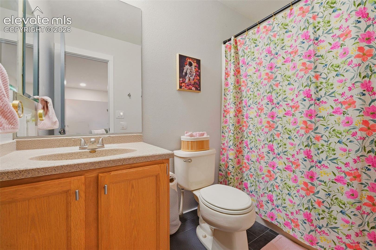
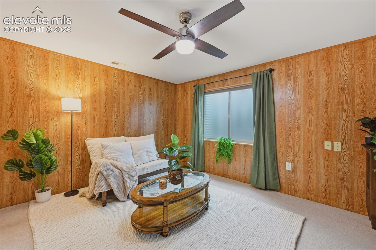
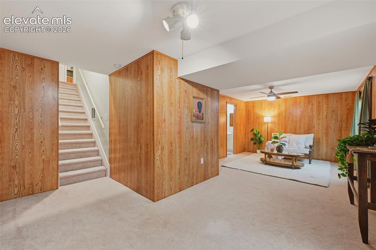
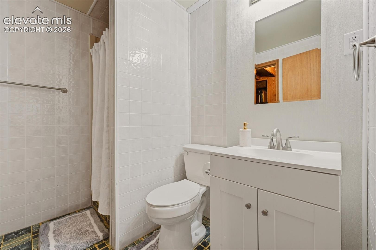
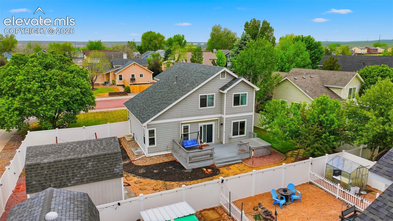
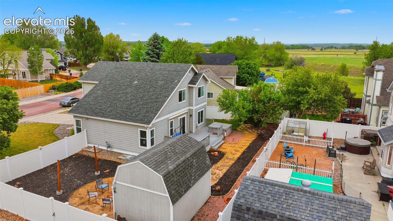
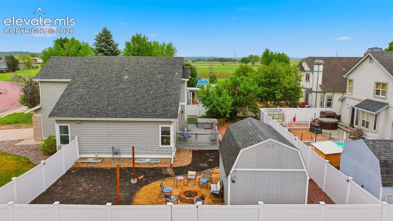
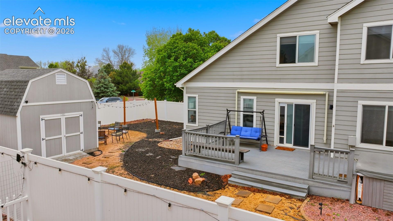
WELCOME HOME to this rare gem in the highly sought-after Morning Sun community! Perfectly situated on an oversized, beautifully landscaped corner lot with mature trees, this exceptional home offers the ideal blend of luxury, comfort, privacy, and convenience in one of South Colorado Springs' most established neighborhoods. From the moment you arrive, you'll feel the pride of ownership and welcoming charm that define this peaceful community. Step inside to discover a spacious and thoughtfully designed home featuring 3 bedrooms, 4 bathrooms, and a versatile loft area with the potential for a 4th bedroom, home office, or flex space. The attached 2-car garage adds both functionality and convenience. This home has been meticulously maintained and thoughtfully updated with a newer furnace, newer A/C, water purifier, and water softener. Soaring vaulted ceilings create an open and inviting atmosphere filled with warmth and character, while the walk-out main level seamlessly blends indoor and outdoor living. Entertain with ease or unwind in your own private backyard retreat. The expansive Trex deck, complete with an awning and hot tub, overlooks a tranquil, beautifully maintained backyard oasis. Enjoy cozy evenings around the fire pit or peaceful mornings surrounded by nature -- this outdoor space was designed for year-round enjoyment. The property also includes a large powered storage shed with a loft, offering incredible additional storage or workspace potential. Conveniently located just minutes from Powers Blvd, I-25, Peterson Space Force Base, and Fort Carson, this home combines serene living with easy access to everything you need. Community amenities include a dog park, playground, and brand-new soccer field, making this an ideal setting for both relaxation and recreation. A true dream home for everyday living and effortless entertaining, this is a MUST SEE. Photos simply do not capture the beauty, warmth, and inviting feel of this remarkable property.

3
beds

4
baths

2,113 Sq.Ft. LIVING AREA

8,189 Sq.Ft. lot

Features & Amenities

Interior

  • total bedrooms3
  • Total bathrooms4
  • full bathrooms2
  • three quarter bathroom1
  • half bathroom1

  • Laundry room Electric Hook-up, Upper
  • Flooring Carpet, Ceramic Tile, Wood Laminate
  • Fireplace None
  • APPLIANCES Dishwasher, Disposal, Kitchen Vent Fan, Microwave Oven, Range, Refrigerator, Self Cleaning Oven, Smart Home Appliances
  • other interior Features 6-Panel Doors, Great Room, Vaulted Ceilings, See Prop Desc Remarks

Area & Lot

  • Status For Sale
  • Living Area2,113 Sq.Ft.
  • Total Area2,132 Sq.Ft.
  • Lot Area8,189 Sq.Ft.
  • MLS® ID3764372
  • TypeResidential
  • YEAR BUILT1994
  • School DistrictWidefield-3

Exterior

  • water SourceAssoc/Distr
  • utilitiesCable Connected, Electricity Connected, Natural Gas Connected
  • roofComposite Shingle
  • HEAT TYPEForced Air
  • AIR CONDITIONINGCeiling Fan(s), Central Air
  • sewerSewer

Financial

  • Sales Price$439,000
  • Real Estate Tax $1,964/yr
image

Schedule a Showing

I would love to show you this beautiful property. Please select your preferred date and time below. I will be in touch shortly to confirm your appointment.

Schedule a Showing

I would love to show you this beautiful property. Please select your preferred date and time below. I will be in touch shortly to confirm your appointment.

Thank you for your interest in 3935 Anvil Drive, Colorado Springs, CO 80925. We are reviewing your request and will be in touch shortly!

Mortgage Calculator

Estimate your monthly mortgage payment, including the principal and interest, property taxes, and HOA. Adjust the values to generate a more accurate rate.

All estimates are provided for informational purposes only. Actual amounts may vary.
$0,000 Your Payment 20 15 65
$0,000 Your Payment
 
Let's Work Together

Work With Chad

Follow Me on Instagram