3887 Point Of The Rocks Drive
SEE ALL PHOTOS
3887 Point Of The Rocks Drive
Bought with Todd McLain, REMAX PROPERTIES and Listed by Kevin James Bond ABR MRP , RE/MAX Real Estate Group LLC Listing Contact: 719-534-7900
Sold

3887 Point Of The Rocks Drive

3887 Point Of The Rocks Drive, Colorado Springs, CO 80918

$460,000
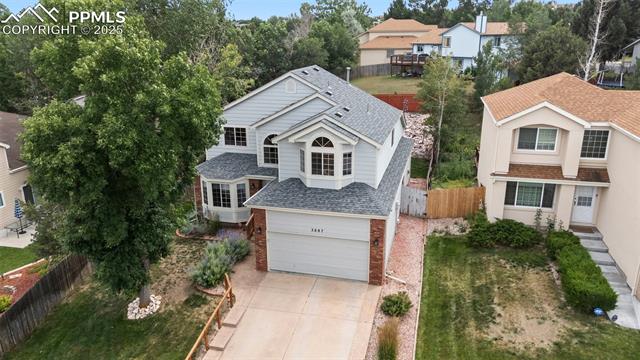
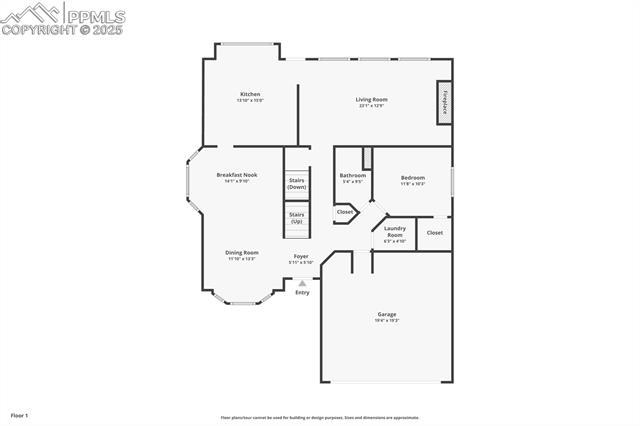
One of the largest homes in Northwind, this spacious 4-bed, 3-bath has a total of 3,294 square feet and offers flexibility for every stage of life. With room in the basement to add a 5th bedroom and 4th bath, it's ideal for growing families, multi generational living, or anyone needing space for hobbies or a home business.

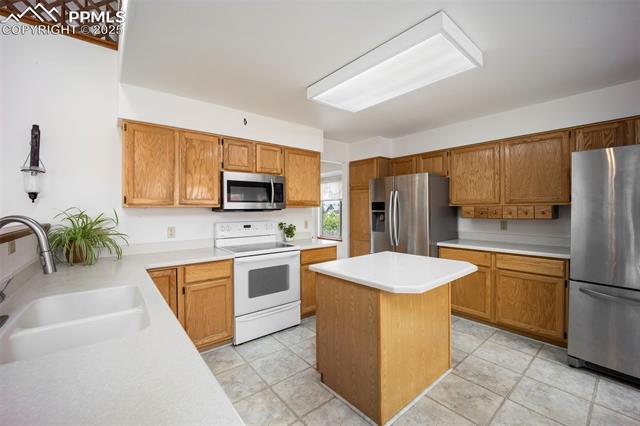
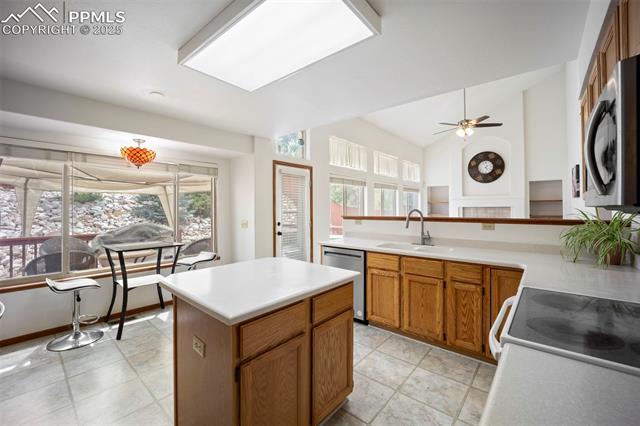
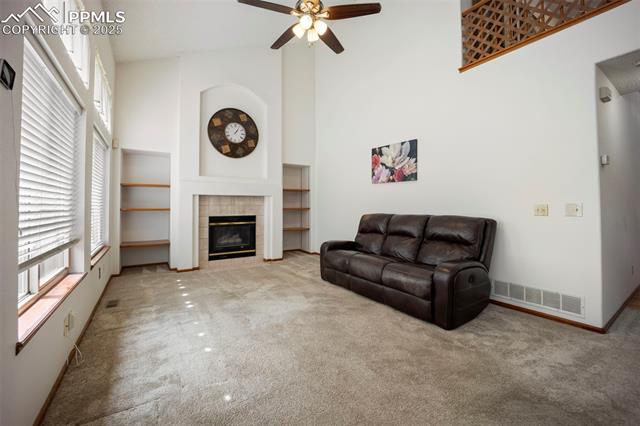
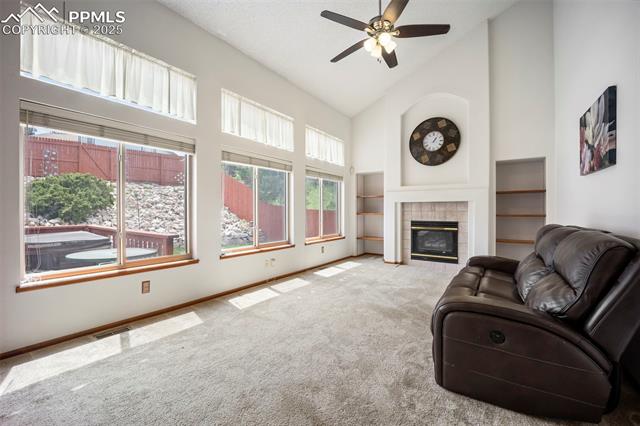
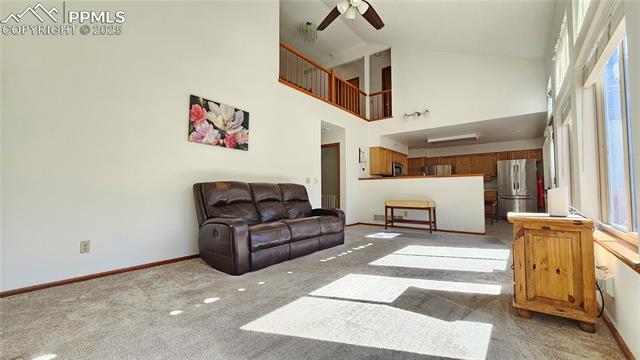
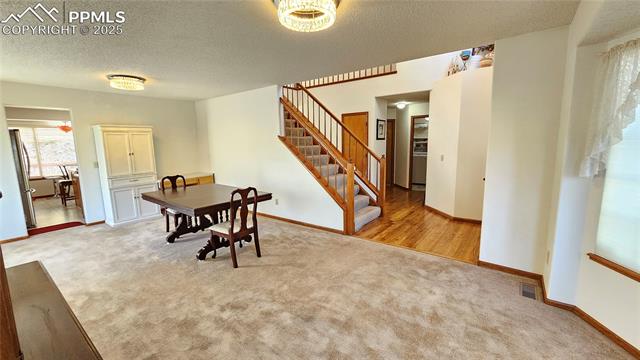
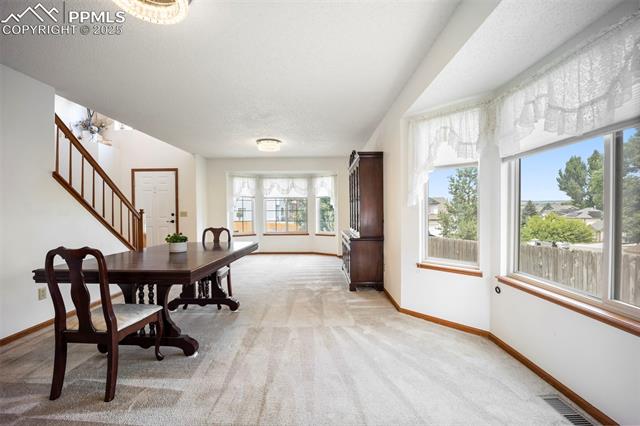
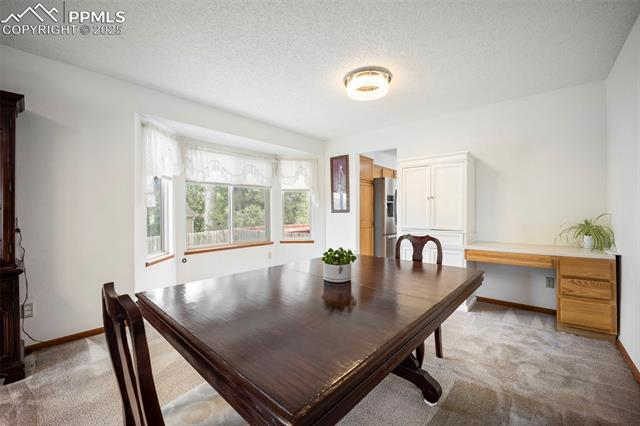
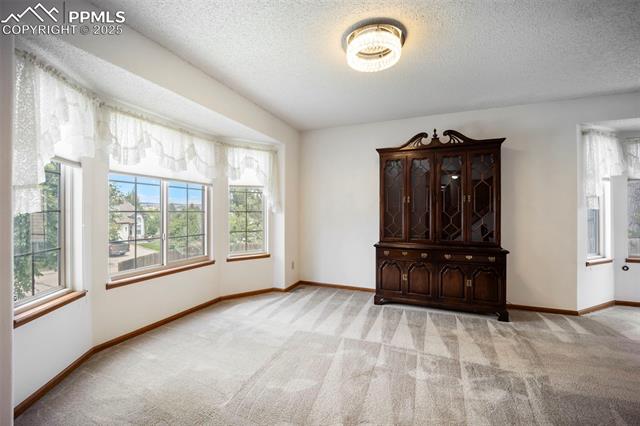
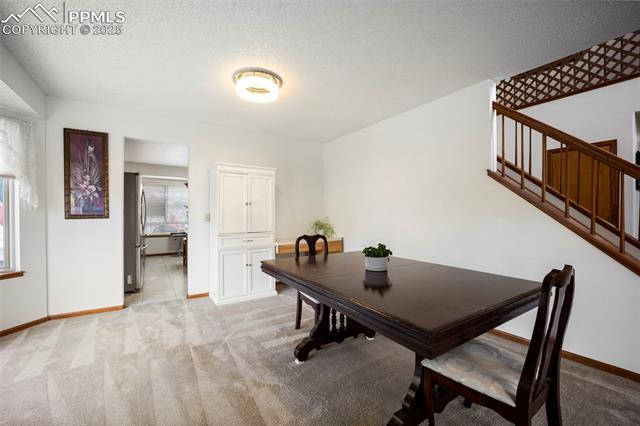
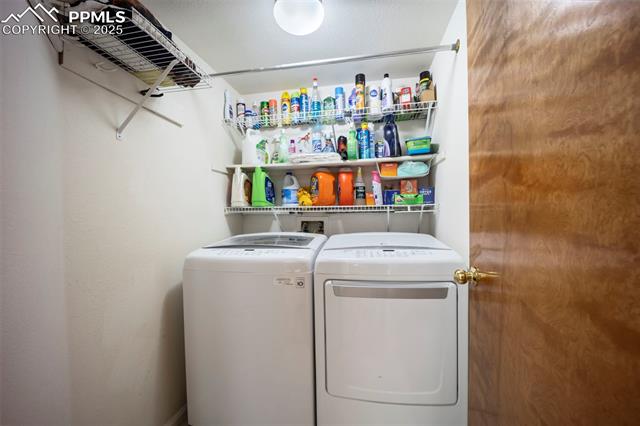
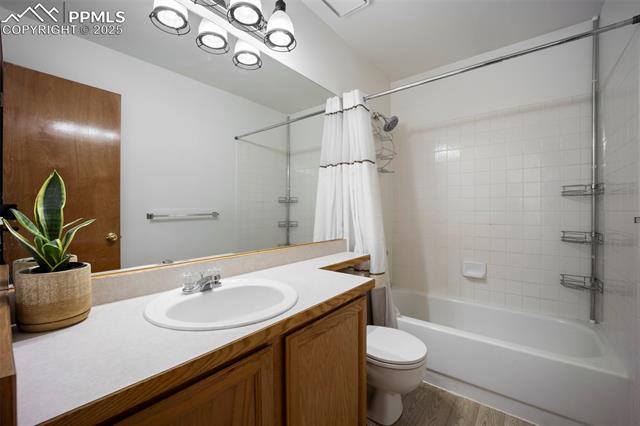
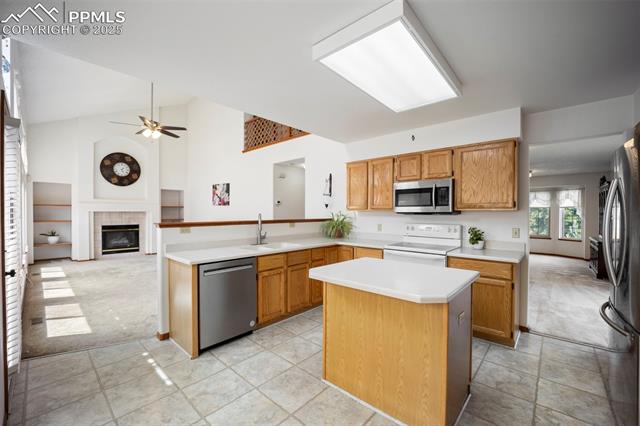
The main level features a bedroom and full bath for guests or relatives, plus laundry for single-level living. The bright kitchen has higher end quartz counters, breakfast nook, and space for a larger island. A second refrigerator adds convenience for meal prep, baking, or extra storage. The sunny, south-facing living room features vaulted ceilings, a cozy gas fireplace, and plenty of wall space for a large TV. The dining/family room offers room for extra cabinetry and a long table for holiday gatherings.

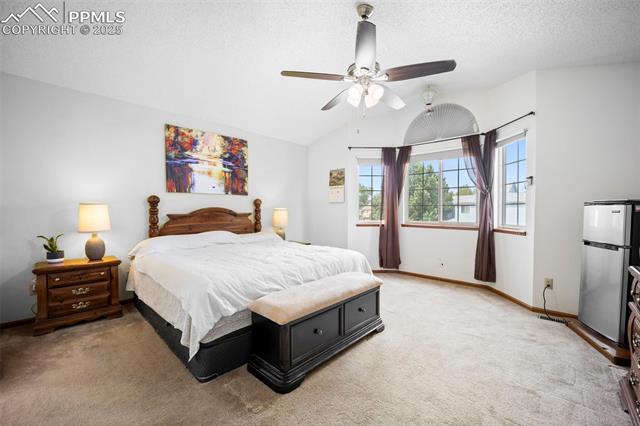
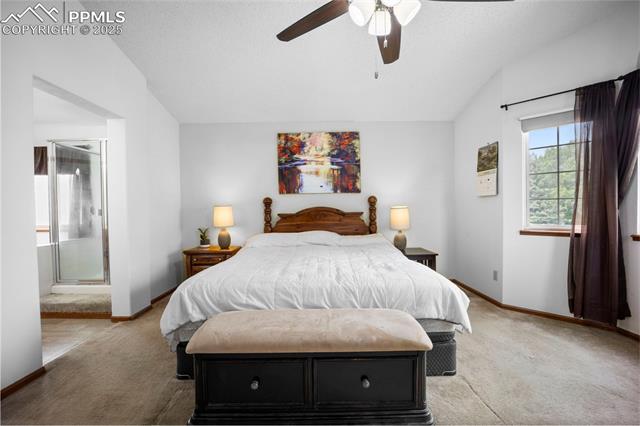
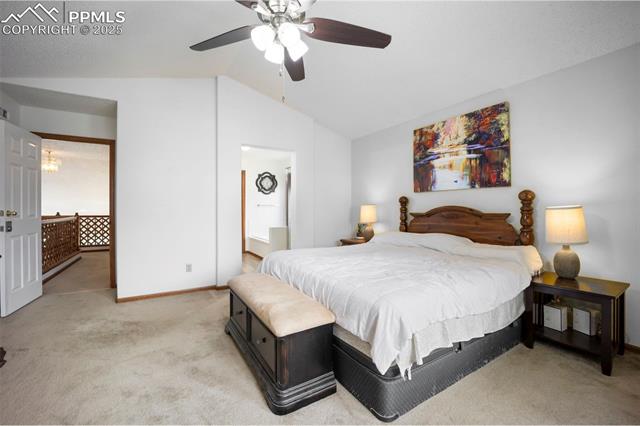
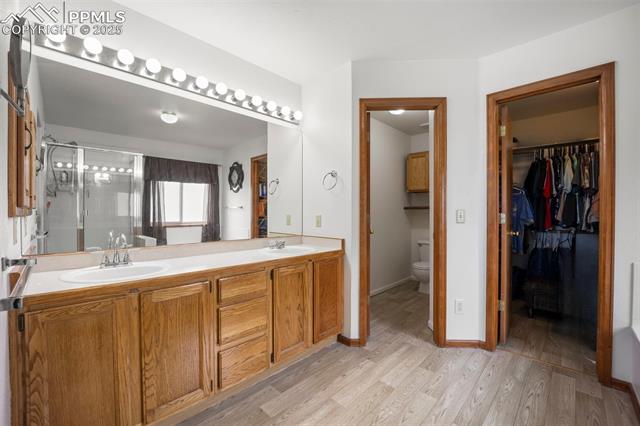
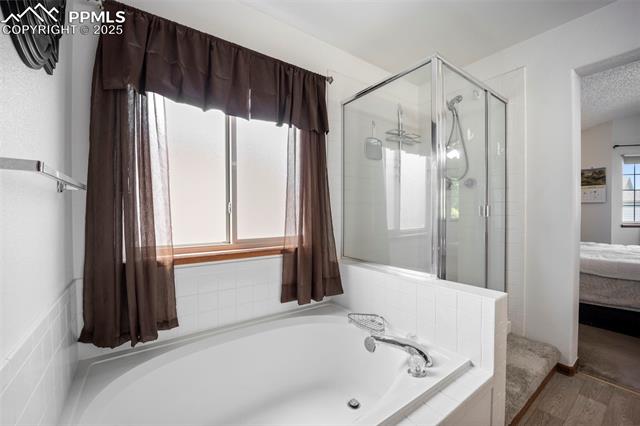
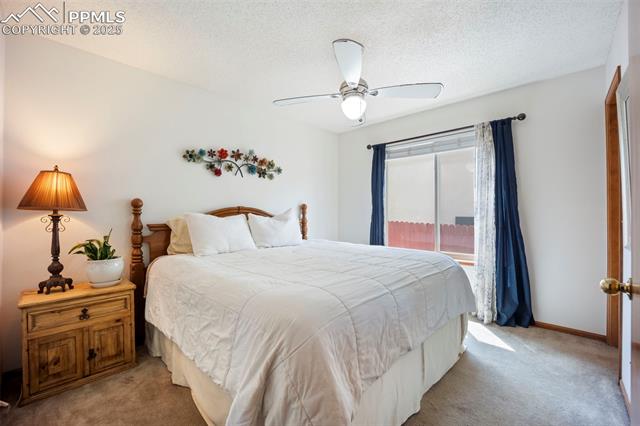
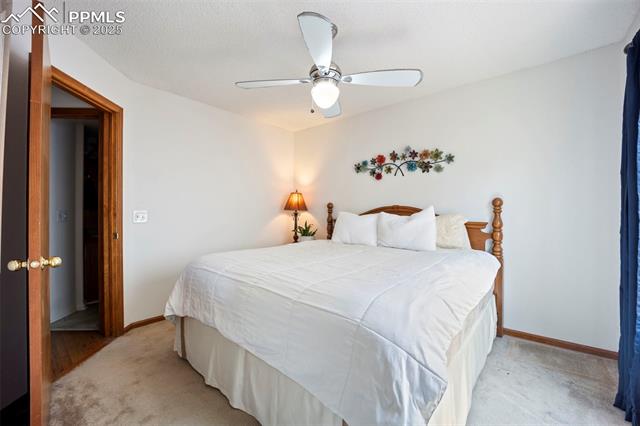
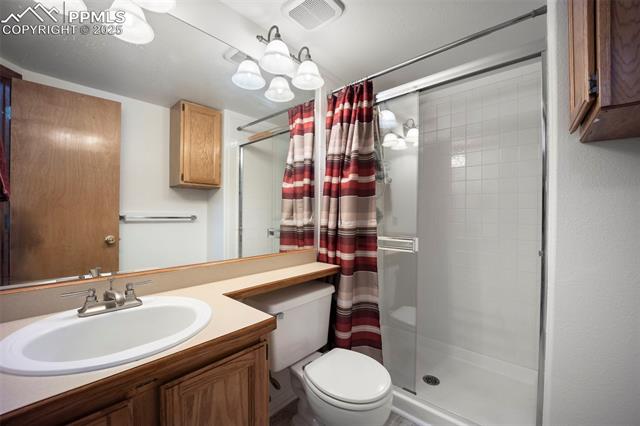
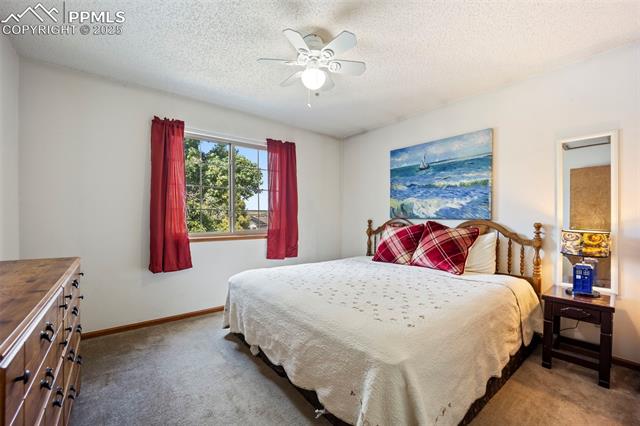
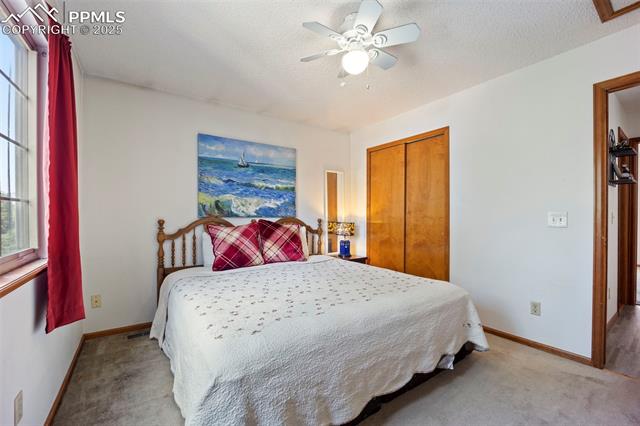
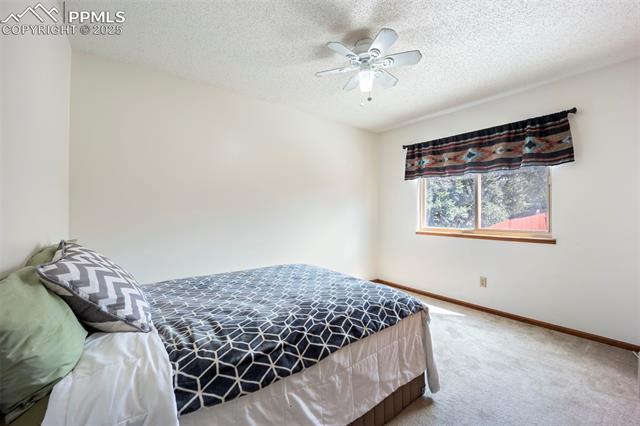
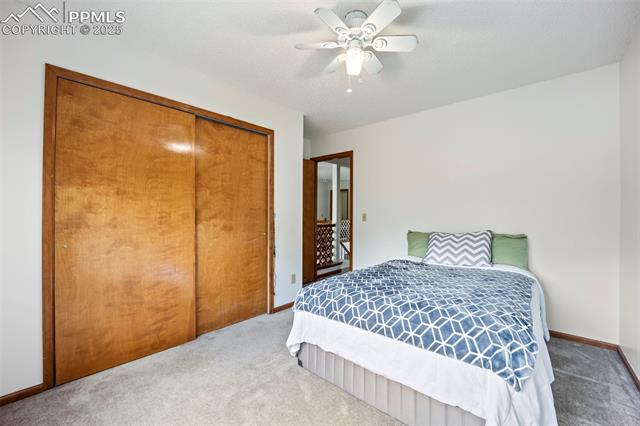
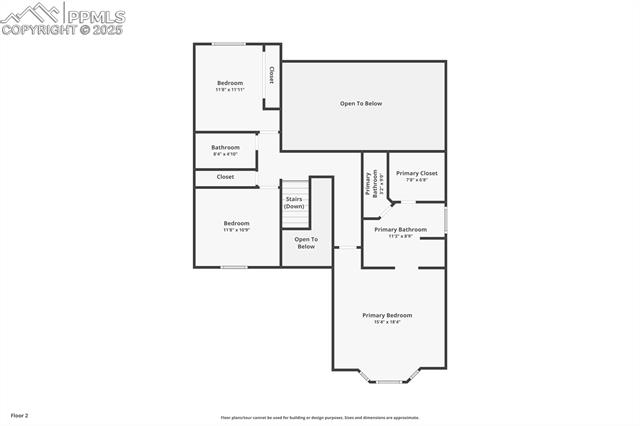
Upstairs, you'll find three bedrooms, including a vaulted primary suite with a 5-piece bath, double vanity, separate tub and shower, walk-in closet, and private toilet room.

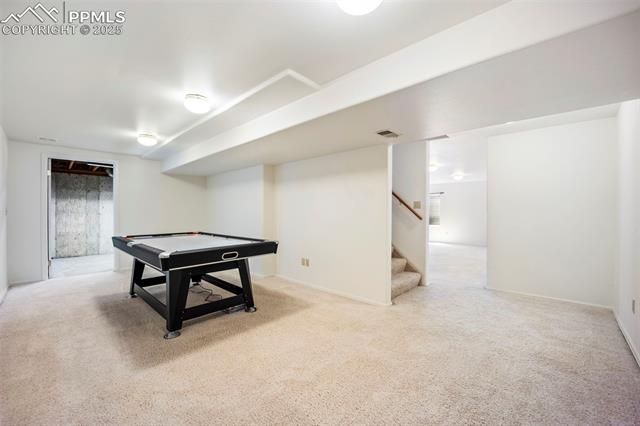
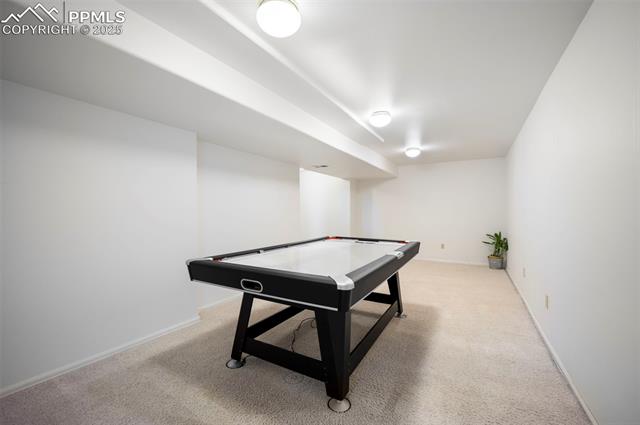
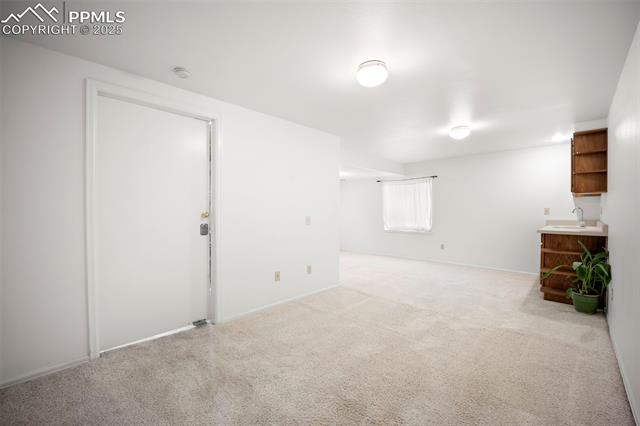
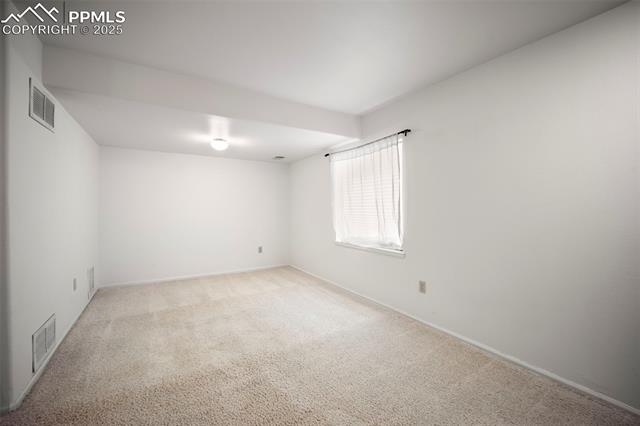
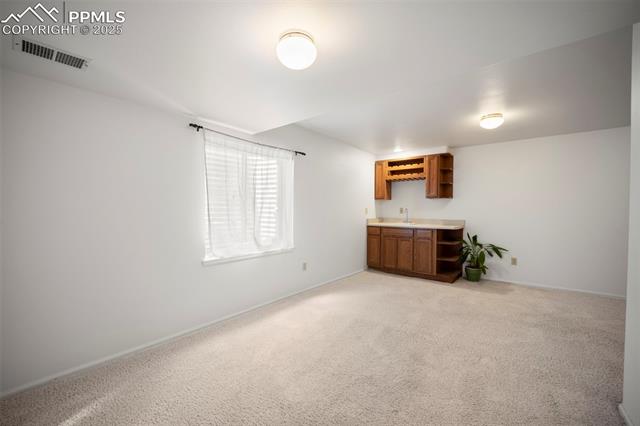
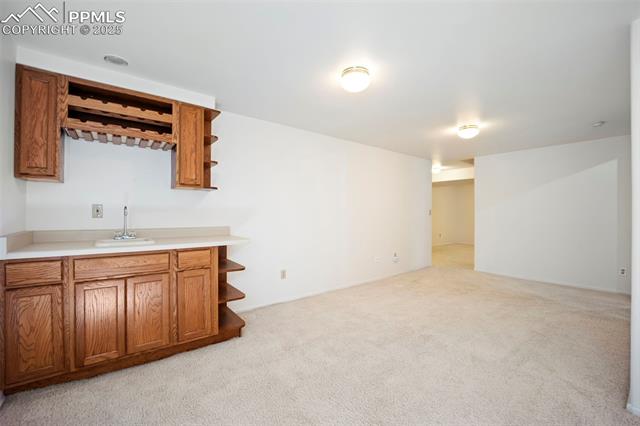
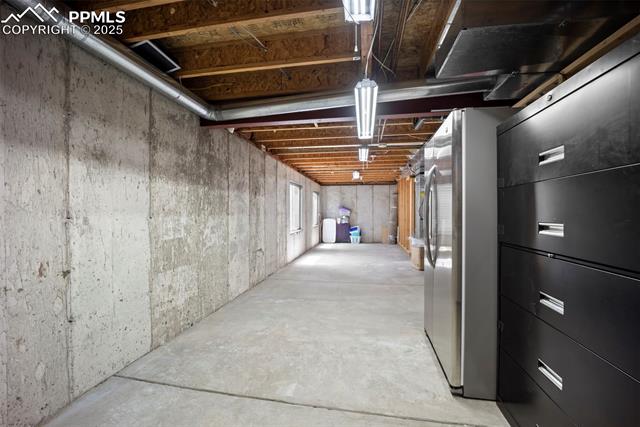
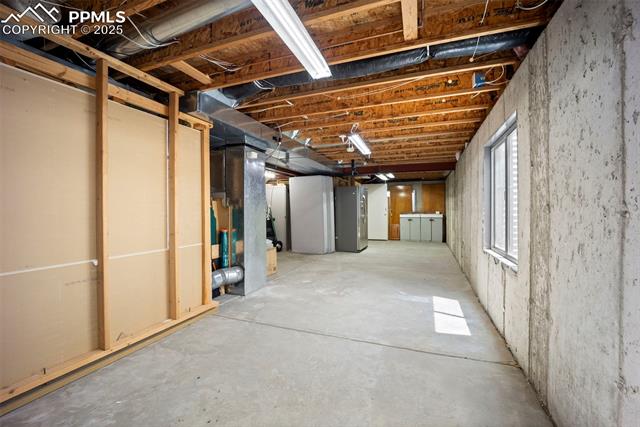
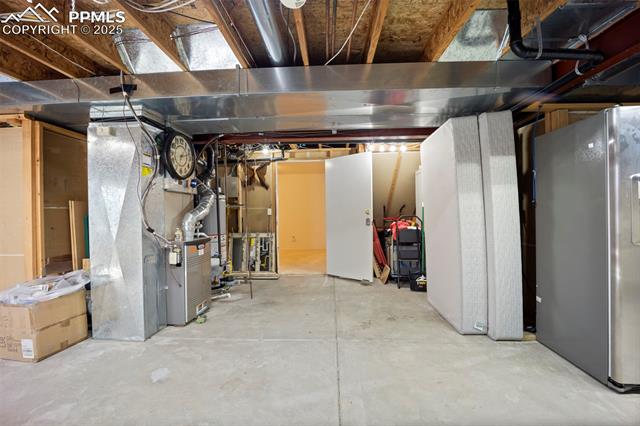
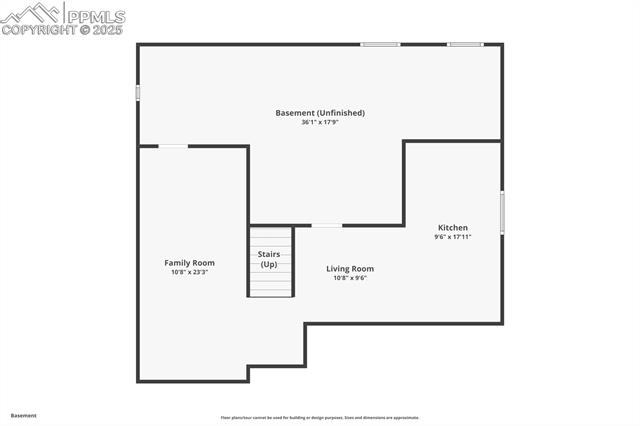
The basement has two large living/game spaces, a sectioned-off room for a future bedroom or office, and a wet bar with a rough-in for a bath. A huge unfinished area with a 3rd refrigerator is perfect for storage or food prep.

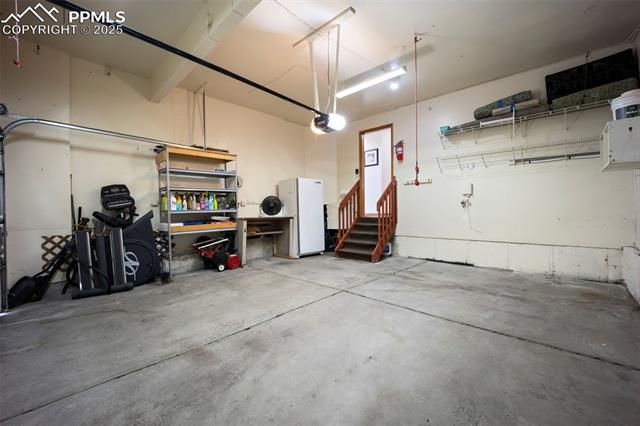
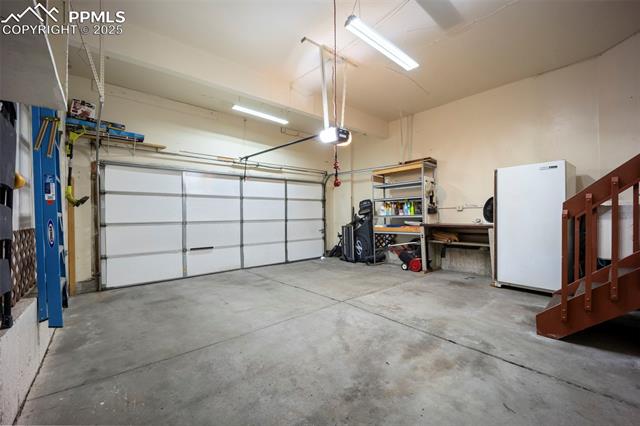
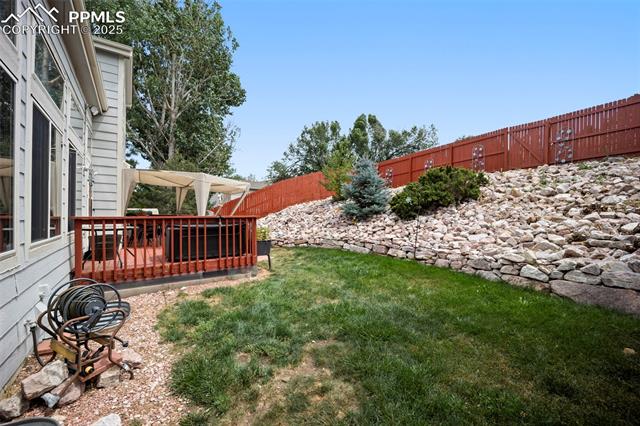
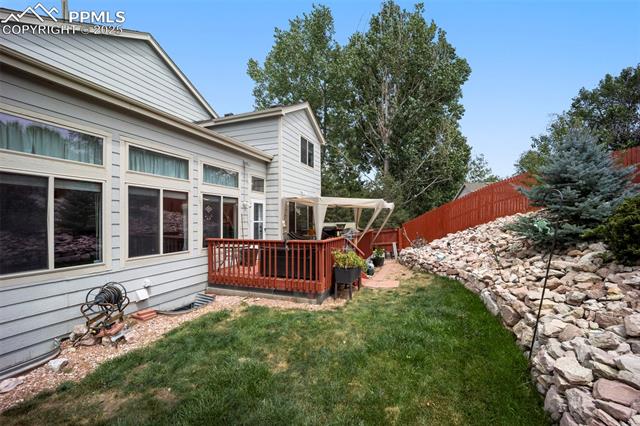
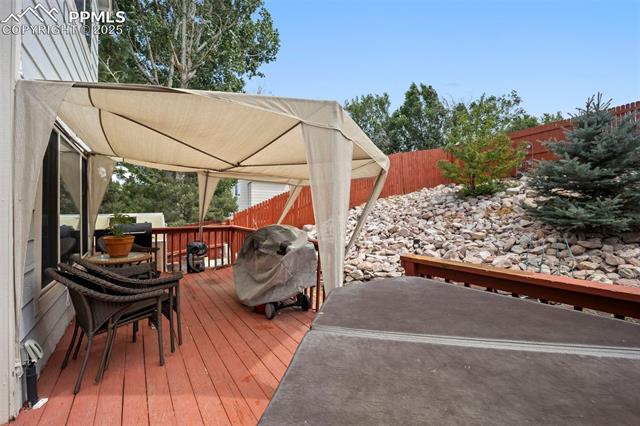
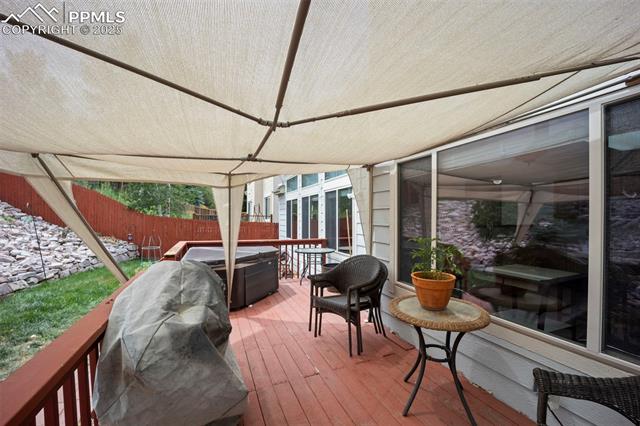
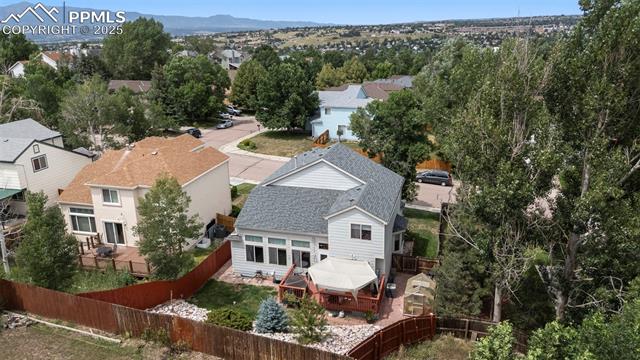
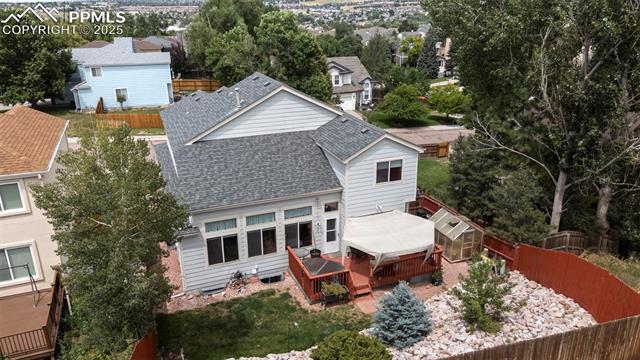
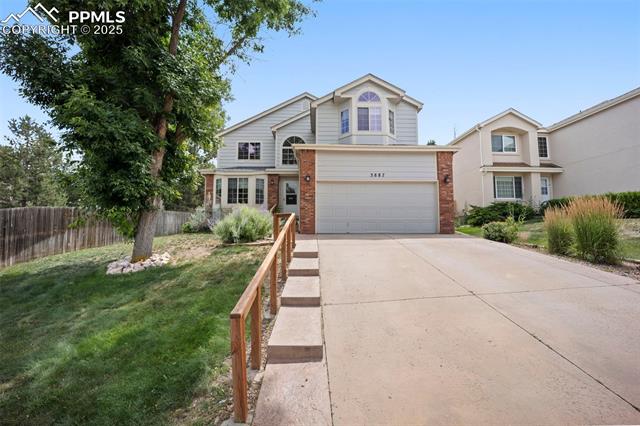
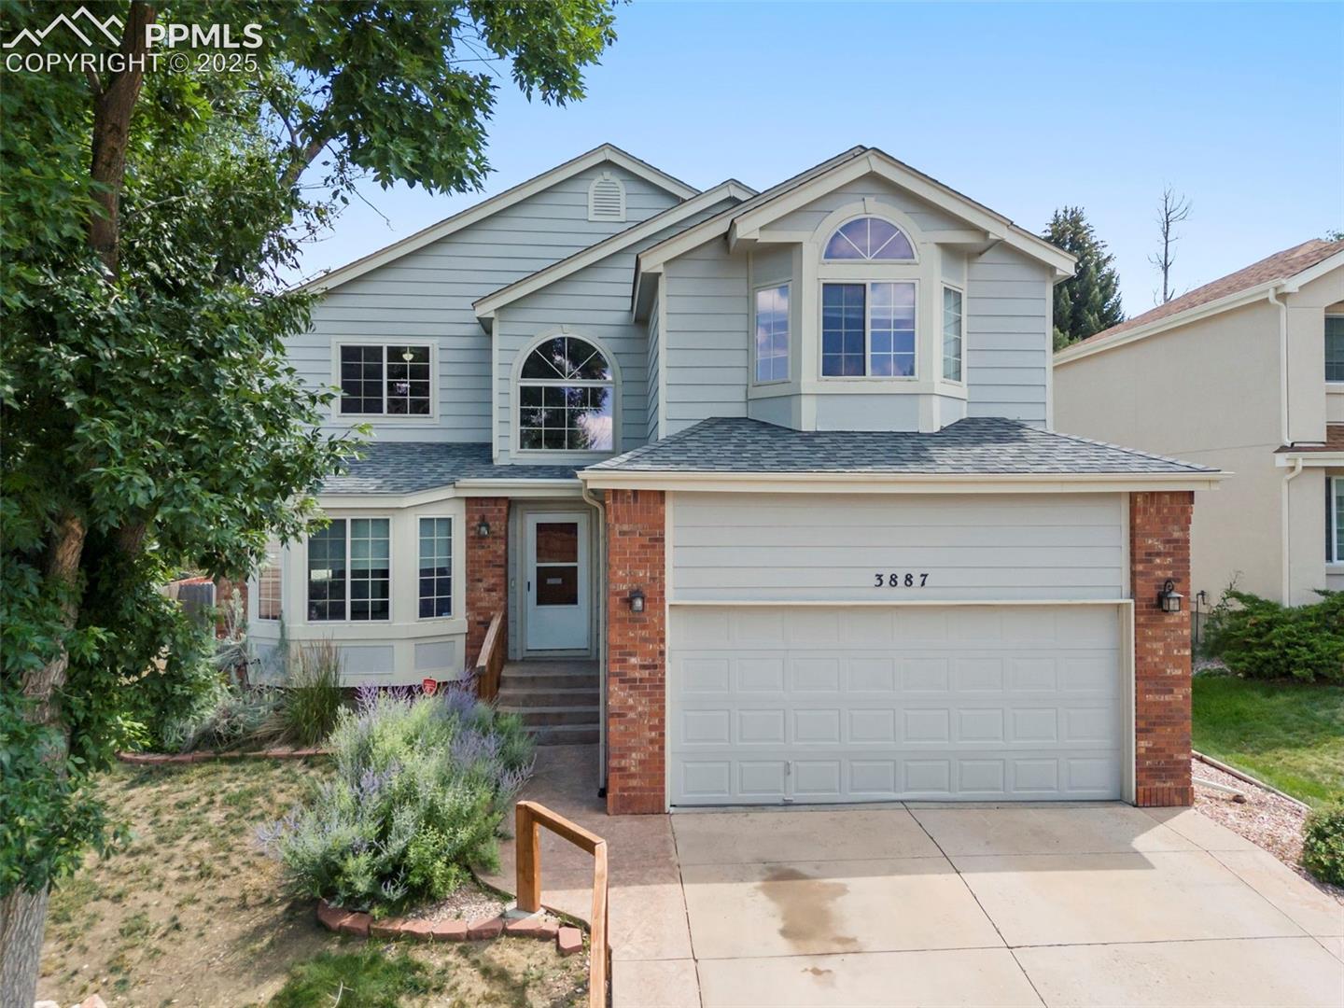
The insulated, finished garage includes a workbench, shelving, utility sink, and insulated door. Outside, enjoy a private backyard with deck, working hot tub, and small greenhouse. Concrete front steps with handrail make winter access easy.

This home has abundant storage, flexible living areas, and warm, welcoming spaces which is perfect for entertaining, relaxing, and making memories. Come and get a feel for if this is the right home for you!
4
beds

3
baths

2,951 Sq.Ft. LIVING AREA

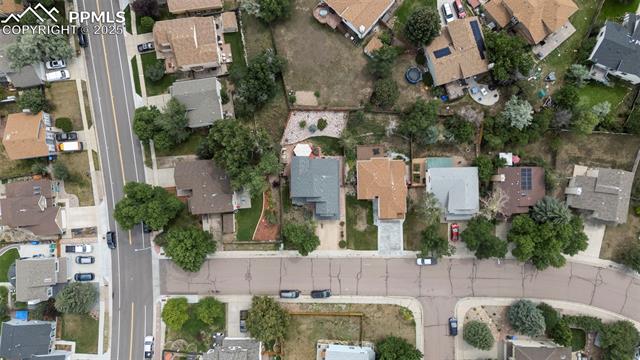
5,225 Sq.Ft. lot

Features & Amenities

Interior

  • total bedrooms4
  • Total bathrooms3
  • full bathrooms2
  • three quarter bathroom1
  • Laundry room Main
  • Flooring Carpet, Vinyl/Linoleum, Wood
  • Fireplace Gas, Main Level, One
  • APPLIANCES 220v in Kitchen, Dishwasher, Disposal, Dryer, Microwave Oven, Oven, Range, Refrigerator, Trash Compactor, Washer
  • other interior Features 5-Pc Bath, 9 Ft Ceilings, Great Room, Vaulted Ceilings

Area & Lot

  • Status Sold
  • Date Sold December 4, 2025
  • Living Area2,951 Sq.Ft.
  • Total Area3,294 Sq.Ft.
  • Lot Area5,225 Sq.Ft.
  • MLS® ID1393351
  • TypeResidential
  • YEAR BUILT1992
  • Elementary SchoolMartinez
  • Middle SchoolJenkins
  • High SchoolDoherty
  • School DistrictColorado Springs 11

Exterior

  • water SourceMunicipal
  • utilitiesCable Available, Electricity Connected, Natural Gas Connected, Telephone
  • roofComposite Shingle
  • HEAT TYPEForced Air, Natural Gas
  • AIR CONDITIONINGCeiling Fan(s), Central Air
  • sewerSewer

Financial

  • Sales Price$460,000
  • Real Estate Tax $1,866/yr
View Virtual Tour
 
Let's Work Together

Work With Chad

Follow Me on Instagram