33 Minnehaha Avenue
33 Minnehaha Avenue
33 Minnehaha Avenue
33 Minnehaha Avenue
33 Minnehaha Avenue
33 Minnehaha Avenue
33 Minnehaha Avenue
33 Minnehaha Avenue
33 Minnehaha Avenue
33 Minnehaha Avenue
33 Minnehaha Avenue
33 Minnehaha Avenue
33 Minnehaha Avenue
33 Minnehaha Avenue
33 Minnehaha Avenue
33 Minnehaha Avenue
33 Minnehaha Avenue
33 Minnehaha Avenue
33 Minnehaha Avenue
33 Minnehaha Avenue
33 Minnehaha Avenue
33 Minnehaha Avenue
33 Minnehaha Avenue
33 Minnehaha Avenue
33 Minnehaha Avenue
33 Minnehaha Avenue
33 Minnehaha Avenue
33 Minnehaha Avenue
33 Minnehaha Avenue
SEE ALL PHOTOS
33 Minnehaha Avenue
33 Minnehaha Avenue
33 Minnehaha Avenue
33 Minnehaha Avenue
33 Minnehaha Avenue
33 Minnehaha Avenue
33 Minnehaha Avenue
33 Minnehaha Avenue
33 Minnehaha Avenue
33 Minnehaha Avenue
33 Minnehaha Avenue
33 Minnehaha Avenue
33 Minnehaha Avenue
33 Minnehaha Avenue
33 Minnehaha Avenue
33 Minnehaha Avenue
33 Minnehaha Avenue
33 Minnehaha Avenue
33 Minnehaha Avenue
33 Minnehaha Avenue
33 Minnehaha Avenue
33 Minnehaha Avenue
33 Minnehaha Avenue
33 Minnehaha Avenue
33 Minnehaha Avenue
33 Minnehaha Avenue
33 Minnehaha Avenue
33 Minnehaha Avenue
33 Minnehaha Avenue
Bought with Monica Breckenridge ABR CDPE CLHMS GRI MRP PSA RSPS SFR SRES , Pink Realty Inc and Listed by Jake Wade, RE/MAX Real Estate Group LLC Listing Contact: 719-534-7900
Sold

33 Minnehaha Avenue

33 Minnehaha Avenue, Manitou Springs, CO 80829

$385,000
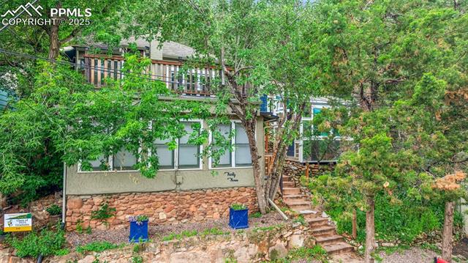
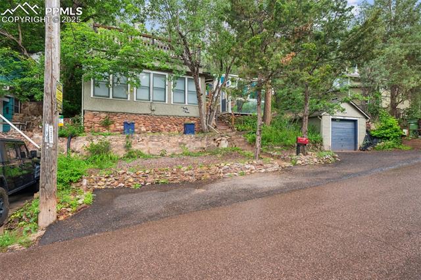
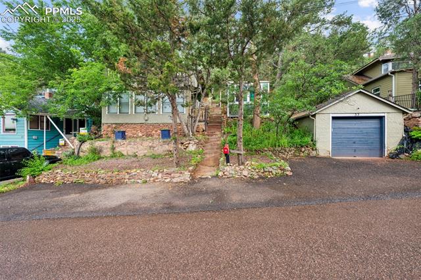
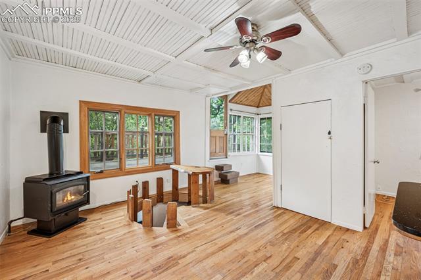
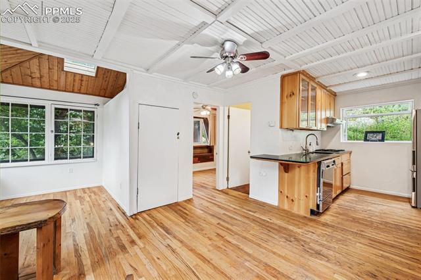
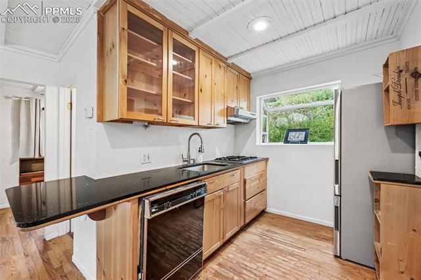
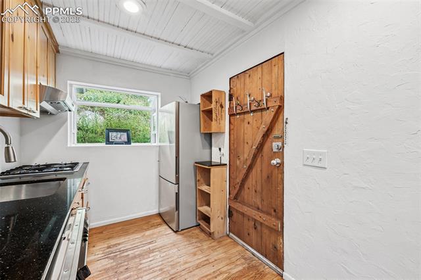
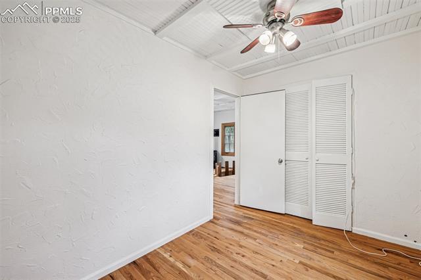
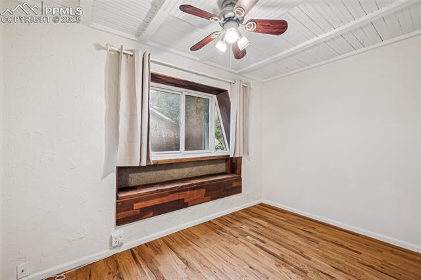
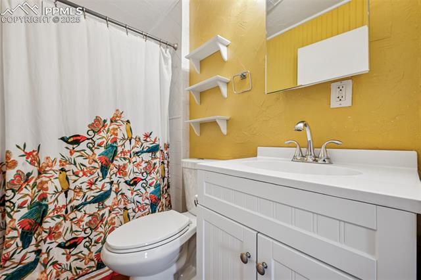
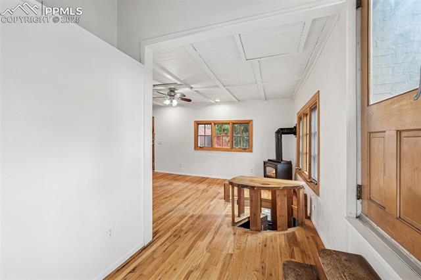
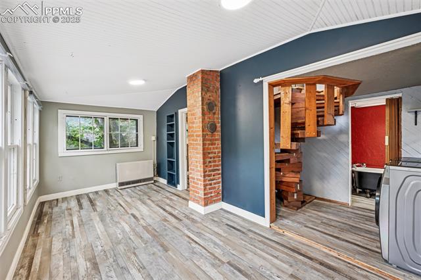
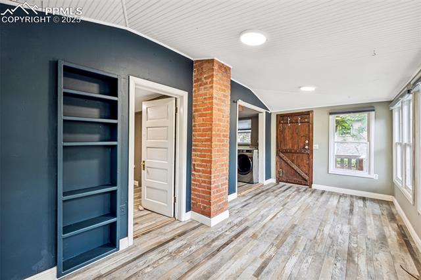
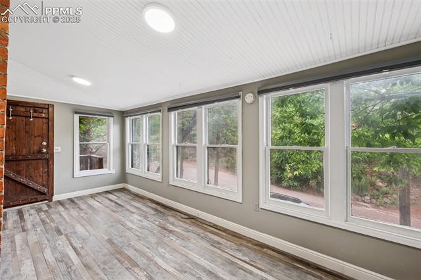
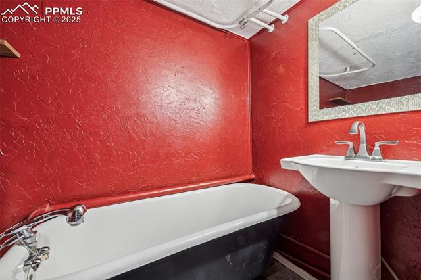
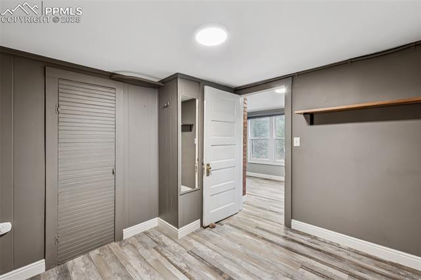
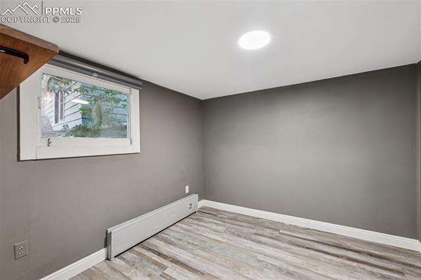
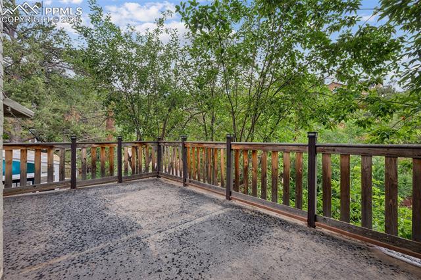
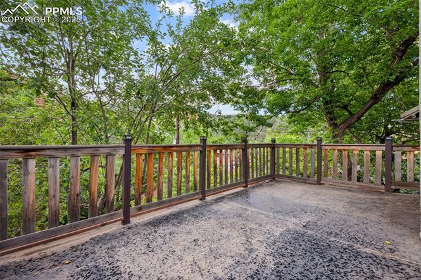
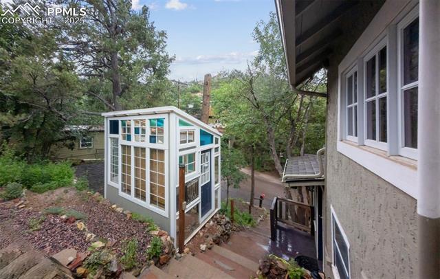
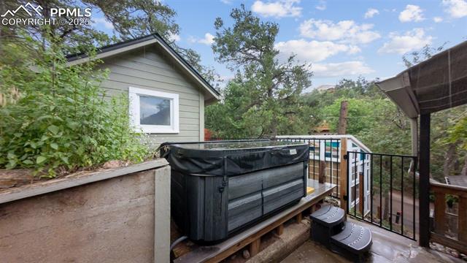
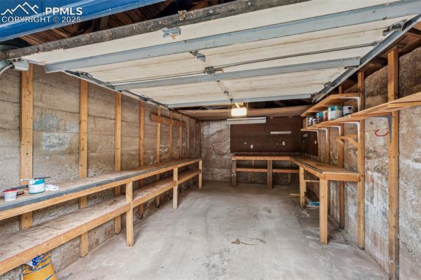
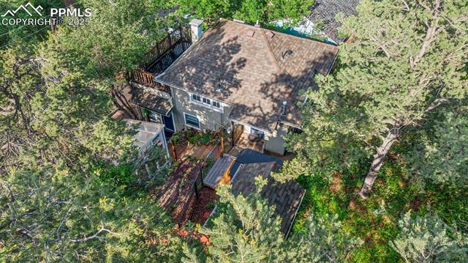
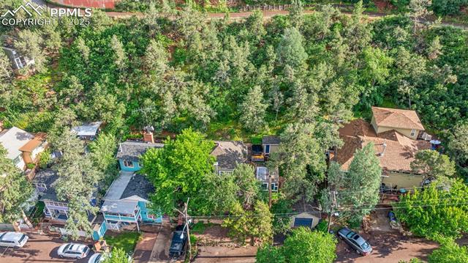
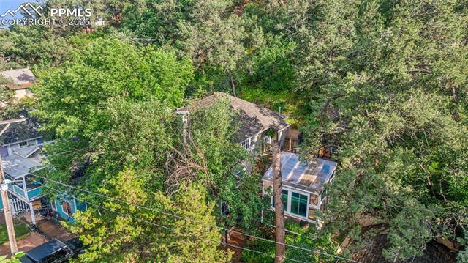
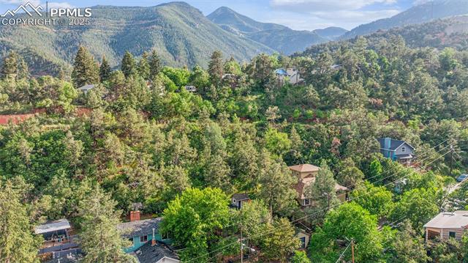
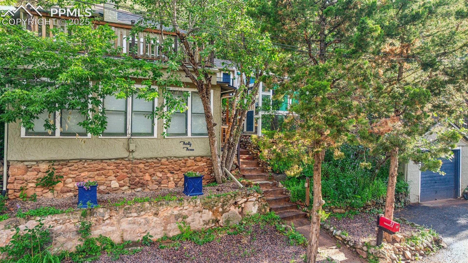
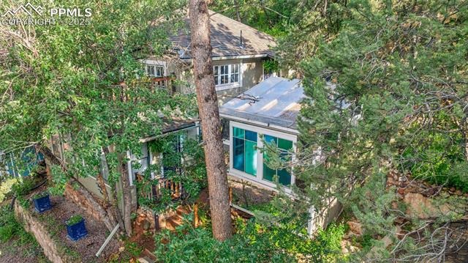
Amazing opportunity in the heart of Manitou Springs! This 2 Bedroom, 2 Bathroom home features a shed, greenhouse, spacious deck, 1 car detached garage and 3 dedicated on-street parking spaces in front. Many updates including new class 3 Roof in 2017, new Rinnai Direct vent gas wall furnace in 2018, new water heater 2019. Located on the west end of town means convenient access to 24/Serpentine Road allowing for easy commutes. Enjoy the Manitou lifestyle, close to parks, walking/hiking trails and only minutes from all that downtown Manitou Springs offers.
2
beds

2
baths

880 Sq.Ft. LIVING AREA

6,275 Sq.Ft. lot

Features & Amenities

Interior

  • total bedrooms2
  • Total bathrooms2
  • three quarter bathrooms2
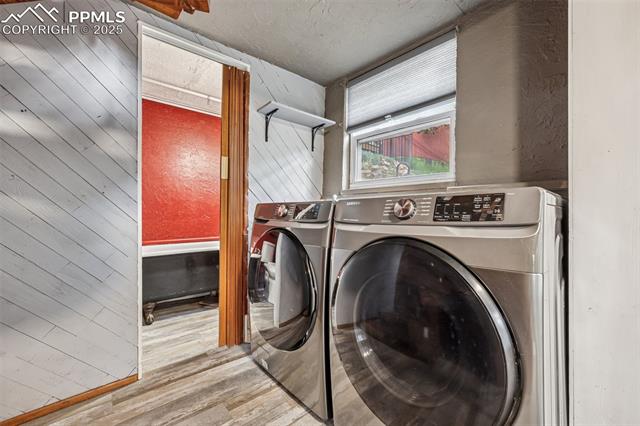
  • Laundry room Main
  • Flooring Wood, Wood Laminate
  • Fireplace Main Level
  • APPLIANCES Dishwasher, Disposal, Dryer, Gas in Kitchen, Refrigerator, Washer

Area & Lot

  • Status Sold
  • Date Sold August 29, 2025
  • Living Area880 Sq.Ft.
  • Total Area880 Sq.Ft.
  • Lot Area6,275 Sq.Ft.
  • MLS® ID5623084
  • TypeResidential
  • YEAR BUILT1915
  • School DistrictManitou Springs-14

Exterior

  • water SourceMunicipal
  • utilitiesElectricity Connected, Natural Gas Connected
  • roofComposite Shingle
  • HEAT TYPENatural Gas
  • AIR CONDITIONINGCeiling Fan(s)
  • sewerSewer

Financial

  • Sales Price$385,000
  • Real Estate Tax $1,672/yr
 
Let's Work Together

Work With Chad

Follow Me on Instagram