2712 Pony Club Lane
2712 Pony Club Lane
2712 Pony Club Lane
2712 Pony Club Lane
2712 Pony Club Lane
2712 Pony Club Lane
2712 Pony Club Lane
2712 Pony Club Lane
2712 Pony Club Lane
2712 Pony Club Lane
2712 Pony Club Lane
2712 Pony Club Lane
2712 Pony Club Lane
2712 Pony Club Lane
2712 Pony Club Lane
2712 Pony Club Lane
2712 Pony Club Lane
2712 Pony Club Lane
2712 Pony Club Lane
2712 Pony Club Lane
2712 Pony Club Lane
2712 Pony Club Lane
2712 Pony Club Lane
2712 Pony Club Lane
2712 Pony Club Lane
2712 Pony Club Lane
2712 Pony Club Lane
2712 Pony Club Lane
2712 Pony Club Lane
2712 Pony Club Lane
SEE ALL PHOTOS
2712 Pony Club Lane
2712 Pony Club Lane
2712 Pony Club Lane
2712 Pony Club Lane
2712 Pony Club Lane
2712 Pony Club Lane
2712 Pony Club Lane
2712 Pony Club Lane
2712 Pony Club Lane
2712 Pony Club Lane
2712 Pony Club Lane
2712 Pony Club Lane
2712 Pony Club Lane
2712 Pony Club Lane
2712 Pony Club Lane
2712 Pony Club Lane
2712 Pony Club Lane
2712 Pony Club Lane
2712 Pony Club Lane
2712 Pony Club Lane
2712 Pony Club Lane
2712 Pony Club Lane
2712 Pony Club Lane
2712 Pony Club Lane
2712 Pony Club Lane
2712 Pony Club Lane
2712 Pony Club Lane
2712 Pony Club Lane
2712 Pony Club Lane
2712 Pony Club Lane
Bought with Michelle Nuttall MRP SFR , You 1st Realty and Listed by Nathan Johnson ABR GRI MRP , RE/MAX Real Estate Group LLC Listing Contact: 719-534-7900
Sold

2712 Pony Club Lane

2712 Pony Club Lane, Colorado Springs, CO 80922

$569,900
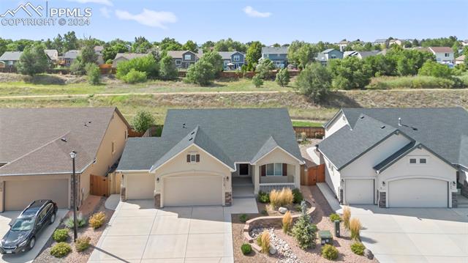
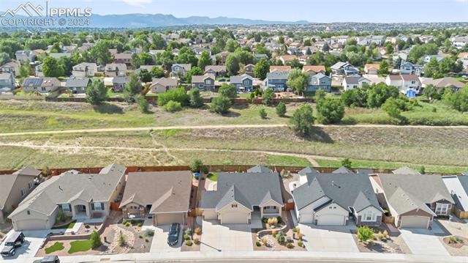
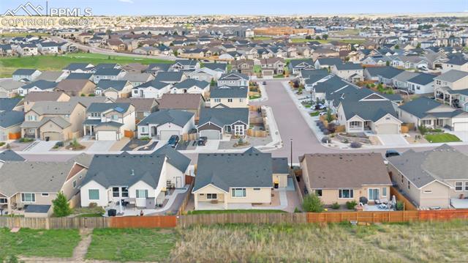
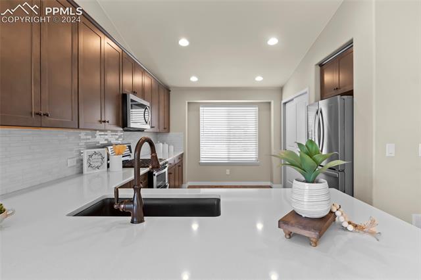
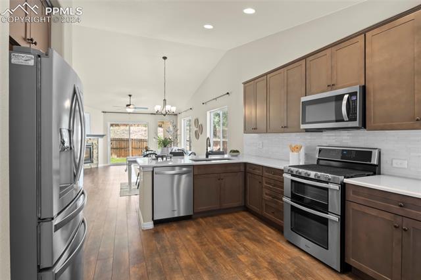
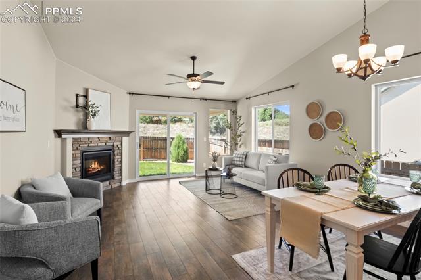
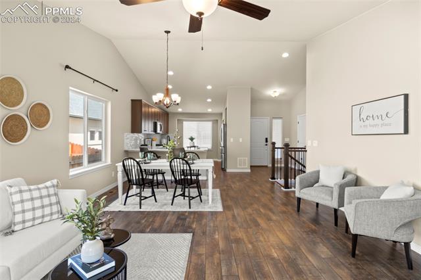
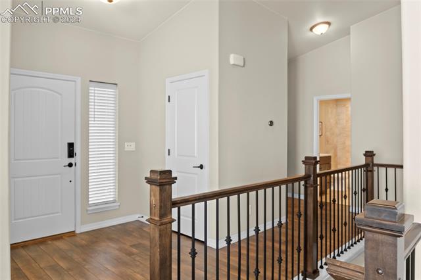
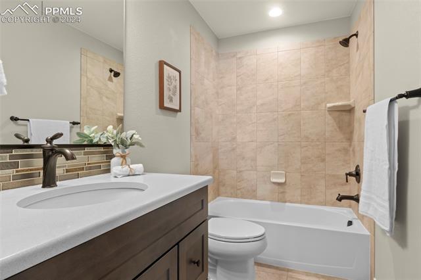
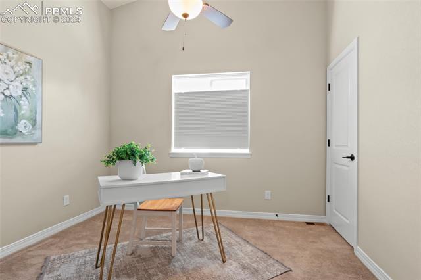
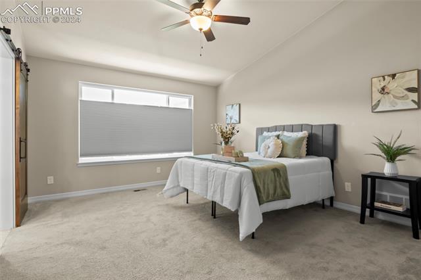
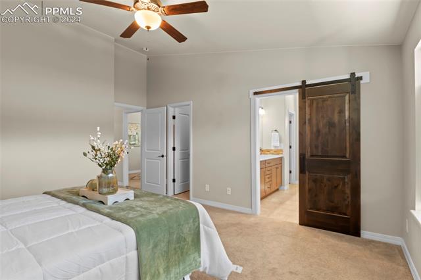
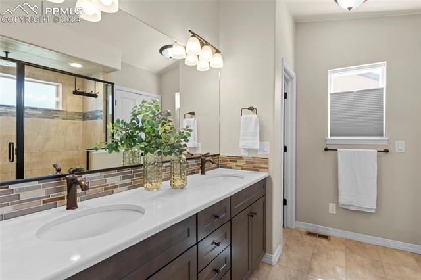
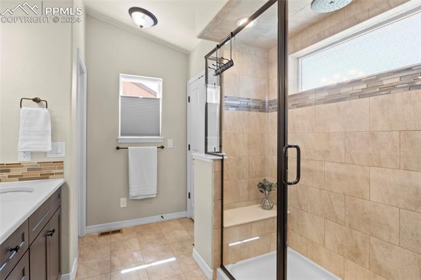
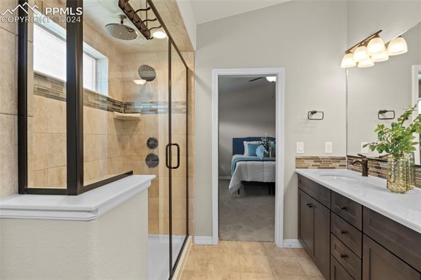
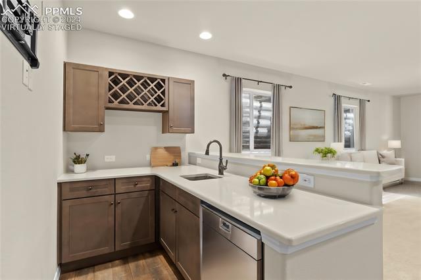
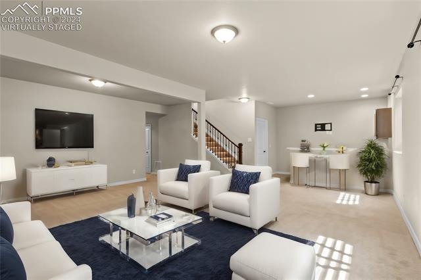
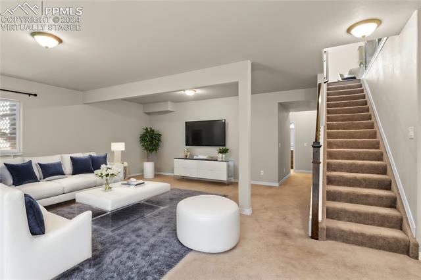
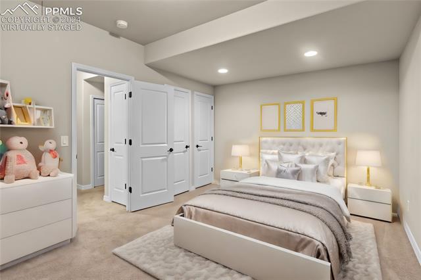
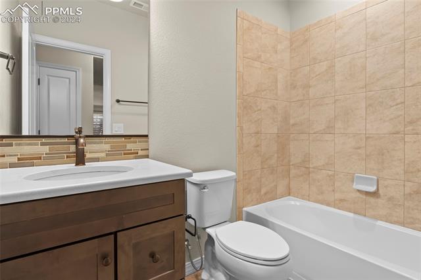
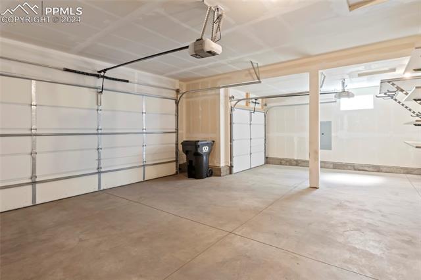
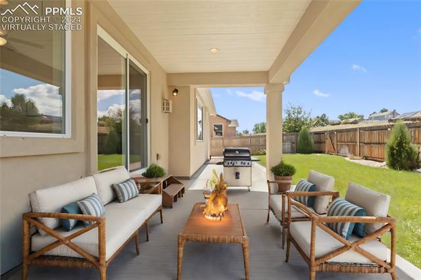
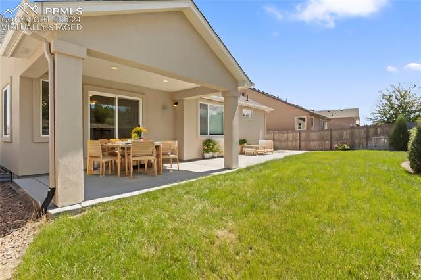
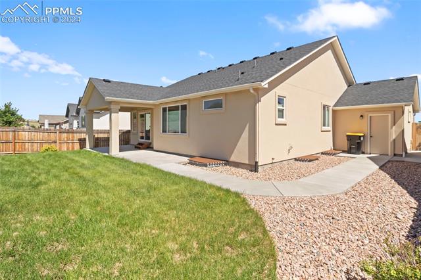
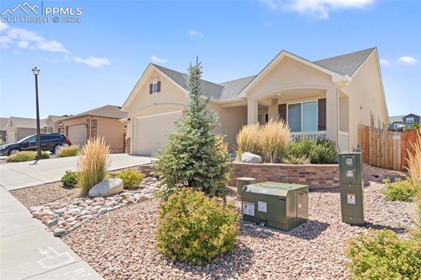
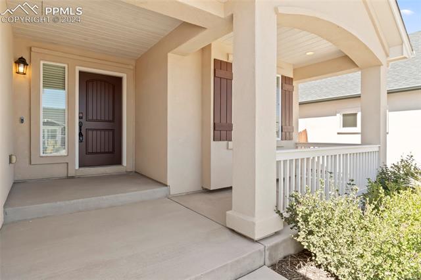
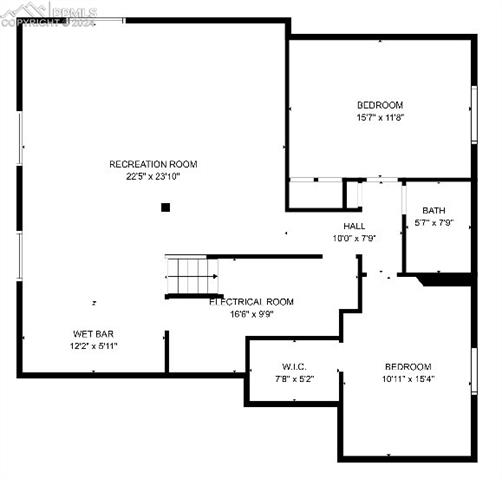
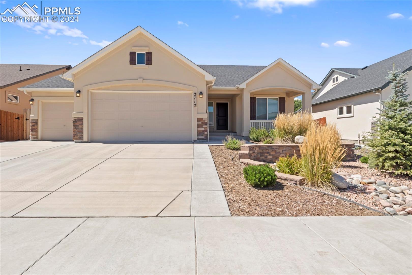
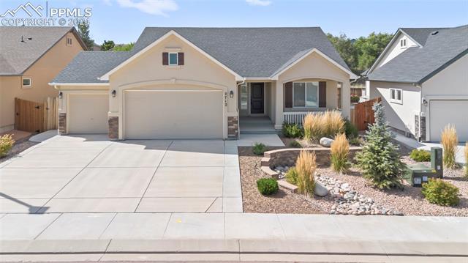
Discover privacy and comfort in this stunning home backing to open space. Boasting amazing curb appeal, a covered front porch, and a xeriscaped yard, this property makes a striking first impression. Inside, an open floor plan seamlessly connects the dining, kitchen, and living areas, creating a perfect space for entertaining. The eat-in kitchen is a chef's dream, while the cozy gas fireplace in the main level living room offers a warm ambiance. Retreat to the luxurious master suite complete with a four-piece ensuite bath. The other bedroom on the main level could also make the perfect office space, guest space, or craft room and is just across the hall from the other full bathroom. The finished basement provides a versatile family room with a full wet bar, two more bedrooms, and ample storage. Enjoy the convenience of an oversized three-car garage and walk-in closets in every bedroom. Ideally located near schools, parks, dining, and grocery stores, this home is also just minutes from Peterson AFB and Schriever AFB.
4
beds

3
baths

2,605 Sq.Ft. LIVING AREA

6,176 Sq.Ft. lot

Features & Amenities

Interior

  • total bedrooms4
  • Total bathrooms3
  • full bathrooms3
  • Flooring Carpet, Ceramic Tile, Luxury Vinyl
  • Fireplace Gas, Main Level, One
  • APPLIANCES Dishwasher, Disposal, Microwave Oven, Range, Refrigerator
  • other interior Features 9 Ft Ceilings

Area & Lot

  • Status Sold
  • Date Sold September 19, 2024
  • Living Area2,605 Sq.Ft.
  • Total Area2,742 Sq.Ft.
  • Lot Area6,176 Sq.Ft.
  • MLS® ID3637079
  • TypeResidential
  • YEAR BUILT2020
  • Elementary SchoolEvans
  • Middle SchoolHorizon
  • High SchoolSand Creek
  • School DistrictDistrict 49

Exterior

  • water SourceMunicipal
  • utilitiesCable Connected, Electricity Connected, Natural Gas Connected
  • roofComposite Shingle
  • HEAT TYPEForced Air
  • AIR CONDITIONINGCeiling Fan(s), Central Air
  • sewerSewer

Financial

  • Sales Price$569,900
  • Real Estate Tax $3,255/yr
  • HOA $592
View Virtual Tour
 
Let's Work Together

Work With Chad

Follow Me on Instagram