26230 Falcon Highway
SEE ALL PHOTOS
26230 Falcon Highway
Listed by Andrew Botcherby ABR CDPE CNE CRS, RE/MAX Real Estate Group LLC Listing Contact: 7195347900
Sold

26230 Falcon Highway

26230 Falcon Highway, Calhan, CO 80808

$435,000
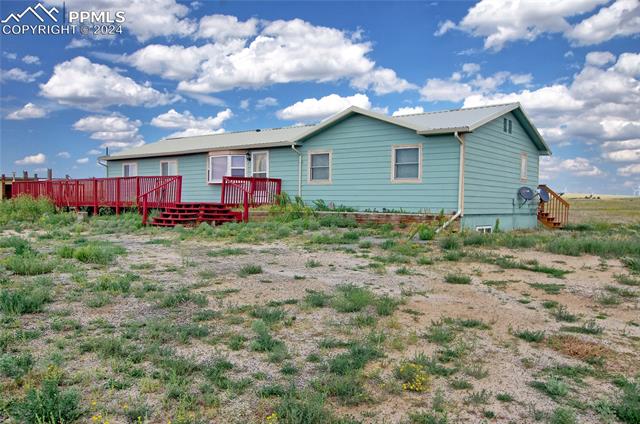
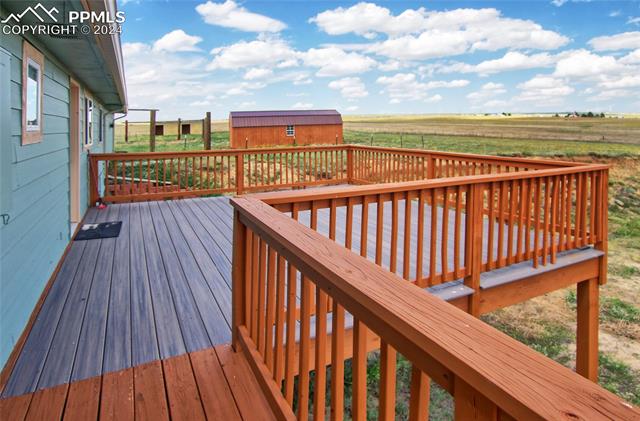
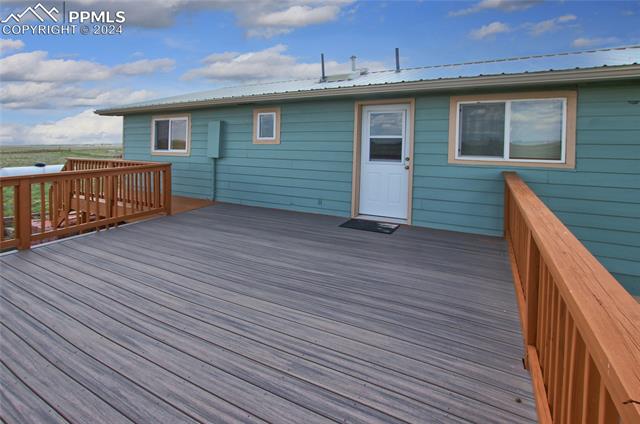
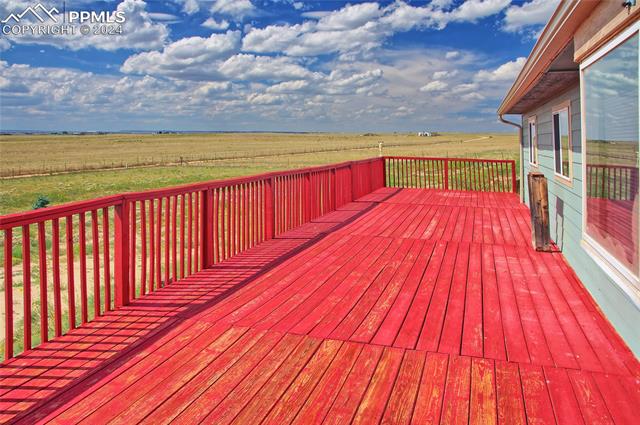
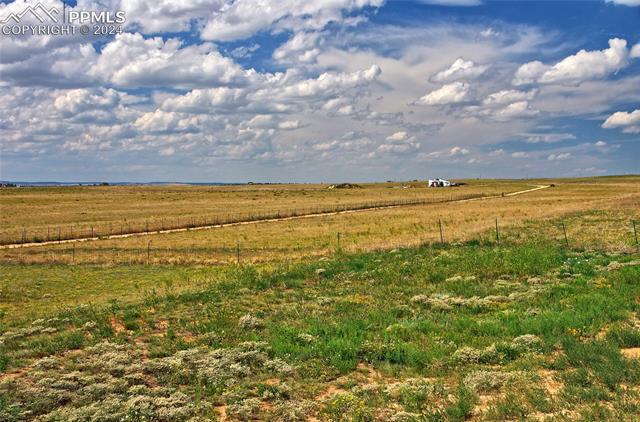
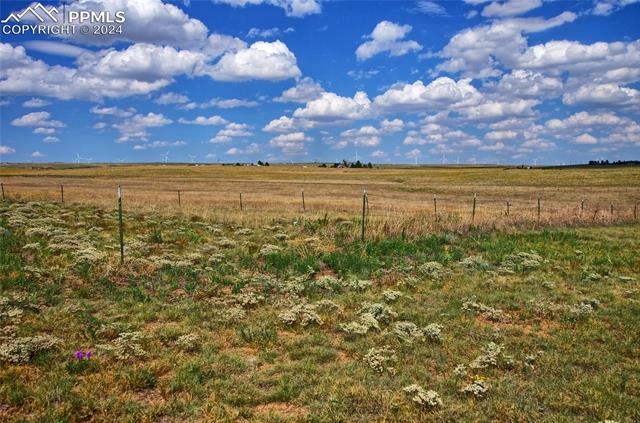
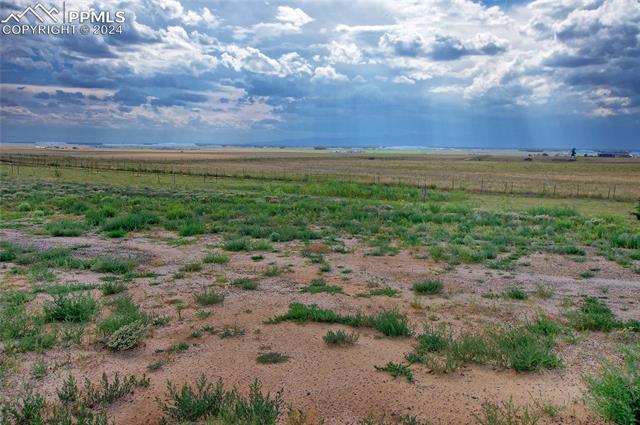
Discover 40 acres with stunning views of Pikes Peak and panoramic 360-degree scenery. This property boasts a recently updated exterior, including a fresh coat of paint, a new roof, and new gutters and downspouts, all replaced just two years ago. Enjoy unforgettable evening sunsets from a spacious, large wood deck that overlooks the Front Range.

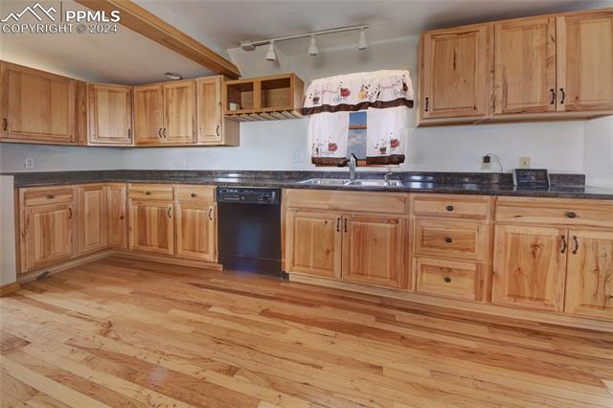
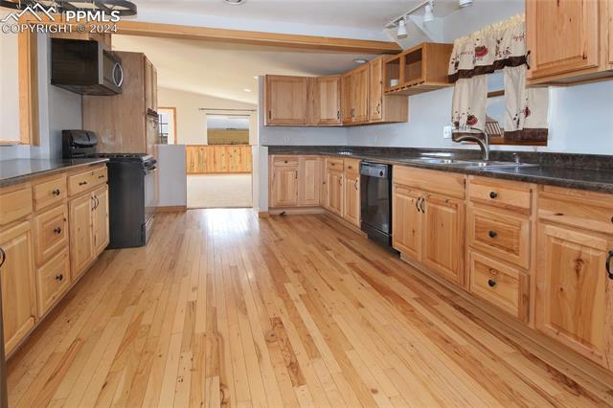
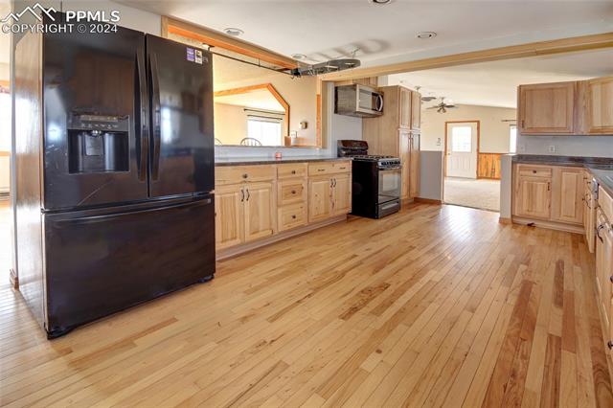
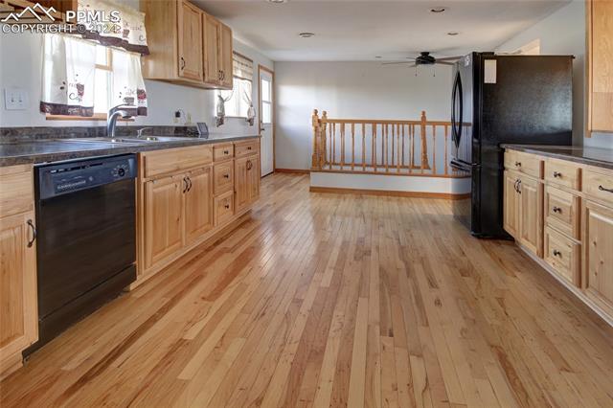
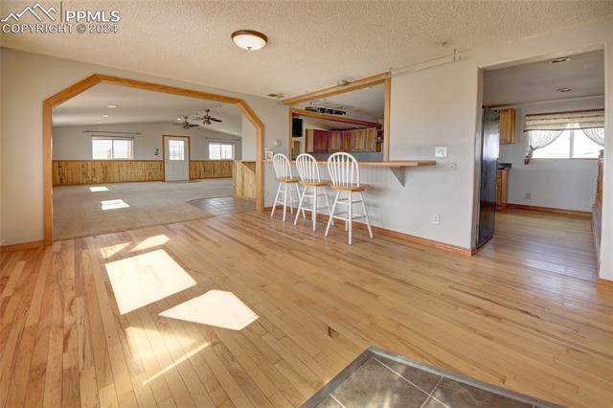
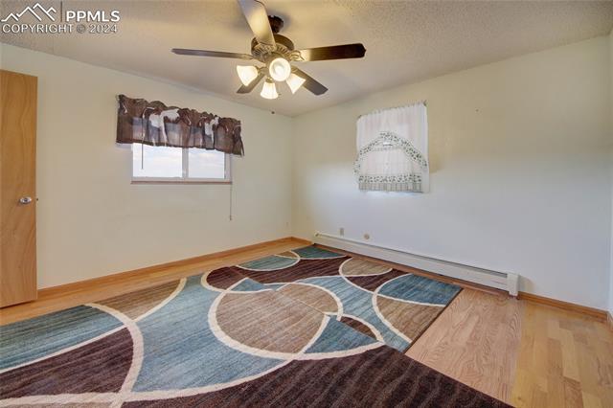
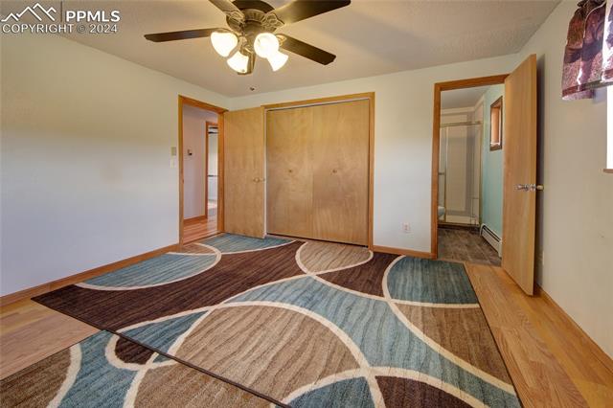
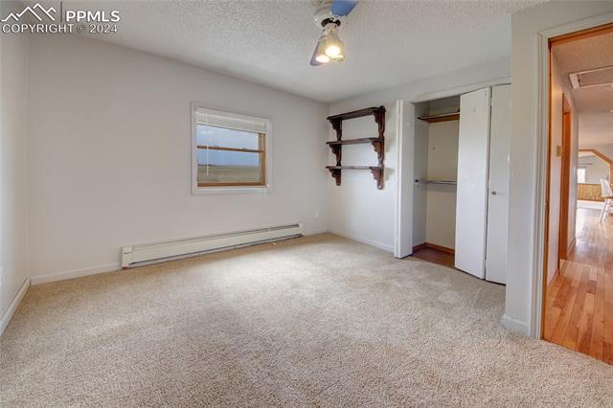
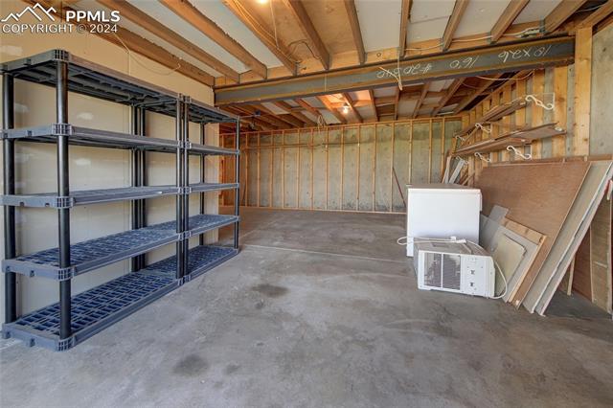
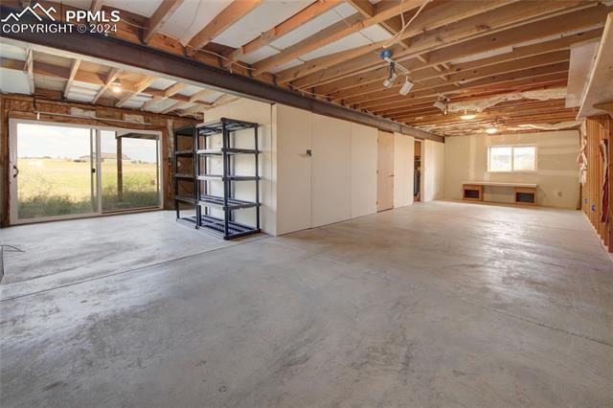
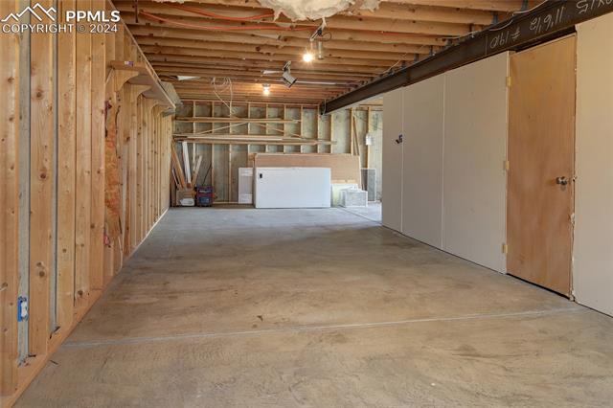
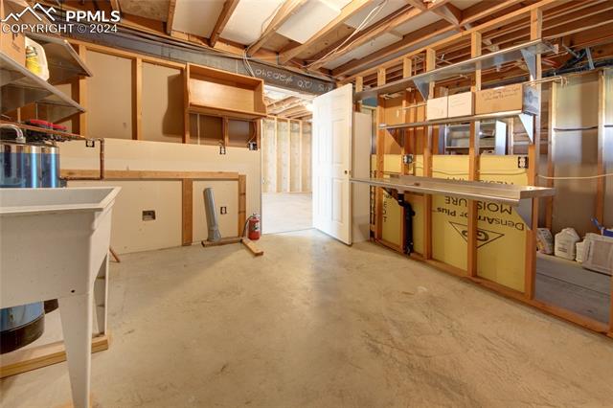
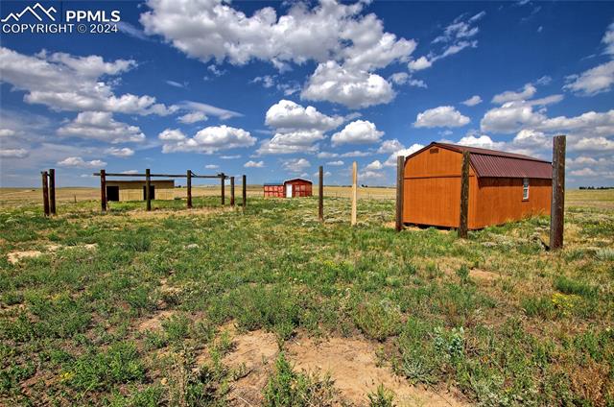
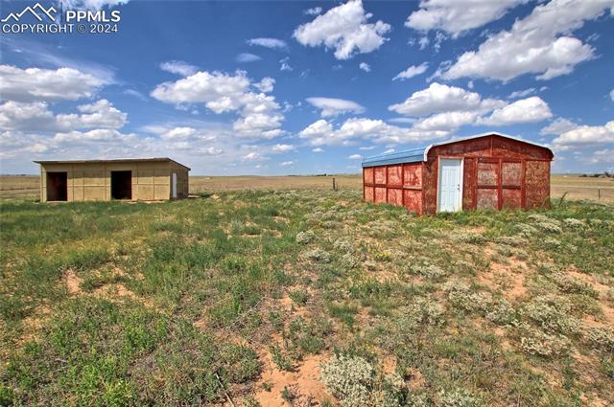
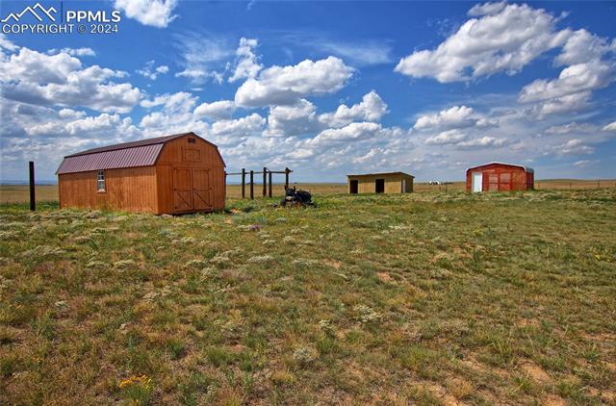
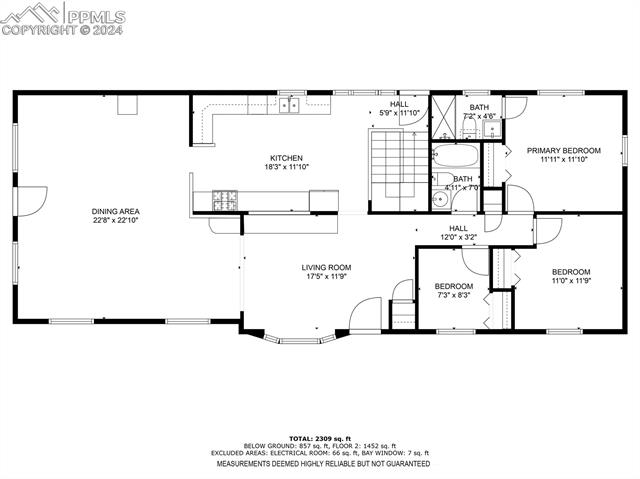
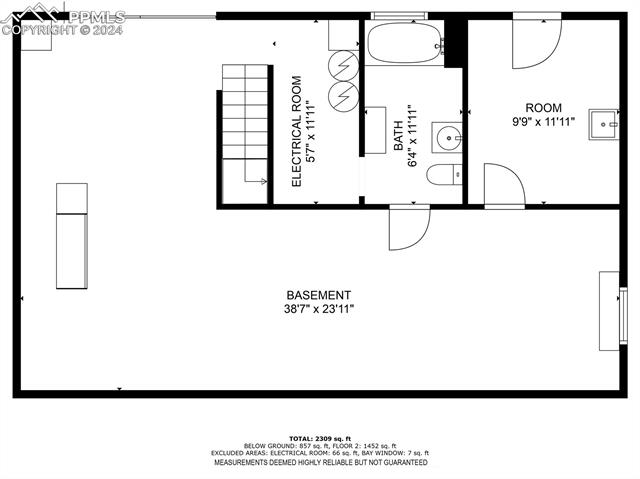
The home features real hardwood flooring, a modern kitchen with a gas range, and ample storage space. There are multiple storage and outbuildings for your convenience and plenty of room to expand. The partially finished basement with a cozy pellet stove offers additional living space.

3
beds

2
baths

1,580 Sq.Ft. LIVING AREA

40 Acres lot

Features & Amenities

Interior

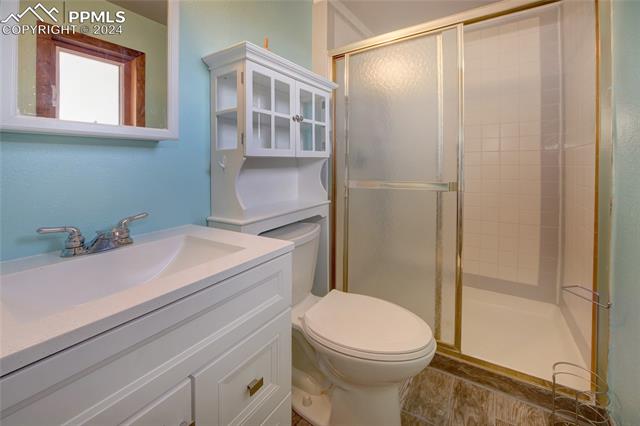
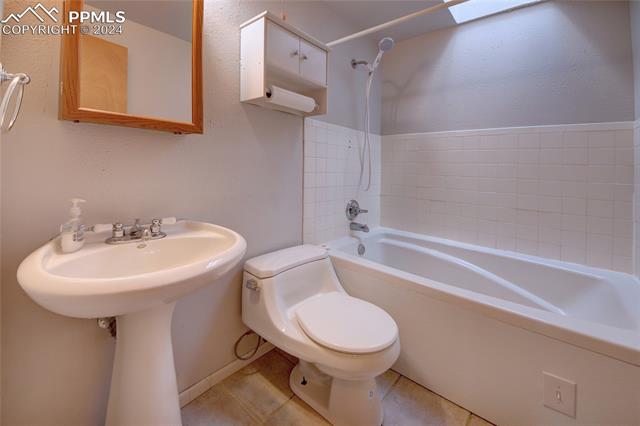
  • total bedrooms3
  • Total bathrooms2
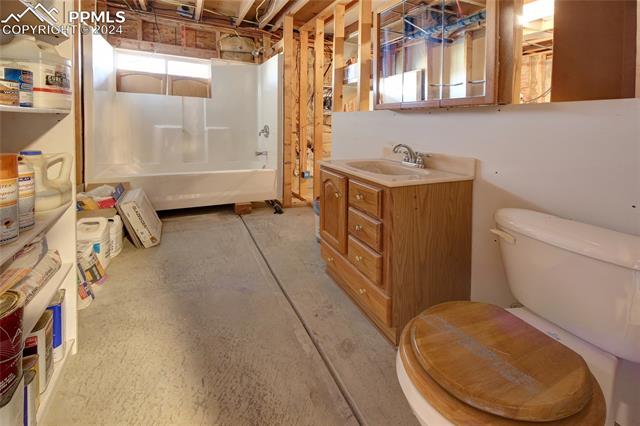
  • full bathroom1
  • three quarter bathroom1
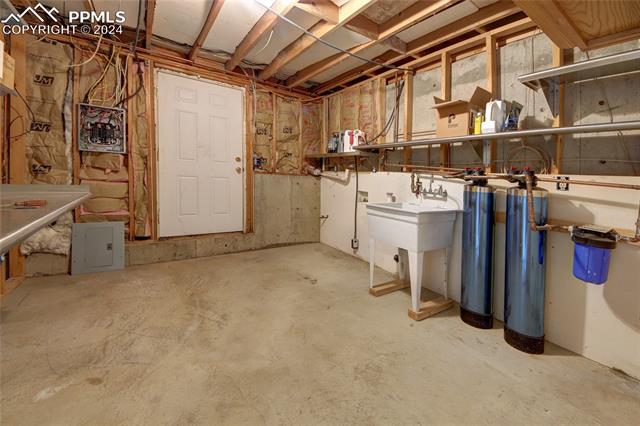
  • Laundry room Basement
  • Flooring Carpet, Ceramic Tile, Vinyl/Linoleum, Wood
  • Fireplace Basement, Pellet Stove
  • APPLIANCES Dishwasher, Disposal, Microwave Oven, Range, Refrigerator
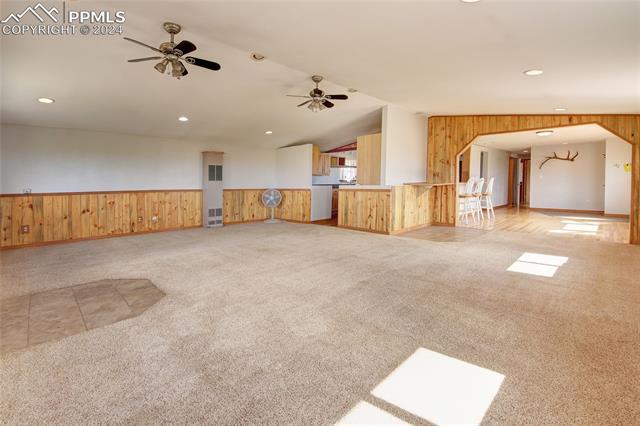
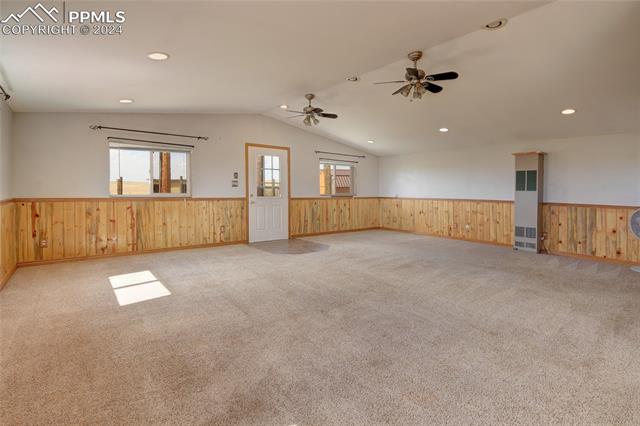
  • other interior Features Great Room, Vaulted Ceilings

Area & Lot

  • Status Sold
  • Date Sold January 23, 2025
  • Living Area1,580 Sq.Ft.
  • Total Area3,160 Sq.Ft.
  • Lot Area40 Acres
  • MLS® ID4234939
  • TypeResidential
  • YEAR BUILT1979
  • Elementary SchoolEllicott
  • Middle SchoolEllicott
  • High SchoolEllicott
  • School DistrictEllicott-22

Exterior

  • water SourceWell
  • utilitiesCable Available, Electricity Connected, Propane
  • roofMetal
  • HEAT TYPEBaseboard, Hot Water, Other, Propane
  • AIR CONDITIONINGCeiling Fan(s)
  • sewerSeptic

Financial

  • Sales Price$435,000
  • Real Estate Tax $1,579/yr
View Virtual Tour
 
Let's Work Together

Work With Chad

Follow Me on Instagram