Welcome home, sitting on over 3 acres in charming Franktown, Colorado, offering modern luxury and breathtaking natural vistas of the Front Range--including iconic views of Mt. Evans and Pikes Peak.
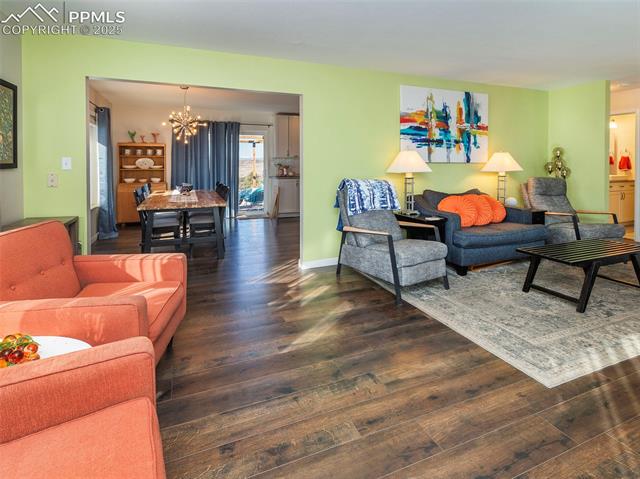
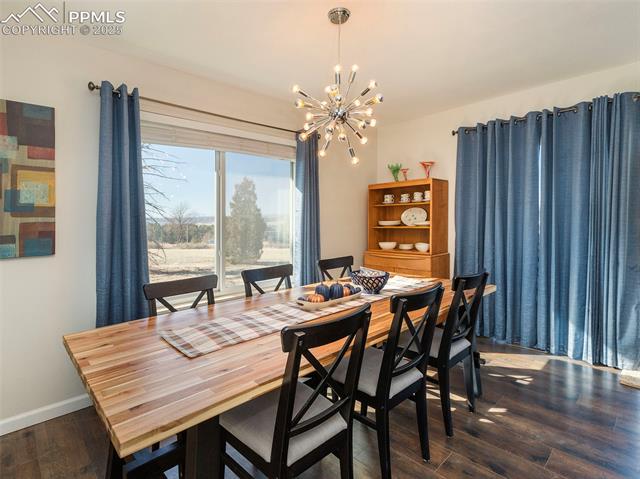
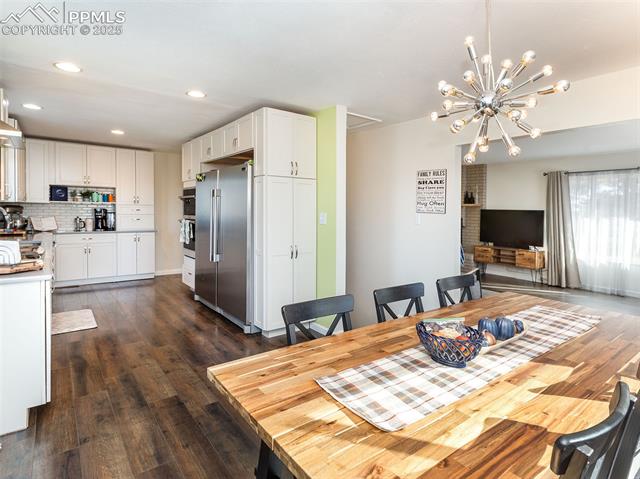
Step into a bright, open living space featuring an inviting brick fireplace and new wide plank flooring throughout, enhanced by updated fixtures that lend a contemporary feel. The gourmet kitchen is a chef's dream, equipped with new white cabinetry, quartz countertops, and a gas range. Large sink with window highlighting captivating mountain views, a microwave convection oven, and a professional-grade 66-inch refrigerator--all set upon luxury wood-like composite flooring that seamlessly transitions into the dining area.
The primary suite offers a peaceful escape with stunning mountain views visible right from its additional sitting area. Complete with an en-suite bathroom and a generous closet.
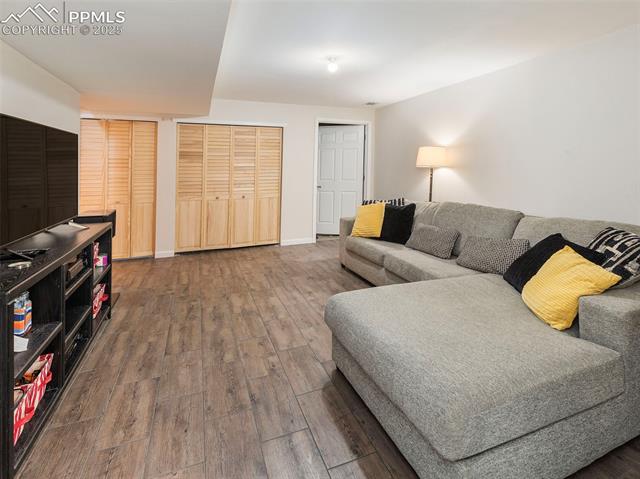
A fully remodeled basement provides extra living space with a large family room, and two additional bedrooms one with its own en-suite bathroom. Outside, enjoy ample parking space to bring all your toys, plus an oversized detached two-car--class 4 shingle on the roof, and of course air-conditioning. With no HOA, you have the freedom to embrace this unique lifestyle fully.
Every detail has been thoughtfully updated--from the new windows to upgraded bathrooms, modern lighting, and new carpeting--making this home a perfect blend of style, comfort, and convenience, just a short drive from Parker, Castle Rock, and the Denver Tech Center. Every detail has been thoughtfully updated.