2616 Gobi Drive
2616 Gobi Drive
2616 Gobi Drive
2616 Gobi Drive
2616 Gobi Drive
2616 Gobi Drive
2616 Gobi Drive
2616 Gobi Drive
2616 Gobi Drive
2616 Gobi Drive
2616 Gobi Drive
2616 Gobi Drive
2616 Gobi Drive
2616 Gobi Drive
2616 Gobi Drive
2616 Gobi Drive
2616 Gobi Drive
2616 Gobi Drive
2616 Gobi Drive
2616 Gobi Drive
2616 Gobi Drive
2616 Gobi Drive
2616 Gobi Drive
2616 Gobi Drive
2616 Gobi Drive
2616 Gobi Drive
2616 Gobi Drive
2616 Gobi Drive
2616 Gobi Drive
2616 Gobi Drive
2616 Gobi Drive
2616 Gobi Drive
2616 Gobi Drive
2616 Gobi Drive
2616 Gobi Drive
2616 Gobi Drive
2616 Gobi Drive
2616 Gobi Drive
SEE ALL PHOTOS
2616 Gobi Drive
2616 Gobi Drive
2616 Gobi Drive
2616 Gobi Drive
2616 Gobi Drive
2616 Gobi Drive
2616 Gobi Drive
2616 Gobi Drive
2616 Gobi Drive
2616 Gobi Drive
2616 Gobi Drive
2616 Gobi Drive
2616 Gobi Drive
2616 Gobi Drive
2616 Gobi Drive
2616 Gobi Drive
2616 Gobi Drive
2616 Gobi Drive
2616 Gobi Drive
2616 Gobi Drive
2616 Gobi Drive
2616 Gobi Drive
2616 Gobi Drive
2616 Gobi Drive
2616 Gobi Drive
2616 Gobi Drive
2616 Gobi Drive
2616 Gobi Drive
2616 Gobi Drive
2616 Gobi Drive
2616 Gobi Drive
2616 Gobi Drive
2616 Gobi Drive
2616 Gobi Drive
2616 Gobi Drive
2616 Gobi Drive
2616 Gobi Drive
2616 Gobi Drive
Bought with Barbara Osowski MRP SFR , The Savage Group RE, LLC and Listed by Dan Piggot, RE/MAX Real Estate Group LLC Listing Contact: 719-534-7900
Sold

2616 Gobi Drive

2616 Gobi Drive, Colorado Springs, CO 80939

$410,000
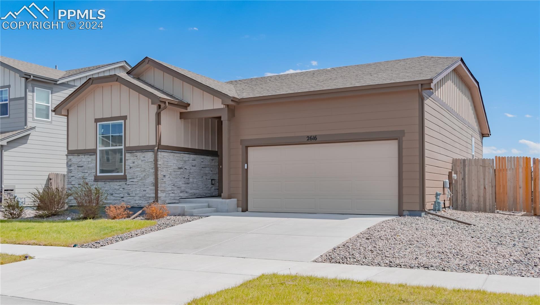
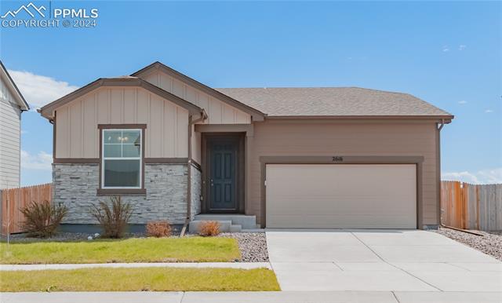
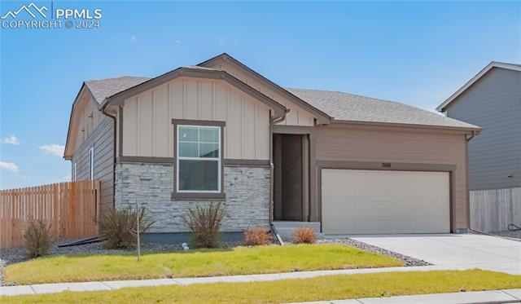
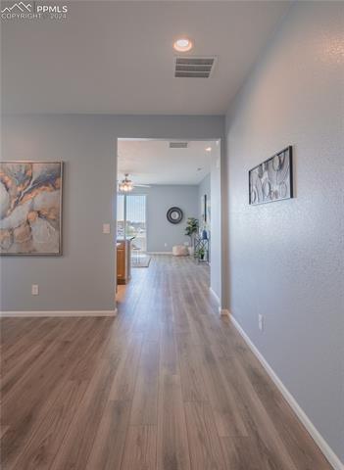
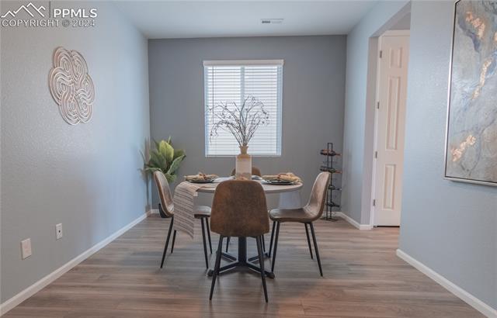
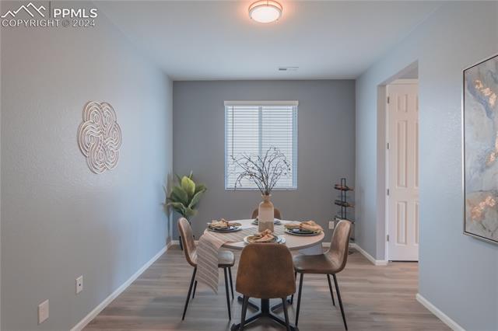
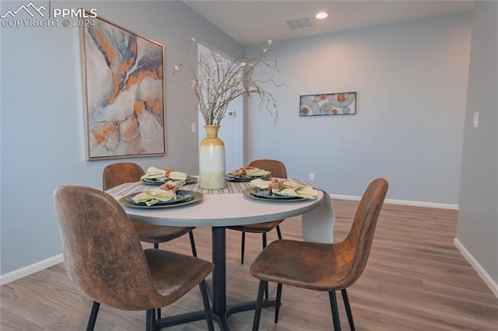
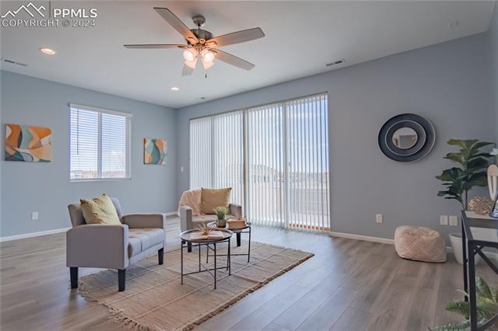
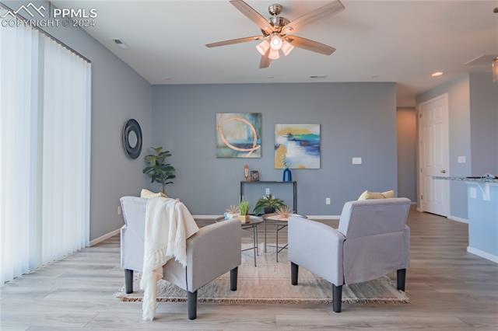
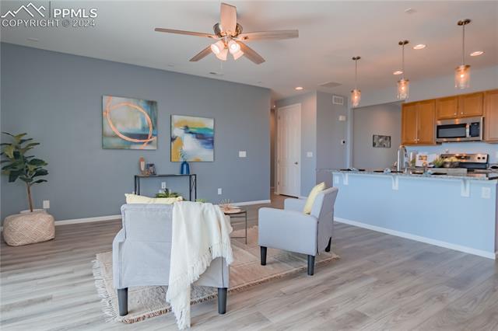
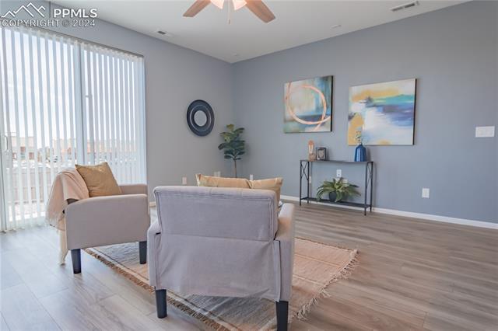
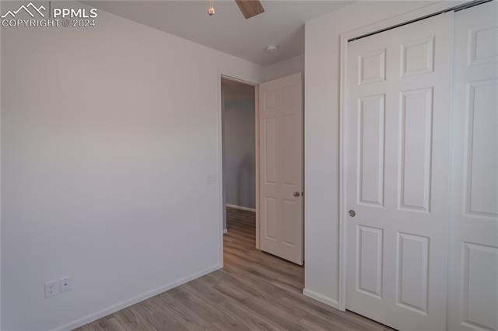
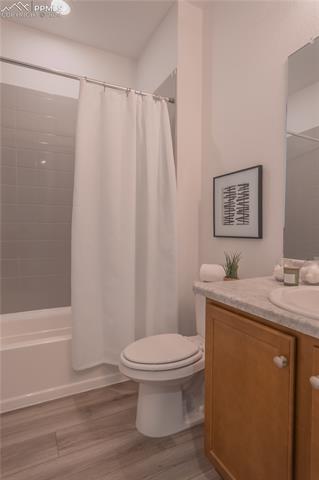
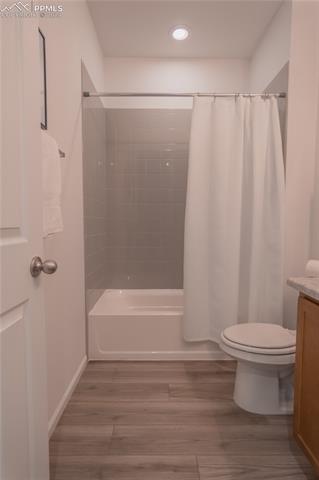
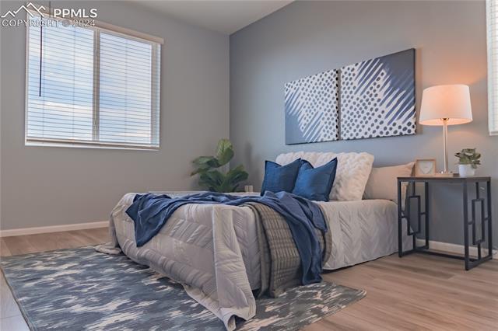
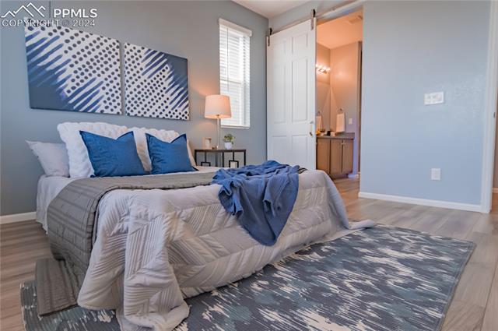
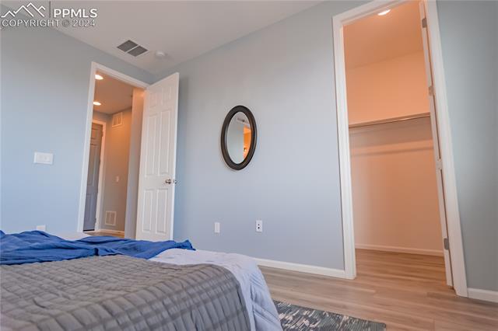
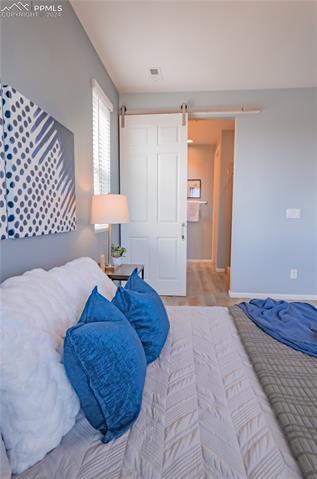
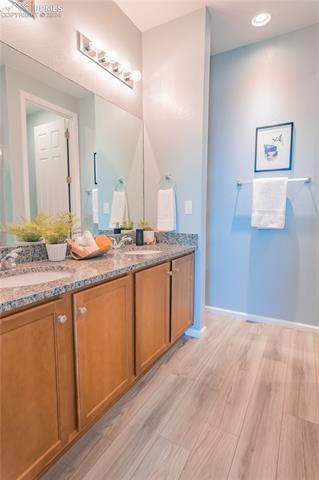
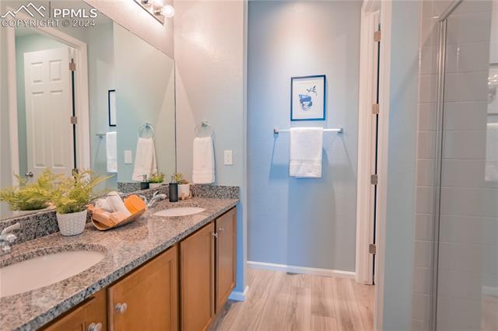
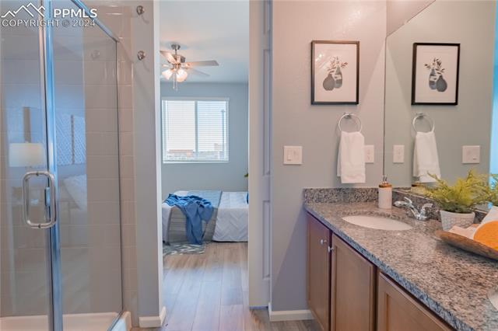
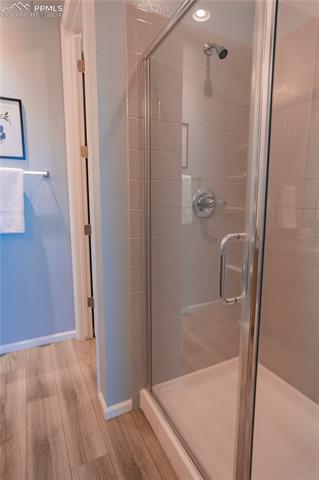
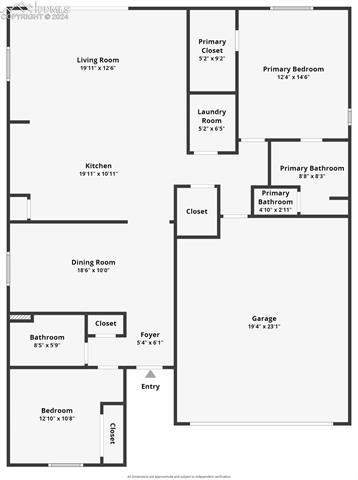
This charming 2-bedroom, 2-bathroom home offers a versatile open floor plan with the option to easily convert a space into a third bedroom, perfect for accommodating your evolving needs. The primary suite is a luxurious retreat, boasting an expansive layout and a spa-like bathroom for ultimate relaxation.

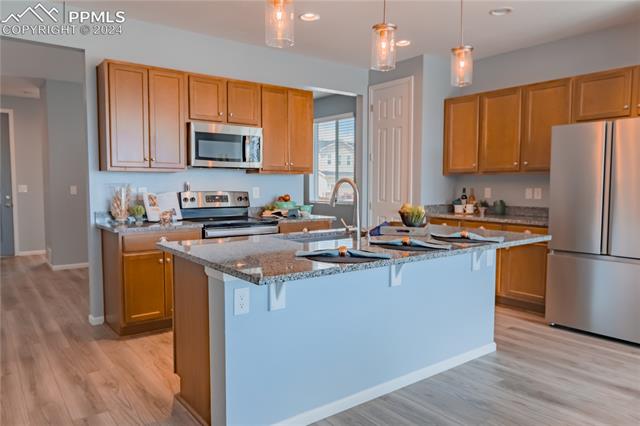
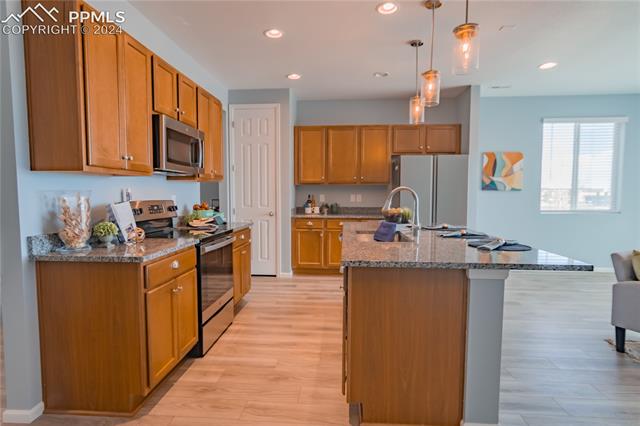
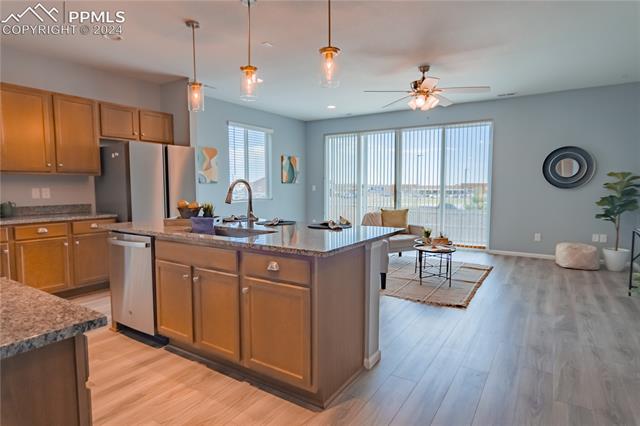
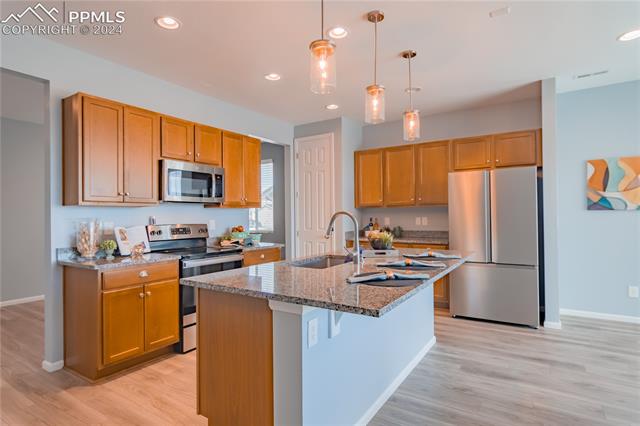
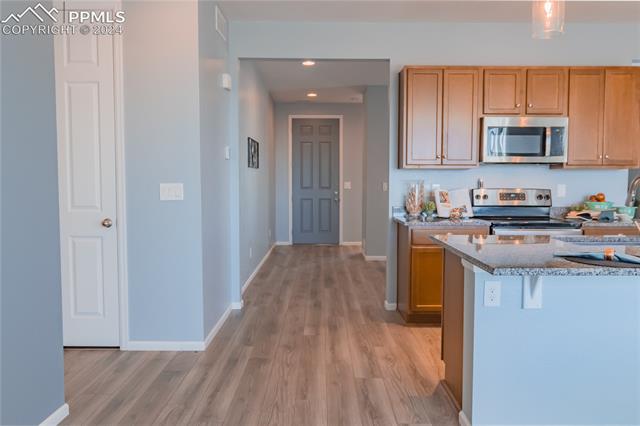
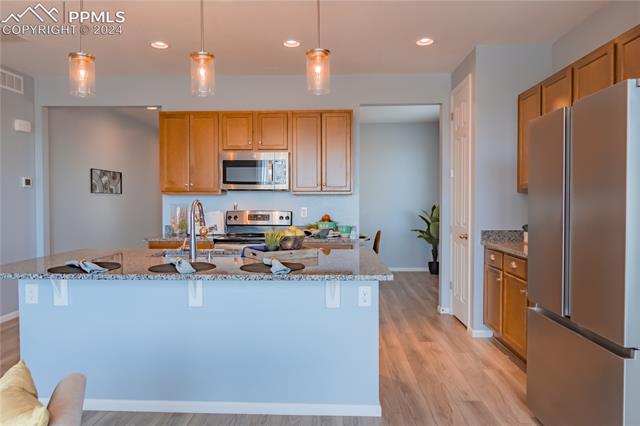
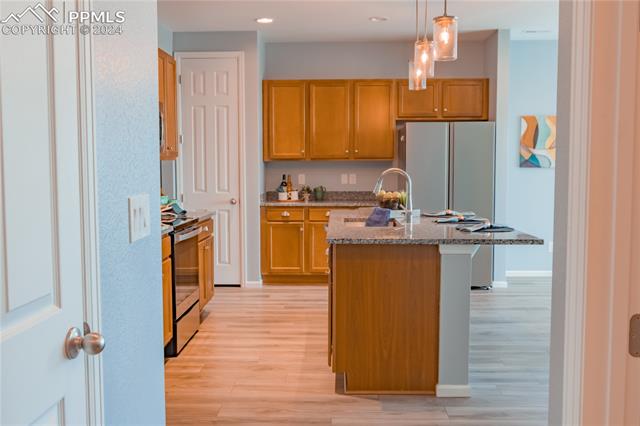
The well-designed kitchen features ample storage and counter space, making meal preparation a breeze. Whether you're hosting a dinner party or enjoying a quiet meal at home, this kitchen has you covered.

Conveniently situated in a fantastic location, you'll find yourself just moments away from shopping centers, ensuring that errands and entertainment are always within reach. Additionally, the proximity to Petersen AFB and Fort Carson makes this home ideal for military personnel or anyone seeking easy access to these bases.

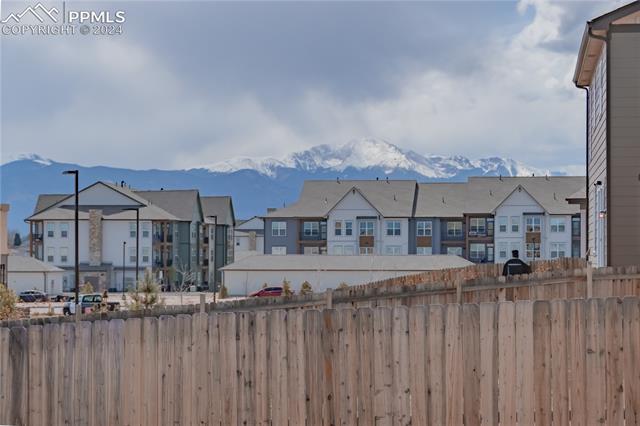
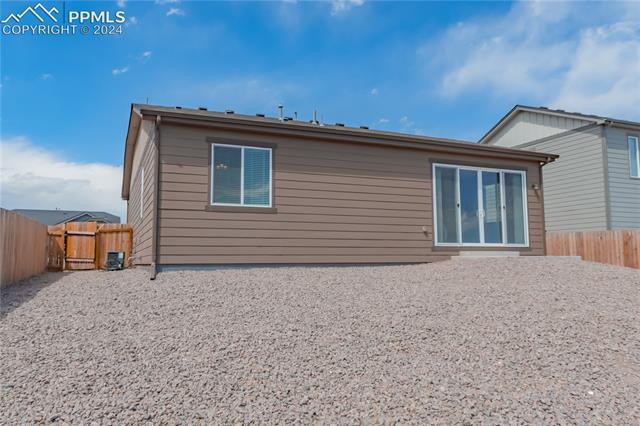
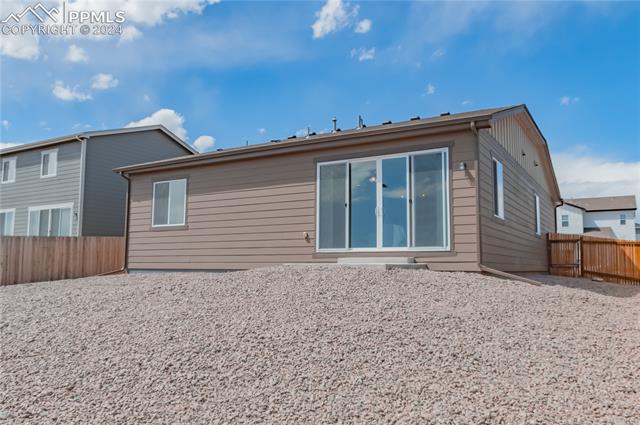
Step outside to the backyard patio and enjoy breathtaking mountain views, providing a serene backdrop for outdoor gatherings or simply unwinding after a long day. With its desirable features and prime location, this home offers the perfect blend of comfort, convenience, and natural beauty.

3
beds

2
baths

1,418 Sq.Ft. LIVING AREA

6,820 Sq.Ft. lot

Features & Amenities

Interior

  • total bedrooms3
  • Total bathrooms2
  • full bathrooms2
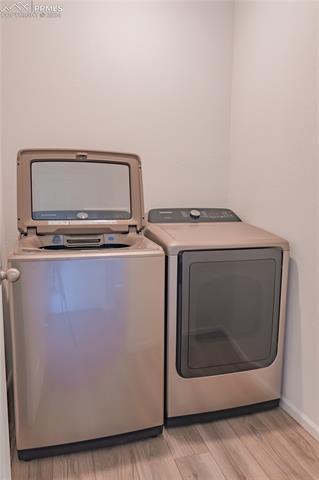
  • Laundry room Main
  • Flooring Luxury Vinyl
  • APPLIANCES Cook Top, Dishwasher, Disposal, Microwave Oven, Oven
  • other interior Features 6-Panel Doors, 9 Ft Ceilings, Great Room

Area & Lot

  • Status Sold
  • Date Sold October 15, 2024
  • Living Area1,418 Sq.Ft.
  • Total Area1,418 Sq.Ft.
  • Lot Area6,820 Sq.Ft.
  • MLS® ID5258892
  • TypeResidential
  • YEAR BUILT2020
  • School DistrictDistrict 49

Exterior

  • water SourceMunicipal
  • utilitiesCable Connected, Electricity Connected, Natural Gas Connected
  • roofComposite Shingle
  • HEAT TYPEForced Air
  • AIR CONDITIONINGCeiling Fan(s), Central Air
  • sewerSewer

Financial

  • Sales Price$410,000
  • Real Estate Tax $2,974/yr
 
Let's Work Together

Work With Chad

Follow Me on Instagram