2606 Thrush Grove
2606 Thrush Grove
2606 Thrush Grove
2606 Thrush Grove
2606 Thrush Grove
2606 Thrush Grove
2606 Thrush Grove
2606 Thrush Grove
2606 Thrush Grove
2606 Thrush Grove
2606 Thrush Grove
2606 Thrush Grove
2606 Thrush Grove
SEE ALL PHOTOS
2606 Thrush Grove
2606 Thrush Grove
2606 Thrush Grove
2606 Thrush Grove
2606 Thrush Grove
2606 Thrush Grove
2606 Thrush Grove
2606 Thrush Grove
2606 Thrush Grove
2606 Thrush Grove
2606 Thrush Grove
2606 Thrush Grove
2606 Thrush Grove
Bought with Leann Hatchett, RE/MAX Real Estate Group LLC and Listed by Andrew Botcherby ABR CDPE CNE CRS , RE/MAX Real Estate Group LLC Listing Contact: 719-534-7900
Sold

2606 Thrush Grove

2606 Thrush Grove, Colorado Springs, CO 80920

$389,000
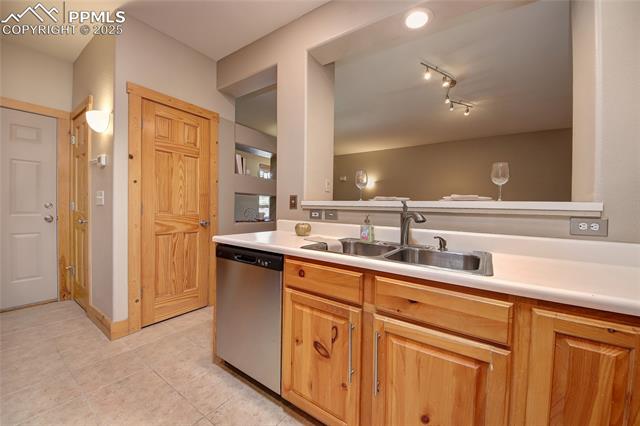
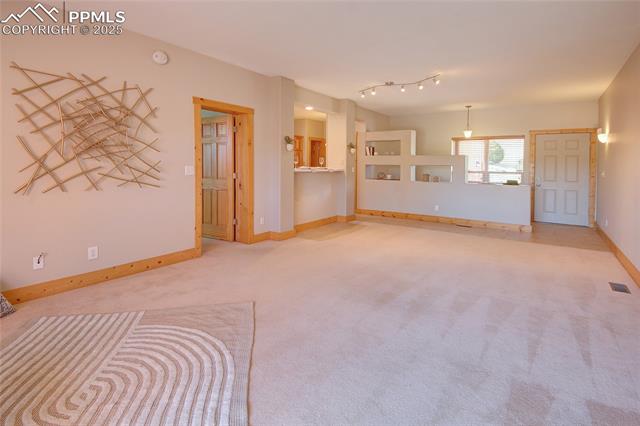
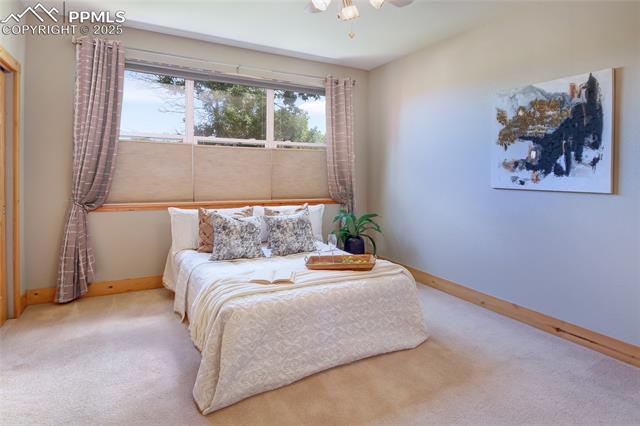
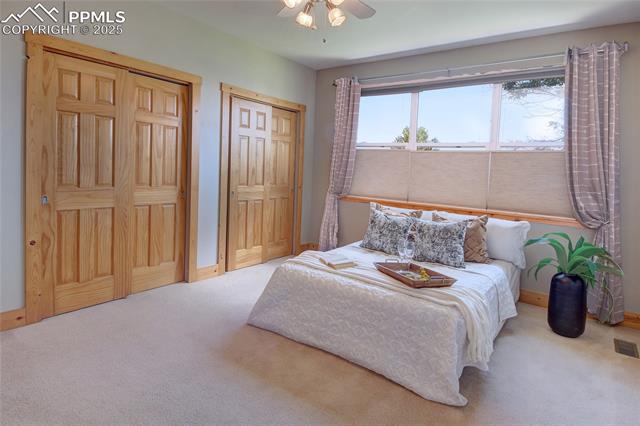
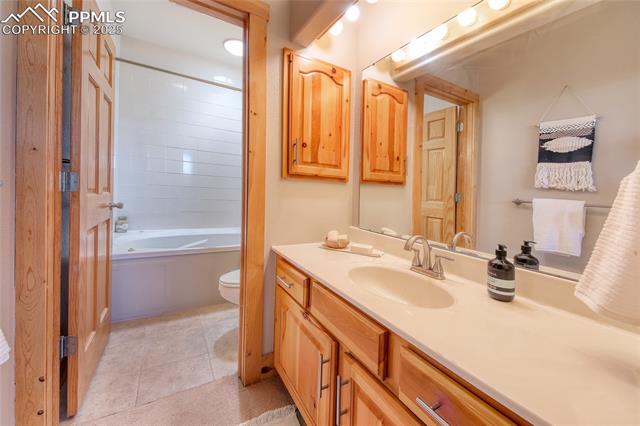
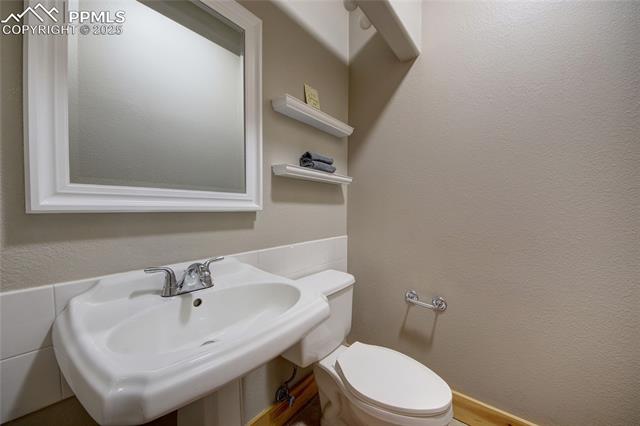
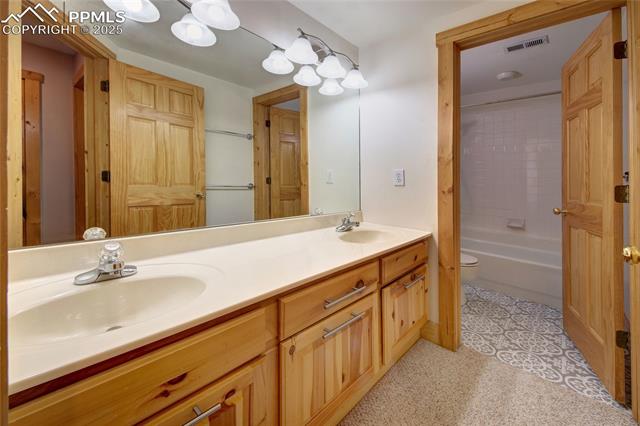
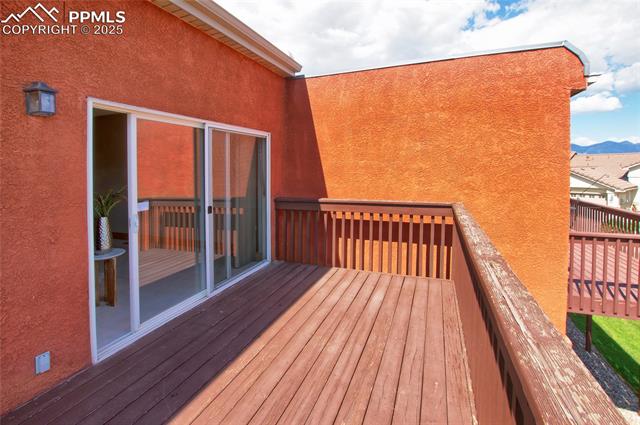
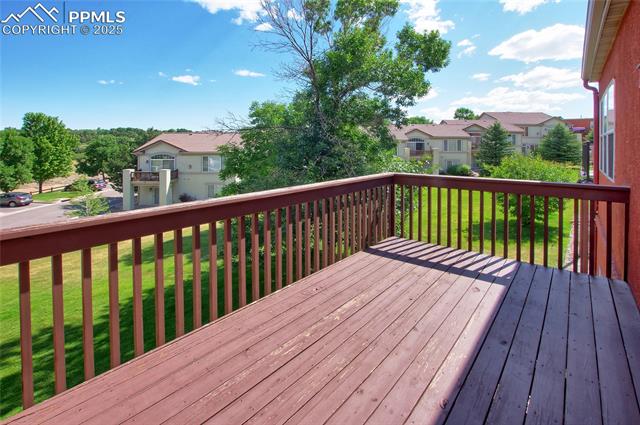
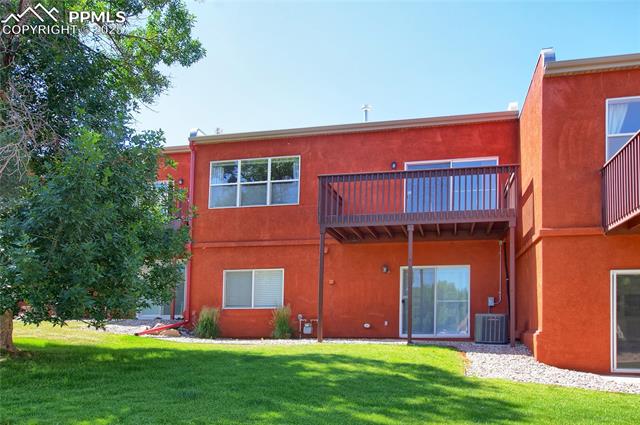
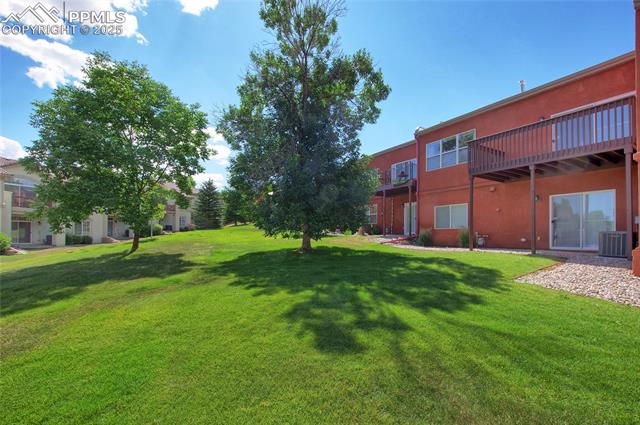
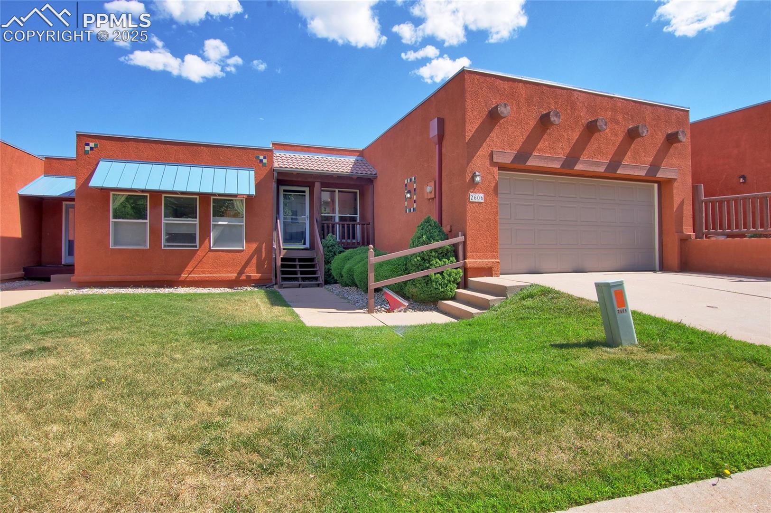
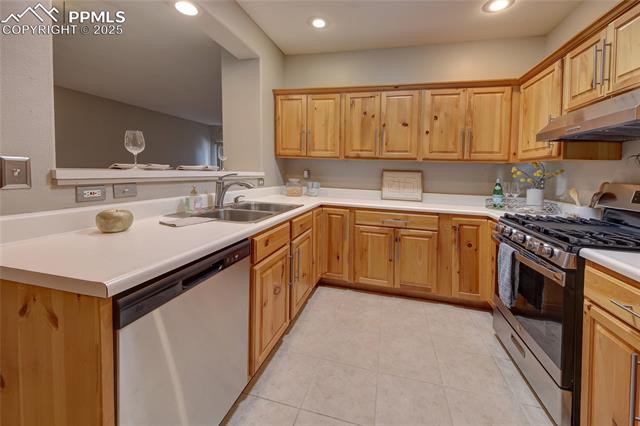
This charming southwest-style Briargate home offers convenient main-level living with an attached two-car garage. On the main floor, you'll find the primary bedroom with its own bath and a spacious living room with a gas fireplace. The living room has access to a large deck with mountain views. There's also a dining area, breakfast bar, half bath, and a well-appointed kitchen complete with a new gas stove with steam & griddle, a new microwave, and plenty of pantry space. Both the main level and basement boast 9-foot ceilings. Downstairs, a walk-out basement leads to a concrete patio that overlooks a peaceful greenspace area. additional highlights include two large bedrooms, a full bath, a generous storage room, and convenient laundry facilities with a washer and dryer included. This home features several recent upgrades, including central air conditioning, updated faucets, thermostat, and a new roof installed in 2022. Ideally situated near shopping, dining, walking trails, parks, and hospitals, with easy access to i-25 for commuters. Recent additions to the kitchen include anew stainless steel refrigerator, dishwasher, and gas stove installed in December 2023
3
beds

3
baths

1,728 Sq.Ft. LIVING AREA

2,681 Sq.Ft. lot

Features & Amenities

Interior

  • total bedrooms3
  • Total bathrooms3
  • full bathrooms2
  • half bathroom1
  • Laundry room Basement, Electric Hook-up
  • Flooring Carpet, Tile
  • Fireplace Gas, Main Level, One
  • APPLIANCES Dishwasher, Disposal, Dryer, Gas in Kitchen, Range, Refrigerator, Washer
  • other interior Features 9 Ft Ceilings, Skylight (s)

Area & Lot

  • Status Sold
  • Date Sold April 22, 2025
  • Living Area1,728 Sq.Ft.
  • Total Area1,920 Sq.Ft.
  • Lot Area2,681 Sq.Ft.
  • MLS® ID1387891
  • TypeTownhouse
  • YEAR BUILT1999
  • Elementary SchoolHigh Plains
  • Middle SchoolMountain Ridge
  • High SchoolRampart
  • School DistrictAcademy-20

Exterior

  • water SourceMunicipal
  • utilitiesCable Available, Electricity Connected, Natural Gas Connected
  • roofRolled
  • HEAT TYPEForced Air, Natural Gas
  • AIR CONDITIONINGCeiling Fan(s), Central Air
  • sewerSewer
  • HOA AmenitiesLandscape Maintenance

Financial

  • Sales Price$389,000
  • Real Estate Tax $1,405/yr
  • HOA $315/mo
View Virtual Tour
 
Let's Work Together

Work With Chad

Follow Me on Instagram