2307 Lexington Village Lane
SEE ALL PHOTOS
2307 Lexington Village Lane
Bought with Lucas Tl Jensen, RE/MAX Properties Inc. and Listed by Dan Donivan CRS GRI , RE/MAX Real Estate Group LLC Listing Contact: 719-534-7900
Sold

2307 Lexington Village Lane

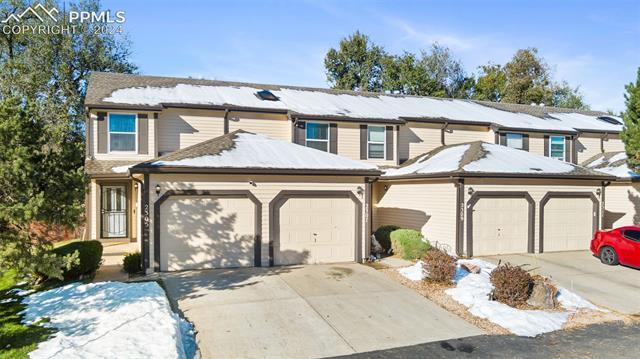
2307 Lexington Village Lane, Colorado Springs, CO 80916

$232,730
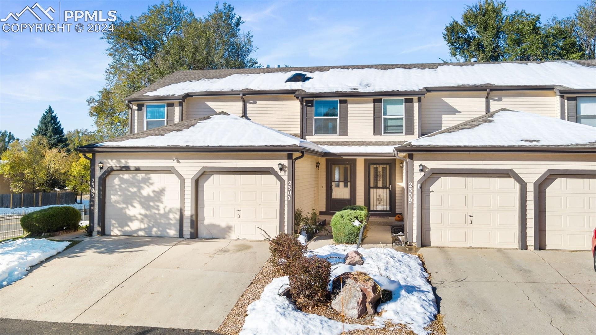
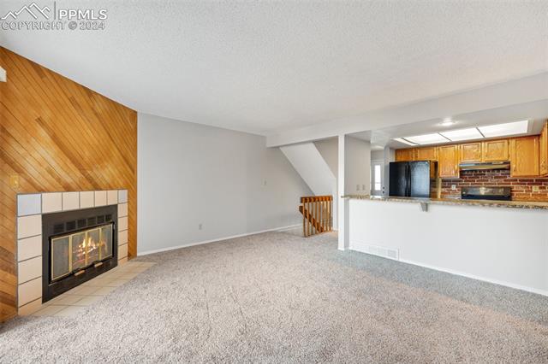
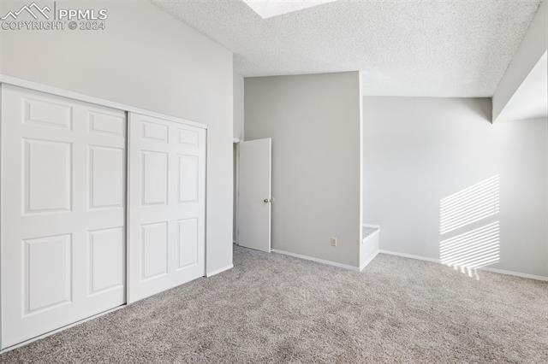
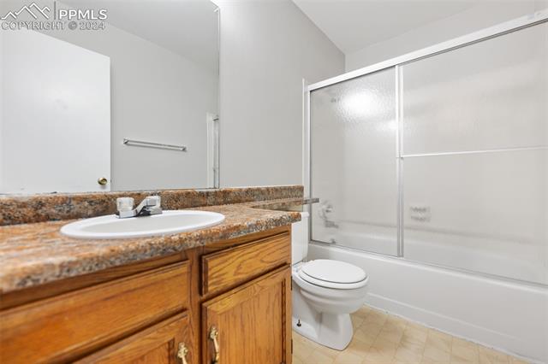
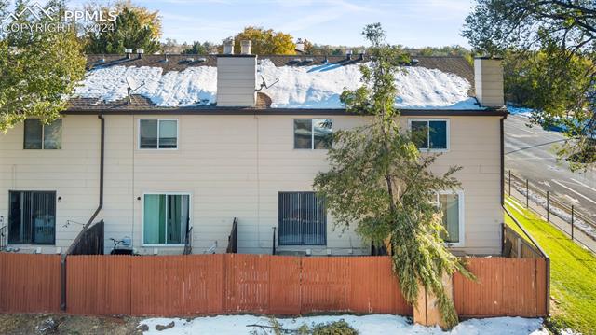
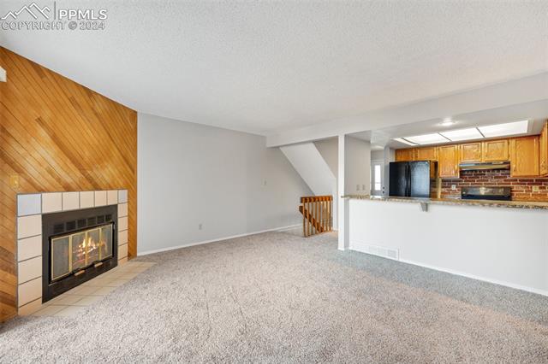
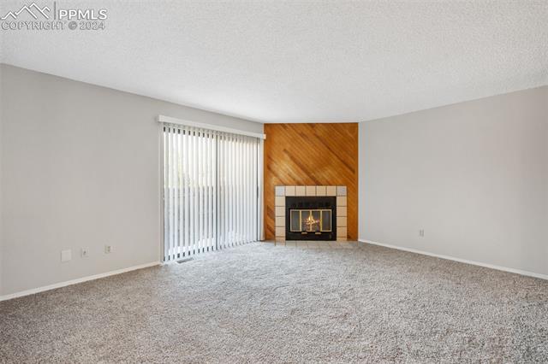
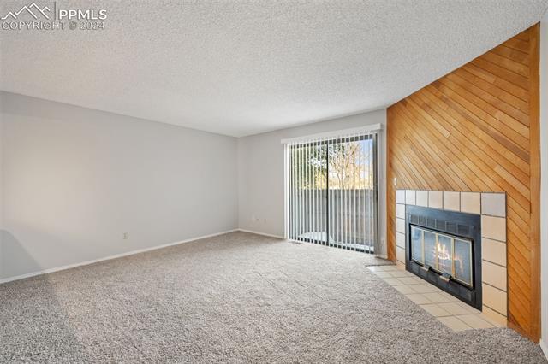
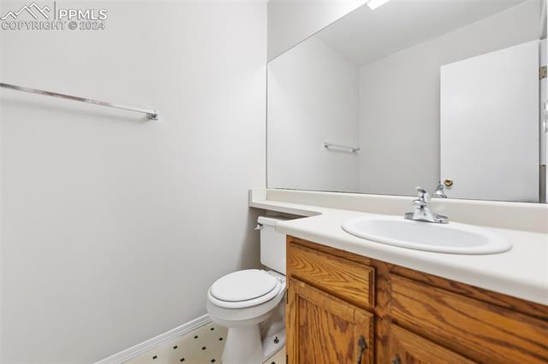
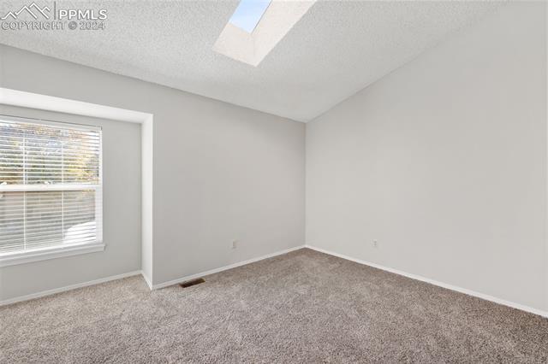
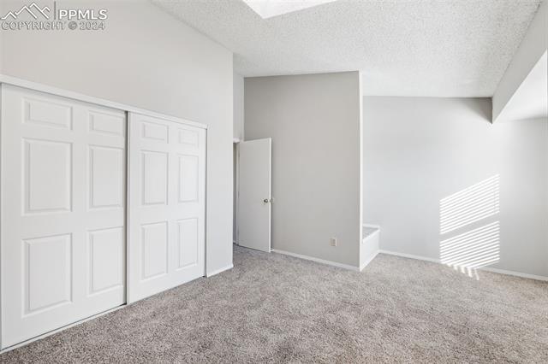
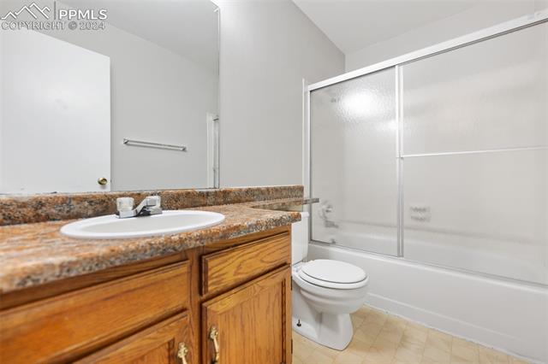
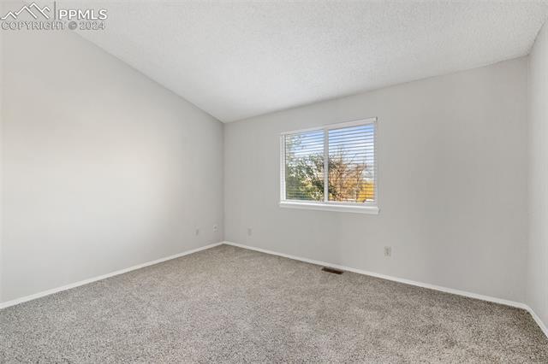
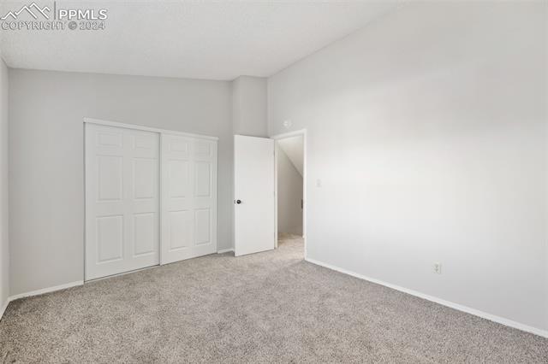
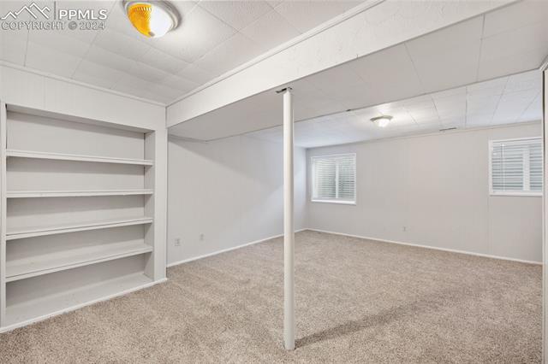
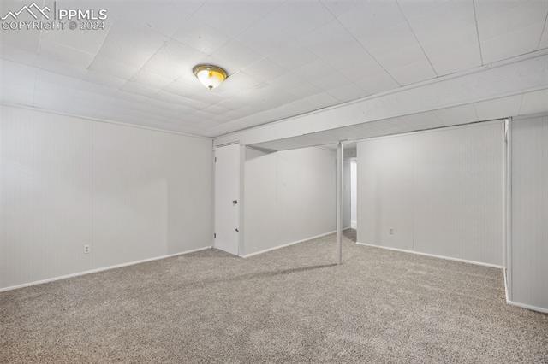
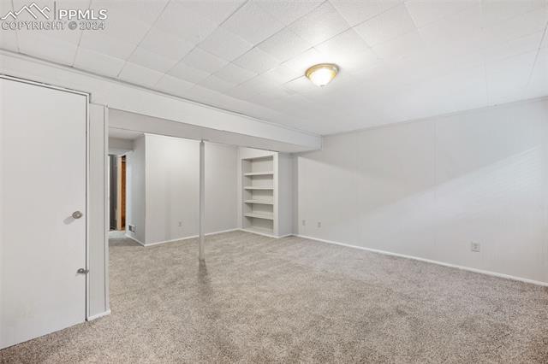
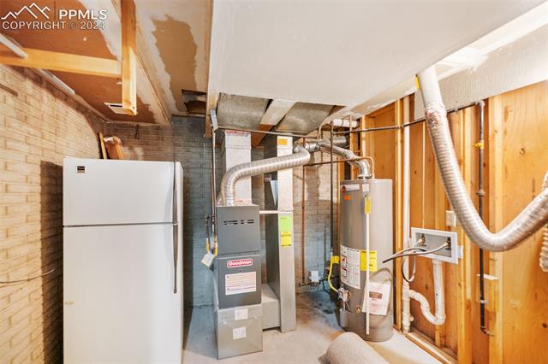
Cute townhome with all new paint on walls, trim and doors. New carpet and pad throughout. New blinds. New furnace 2023. New water heater 2021. Fenced back yard.

2
beds

2
baths

1,495 Sq.Ft. LIVING AREA

670 Sq.Ft. lot

Features & Amenities

Interior

  • total bedrooms2
  • Total bathrooms2
  • full bathroom1
  • half bathroom1
  • Laundry room Basement
  • Flooring Carpet
  • Fireplace Wood Burning
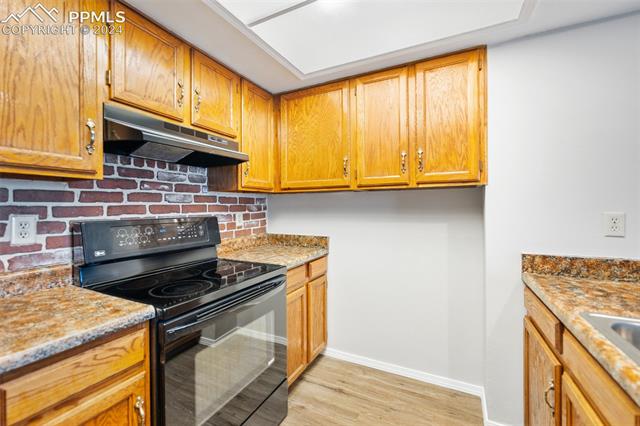
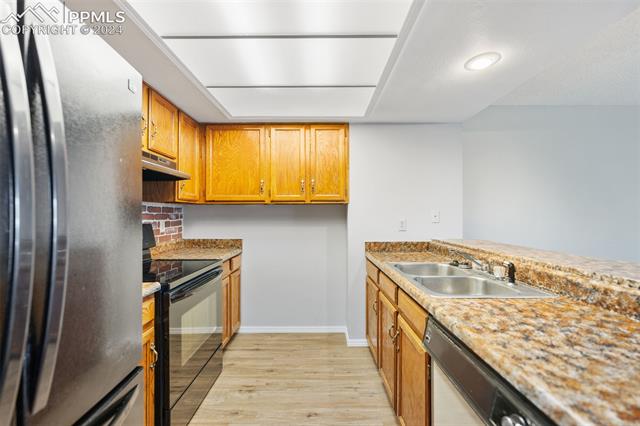
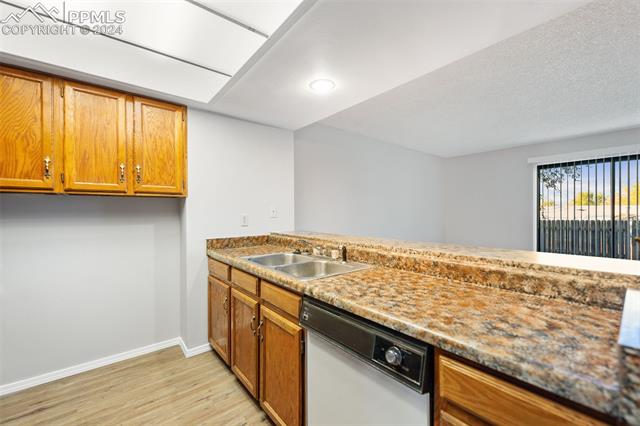
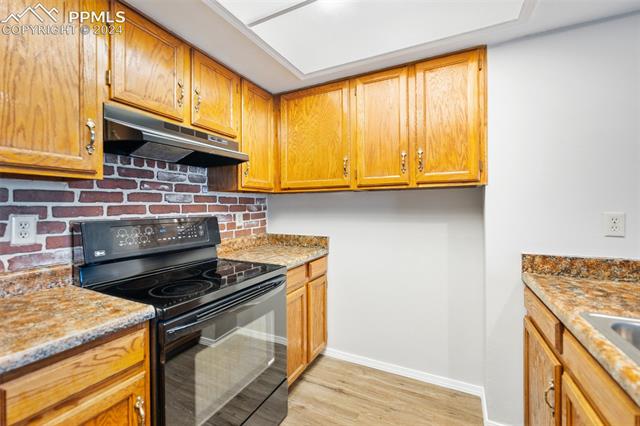
  • APPLIANCES Dishwasher, Kitchen Vent Fan, Oven, Range, Refrigerator
  • other interior Features Skylight (s)

Area & Lot

  • Status Sold
  • Date Sold March 11, 2025
  • Living Area1,495 Sq.Ft.
  • Total Area1,546 Sq.Ft.
  • Lot Area670 Sq.Ft.
  • MLS® ID1316886
  • TypeTownhouse
  • YEAR BUILT1984
  • School DistrictHarrison-2

Exterior

  • water SourceMunicipal
  • utilitiesElectricity Connected, Natural Gas Connected
  • roofComposite Shingle
  • HEAT TYPEForced Air, Natural Gas
  • AIR CONDITIONINGNone
  • sewerSewer
  • HOA AmenitiesGreen Areas

Financial

  • Sales Price$232,730
  • Real Estate Tax $487/yr
  • HOA $329/mo
 
Let's Work Together

Work With Chad

Follow Me on Instagram