208 Chelten Road
208 Chelten Road
208 Chelten Road
208 Chelten Road
208 Chelten Road
208 Chelten Road
208 Chelten Road
208 Chelten Road
208 Chelten Road
208 Chelten Road
208 Chelten Road
208 Chelten Road
208 Chelten Road
208 Chelten Road
208 Chelten Road
208 Chelten Road
208 Chelten Road
208 Chelten Road
208 Chelten Road
208 Chelten Road
208 Chelten Road
208 Chelten Road
208 Chelten Road
208 Chelten Road
208 Chelten Road
208 Chelten Road
208 Chelten Road
208 Chelten Road
208 Chelten Road
208 Chelten Road
208 Chelten Road
208 Chelten Road
208 Chelten Road
208 Chelten Road
208 Chelten Road
SEE ALL PHOTOS
208 Chelten Road
208 Chelten Road
208 Chelten Road
208 Chelten Road
208 Chelten Road
208 Chelten Road
208 Chelten Road
208 Chelten Road
208 Chelten Road
208 Chelten Road
208 Chelten Road
208 Chelten Road
208 Chelten Road
208 Chelten Road
208 Chelten Road
208 Chelten Road
208 Chelten Road
208 Chelten Road
208 Chelten Road
208 Chelten Road
208 Chelten Road
208 Chelten Road
208 Chelten Road
208 Chelten Road
208 Chelten Road
208 Chelten Road
208 Chelten Road
208 Chelten Road
208 Chelten Road
208 Chelten Road
208 Chelten Road
208 Chelten Road
208 Chelten Road
208 Chelten Road
208 Chelten Road
Listed by Brishen Combs ABR GRI MRP SFR SRS , RE/MAX Real Estate Group LLC Listing Contact:
Sold

208 Chelten Road

208 Chelten Road, Manitou Springs, CO 80829

$675,000
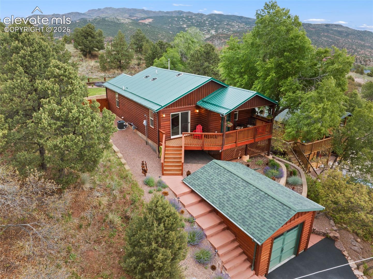
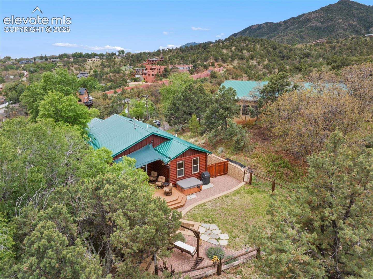
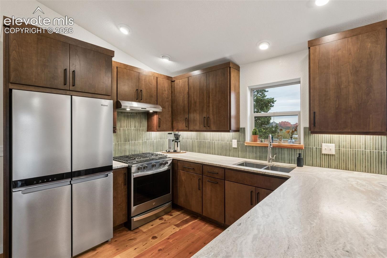
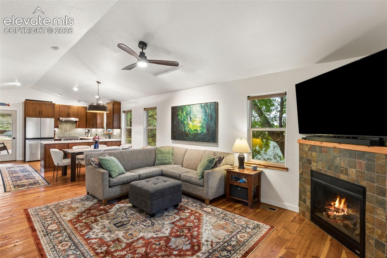
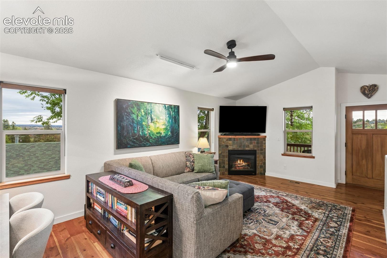
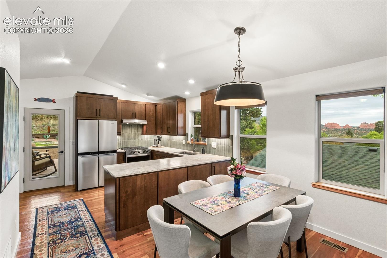
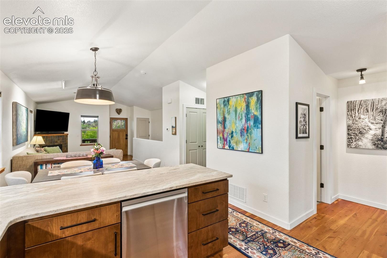
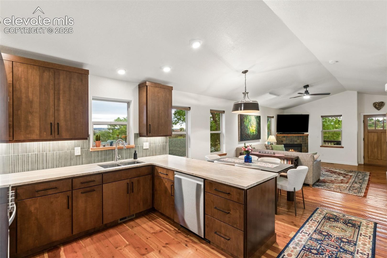
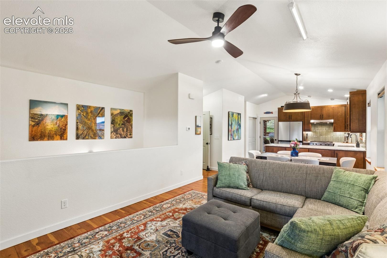
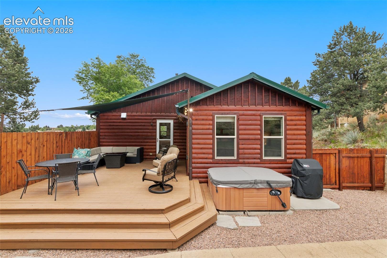
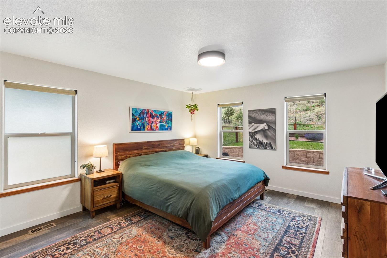
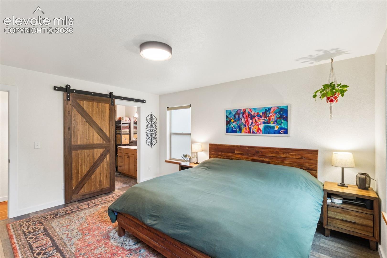
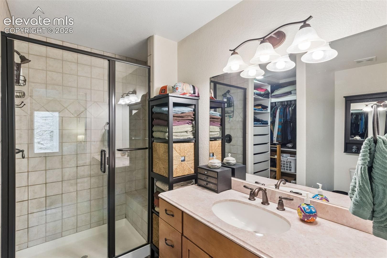
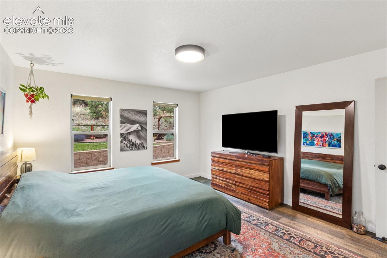
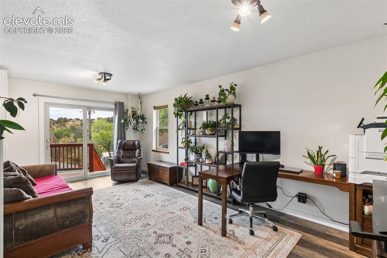
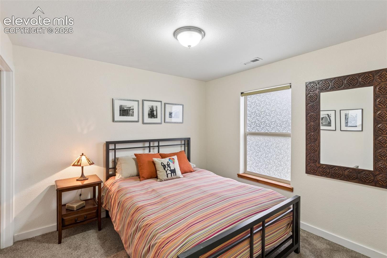
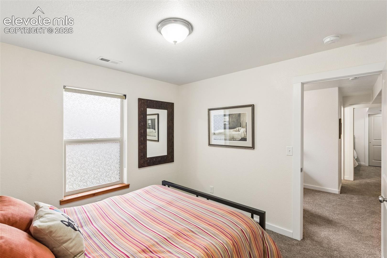
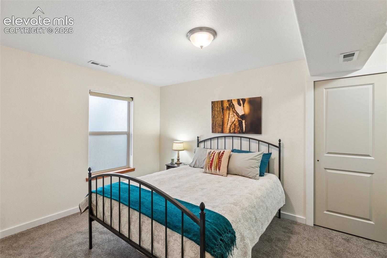
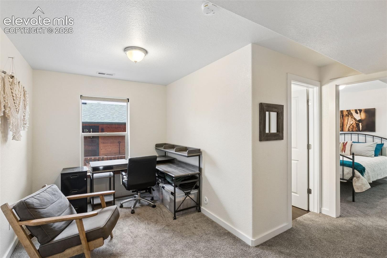
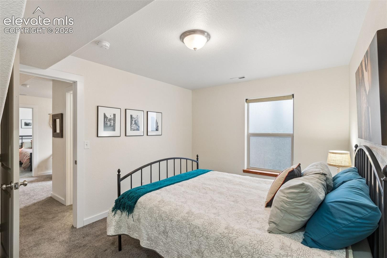
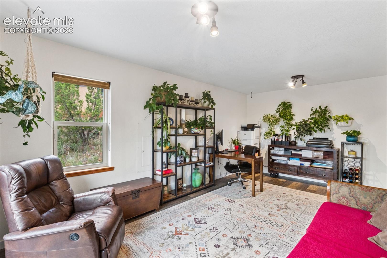
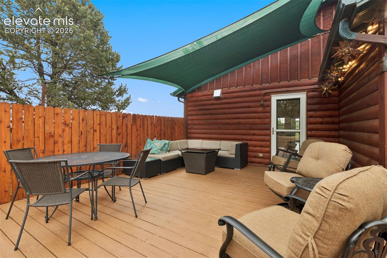
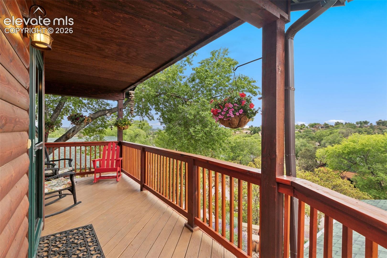
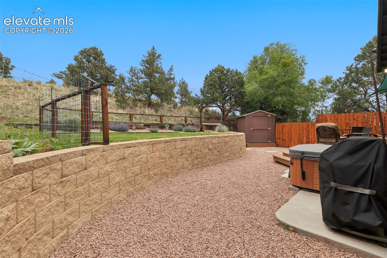
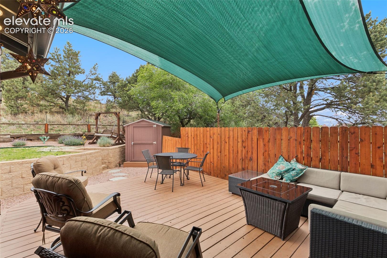
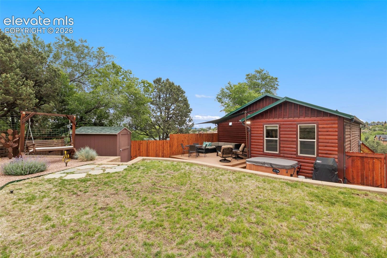
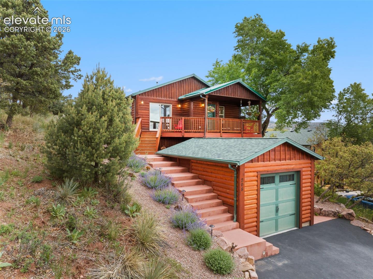
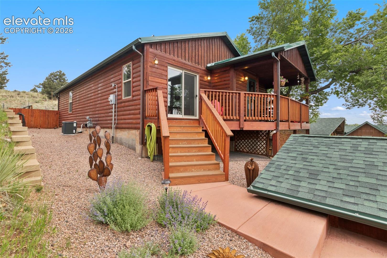
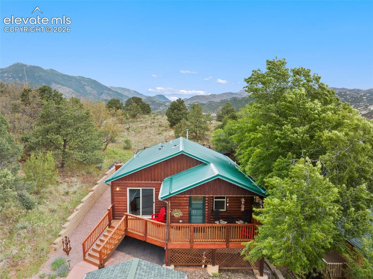
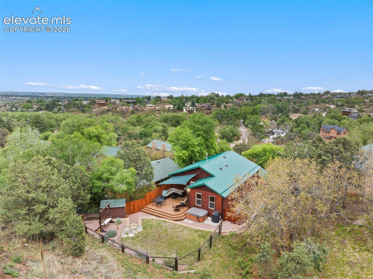
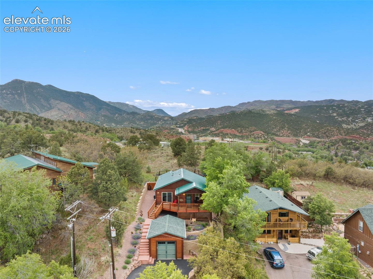
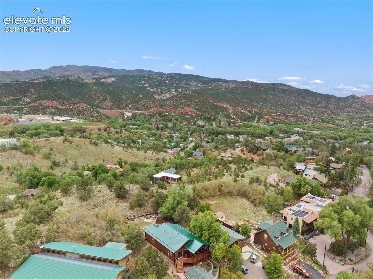
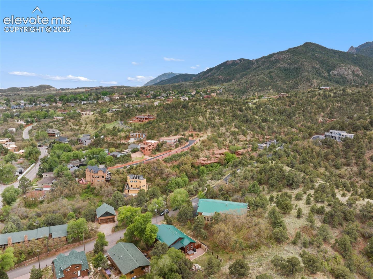
*See video tour link*Exceptional mountain home in the highly sought-after Crystal Hills neighborhood, Log Cabin District with breathtaking views of Pikes Peak, Garden of the Gods, and the surrounding foothills. Tucked away on a quiet dead-end street, this beautifully renovated, move-in-ready home offers rare privacy, tranquility, and a welcoming sense of community. Extensively updated and impeccably maintained, the home features an open-concept main level with abundant natural light, and warm mountain character throughout. The stunning remodeled kitchen showcases premium appliances, custom finishes, and thoughtful design with alder wood cabinets, dolomite stone countertops with a leather finish. The open concept main level seamlessly flows into the inviting living area anchored by a cozy gas fireplace. Rich Douglas fir wood floors add warmth and timeless style to the art and design of the house. Flexible living spaces include a main-level office that can easily function as a family room, an office and additional bonus space downstairs. The spacious primary suite offers a walk-in closet and private ensuite bath. Convenient main-level laundry is complemented by an additional lower-level hookup. Outdoor living is equally impressive with secluded rear yard spaces, front and rear decks, and a hot tub perfectly positioned to enjoy the peaceful mountain setting, backs to open space. Major upgrades and features include a durable metal roof, vinyl windows, high-efficiency Trane furnace, central A/C, fresh carpet, engineered retaining wall, 2x6 construction, recently stained log siding, a 280-square-foot storage area, and a Tuff Shed for storage. Parking includes a one car garage and 3 parking spaces. Enjoy easy access to Manitou's renowned trail system and a short walk to the Crystal Park Cantina.A rare opportunity to own a thoughtfully updated mountain home. Enjoy the spectacular views of the mountains from the house including Garden of the Gods with true Colorado charm.

3
beds

3
baths

1,797 Sq.Ft. LIVING AREA

6,308 Sq.Ft. lot

Features & Amenities

Interior

  • total bedrooms3
  • Total bathrooms3
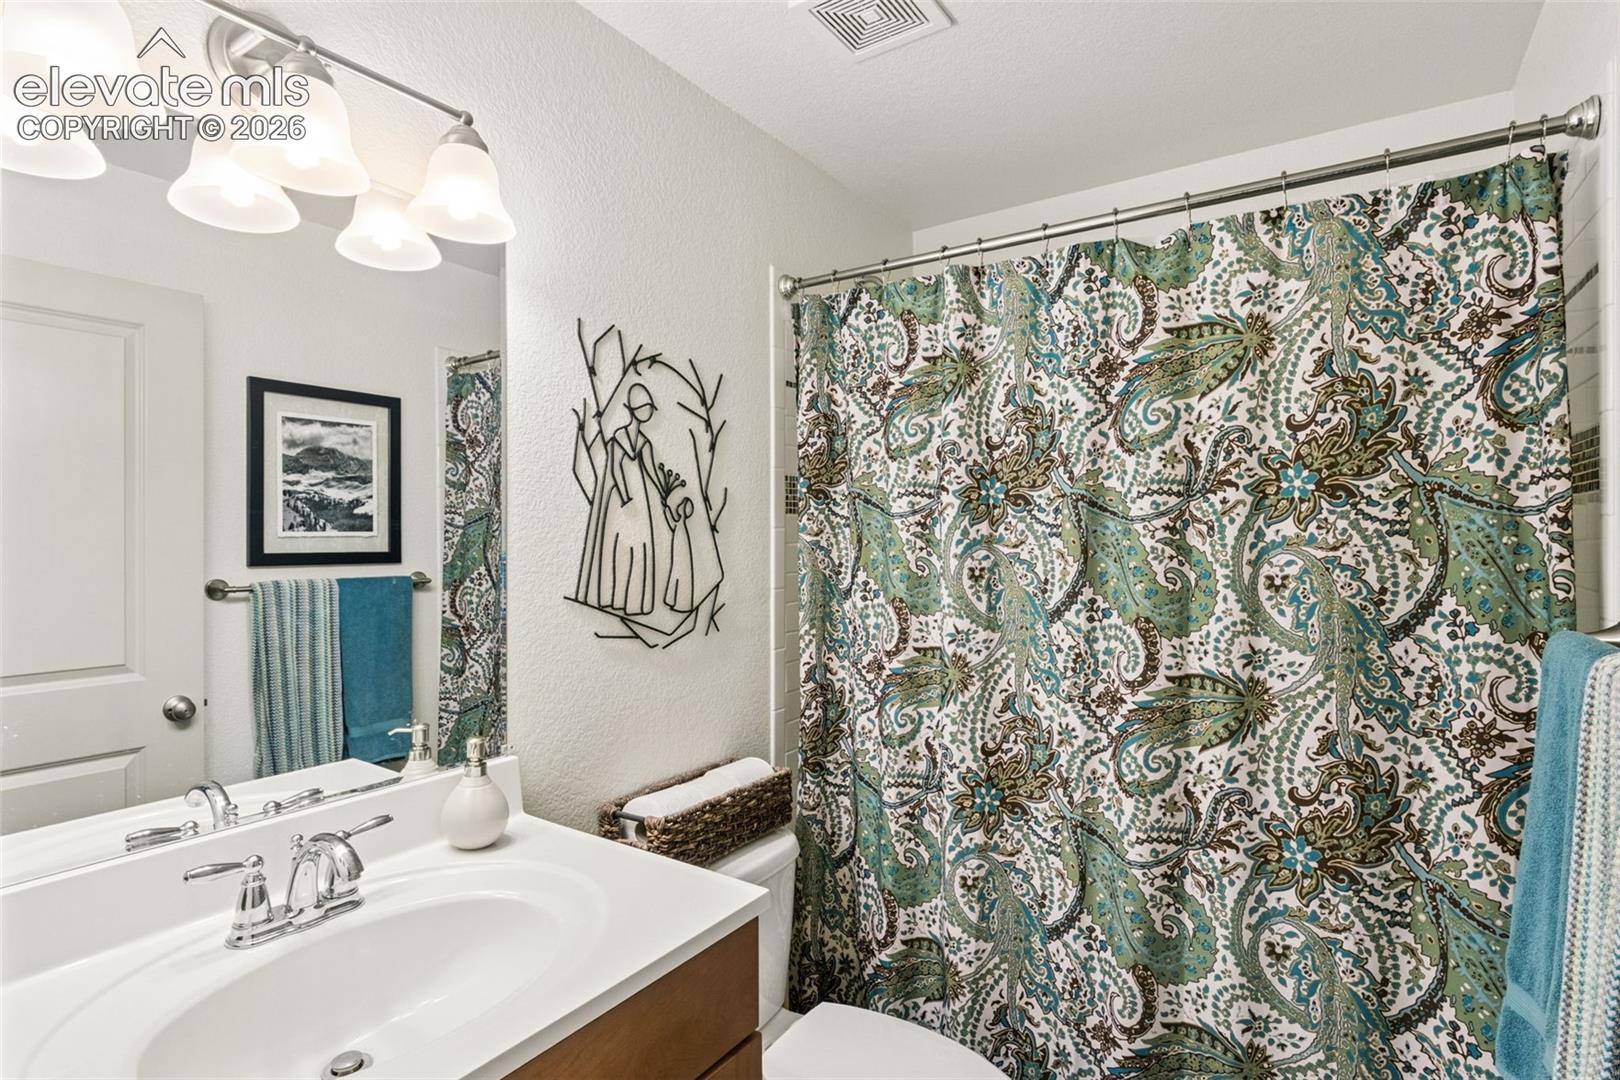
  • full bathrooms2
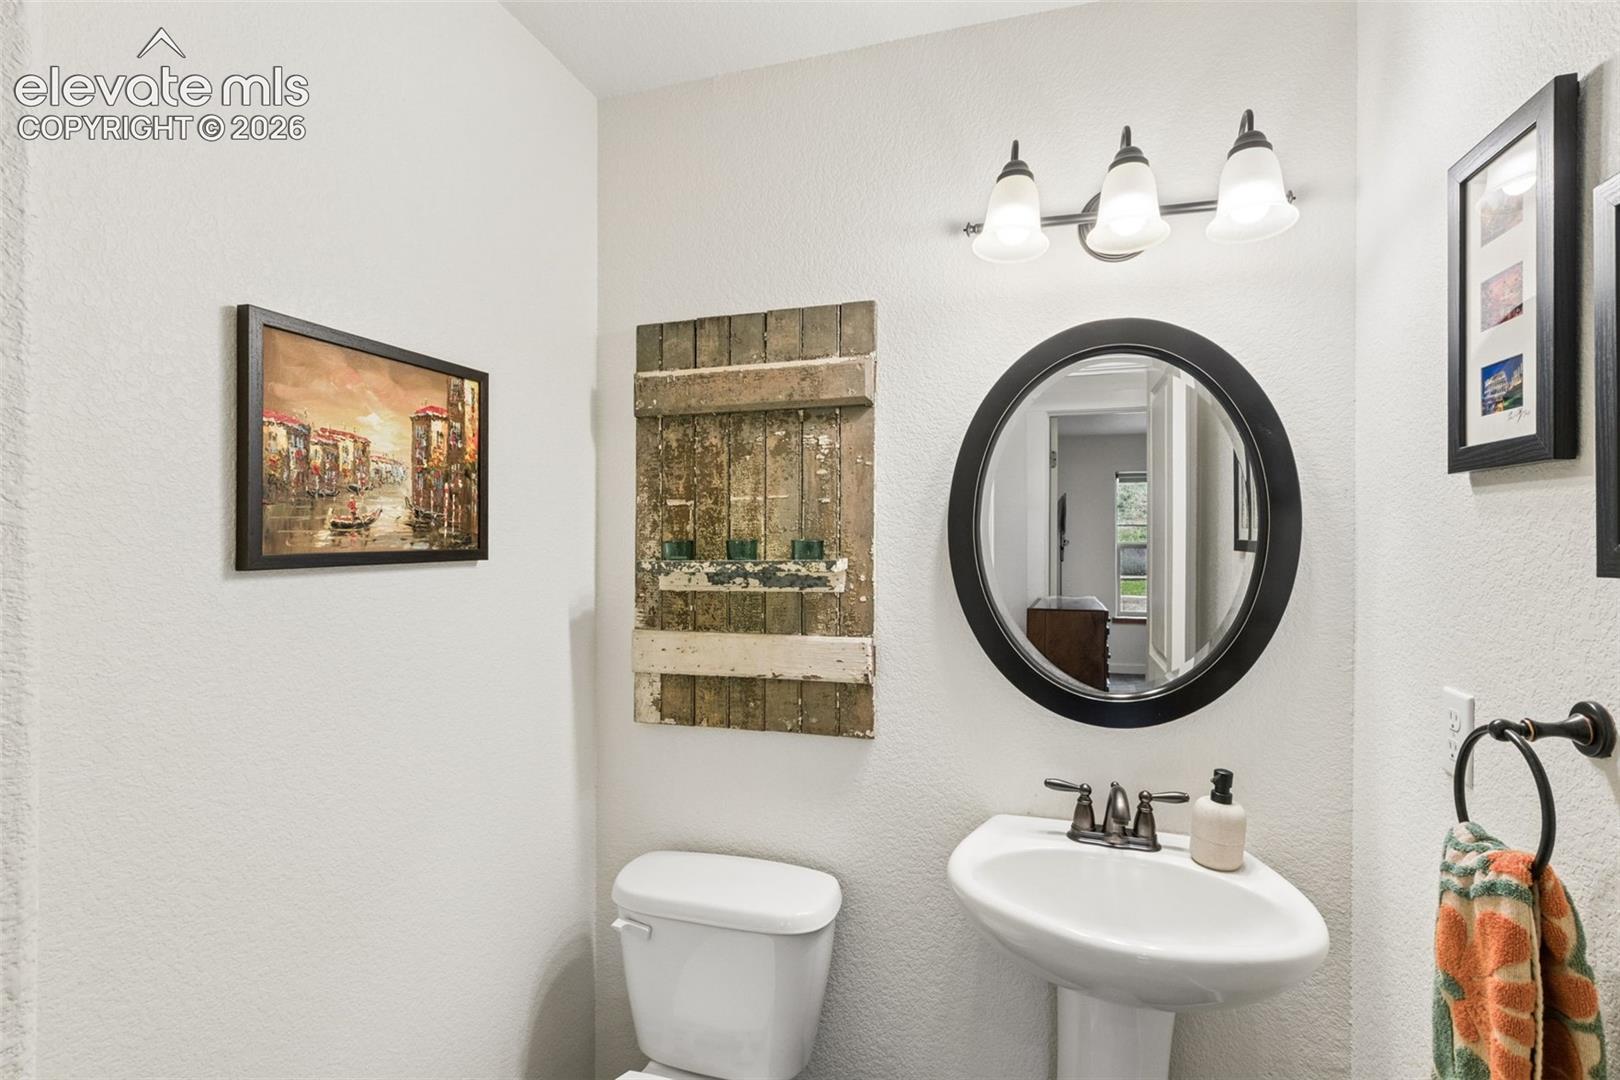
  • half bathroom1
  • Laundry room Electric Hook-up, Main
  • Flooring Carpet, Tile, Wood
  • Fireplace Gas, Main Level, One
  • APPLIANCES Dishwasher, Disposal, Dryer, Microwave Oven, Range, Refrigerator, Washer

Area & Lot

  • Status Sold
  • Date Sold July 2, 2026
  • Living Area1,797 Sq.Ft.
  • Total Area1,804 Sq.Ft.
  • Lot Area6,308 Sq.Ft.
  • MLS® ID4927343
  • TypeResidential
  • YEAR BUILT2013
  • Elementary SchoolManitou Springs
  • Middle SchoolManitou Springs
  • High SchoolManitou Springs
  • School DistrictManitou Springs-14

Exterior

  • water SourceMunicipal
  • utilitiesElectricity Connected, Natural Gas Connected
  • roofMetal
  • HEAT TYPEForced Air, Natural Gas
  • AIR CONDITIONINGCeiling Fan(s), Central Air
  • sewerSewer

Financial

  • Sales Price$675,000
  • Real Estate Tax $2,549/yr
View Virtual Tour
 
Let's Work Together

Work With Chad

Follow Me on Instagram