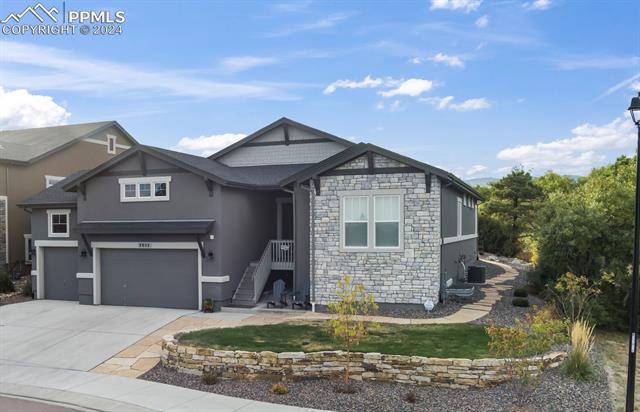
2052 Stanbridge Court
SEE ALL PHOTOS
2052 Stanbridge Court
Bought with Paul Reichart ABR MRP , The Platinum Group and Listed by Leann Hatchett, RE/MAX Real Estate Group LLC Listing Contact: 719-534-7900
Sold

2052 Stanbridge Court

2052 Stanbridge Court, Colorado Springs, CO 80918

$920,000
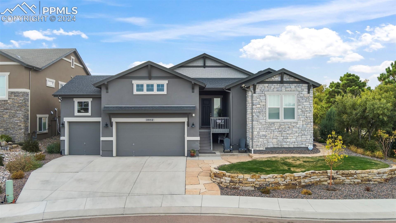
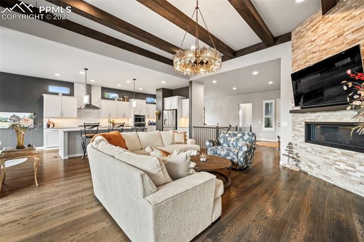
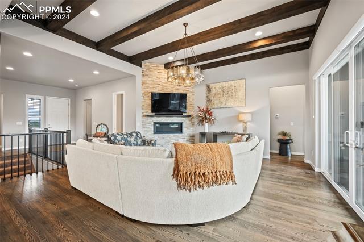
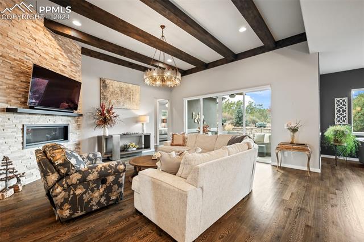
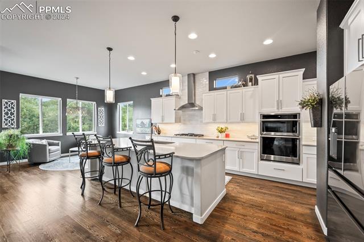
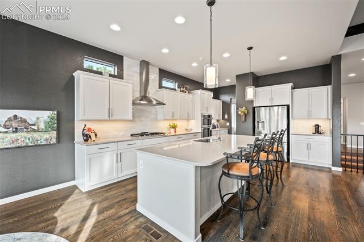
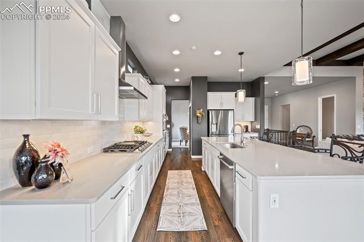
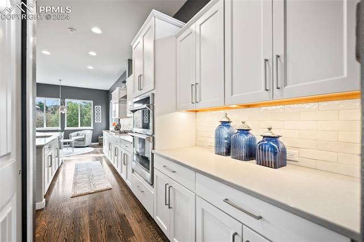
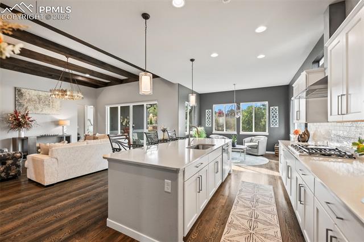
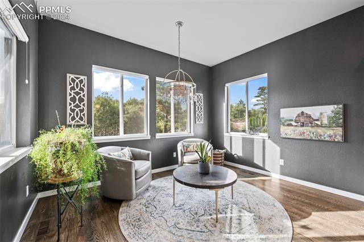
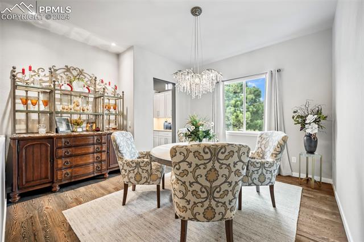
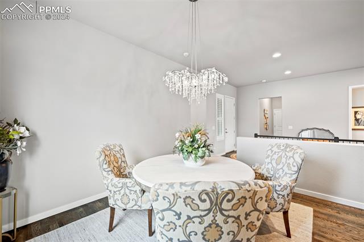
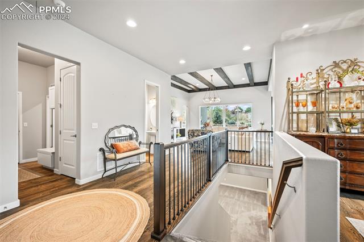
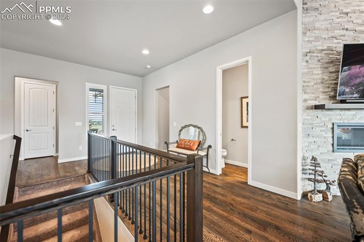
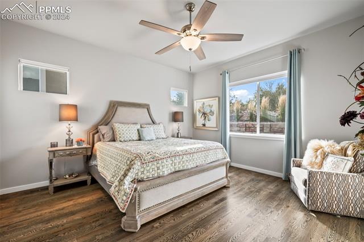
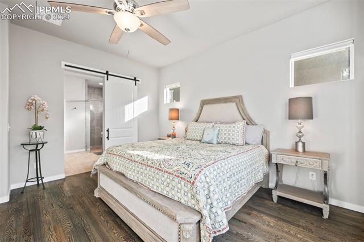
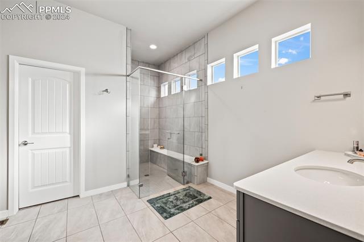
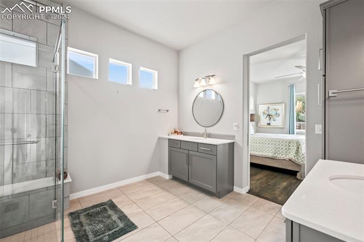
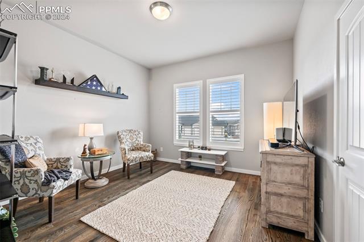
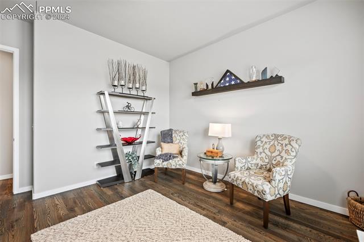
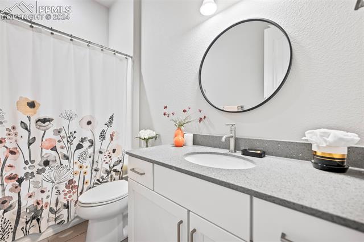
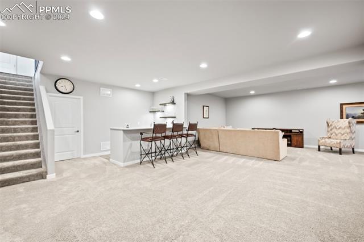
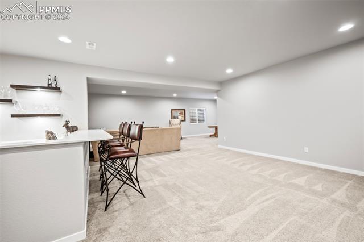
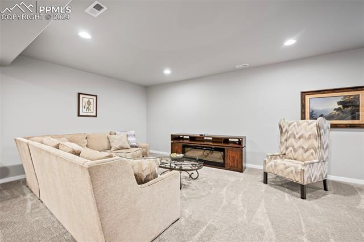
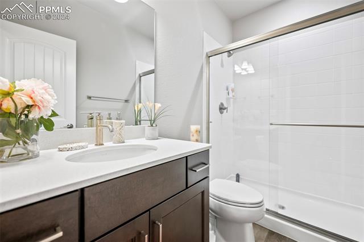
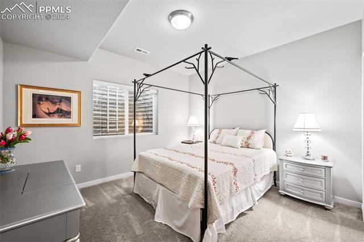
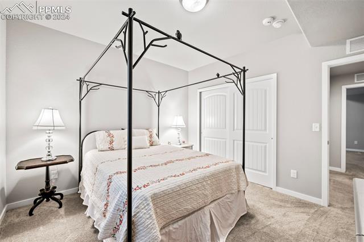
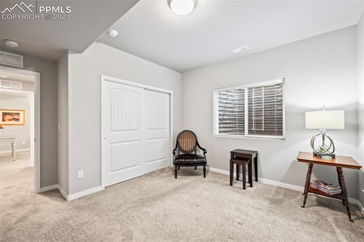
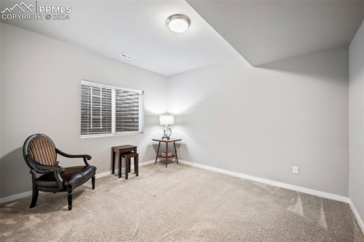
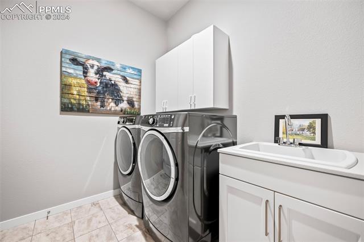
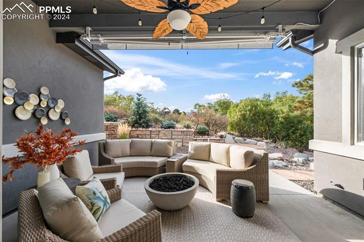
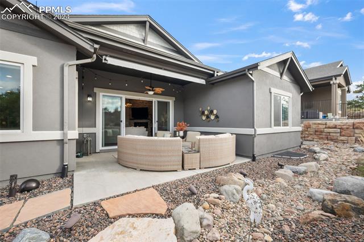
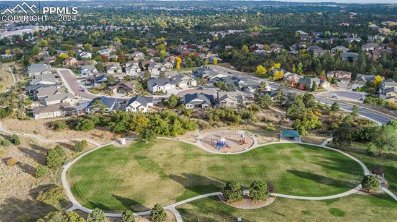
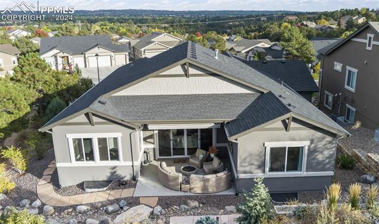
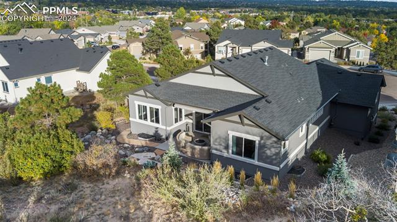
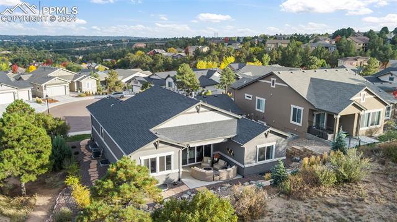
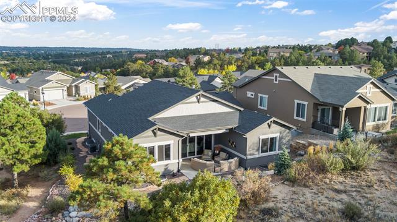
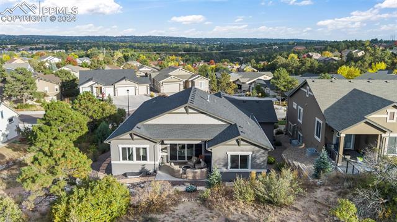
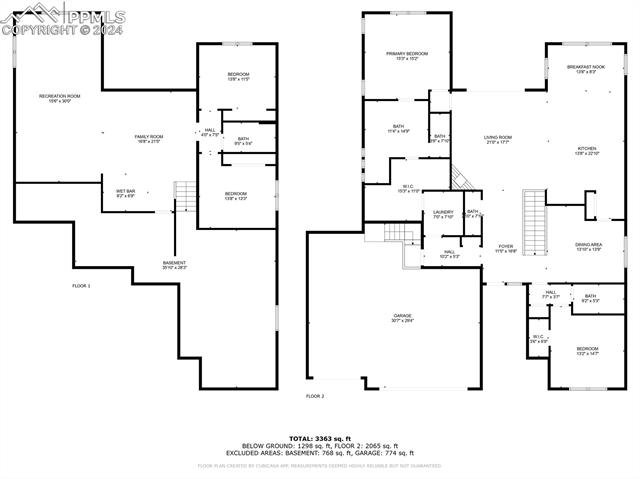
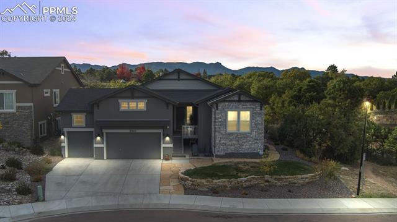
This luxurious ranch style home is located in the highly sought after University Park area. Home will not disappoint with it's open concept & stylish finishes! As you enter the home you will be in awww of the Great Room with the beautiful natural wood flooring, beamed ceiling, gas fireplace and 12 ft x 8 ft sliding door to the serene covered back patio & professionally landscaped yard. Main level boasts large kitchen with stone counter tops, massive island, plentiful cabinets, pantry, gas cook top and large eating nook. From the Kitchen you enter into the formal dining room, office/flex room or 2nd bedroom. Located at the back of the home is the primary bedroom with an adjoining private spa-like bathroom featuring extra large walk-in shower, large walk-in closet with easy access to laundry area. The full basement features nice wet bar, 2 addtl bedrooms, bathroom, storage you can only dream about! The open family room area offers enough space for sitting area, rec area, theatre room - whatever you may desire. Home is located in a cul-de-sac and has a 3 car garage. This home is better than new and ready for you to call it HOME & start making memories!!!

4
beds

4
baths

4,214 Sq.Ft. LIVING AREA

9,513 Sq.Ft. lot

Features & Amenities

Interior

  • total bedrooms4
  • Total bathrooms4
  • full bathroom1
  • three quarter bathrooms2
  • half bathroom1
  • Laundry room Main
  • Flooring Carpet, Tile, Wood
  • Fireplace Gas, Main Level
  • APPLIANCES Cook Top, Dishwasher, Dryer, Gas in Kitchen, Microwave Oven, Oven, Refrigerator, Washer
  • other interior Features 9 Ft Ceilings, Beamed Ceilings, Great Room

Area & Lot

  • Status Sold
  • Date Sold March 3, 2025
  • Living Area4,214 Sq.Ft.
  • Total Area4,436 Sq.Ft.
  • Lot Area9,513 Sq.Ft.
  • MLS® ID6958656
  • TypeResidential
  • YEAR BUILT2020
  • School DistrictColorado Springs 11

Exterior

  • water SourceMunicipal
  • utilitiesElectricity Connected, Natural Gas Connected
  • roofComposite Shingle
  • HEAT TYPEForced Air
  • AIR CONDITIONINGCentral Air
  • sewerSewer

Financial

  • Sales Price$920,000
  • Real Estate Tax $2,540/yr
  • HOA $623
View Virtual Tour
 
Let's Work Together

Work With Chad

Follow Me on Instagram